Save
Ask
Tour
Hide
$160,000
3 Days On Site
51271 S HOLLYBROOK Drive 304Pembroke Pines, FL 33025
For Sale|Condominium|Active Under Contract
3
Beds
2
Total Baths
2
Full Baths
1,570
SqFt
$102
/SqFt
1981
Built
Subdivision:
HOLLYBROOK GOLF AND
County:
Broward
Call Now: (866)577-5262
Is this the listing for you? We can help make it yours.
(866)577-5262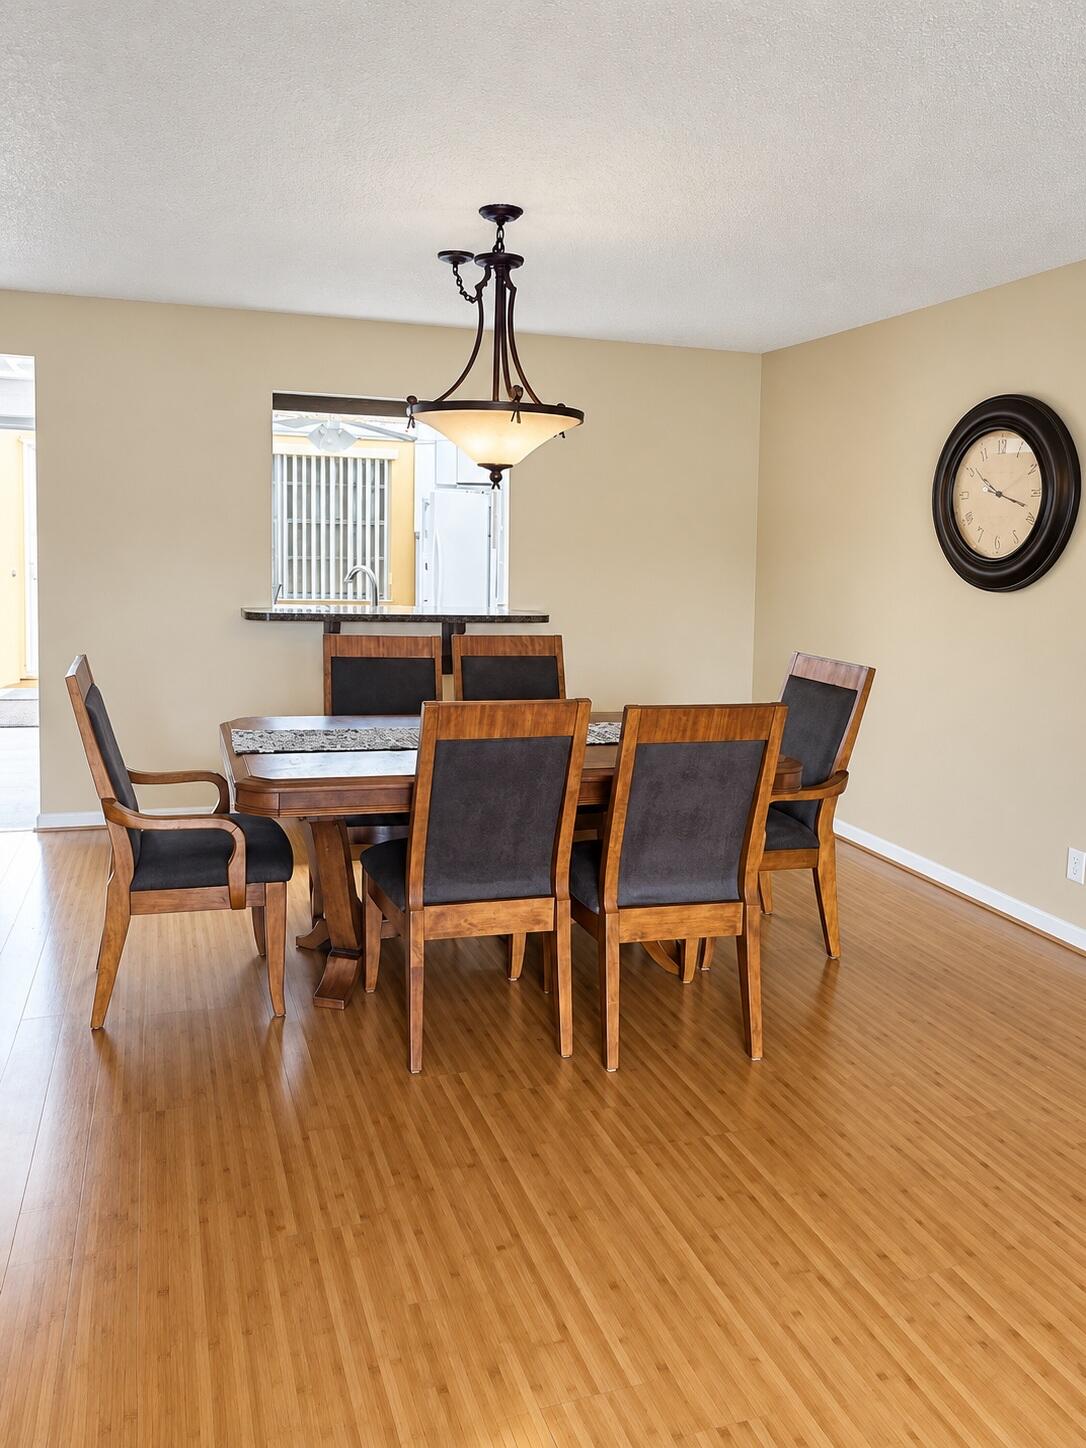
Save
Ask
Tour
Hide
Mortgage Calculator
Monthly Payment (Est.)
Enter an interest rate to see your estimated monthly payment.Calculator powered by Showcase IDX, a Constellation1 Company. Copyright ©2026 Information is deemed reliable but not guaranteed.
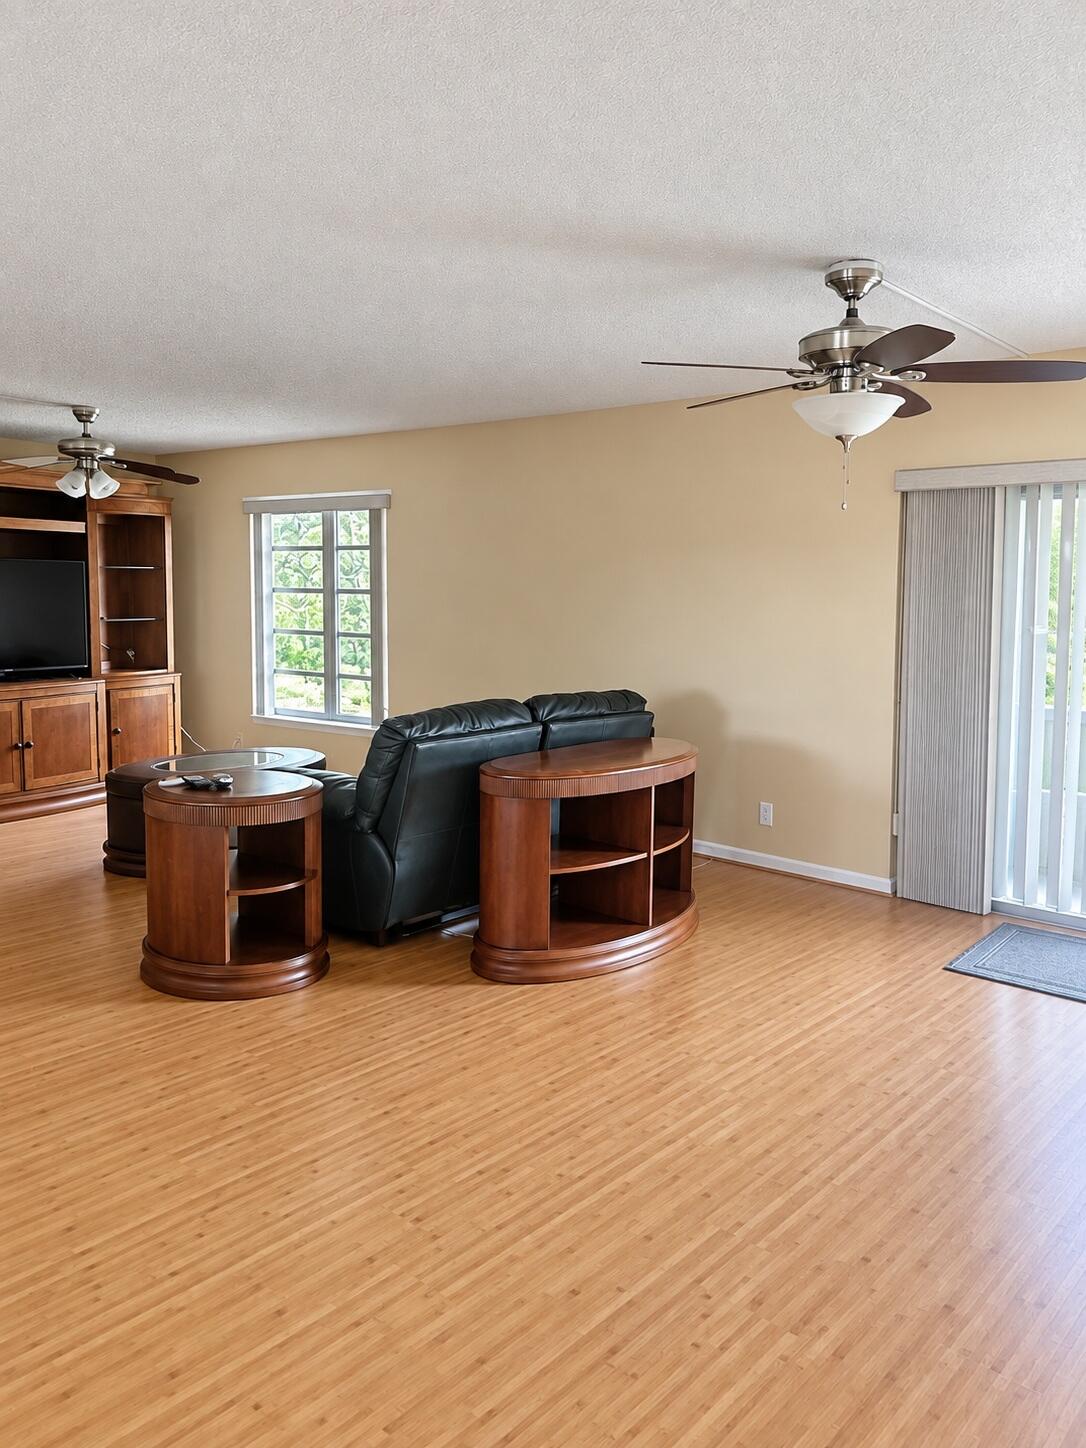
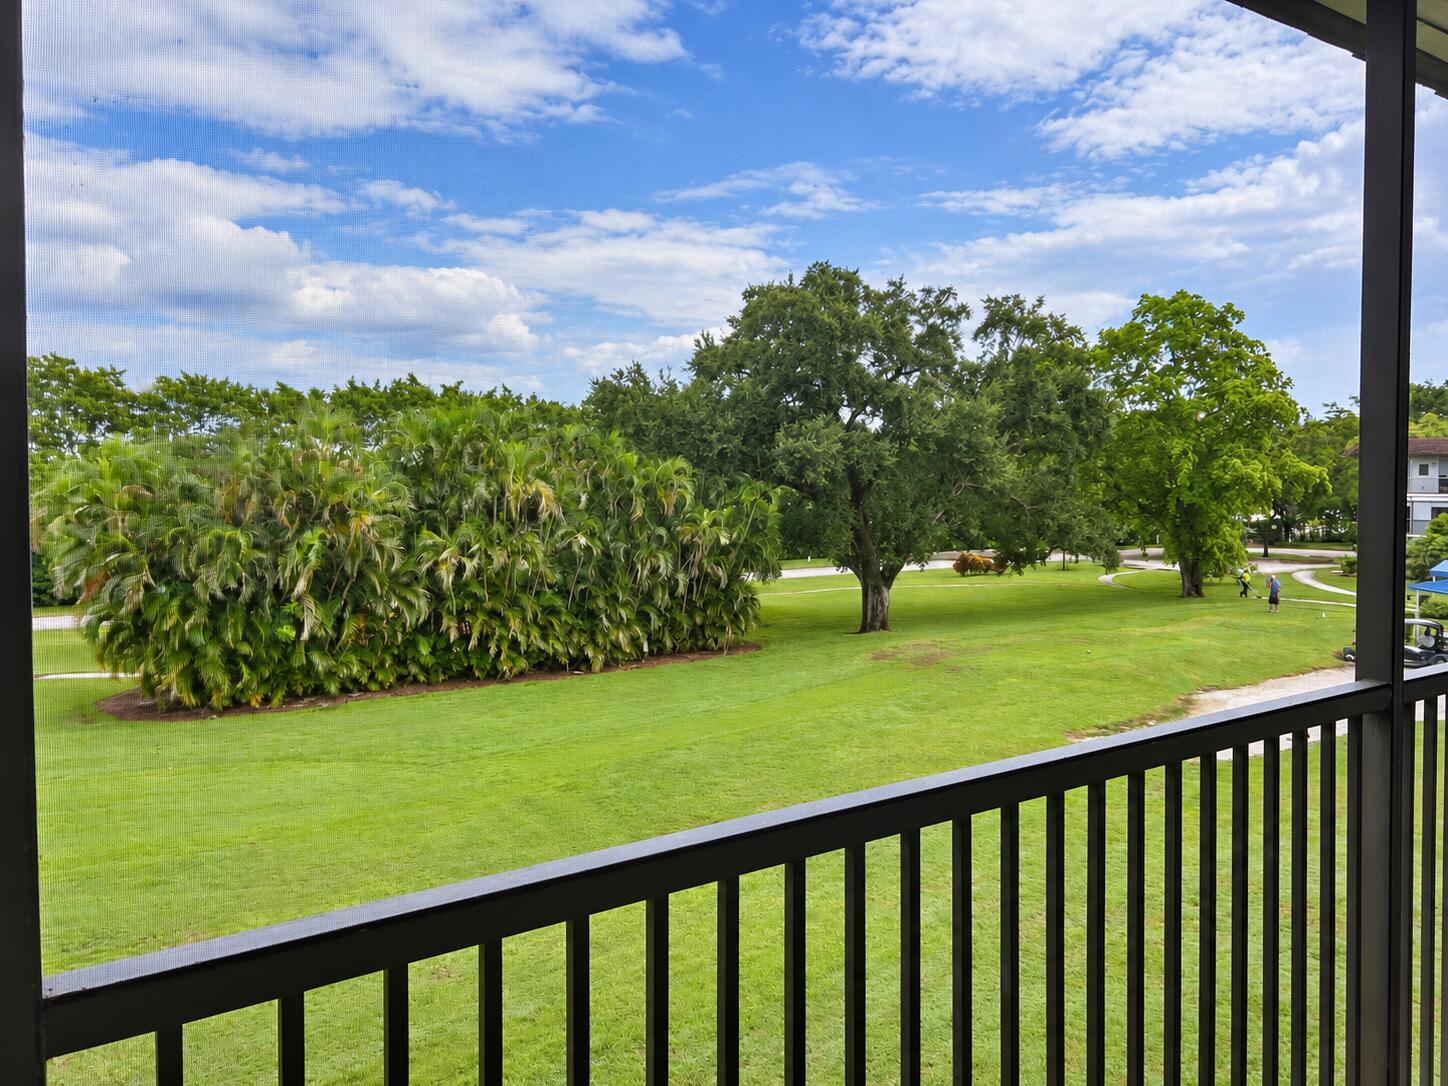
BEAUTIFUL PGA GOLF COURSE VIEWS! Fully furnished 2BR + DEN that can be used as a 3RD BEDROOM, 2.5BA residence—MOVE-IN READY! RECREATION LEASE PAID IN FULL! Enjoy resort-style living at guard-gated Hollybrook Golf & Tennis Club, a 55+ community featuring two 18-hole golf courses (cart fees apply), restaurant, clubhouse, heated pools, fitness center, tennis, pickleball, sauna, billiards, library, putting green, BBQ/picnic areas, courtesy bus, shuffleboard, vehicle wash area and EV charging station. Relax and enjoy beautiful golf course views and an active South Florida lifestyle. Conveniently located near shopping, dining and major highways, approximately 15 minutes to the beach.
Save
Ask
Tour
Hide
Listing Snapshot
Price
$160,000
Days On Site
3 Days
Bedrooms
3
Inside Area (SqFt)
1,570 sqft
Total Baths
2
Full Baths
2
Partial Baths
N/A
Lot Size
N/A
Year Built
1981
MLS® Number
B26081346
Status
Active Under Contract
Property Tax
$4,580.59
HOA/Condo/Coop Fees
$866 monthly
Sq Ft Source
Assessor
Friends & Family
Recent Activity
| 14 hours ago | Listing updated with changes from the MLS® | |
| 14 hours ago | Status changed to Active Under Contract | |
| 3 days ago | Listing first seen on site |
General Features
Direction Faces
South
Foundation
Block
Land Lease
No
Levels
OneThree Or More
Number Of Stories
3
Parking
AssignedGuest
Parking Spaces
1
Pets
Number LimitSize LimitYes
Property Sub Type
Condominium
Security
Gated CommunitySecurity FenceSecurity Guard
Sewer
Public Sewer
Special Circumstances
Standard
SqFt Total
1570
Style
Other
Utilities
Cable Available
Water Source
Public
Zoning
(R-MF)
Interior Features
Appliances
DryerDishwasherElectric RangeElectric Water HeaterDisposalMicrowaveRefrigeratorWater HeaterWasher
Cooling
Central AirCeiling Fan(s)
Flooring
Ceramic TileLaminateWood
Furnished
Furnished
Heating
Central
Interior
Built-in FeaturesEntrance FoyerEat-in KitchenPantryWalk-In Closet(s)
Laundry Features
Common AreaIn Unit
Main Level Bedrooms
2
Bedroom 2
Dimensions - 13 X 12Level - MainArea - 156
Den
Dimensions - 12 X 9Level - MainArea - 108
Kitchen
Dimensions - 12.41 X 12.5Level - MainArea - 155
Living Room
Dimensions - 25 X 17Level - MainArea - 425
Other
Dimensions - 24 X 6Level - MainArea - 144
PrimaryBedroom
Dimensions - 14.75 X 12.33Level - MainArea - 181
Save
Ask
Tour
Hide
Exterior Features
Construction Details
Block
Exterior
BalconyOtherTennis Court(s)
Fencing
Fenced
Lot Features
On Golf Course
Other Structures
Tennis Court(s)
Patio And Porch
PorchScreened
Roof
Tile
View
Golf Course
Waterview
Golf Course
Community Features
Accessibility Features
Accessible Washer/Dryer
Association Amenities
Billiard RoomCar Wash AreaFitness CenterPicnic AreaShuffleboard CourtSaunaSecurityStorageElevator(s)
Association Fee
$2598.0
Association Fee Frequency
Quarterly
Additional Association Fee Frequency
Quarterly
Community Features
Gated
MLS Area
3180
Senior Community
Yes
Financing Terms Available
CashConventional
Membership fee
0
Schools
School District
Unknown
Elementary School
Palm Cove
Middle School
Pines
High School
Charles W. Flanagan
Listing courtesy of RE/MAX 5 Star Realty

All listings featuring the BMLS logo are provided by BeachesMLS, Inc. This information is not verified for authenticity or accuracy and is not guaranteed. Copyright © 2026 BeachesMLS, Inc. (a Flex MLS feed)
Last checked: 2026-10-02 01:50 AM UTC
All listings featuring the BMLS logo are provided by BeachesMLS, Inc. This information is not verified for authenticity or accuracy and is not guaranteed. Copyright © 2026 BeachesMLS, Inc. (a Flex MLS feed)
Last checked: 2026-10-02 01:50 AM UTC
Neighborhood & Commute
Source: Walkscore
Disclosure: Community information and market data powered by Constellation Data Labs. Information is deemed reliable but not guaranteed.
Save
Ask
Tour
Hide

Did you know? You can invite friends and family to your search. They can join your search, rate and discuss listings with you.