Save
Ask
Tour
Hide
$365,000
1 Day On Site
4919 NW 47th TerraceTamarac, FL 33319
For Sale|Single Family Residence|Active
2
Beds
2
Total Baths
2
Full Baths
1,228
SqFt
$297
/SqFt
1974
Built
Subdivision:
Mainlands Of Tamarac
County:
Broward
Call Now: (866)577-5262
Is this the listing for you? We can help make it yours.
(866)577-5262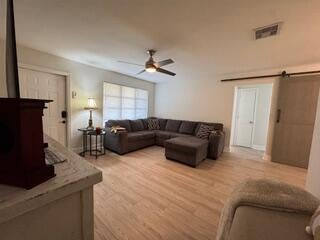
Save
Ask
Tour
Hide
Mortgage Calculator
Monthly Payment (Est.)
Enter an interest rate to see your estimated monthly payment.Calculator powered by Showcase IDX, a Constellation1 Company. Copyright ©2026 Information is deemed reliable but not guaranteed.
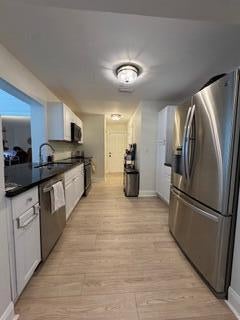
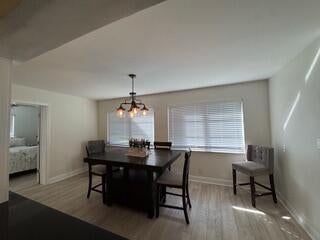
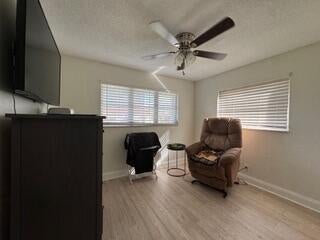
WOW this home is a must see! Freshly painted nice open floor plan, updated Kitchen with white shaker cabinets, stainless steel appliances, Newer Central AC , Beautifully updated bathrooms, and it has a 3rd additional room which is perfect for office or den, spacious family room off of kitchen. Brand new luxury vinyl flooring throughout (2026), upgraded lighting fixtures, Brand New Flat Roof (2026) 1 car garage for extra storage & double wide driveway for 4 additional cars, hurricane accordion shutters throughout. You don't need to do anything, owners already did it. Make an appointment to see this lovely home. 55+ residents only. FYI monthly maintenance is $100 includes lawn & pool service.
Save
Ask
Tour
Hide
Listing Snapshot
Price
$365,000
Days On Site
1 Day
Bedrooms
2
Inside Area (SqFt)
1,228 sqft
Total Baths
2
Full Baths
2
Partial Baths
N/A
Lot Size
N/A
Year Built
1974
MLS® Number
B26081917
Status
Active
Property Tax
$4,269.91
HOA/Condo/Coop Fees
$100 monthly
Sq Ft Source
Assessor
Friends & Family
Recent Activity
| yesterday | Listing first seen on site | |
| yesterday | Listing updated with changes from the MLS® |
General Features
Attached Garage
Yes
Direction Faces
East
Foundation
Slab
Garage
Yes
Garage Spaces
1
Levels
One
Number Of Stories
1
Parking
AttachedDrivewayGarageGarage Door Opener
Parking Spaces
5
Pets
Breed RestrictionsYes
Property Sub Type
Single Family Residence
Security
Security System Owned
Sewer
Public Sewer
Special Circumstances
Standard
SqFt Total
1351
Utilities
Cable AvailableElectricity AvailableSewer AvailableWater Available
Water Source
Public
Zoning
residential
Interior Features
Appliances
DishwasherElectric RangeDisposalMicrowaveOvenRefrigerator
Cooling
Central AirCeiling Fan(s)
Flooring
Ceramic TileVinyl
Heating
Central
Interior
Breakfast Bar
Laundry Features
Washer HookupElectric Dryer Hookup
Main Level Bedrooms
2
Window Features
Shutters
Den
Level - Main
Kitchen
Level - MainDescription - Beautifully updated
Living Room
Level - Main
PrimaryBedroom
Level - Main
Save
Ask
Tour
Hide
Exterior Features
Construction Details
ConcreteStucco
Pool Features
AssociationHeated
Roof
FlatShingle
Windows/Doors
Shutters
Community Features
Association Amenities
PoolClubhouseMaintenance
Association Fee
$100.0
Association Fee Frequency
Monthly
MLS Area
3660
Senior Community
Yes
Financing Terms Available
CashConventionalFHA
Roads
AsphaltPaved
Schools
School District
Unknown
Elementary School
Park Lakes
Middle School
Lauderdale Lakes
High School
Boyd H. Anderson
Listing courtesy of Darling Realty Group

All listings featuring the BMLS logo are provided by BeachesMLS, Inc. This information is not verified for authenticity or accuracy and is not guaranteed. Copyright © 2026 BeachesMLS, Inc. (a Flex MLS feed)
Last checked: 2026-09-30 11:39 PM UTC
All listings featuring the BMLS logo are provided by BeachesMLS, Inc. This information is not verified for authenticity or accuracy and is not guaranteed. Copyright © 2026 BeachesMLS, Inc. (a Flex MLS feed)
Last checked: 2026-09-30 11:39 PM UTC
Neighborhood & Commute
Source: Walkscore
Disclosure: Community information and market data powered by Constellation Data Labs. Information is deemed reliable but not guaranteed.
Save
Ask
Tour
Hide

Did you know? You can invite friends and family to your search. They can join your search, rate and discuss listings with you.