Luxury PropertySOLUTIONSFind my match ↗

For best results select “Search in Map” on the map below and zoom in on your desired location.

Save
Ask
Tour
Hide
Share
$335,000
New Listing

3832 NW 90TH Avenue 3832
Sunrise, FL 33351

For Sale|Townhouse|Active
3
Beds
2
Total Baths
2
Full Baths
1,100
SqFt
$305
/SqFt
1991
Built
Subdivision:
SORRENTO LAKES AT SUNRISE POINT
County:
Broward
Call Now: (866)577-5262
Is this the listing for you? We can help make it yours.
(866)577-5262
3832 NW 90TH Avenue 38323832 NW 90TH Avenue 38323832 NW 90TH Avenue 38323832 NW 90TH Avenue 3832
Save
Ask
Tour
Hide
Share

Mortgage Calculator

Monthly Payment (Est.)

Enter an interest rate to see your estimated monthly payment.
Calculator powered by Showcase IDX, a Constellation1 Company. Copyright ©2026 Information is deemed reliable but not guaranteed.

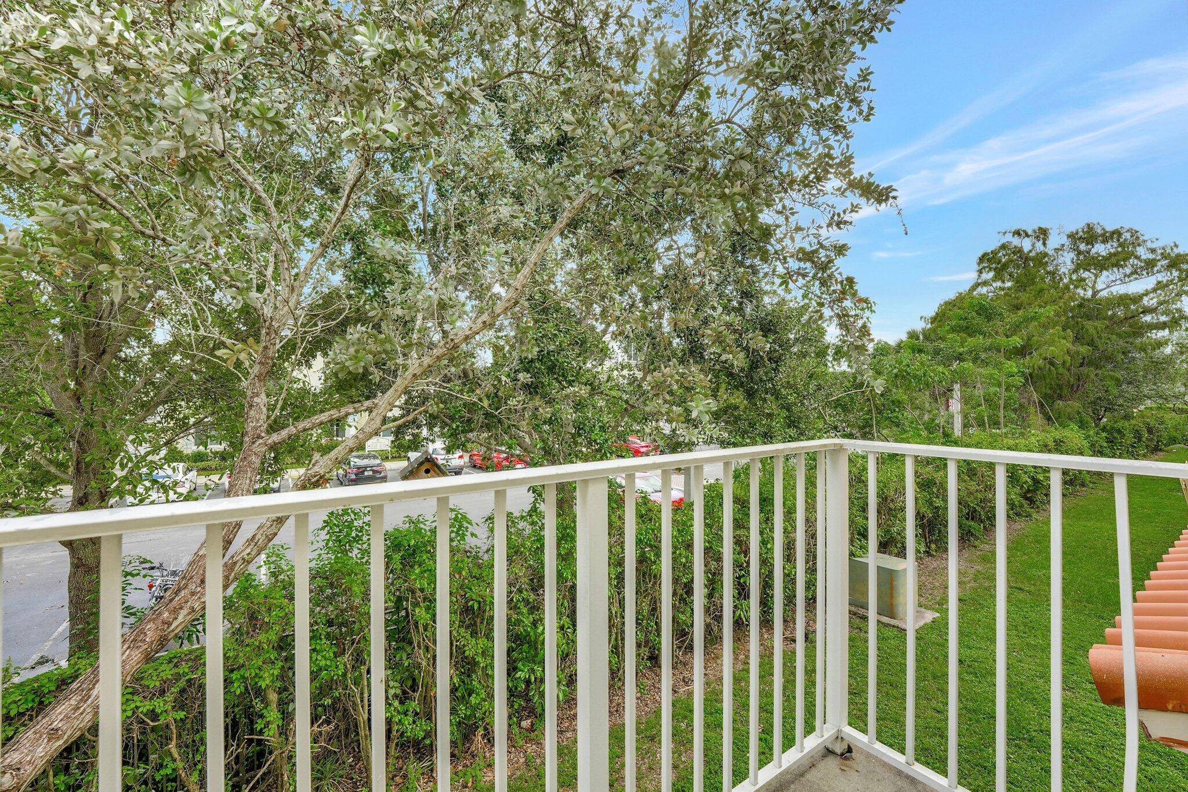
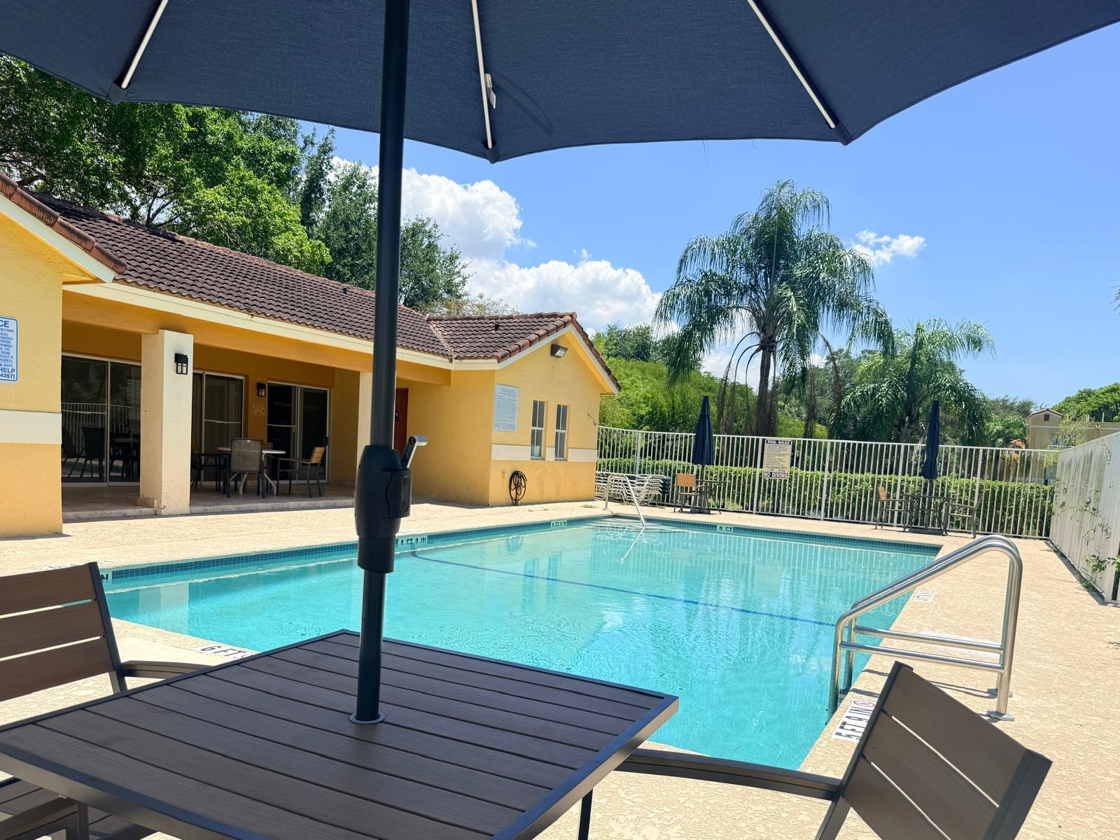
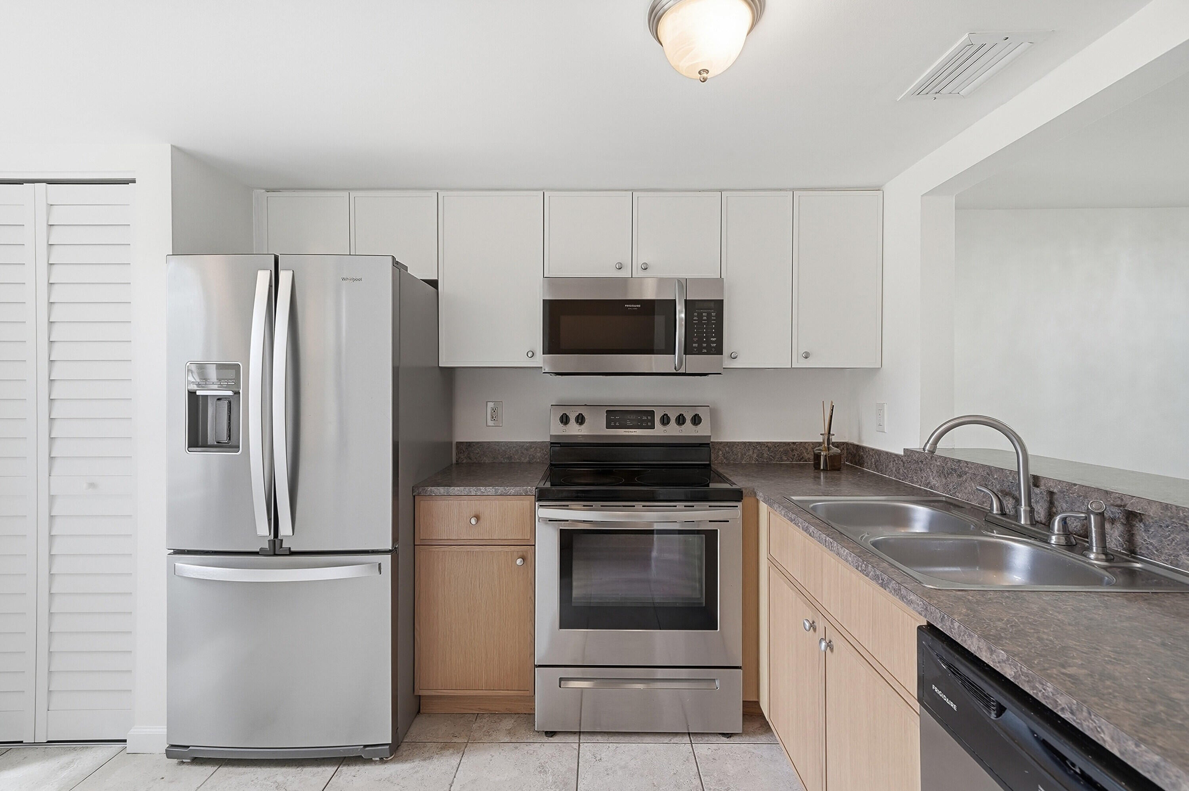
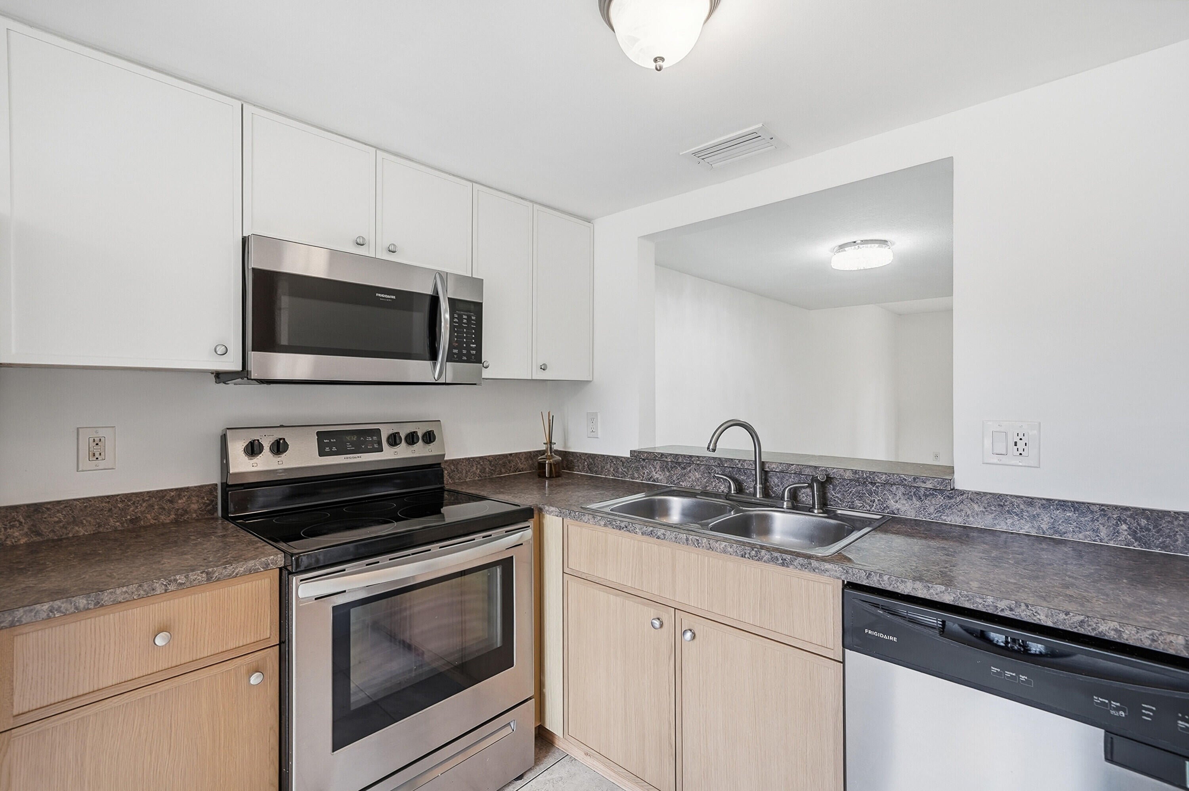
Motivated seller is offering $5K buyer's concession. Beautifully updated townhome with new water-resistant vinyl flooring, and new bathroom vanities. Freshly painted , and new washer/dryer on the second floor. New kitchen cabinets , stainless steel appliances with over range microwave. All impact windows/doors, and new light fixtures in the bathrooms and dining room. Private balcony off of the first upstairs bedroom, perfect for relaxing. The HOA fees includes your insurance for the building structure/roof. Also, covers the landscaping, trash removal, community pool, and clubhouse. In walking distance of Cypress Preserve Park. The park features a water playground, barbecue pavilions, and jogging trail. The townhome is tenant occupied with a 1 year lease. Perfect for investors.

Save
Ask
Tour
Hide
Share
Listing Snapshot
Price 
$335,000
Days On Site 
0 Days
Bedrooms 
3
Inside Area (SqFt) 
1,100 sqft
Total Baths 
2
Full Baths 
2
Partial Baths 
N/A
Lot Size 
N/A
Year Built 
1991
MLS® Number 
B26082498
Status 
Active
Property Tax 
$6,453.89
HOA/Condo/Coop Fees 
$520 monthly
Sq Ft Source 
Builder
Friends & Family
Recent Activity
2 hours agoListing first seen on site
6 hours agoListing updated with changes from the MLS®
General Features
Direction Faces 
West
Land Lease 
No
Levels 
Two
Number Of Stories 
2
Parking 
AssignedAsphalt
Parking Spaces 
2
Pets 
Yes
Property Sub Type 
Townhouse
Security 
Smoke Detector(s)
Sewer 
Public Sewer
Special Circumstances 
Standard
SqFt Total 
1100
Style 
Contemporary
Utilities 
Cable ConnectedElectricity AvailableSewer AvailableWater Available
Water Source 
Public
Zoning 
RM-10
Interior Features
Appliances 
DryerDishwasherElectric RangeDisposalMicrowaveRangeRefrigeratorWasher
Cooling 
Central AirCeiling Fan(s)
Flooring 
TileVinyl
Furnished 
Unfurnished
Heating 
Central
Interior 
Built-in FeaturesPantryWalk-In Closet(s)
Laundry Features 
InsideLaundry ClosetIn HallUpper Level
Main Level Bedrooms 
1
Kitchen 
Living Room 
PrimaryBedroom 
Save
Ask
Tour
Hide
Share
Exterior Features
Construction Details 
BlockStucco
Exterior 
BalconyOther
Fencing 
Back YardPartial
Patio And Porch 
Porch
Pool Features 
Association
Road Frontage 
City Street
Roof 
FlatShingle
Community Features
Association Amenities 
Pool
Association Fee 
$520.0
Association Fee Frequency 
Monthly
MLS Area 
3840
Financing Terms Available 
CashConventional
Roads 
Asphalt
Schools
School District
Unknown
Elementary School
Welleby
Middle School
Westpine
High School
Piper
Listing courtesy of LoKation


All listings featuring the BMLS logo are provided by BeachesMLS, Inc. This information is not verified for authenticity or accuracy and is not guaranteed. Copyright © 2026 BeachesMLS, Inc. (a Flex MLS feed)
Last checked: 2026-09-30 11:39 PM UTC

Neighborhood & Commute
Source: Walkscore
Disclosure: Community information and market data powered by Constellation Data Labs. Information is deemed reliable but not guaranteed.
Save
Ask
Tour
Hide
Share