Luxury PropertySOLUTIONSFind my match ↗

For best results select “Search in Map” on the map below and zoom in on your desired location.

Save
Ask
Tour
Hide
Share
$542,000
New Listing

10588 NW 56TH Drive
Coral Springs, FL 33076

Townhouse|Coming Soon
3
Beds
3
Total Baths
2
Full Baths
1
Partial Bath
2,162
SqFt
$251
/SqFt
2001
Built
Subdivision:
KENSINGTON MANOR
County:
Broward
Call Now: (866)577-5262
Is this the listing for you? We can help make it yours.
(866)577-5262
Upcoming Open Houses
Sun, Oct 11, 12:00 PM - 3:00 PM
10588 NW 56TH Drive10588 NW 56TH Drive10588 NW 56TH Drive10588 NW 56TH Drive
Save
Ask
Tour
Hide
Share

Mortgage Calculator

Monthly Payment (Est.)

Enter an interest rate to see your estimated monthly payment.
Calculator powered by Showcase IDX, a Constellation1 Company. Copyright ©2026 Information is deemed reliable but not guaranteed.

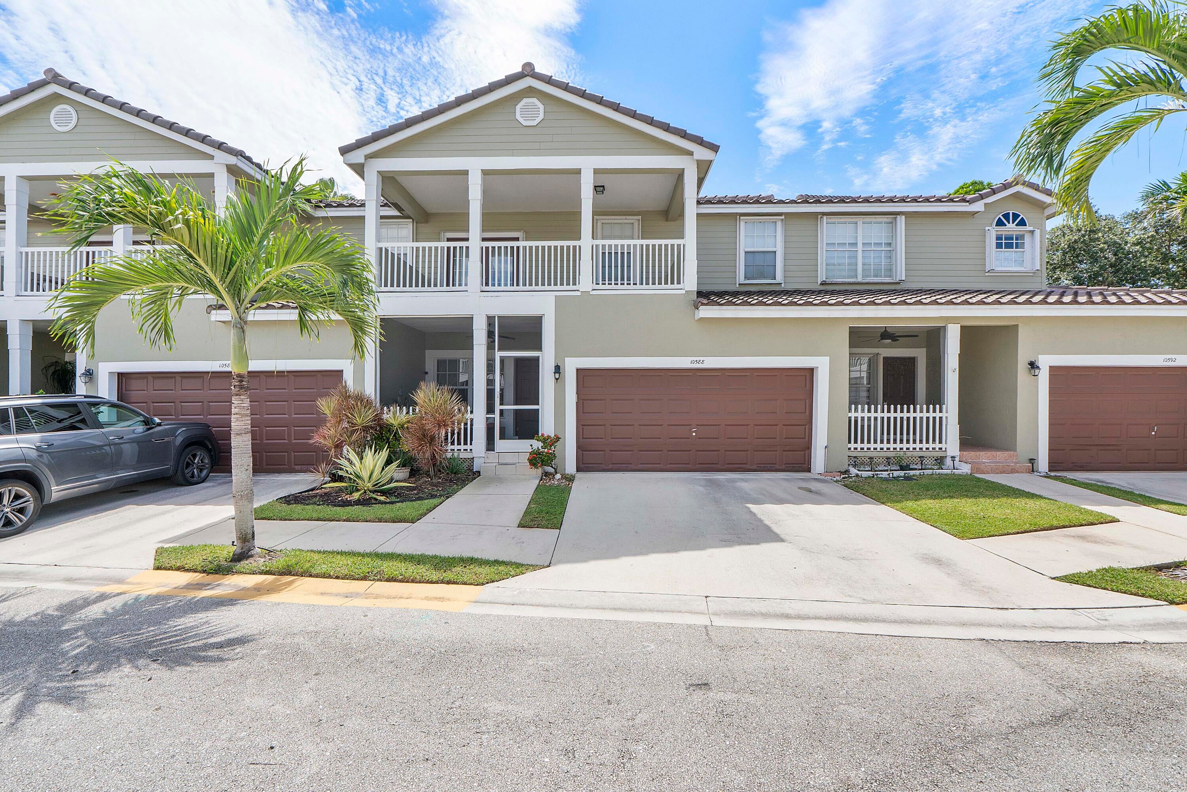
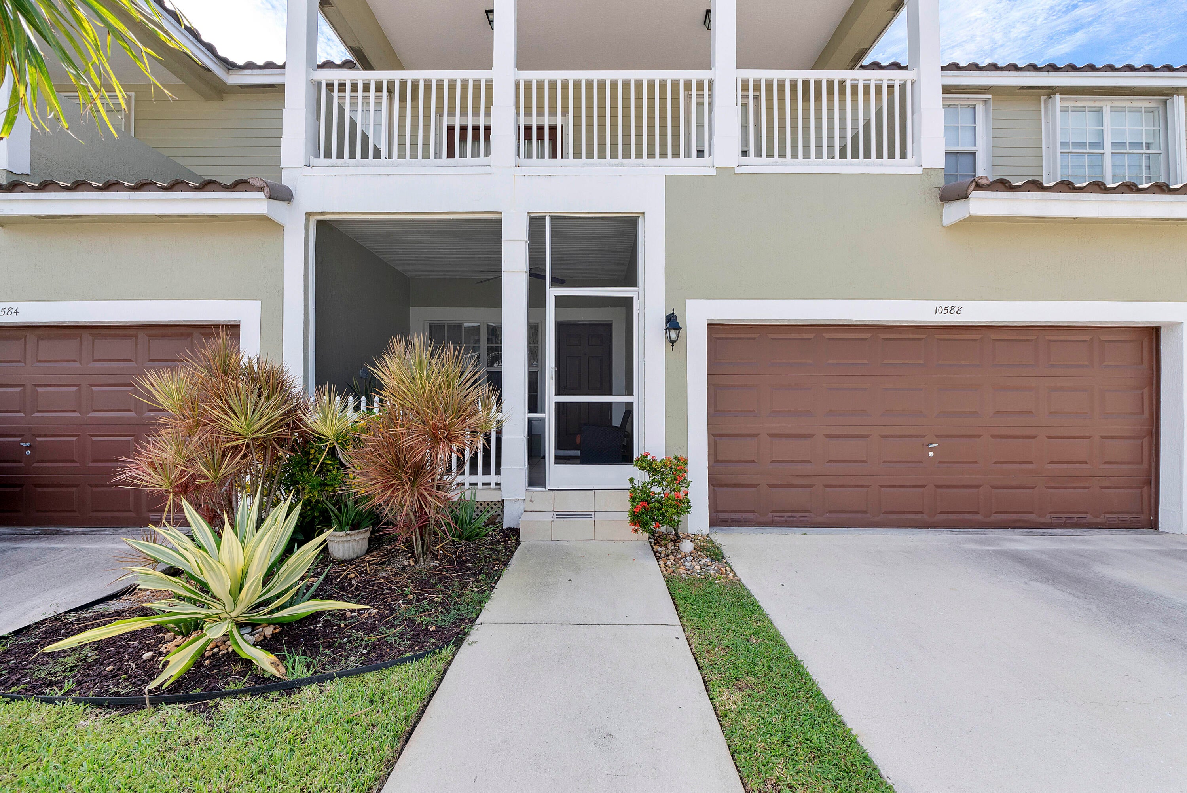
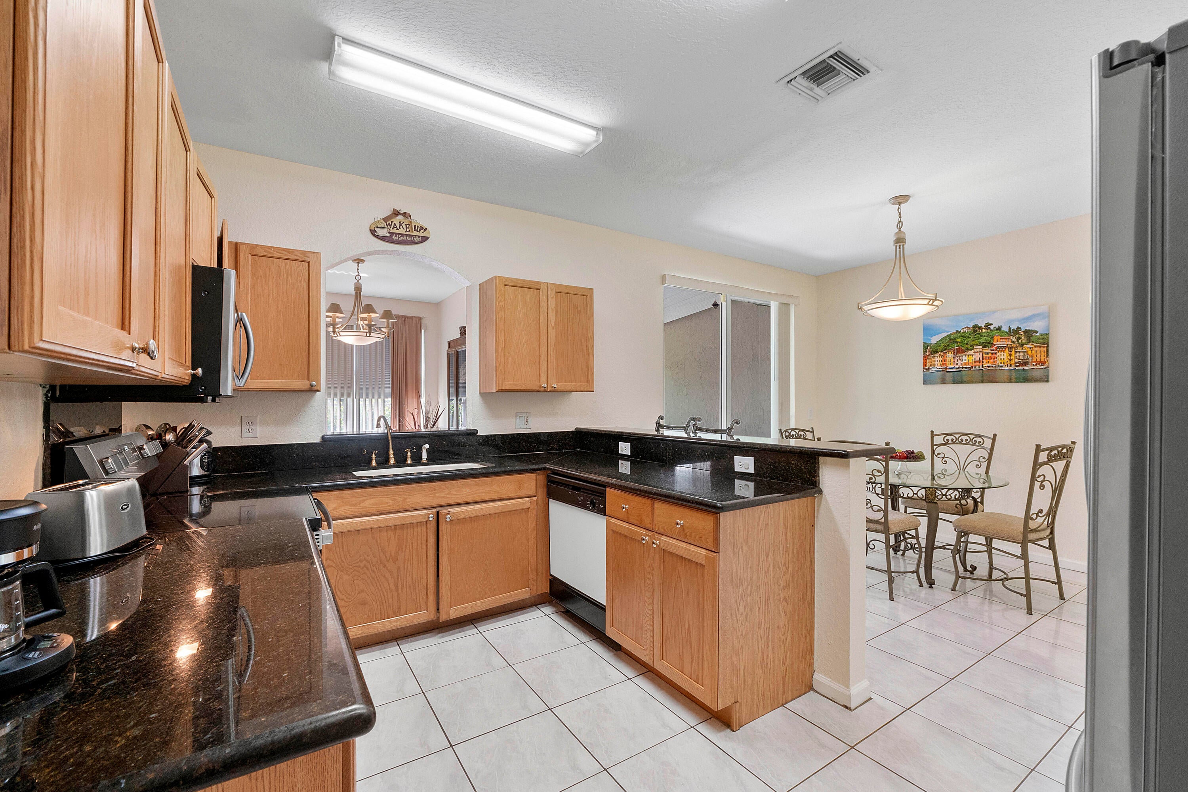
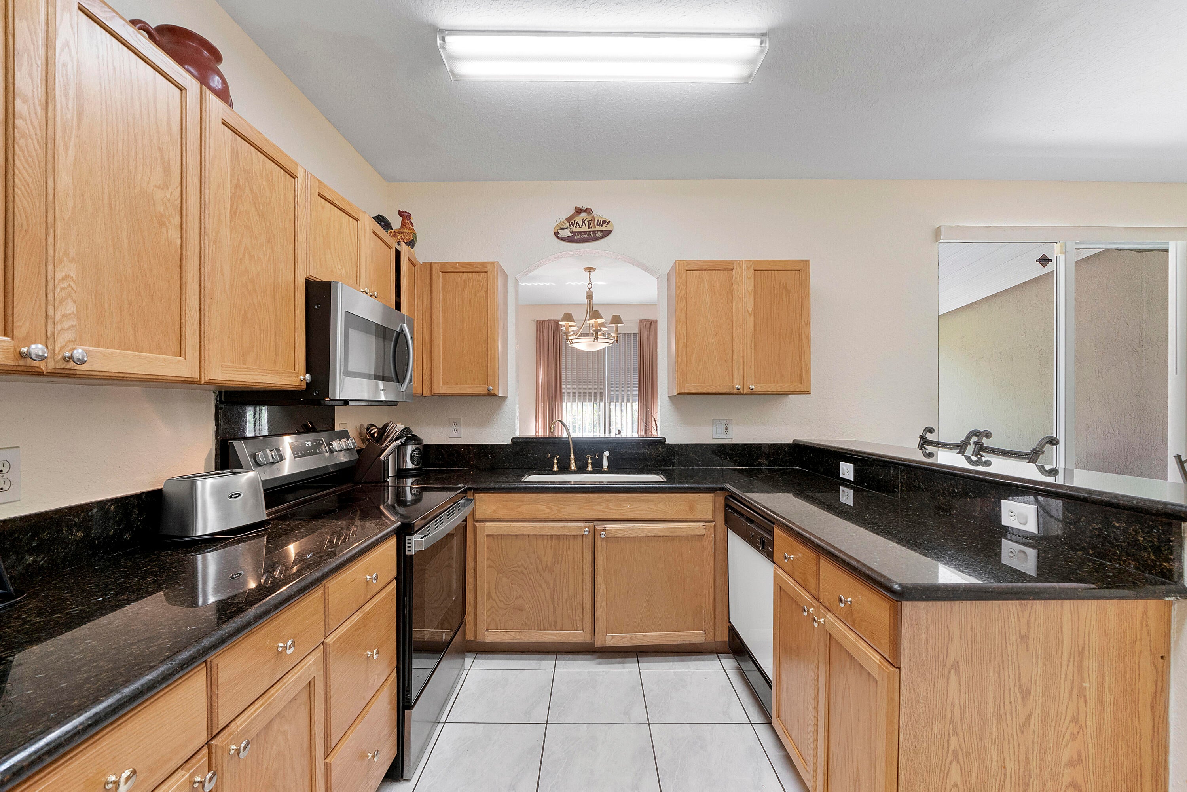
Largest floor plan in the community, rarely available! Gorgeous curb appeal in this 3 bed 2 1/2 bath home plus office/den in an outstanding location in Kensington Manor. The eat-in kitchen features granite countertops & tons of storage. Large primary bedroom has a big, screened balcony perfect for relaxing. It also features a huge walk-in closet & large bathroom. The bathroom has a remodeled walk-in shower, separate tub & dual vanities. The office/den is large enough to be used as a fourth bedroom or nursery. There is also ample sized loft for additional space. All bedrooms are generously sized. The two-car garage offers covered parking & extra storage. Screened in front porch. Beautiful community with pool, playground & walking paths. Zoned for great schools and close to everything!

Save
Ask
Tour
Hide
Share
Listing Snapshot
Price 
$542,000
Days On Site 
0 Days
Bedrooms 
3
Inside Area (SqFt) 
2,162 sqft
Total Baths 
3
Full Baths 
2
Partial Baths 
1
Lot Size 
0.04 Acres
Year Built 
2001
MLS® Number 
B26082505
Status 
Coming Soon
Property Tax 
$4,448.29
HOA/Condo/Coop Fees 
$352 monthly
Sq Ft Source 
Appraiser
Friends & Family
Recent Activity
an hour agoListing first seen on site
6 hours agoListing updated with changes from the MLS®
General Features
Acres 
0.04
Attached Garage 
Yes
Direction Faces 
North
Garage 
Yes
Garage Spaces 
2
Levels 
Two
Number Of Stories 
2
Parking 
AttachedDrivewayGarage
Parking Spaces 
4
Pets 
Yes
Property Sub Type 
Townhouse
Sewer 
Public Sewer
Special Circumstances 
Standard
SqFt Total 
2902
Utilities 
Electricity ConnectedSewer ConnectedWater Connected
Water Source 
Public
Zoning 
RM-20
Interior Features
Appliances 
DryerDishwasherDisposalMicrowaveOvenRefrigeratorWasher
Cooling 
Central AirCeiling Fan(s)Electric
Flooring 
Ceramic TileLaminate
Heating 
CentralElectric
Interior 
Eat-in KitchenPantryWalk-In Closet(s)
Laundry Features 
In Unit
Kitchen 
Living Room 
PrimaryBedroom 
Save
Ask
Tour
Hide
Share
Exterior Features
Construction Details 
Block
Exterior 
Balcony
Patio And Porch 
PorchCoveredPatioScreened
Pool Features 
Association
Roof 
Tile
Community Features
Association Amenities 
PoolMaintenancePlayground
Association Fee 
$352.0
Association Fee Frequency 
Monthly
MLS Area 
3624
Financing Terms Available 
CashConventionalFHAVA Loan
Schools
School District
Unknown
Elementary School
Country Hills
Middle School
Coral Springs
High School
Marjory Stoneman Douglas
Listing courtesy of ZenQuest Realty Inc


All listings featuring the BMLS logo are provided by BeachesMLS, Inc. This information is not verified for authenticity or accuracy and is not guaranteed. Copyright © 2026 BeachesMLS, Inc. (a Flex MLS feed)
Last checked: 2026-09-30 11:39 PM UTC

Neighborhood & Commute
Source: Walkscore
Disclosure: Community information and market data powered by Constellation Data Labs. Information is deemed reliable but not guaranteed.
Save
Ask
Tour
Hide
Share