Luxury PropertySOLUTIONSFind my match ↗

For best results select “Search in Map” on the map below and zoom in on your desired location.

Save
Ask
Tour
Hide
Share
$169,900
New Listing

114 Royal Pk Drive 3A
Oakland Park, FL 33309

Condominium|Coming Soon
2
Beds
2
Total Baths
2
Full Baths
975
SqFt
$174
/SqFt
1976
Built
Subdivision:
ROYAL PARK CONDO
County:
Broward
Call Now: (866)577-5262
Is this the listing for you? We can help make it yours.
(866)577-5262
114 Royal Pk Drive 3A114 Royal Pk Drive 3A114 Royal Pk Drive 3A114 Royal Pk Drive 3A
Save
Ask
Tour
Hide
Share

Mortgage Calculator

Monthly Payment (Est.)

Enter an interest rate to see your estimated monthly payment.
Calculator powered by Showcase IDX, a Constellation1 Company. Copyright ©2026 Information is deemed reliable but not guaranteed.

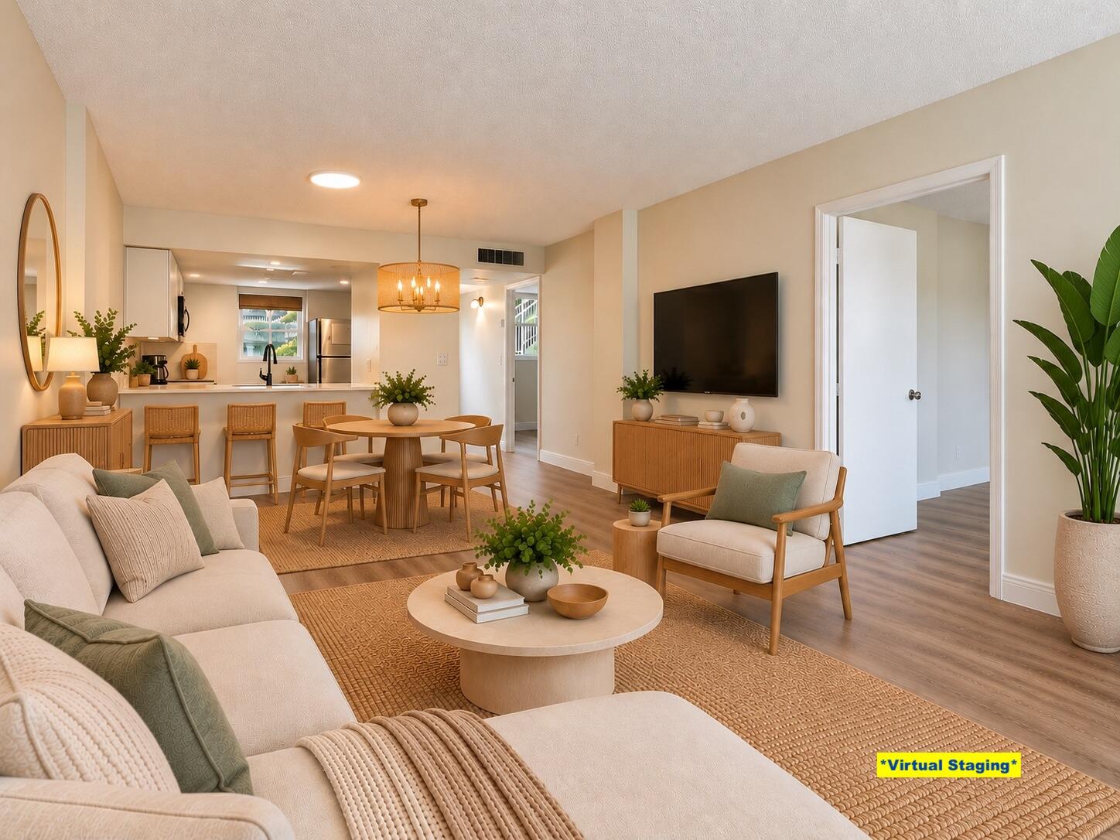
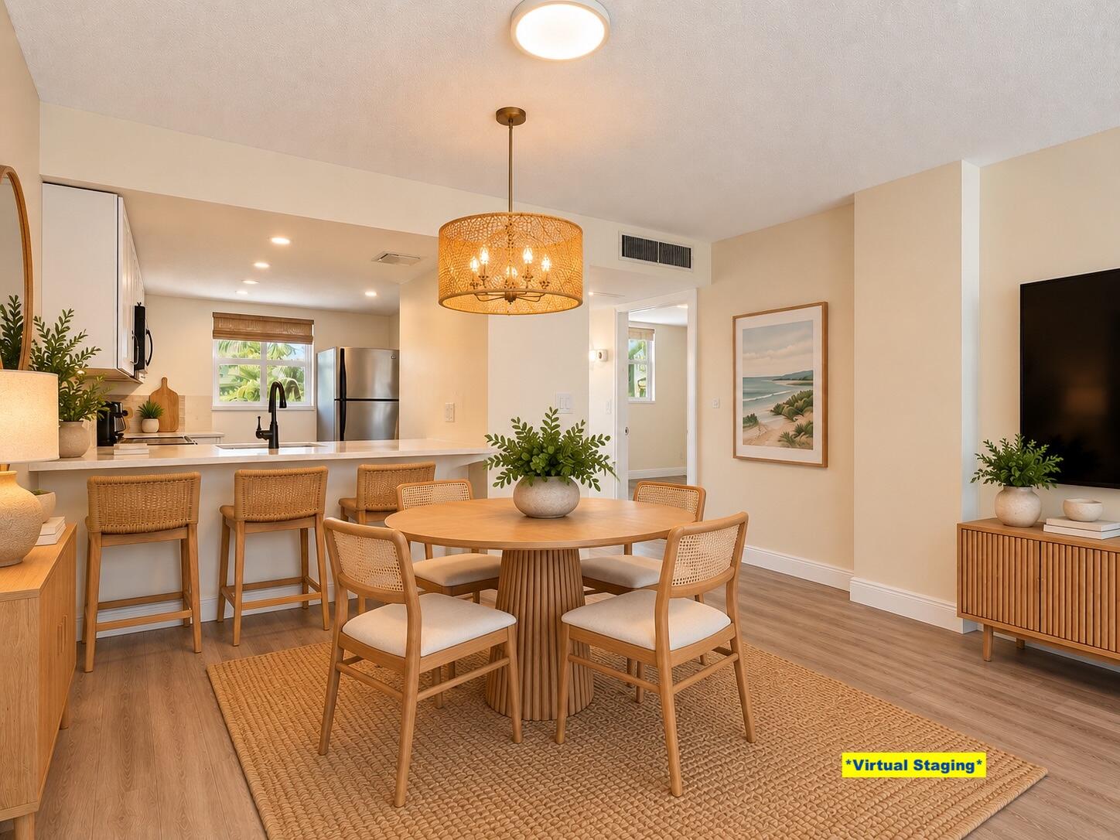
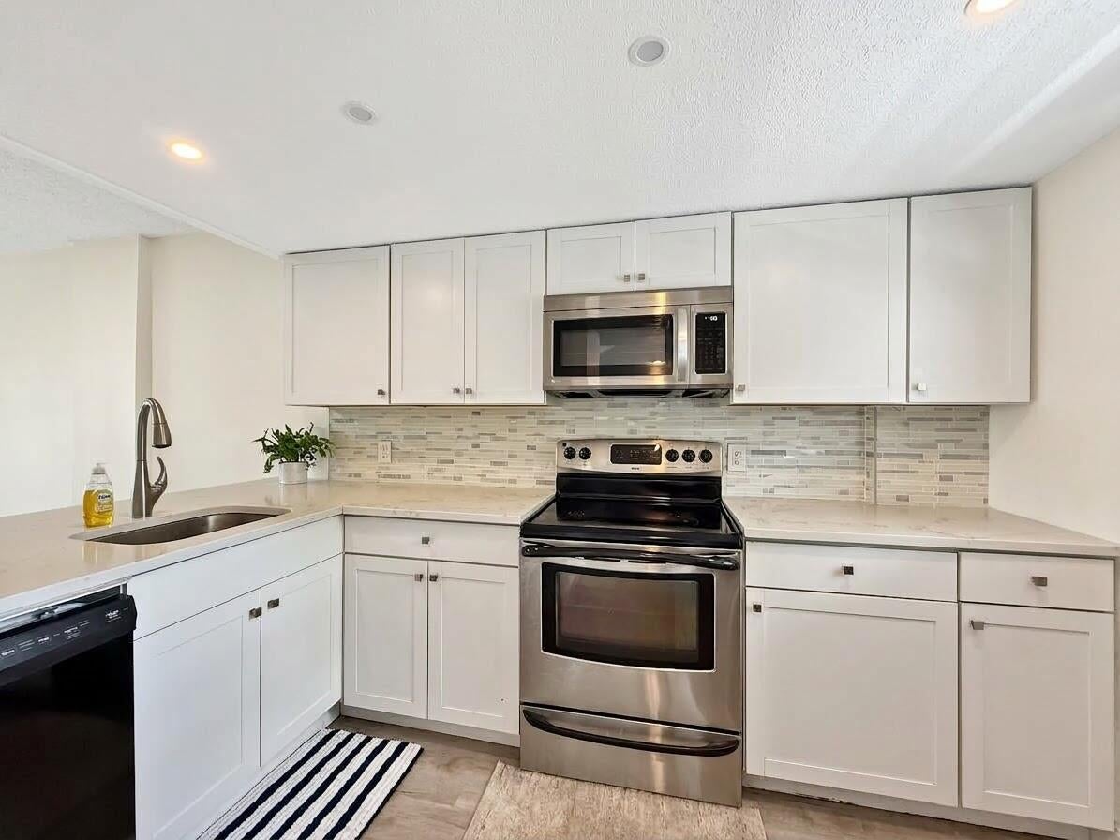
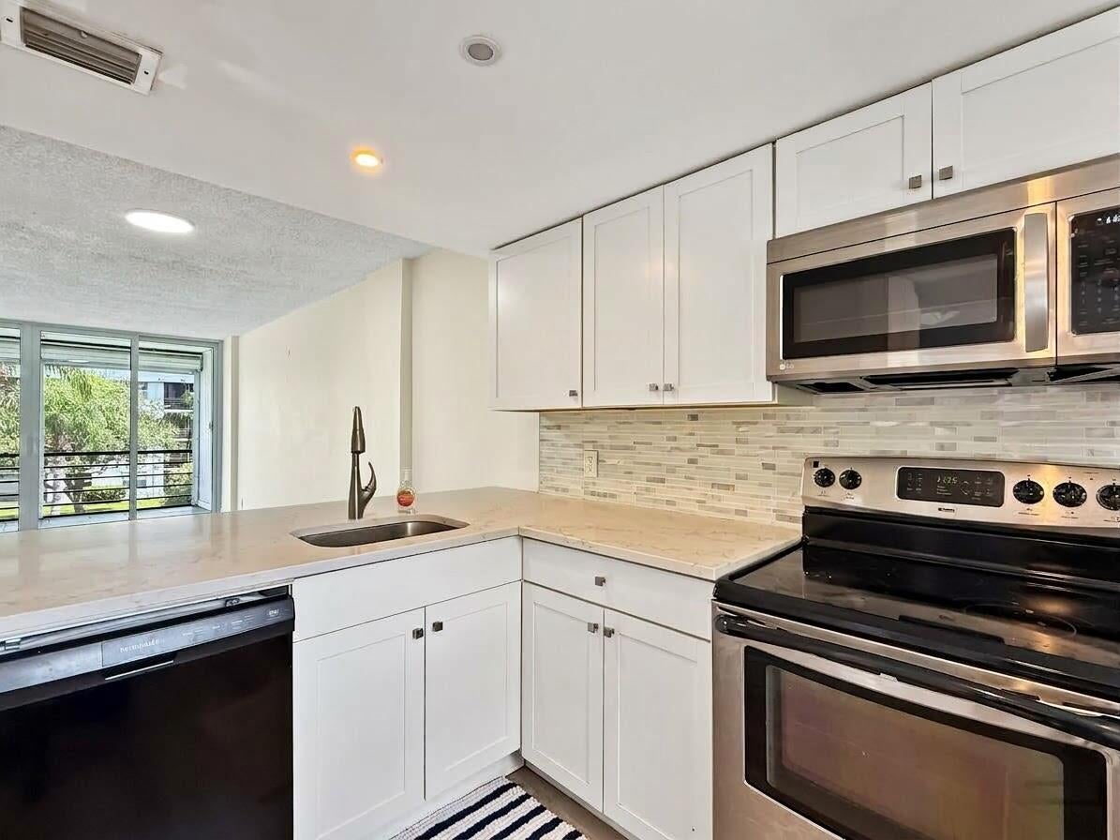
Great opportunity in Royal Park, a hidden community in the Royal Palm Acres neighborhood next to Easterlin Park. Surrounded by nature, lakes, waterways and walking trails, this gated and pet-friendly community offers multiple pools, a gym, sauna and plenty of green space. This updated 2bed/2bath 3rd-floor corner unit features an open-concept kitchen with white cabinetry, laminate flooring throughout, updated bathrooms and impact windows. The building has an elevator and laundry facilities. Convenient Oakland Park location close to shopping, dining, major roads and highways. COMMUNITY AMENITIES: 3 heated swimming pools, clubhouse, men's and women's fitness centers, library, game room, auditorium, BBQ grills and picnic areas, car wash area, 24-hour gated security and bike storage. QUARTERLY MAINTENANCE INCLUDES: Water, sewer, trash, basic TV, high-speed fiber optic internet and building insurance. Maintenance also covers security staff, on-site office and maintenance staff, legal counsel, exterior building repairs, landscaping and pool maintenance. Must own 2 years before renting is allowed. Annual leases only.

Save
Ask
Tour
Hide
Share
Listing Snapshot
Price 
$169,900
Days On Site 
0 Days
Bedrooms 
2
Inside Area (SqFt) 
975 sqft
Total Baths 
2
Full Baths 
2
Partial Baths 
N/A
Lot Size 
N/A
Year Built 
1976
MLS® Number 
B26083117
Status 
Coming Soon
Property Tax 
$4,075.16
HOA/Condo/Coop Fees 
$819 monthly
Sq Ft Source 
Assessor
Friends & Family
Recent Activity
4 hours agoListing first seen on site
8 hours agoListing updated with changes from the MLS®
General Features
Direction Faces 
Northwest
Foundation 
Slab
Land Lease 
No
Levels 
One
Number Of Stories 
4
Parking 
AssignedGuest
Parking Spaces 
1
Pets 
Breed RestrictionsNumber LimitYes
Property Condition 
Updated/Remodeled
Property Sub Type 
Condominium
Security 
Fire Sprinkler SystemGated with GuardGated CommunitySmoke Detector(s)Security Guard
Sewer 
Public Sewer
Special Circumstances 
Standard
SqFt Total 
975
Utilities 
Cable AvailableSewer AvailableWater Connected
Water Source 
Public
Zoning 
RM-25
Interior Features
Appliances 
DishwasherElectric RangeDisposalMicrowaveOvenRefrigerator
Cooling 
Central AirElectric
Flooring 
LaminateVinyl
Furnished 
Unfurnished
Heating 
CentralElectric
Interior 
Breakfast BarEntrance FoyerOther
Laundry Features 
Common Area
Main Level Bedrooms 
2
Window Features 
BlindsStorm Window(s)
Kitchen 
Living Room 
PrimaryBedroom 
Save
Ask
Tour
Hide
Share
Exterior Features
Construction Details 
Block
Exterior 
BalconyGardenOther
Fencing 
OtherPerimeterSecurity
Lot Features 
Garden
Other Structures 
Other
Patio And Porch 
Screened
Pool Features 
Heated
Road Frontage 
City StreetOther
Roof 
Built-UpCompositionOtherRolled/Hot MopTar/Gravel
View 
GardenPool
Waterview 
GardenPool
Windows/Doors 
BlindsStorm Window(s)
Community Features
Accessibility Features 
Accessible Elevator Installed
Association Amenities 
Billiard RoomClubhouseCar Wash AreaFitness CenterLaundryPicnic AreaPoolSaunaStorageElevator(s)
Association Fee 
$2457.0
Association Fee Frequency 
Quarterly
Community Features 
Gated
MLS Area 
3550
Financing Terms Available 
CashConventional
Roads 
Asphalt
Schools
School District
Unknown
Elementary School
Lloyd Estates
Middle School
James S. Rickards
High School
Northeast
Listing courtesy of LoKation


All listings featuring the BMLS logo are provided by BeachesMLS, Inc. This information is not verified for authenticity or accuracy and is not guaranteed. Copyright © 2026 BeachesMLS, Inc. (a Flex MLS feed)
Last checked: 2026-10-02 01:50 AM UTC

Neighborhood & Commute
Source: Walkscore
Disclosure: Community information and market data powered by Constellation Data Labs. Information is deemed reliable but not guaranteed.
Save
Ask
Tour
Hide
Share