Luxury PropertySOLUTIONSFind my match ↗

For best results select “Search in Map” on the map below and zoom in on your desired location.

Save
Ask
Tour
Hide
Share
$6,000,000
New Listing

424 COCONUT ISLE Drive
Fort Lauderdale, FL 33301

For Sale|Single Family Residence|Active
5
Beds
5
Total Baths
5
Full Baths
5,301
SqFt
$1,132
/SqFt
2020
Built
Subdivision:
Venice 8-12 B
County:
Broward
Call Now: (866)577-5262
Is this the listing for you? We can help make it yours.
(866)577-5262
424 COCONUT ISLE Drive424 COCONUT ISLE Drive424 COCONUT ISLE Drive424 COCONUT ISLE Drive
Save
Ask
Tour
Hide
Share

Mortgage Calculator

Monthly Payment (Est.)

Enter an interest rate to see your estimated monthly payment.
Calculator powered by Showcase IDX, a Constellation1 Company. Copyright ©2026 Information is deemed reliable but not guaranteed.

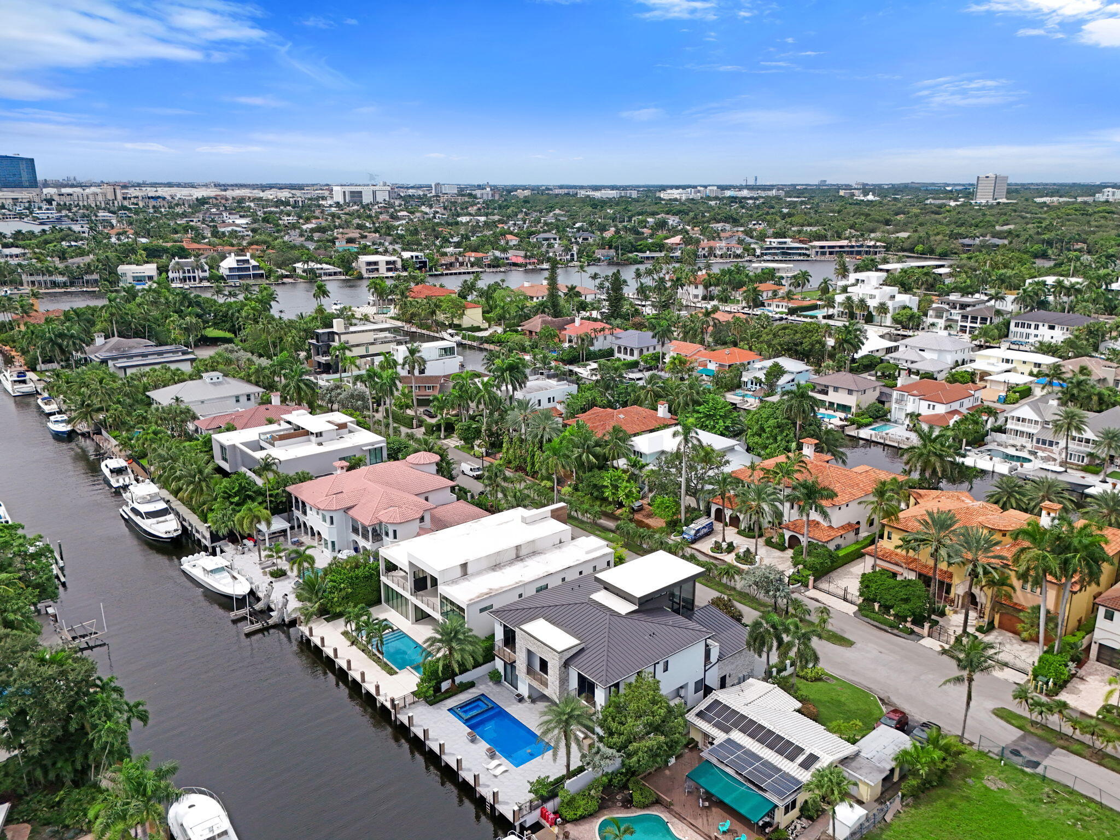
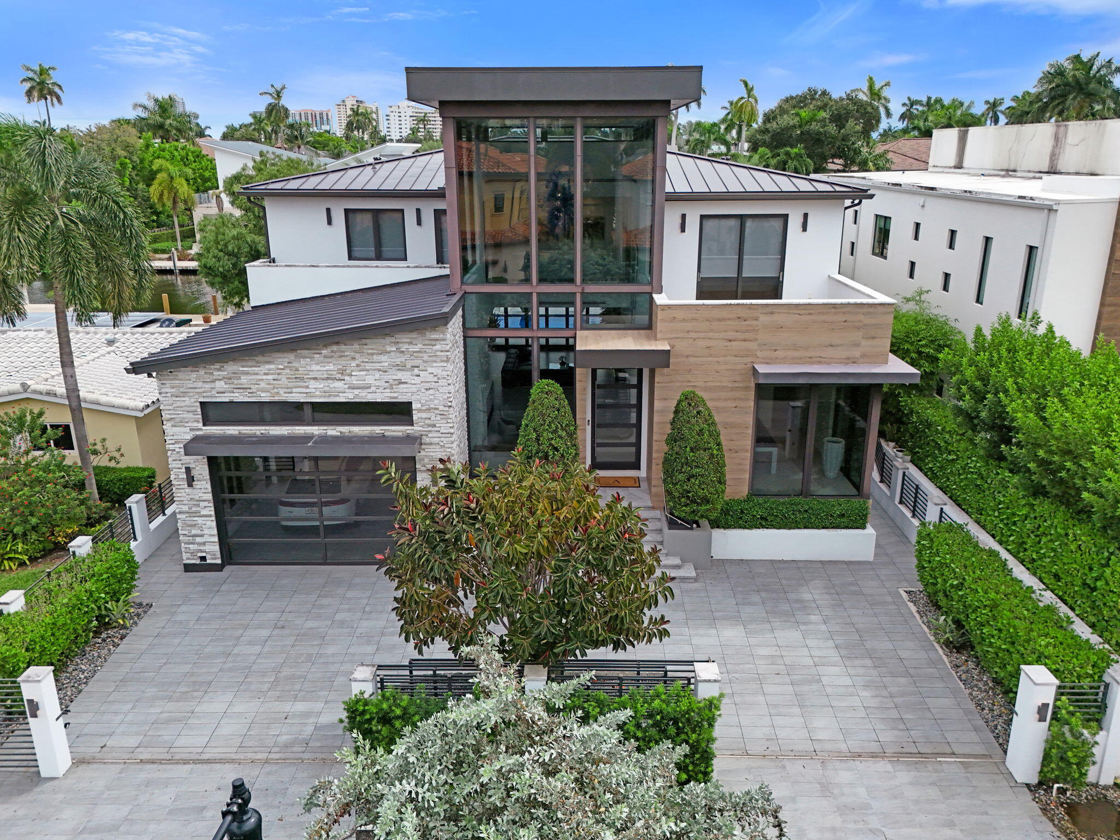
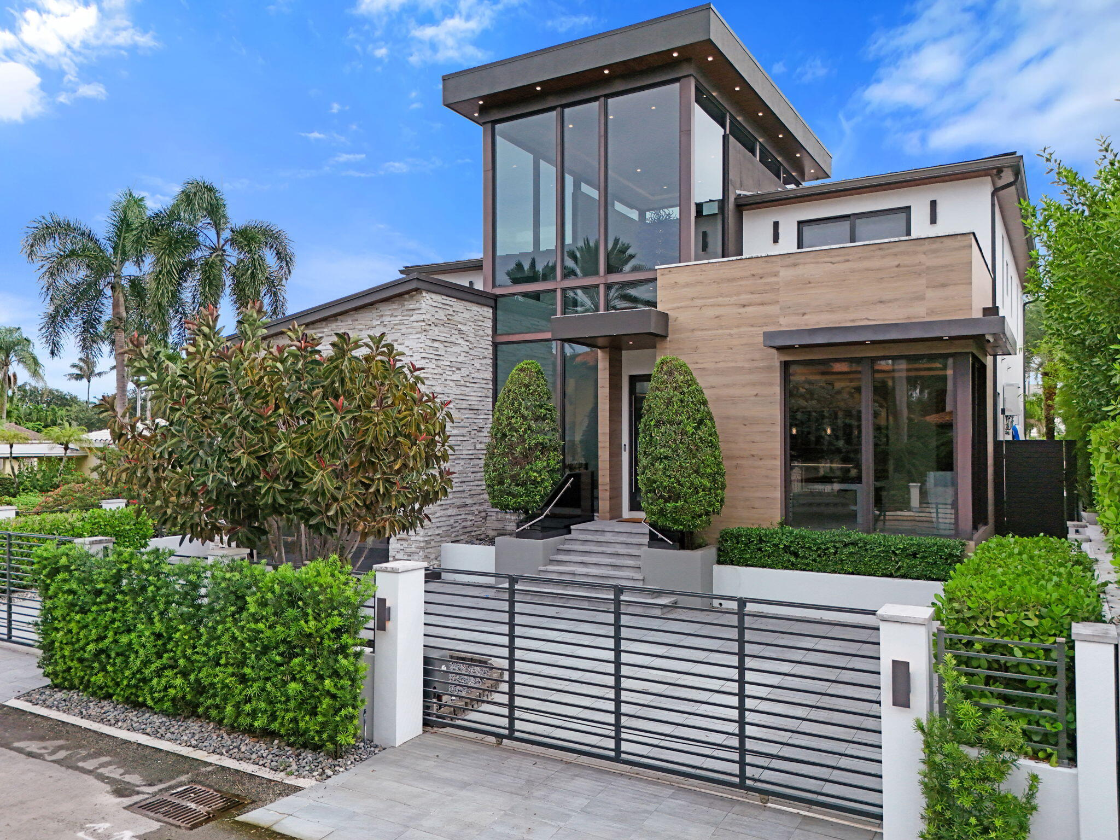
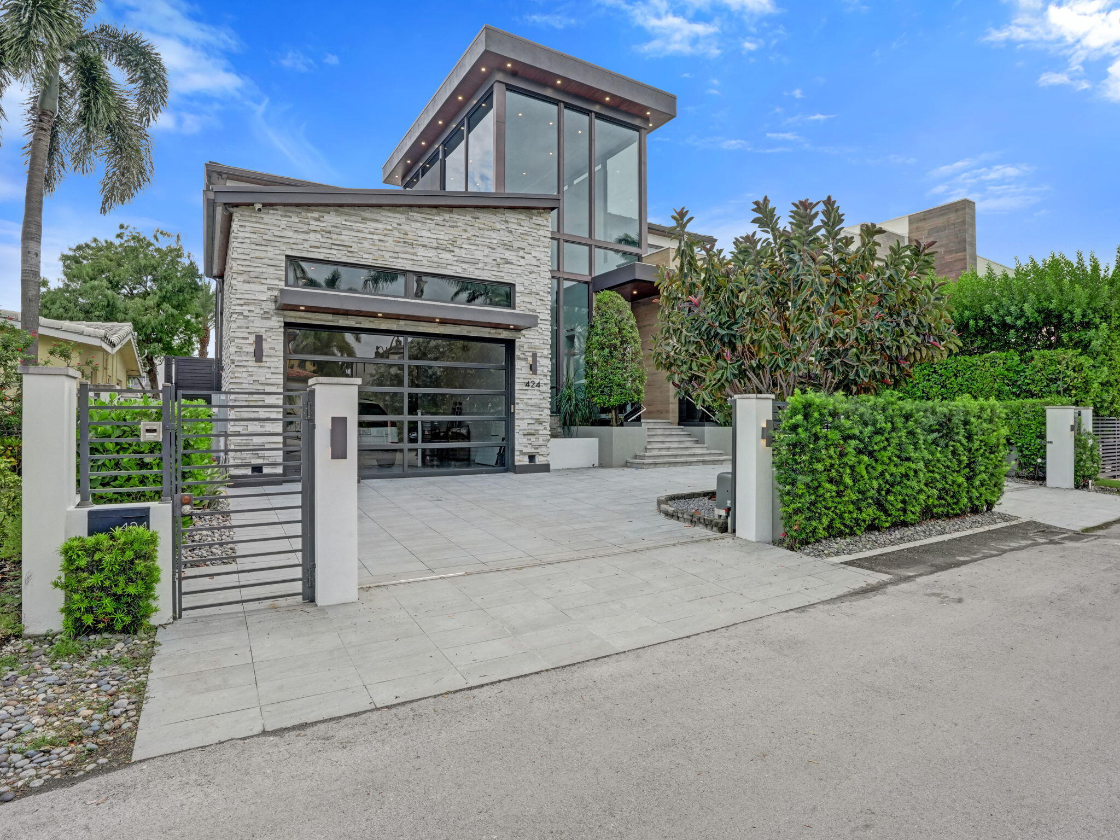
Located in the prestigious Las Olas Isles, this striking modern residence, designed by CES Design Group, offers 7-foot elevation and an impressive 32-foot double-height entry. Interiors feature porcelain flooring, LED cove lighting, and a contemporary electric fireplace. The chef's kitchen is premium Sub-Zero and Wolf appliances. Designed for both everyday living and entertaining, features a first-floor primary suite, an expansive club room with wet bar and cabana bath, and two laundry rooms. Expansive accordion doors seamlessly connect indoor and outdoor living spaces, opening to a private oasis with a saltwater pool, spa, summer kitchen, and fully gated grounds. Control4 automation, whole-house generator, elevator-ready design, and two-car garage with impact glass doors and room for lift

Save
Ask
Tour
Hide
Share
Listing Snapshot
Price 
$6,000,000
Days On Site 
0 Days
Bedrooms 
5
Inside Area (SqFt) 
5,301 sqft
Total Baths 
5
Full Baths 
5
Partial Baths 
N/A
Lot Size 
0.19 Acres
Year Built 
2020
MLS® Number 
B26083948
Status 
Active
Property Tax 
$85,041.54
HOA/Condo/Coop Fees 
N/A
Sq Ft Source 
Public Records
Friends & Family
Recent Activity
2 hours agoListing first seen on site
6 hours agoListing updated with changes from the MLS®
General Features
Acres 
0.19
Attached Garage 
Yes
Direction Faces 
West
Disclosures 
Owner Is Listing Agent
Garage 
Yes
Garage Spaces 
2
Levels 
Two
Number Of Stories 
2
Parking 
AttachedDrivewayGarageGarage Door Opener
Parking Spaces 
4
Pets 
Yes
Property Sub Type 
Single Family Residence
Security 
Closed Circuit Camera(s)
Sewer 
Public Sewer
Special Circumstances 
Standard
SqFt Total 
6427
Style 
Contemporary
Utilities 
Other
Water Source 
Public
Zoning 
RS-8
Interior Features
Appliances 
CooktopDryerDishwasherFreezerGas CooktopDisposalMicrowaveOvenRefrigeratorTankless Water HeaterWater HeaterWasher
Cooling 
Central Air
Fireplace 
Yes
Fireplace Features 
Electric
Flooring 
Tile
Furnished 
Furnished
Heating 
Central
Interior 
Wet BarBuilt-in FeaturesEntrance FoyerEat-in KitchenHigh CeilingsKitchen IslandSoaking TubBarWalk-In Closet(s)
Laundry Features 
InsideMain LevelLaundry RoomSinkUpper Level
Main Level Bedrooms 
1
Spa 
Yes
Den 
Kitchen 
Living Room 
PrimaryBedroom 
Save
Ask
Tour
Hide
Share
Exterior Features
Construction Details 
BlockStoneStuccoWood Siding
Exterior 
BalconyOutdoor Kitchen
Fencing 
FencedFront YardGate
Frontage 
Waterfront
Lot Features 
Waterfront
Other Structures 
Outdoor Kitchen
Patio And Porch 
CoveredDeckPatioPorch
Pool Features 
In GroundPool/Spa ComboSalt WaterPrivate
Private Pool 
Yes
Roof 
Metal
Spa 
Yes
Spa Features 
HeatedIn Ground
View 
CanalPoolWater
Waterfront 
Yes
Waterfront Features 
Canal AccessCanal FrontNo Fixed BridgesOcean Access
Waterview 
CanalPoolWater
Community Features
MLS Area 
3280
Financing Terms Available 
CashConventional
Roads 
Paved
Schools
School District
Unknown
Elementary School
Harbordale
Middle School
Sunrise
High School
Fort Lauderdale
Listing courtesy of Vista Mar Realty Group Inc.


All listings featuring the BMLS logo are provided by BeachesMLS, Inc. This information is not verified for authenticity or accuracy and is not guaranteed. Copyright © 2026 BeachesMLS, Inc. (a Flex MLS feed)
Last checked: 2026-10-03 10:13 PM UTC

Neighborhood & Commute
Source: Walkscore
Disclosure: Community information and market data powered by Constellation Data Labs. Information is deemed reliable but not guaranteed.
Save
Ask
Tour
Hide
Share