Luxury PropertySOLUTIONSFind my match ↗

For best results select “Search in Map” on the map below and zoom in on your desired location.

Save
Ask
Tour
Hide
Share
$4,150,000
New Listing

1040 N VENETIAN Drive
Miami, FL 33139

Single Family Residence|Coming Soon
4
Beds
2
Total Baths
2
Full Baths
1,871
SqFt
$2,218
/SqFt
1952
Built
Subdivision:
BISCAYNE ISL
County:
Miami-Dade
Call Now: (866)577-5262
Is this the listing for you? We can help make it yours.
(866)577-5262
1040 N VENETIAN Drive1040 N VENETIAN Drive1040 N VENETIAN Drive1040 N VENETIAN Drive
Save
Ask
Tour
Hide
Share

Mortgage Calculator

Monthly Payment (Est.)

Enter an interest rate to see your estimated monthly payment.
Calculator powered by Showcase IDX, a Constellation1 Company. Copyright ©2026 Information is deemed reliable but not guaranteed.

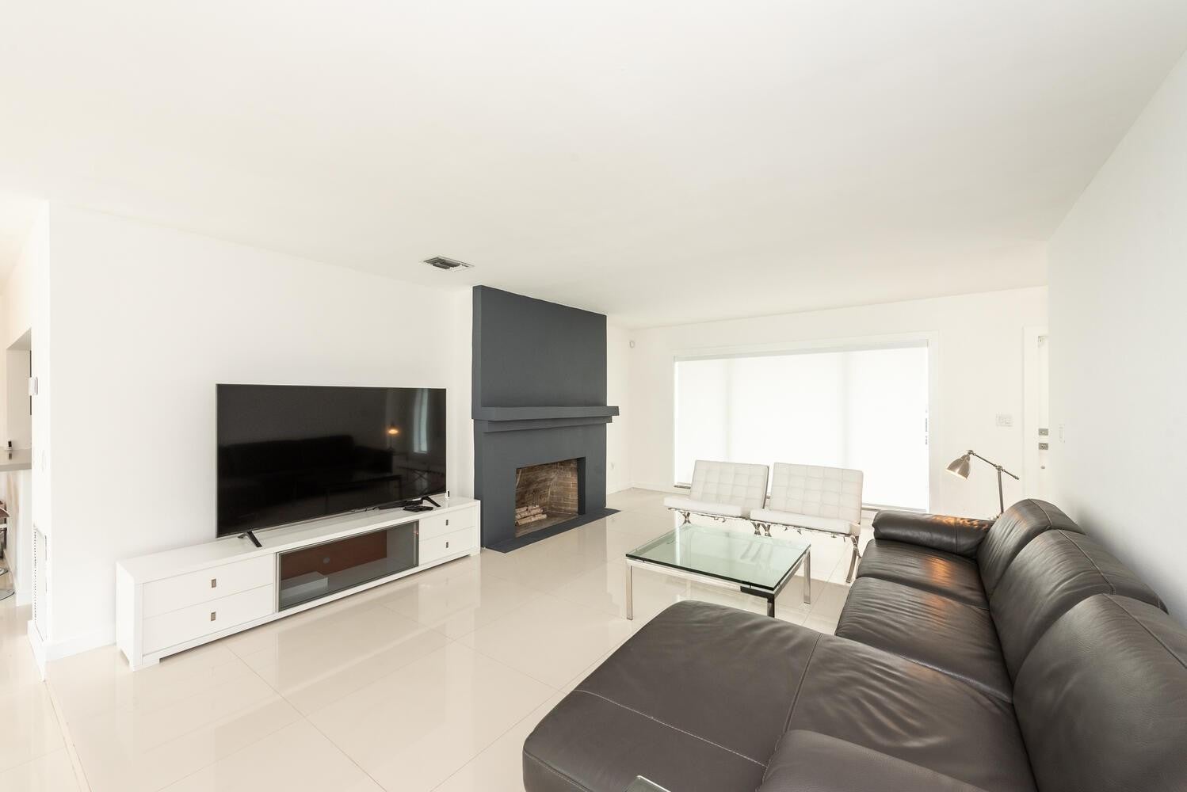
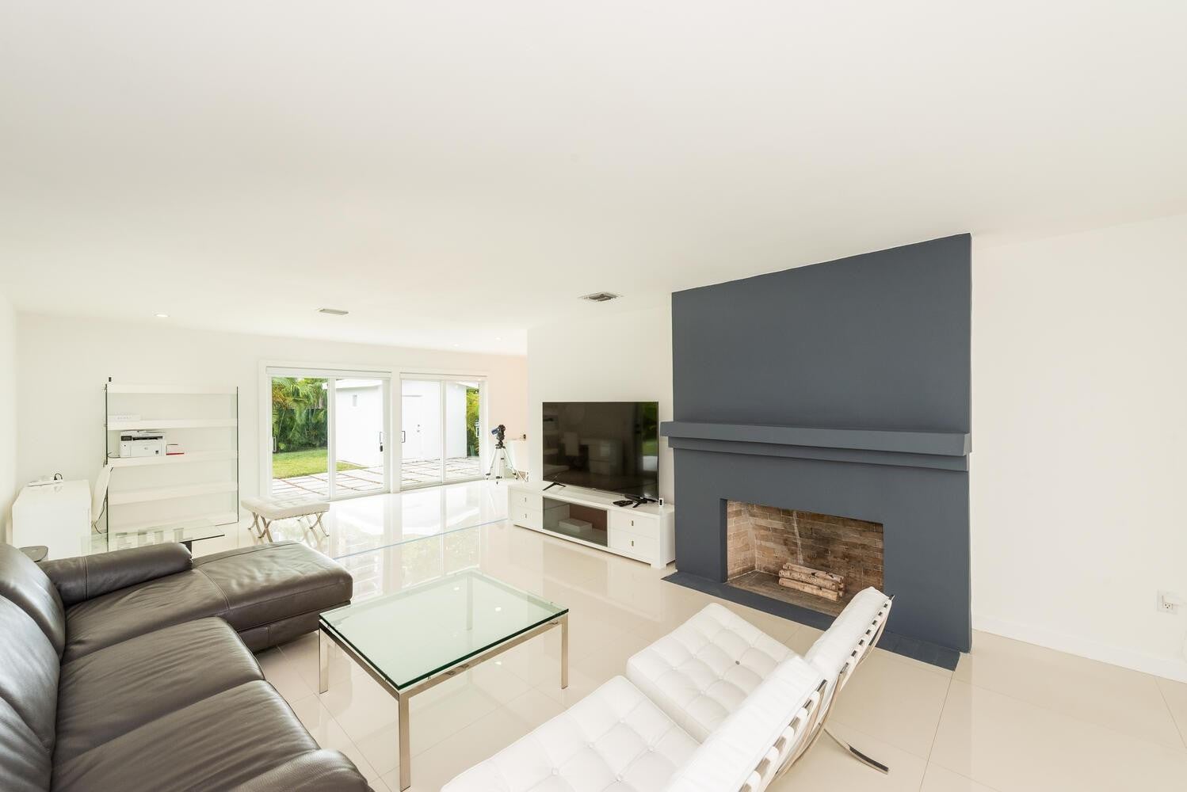
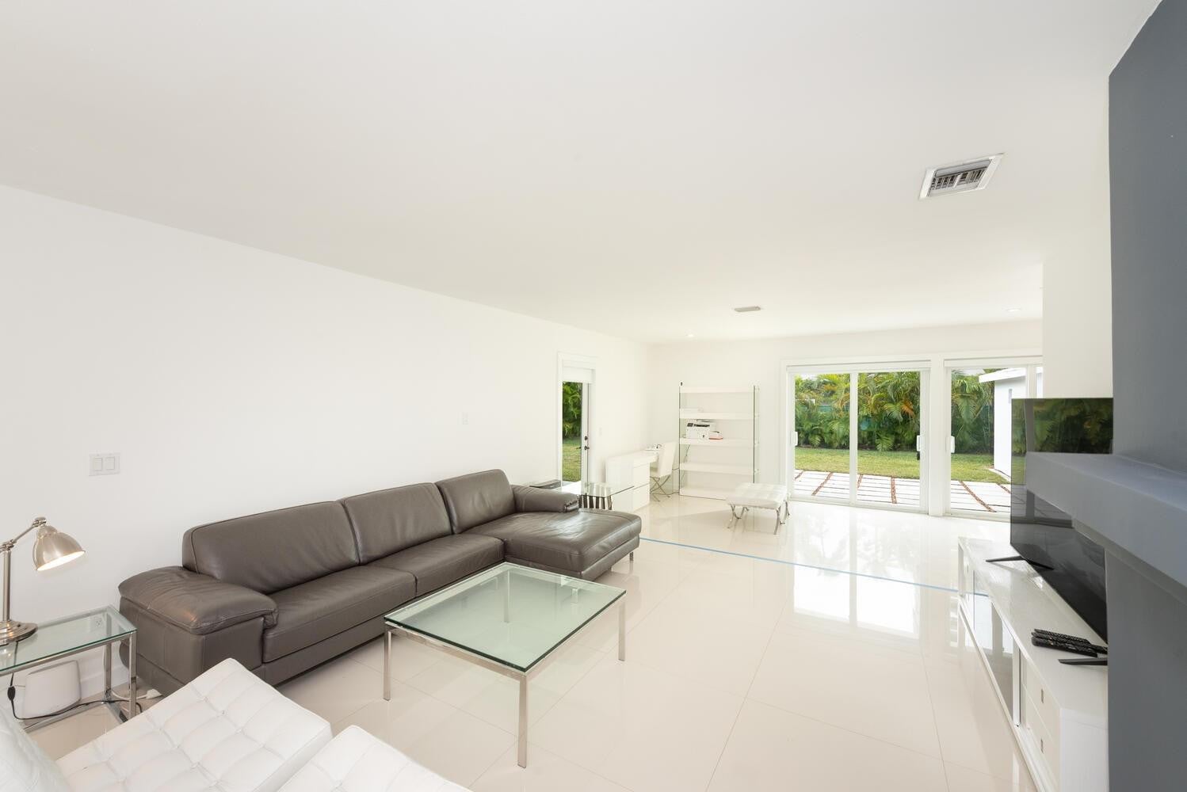
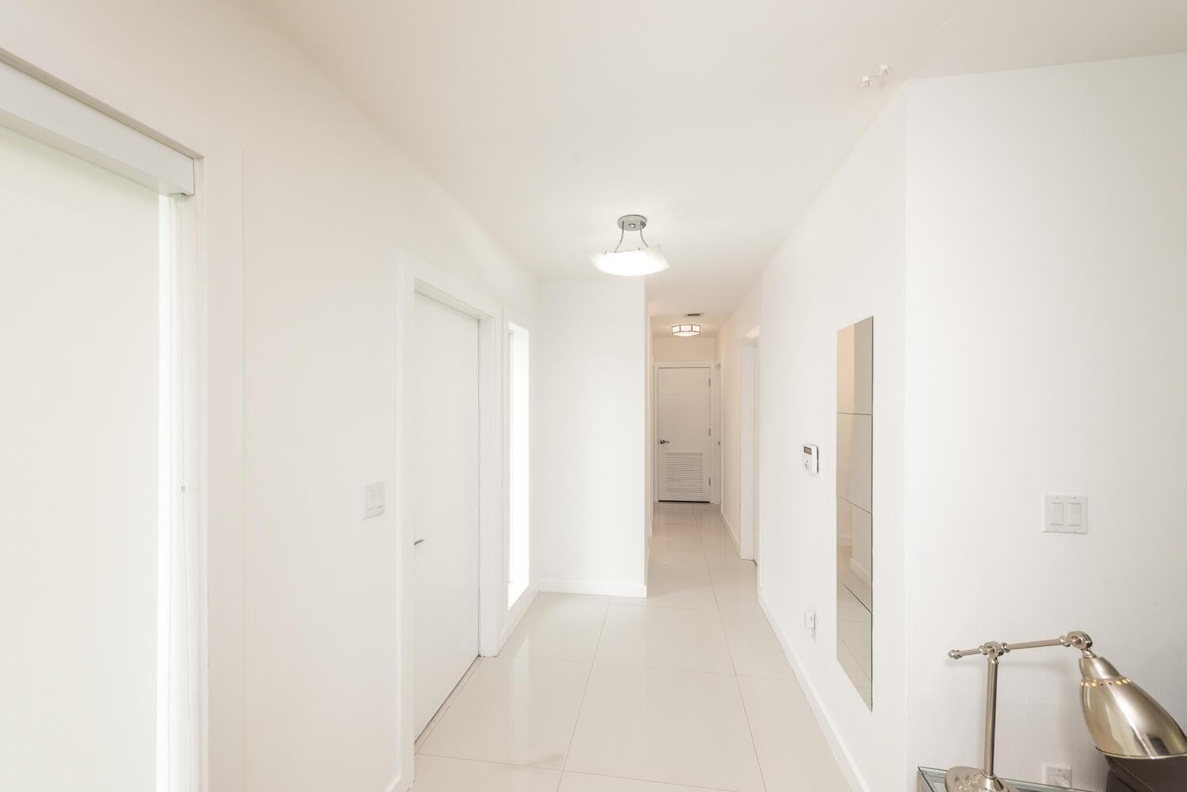
This four-bedroom, two-bath home in Biscayne Island offers 1,871 square feet of single-story living, providing an efficient layout ideal for those seeking straightforward, accessible design. The generous room count and open floor plan accommodate various living arrangements without sacrificing livability in a moderately scaled footprint. A bonus room behind the laundry area adds functional flexibility beyond the primary living spaces. Located in the established Biscayne Island subdivision in Miami, this residence presents a solid ownership opportunity with room to personalize and invest according to your preferences. Property is currently tenant occupied. Showings will begin November 1st. Please DO NOT disturb tenants or visit the property without a confirmed appointment.

Save
Ask
Tour
Hide
Share
Listing Snapshot
Price 
$4,150,000
Days On Site 
0 Days
Bedrooms 
4
Inside Area (SqFt) 
1,871 sqft
Total Baths 
2
Full Baths 
2
Partial Baths 
N/A
Lot Size 
0.21 Acres
Year Built 
1952
MLS® Number 
B26084377
Status 
Coming Soon
Property Tax 
$34,000
HOA/Condo/Coop Fees 
N/A
Sq Ft Source 
Public Records
Friends & Family
Recent Activity
10 hours agoListing first seen on site
14 hours agoListing updated with changes from the MLS®
General Features
Acres 
0.21
Direction Faces 
North
Disclosures 
Owner Is Listing Agent
Levels 
One
Number Of Stories 
1
Parking 
Circular DrivewayDriveway
Parking Spaces 
4
Pets 
Yes
Property Sub Type 
Single Family Residence
Security 
Smoke Detector(s)
Sewer 
Public Sewer
Special Circumstances 
Standard
SqFt Total 
1903
Style 
Ranch
Utilities 
Cable AvailableElectricity AvailableNatural Gas AvailablePhone AvailableSewer AvailableWater Available
Water Source 
Public
Zoning 
0100
Interior Features
Appliances 
DryerDishwasherElectric RangeElectric Water HeaterIce MakerMicrowaveRangeRefrigeratorWater HeaterWasher
Cooling 
Central Air
Fireplace 
Yes
Fireplace Features 
Wood Burning
Flooring 
Tile
Furnished 
Unfurnished
Heating 
Central
Laundry Features 
Washer HookupInsideLaundry Room
Main Level Bedrooms 
2
Kitchen 
Living Room 
PrimaryBedroom 
Save
Ask
Tour
Hide
Share
Exterior Features
Construction Details 
BlockStucco
Exterior 
Storage
Other Structures 
OutbuildingShed(s)Storage
Roof 
Tile
Community Features
MLS Area 
2320
Financing Terms Available 
1031 Exchange
Building Access 
First Floor Entry
Schools
School District
Unknown
Elementary School
North Beach
Middle School
Miami Beach Nautilus
High School
Miami Beach
Listing courtesy of Rene Valverde


All listings featuring the BMLS logo are provided by BeachesMLS, Inc. This information is not verified for authenticity or accuracy and is not guaranteed. Copyright © 2026 BeachesMLS, Inc. (a Flex MLS feed)
Last checked: 2026-10-06 02:16 AM UTC

Neighborhood & Commute
Source: Walkscore
Disclosure: Community information and market data powered by Constellation Data Labs. Information is deemed reliable but not guaranteed.
Save
Ask
Tour
Hide
Share