Save
Ask
Tour
Hide
$2,275
New Listing
51005100 Dupont Boulevard 8LFort Lauderdale, FL 33308
For Rent|Condominium|Active
1
Bed
1
Total Bath
1
Full Bath
888
SqFt
$3
/SqFt
1966
Built
Subdivision:
WARWICK CONDO
County:
Broward
Call Now: (866)577-5262
Is this the listing for you? We can help make it yours.
(866)577-5262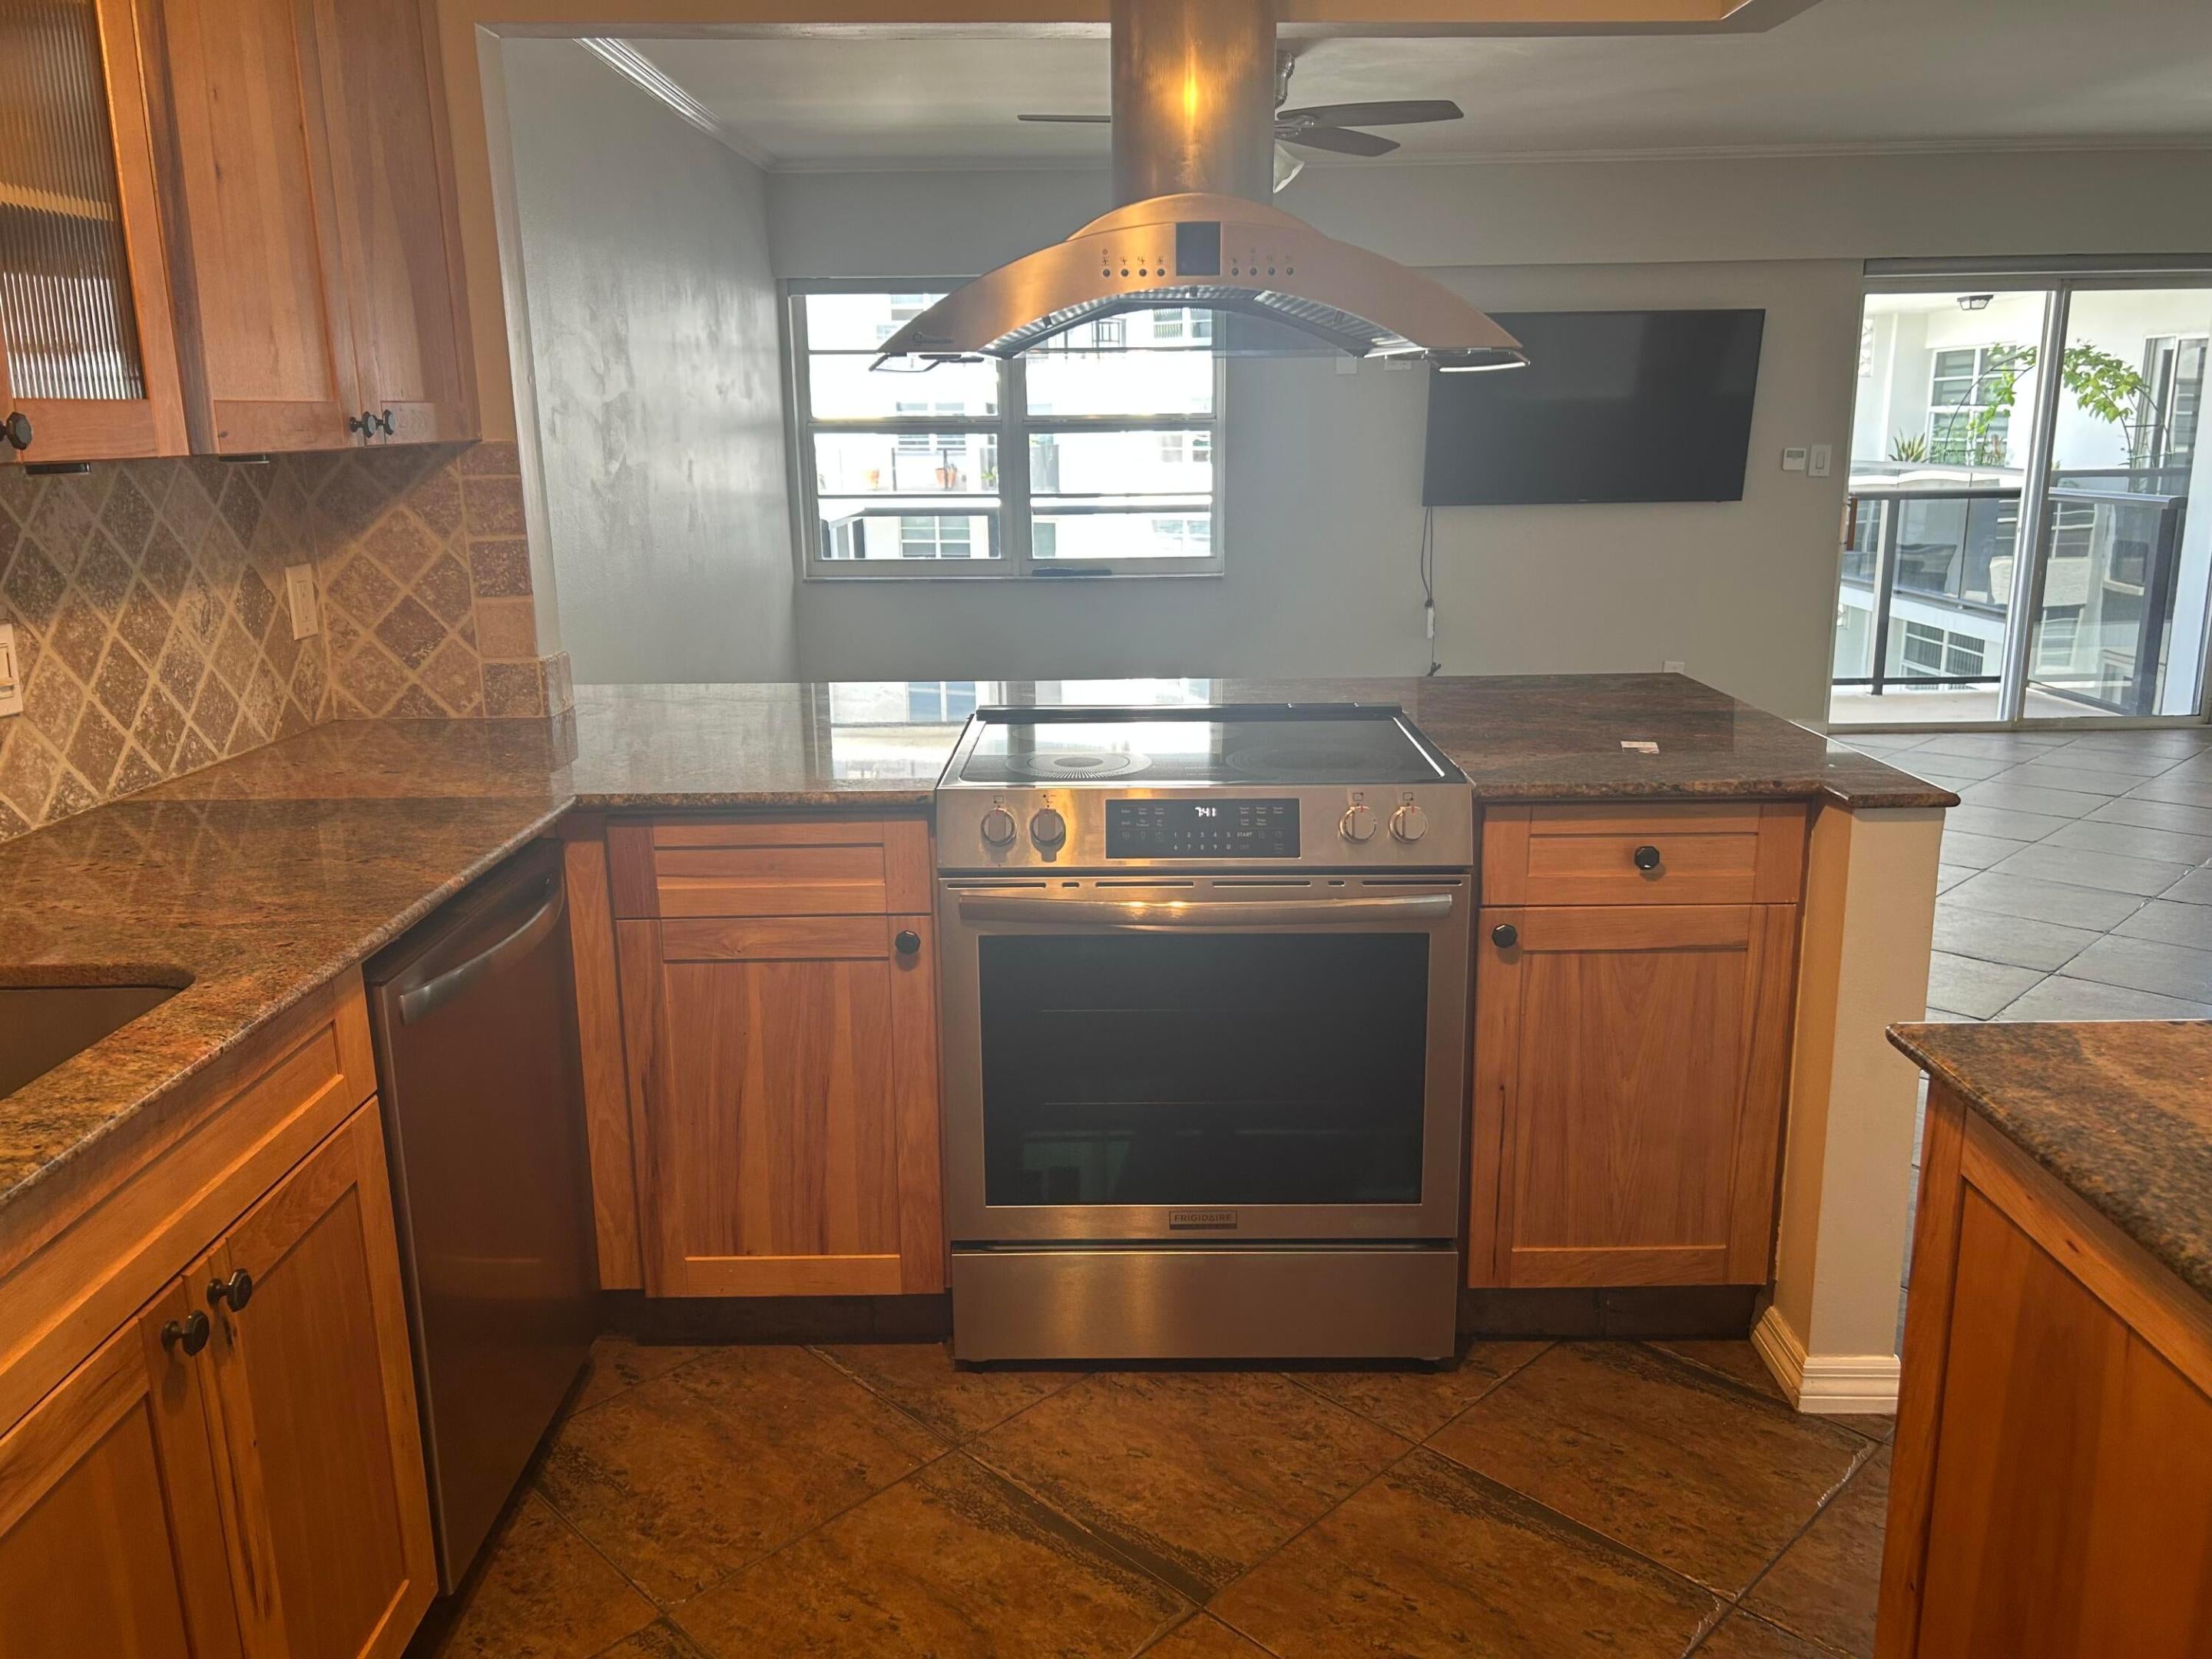
Save
Ask
Tour
Hide
Mortgage Calculator
Monthly Payment (Est.)
Enter an interest rate to see your estimated monthly payment.Calculator powered by Showcase IDX, a Constellation1 Company. Copyright ©2026 Information is deemed reliable but not guaranteed.
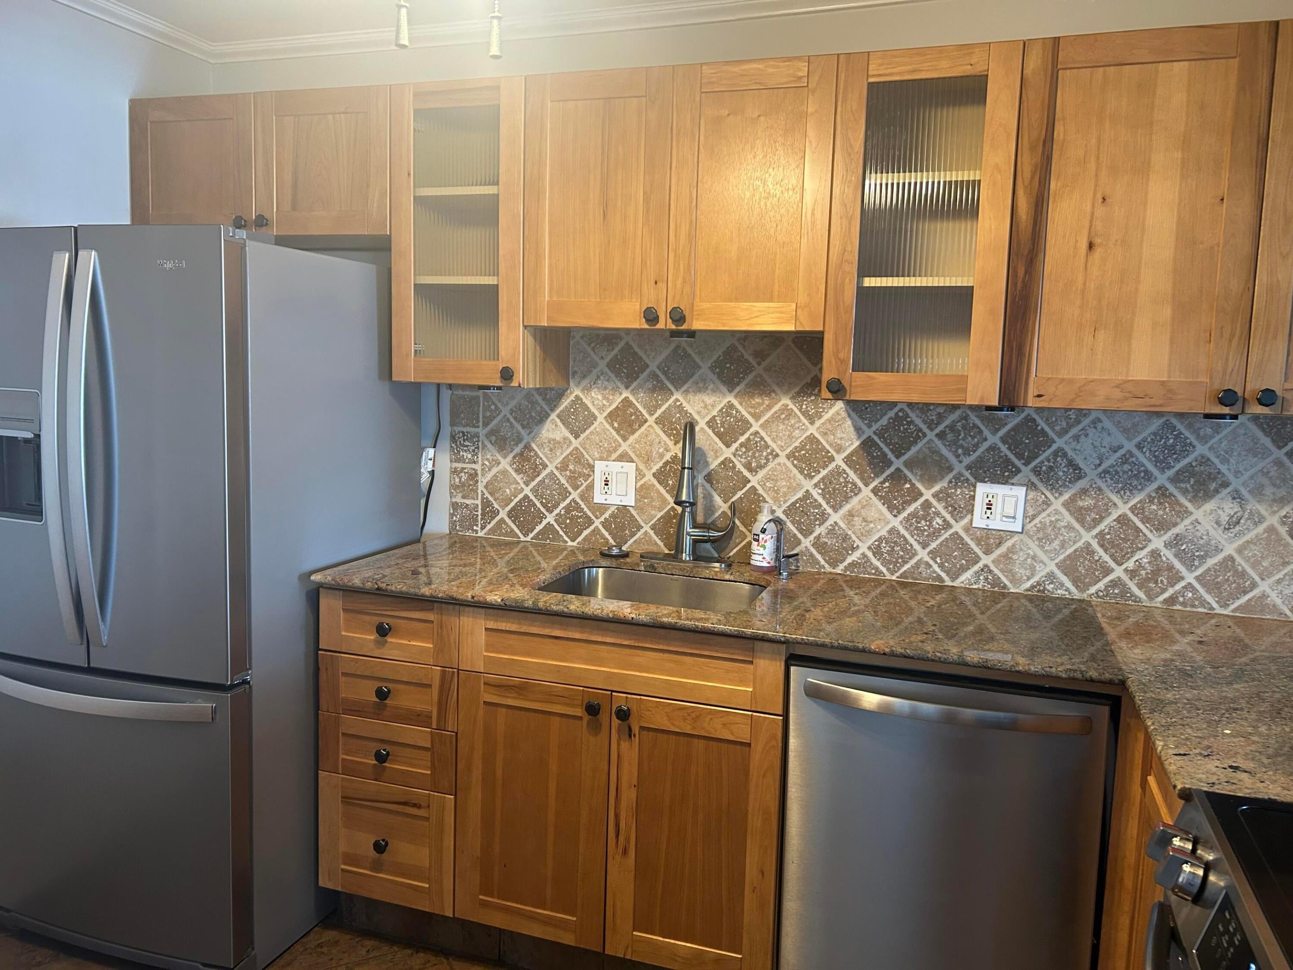
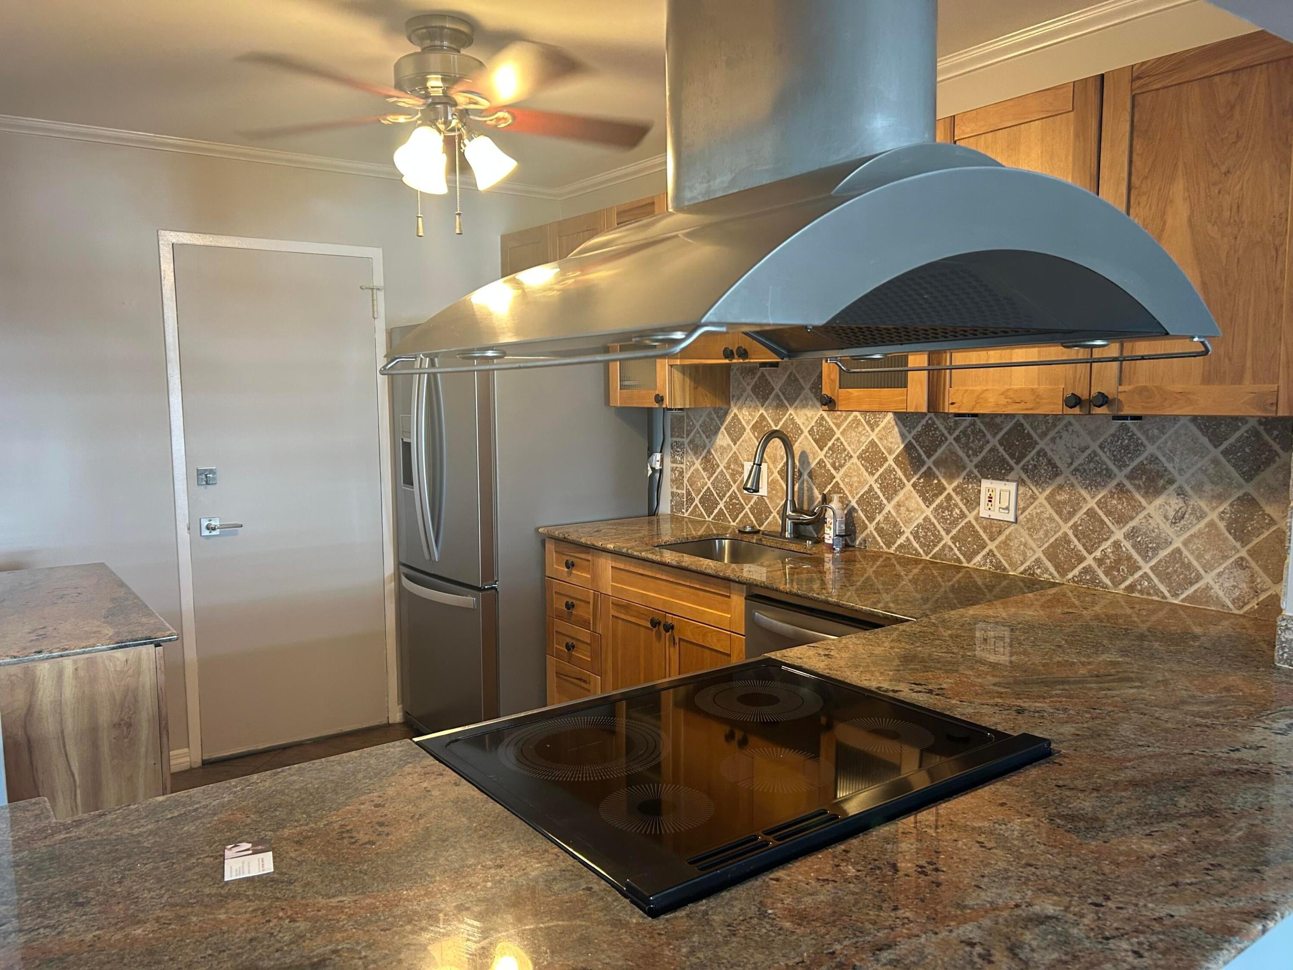
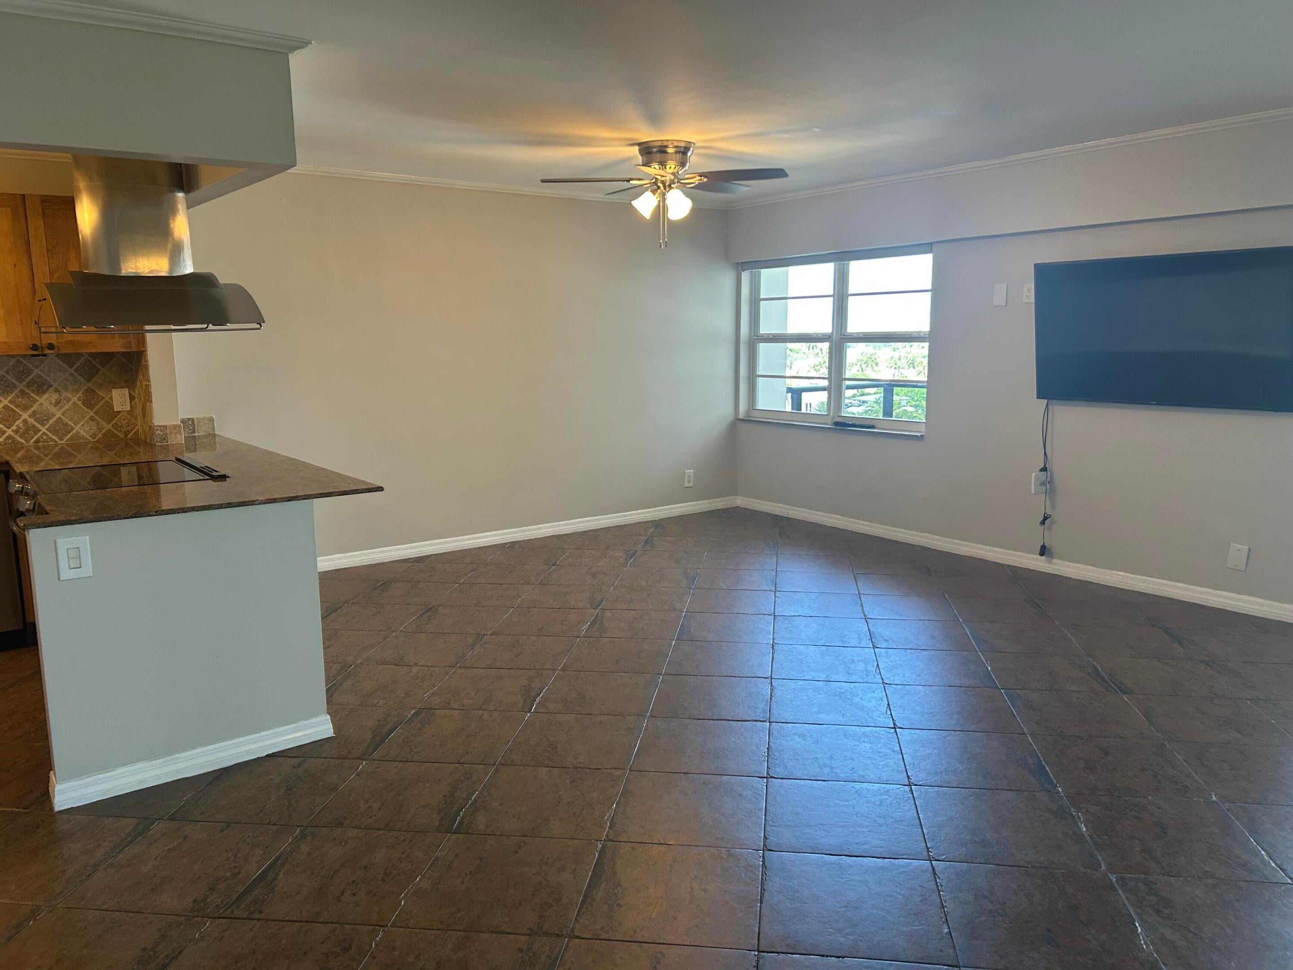
Welcome to The Warwick -A beautiful Boutique building in the heart of Ft Lauderdale Smack on the Intracoastal at Commercial Blvd- Sit on the deck of the Warwick and watch the boat go by on the Intracoastal ! Walk To many restaurants or across the bride to Lauderdale by the Sea- This unit is immaculate and Remodeled- The Kitchen is open to a spacious living room- The Balcony is huge ! The walk-in closet is over-sized too ! Don't miss this special unit in a waterfront building with city views ! Pets are allowed with Service papers !
Save
Ask
Tour
Hide
Listing Snapshot
Price
$2,275
Days On Site
0 Days
Bedrooms
1
Inside Area (SqFt)
888 sqft
Total Baths
1
Full Baths
1
Partial Baths
N/A
Lot Size
N/A
Year Built
1966
MLS® Number
B26084634
Status
Active
Property Tax
N/A
HOA/Condo/Coop Fees
N/A
Sq Ft Source
Assessor
Friends & Family
Recent Activity
| 3 hours ago | Listing first seen on site | |
| 7 hours ago | Listing updated with changes from the MLS® |
General Features
Available on
2026-10-05
Direction Faces
West
Levels
One
Number Of Stories
11
Parking
AssignedGuest
Parking Spaces
89
Pets
Yes
Property Sub Type
Condominium
Security
Building SecuritySecurity Guard
Sewer
Public Sewer
SqFt Total
888
Utilities
Cable Available
Interior Features
Appliances
DishwasherElectric RangeElectric Water HeaterDisposalMicrowaveRangeRefrigeratorWater Heater
Cooling
Central AirCeiling Fan(s)
Flooring
Ceramic TileTile
Furnished
Unfurnished
Heating
Central
Interior
Breakfast BarElevatorStorageWalk-In Closet(s)
Laundry Features
Common AreaIn HallLaundry Room
Main Level Bedrooms
1
Window Features
Blinds
PrimaryBedroom
Dimensions - 12 X 16Area - 192
Save
Ask
Tour
Hide
Exterior Features
Construction Details
Block
Exterior
BalconyBarbecueLighting
Lot Features
Waterfront
Other Structures
Storage
Pool Features
AssociationHeated
View
GardenOther
Waterfront
Yes
Waterview
GardenOther
Windows/Doors
Blinds
Community Features
Association Amenities
PoolClubhouseLaundryManagementMaintenanceParkingSecurityStorageTrash
MLS Area
3240
Schools
School District
Unknown
Elementary School
McNab
Middle School
Pompano Beach
High School
Northeast
Listing courtesy of Dynasty Realty Group Inc

All listings featuring the BMLS logo are provided by BeachesMLS, Inc. This information is not verified for authenticity or accuracy and is not guaranteed. Copyright © 2026 BeachesMLS, Inc. (a Flex MLS feed)
Last checked: 2026-10-06 02:21 AM UTC
All listings featuring the BMLS logo are provided by BeachesMLS, Inc. This information is not verified for authenticity or accuracy and is not guaranteed. Copyright © 2026 BeachesMLS, Inc. (a Flex MLS feed)
Last checked: 2026-10-06 02:21 AM UTC
Neighborhood & Commute
Source: Walkscore
Disclosure: Community information and market data powered by Constellation Data Labs. Information is deemed reliable but not guaranteed.
Save
Ask
Tour
Hide
