Luxury PropertySOLUTIONSFind my match ↗

For best results select “Search in Map” on the map below and zoom in on your desired location.

Save
Ask
Tour
Hide
Share
$3,999,000
7 Days On Site

3711 NE 28TH Avenue
Lighthouse Point, FL 33064

Single Family Residence|Pending
3
Beds
3
Total Baths
3
Full Baths
2,526
SqFt
$1,583
/SqFt
1963
Built
Subdivision:
VENETIAN ISLES 1ST SEC
County:
Broward
Call Now: (866)577-5262
Is this the listing for you? We can help make it yours.
(866)577-5262
3711 NE 28TH Avenue3711 NE 28TH Avenue3711 NE 28TH Avenue3711 NE 28TH Avenue
Save
Ask
Tour
Hide
Share

Mortgage Calculator

Monthly Payment (Est.)

Enter an interest rate to see your estimated monthly payment.
Calculator powered by Showcase IDX, a Constellation1 Company. Copyright ©2026 Information is deemed reliable but not guaranteed.

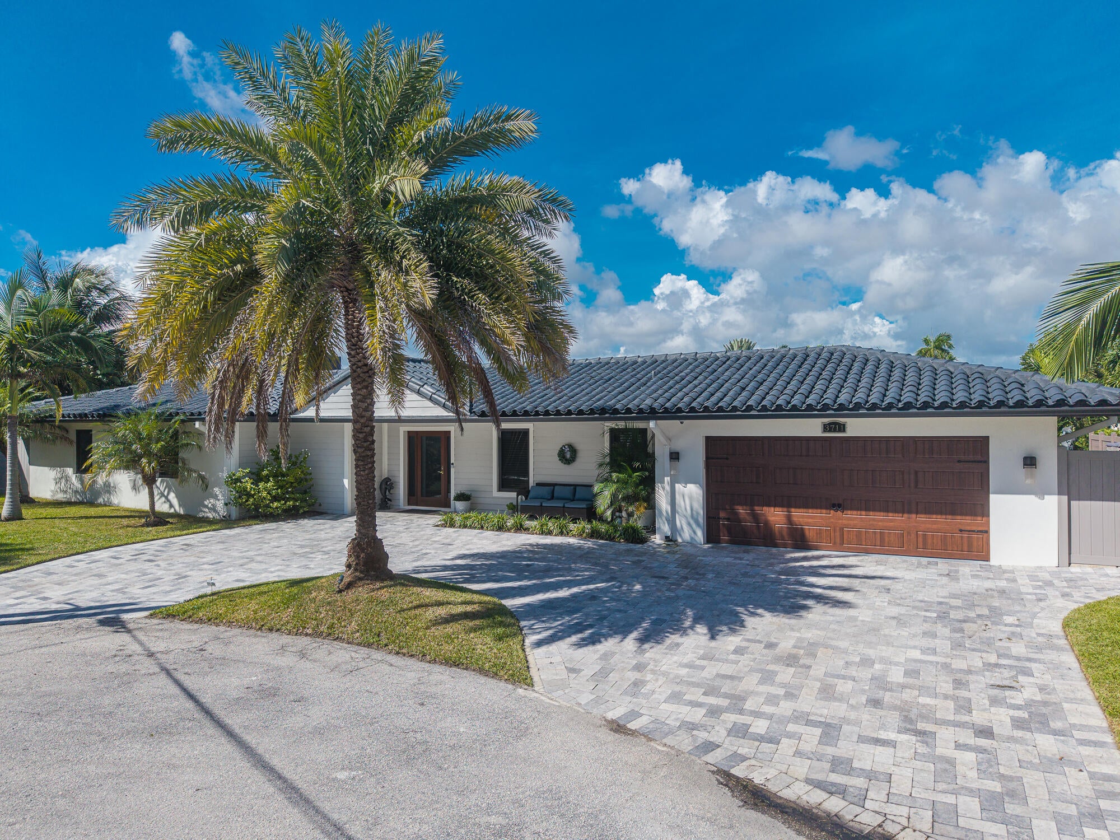
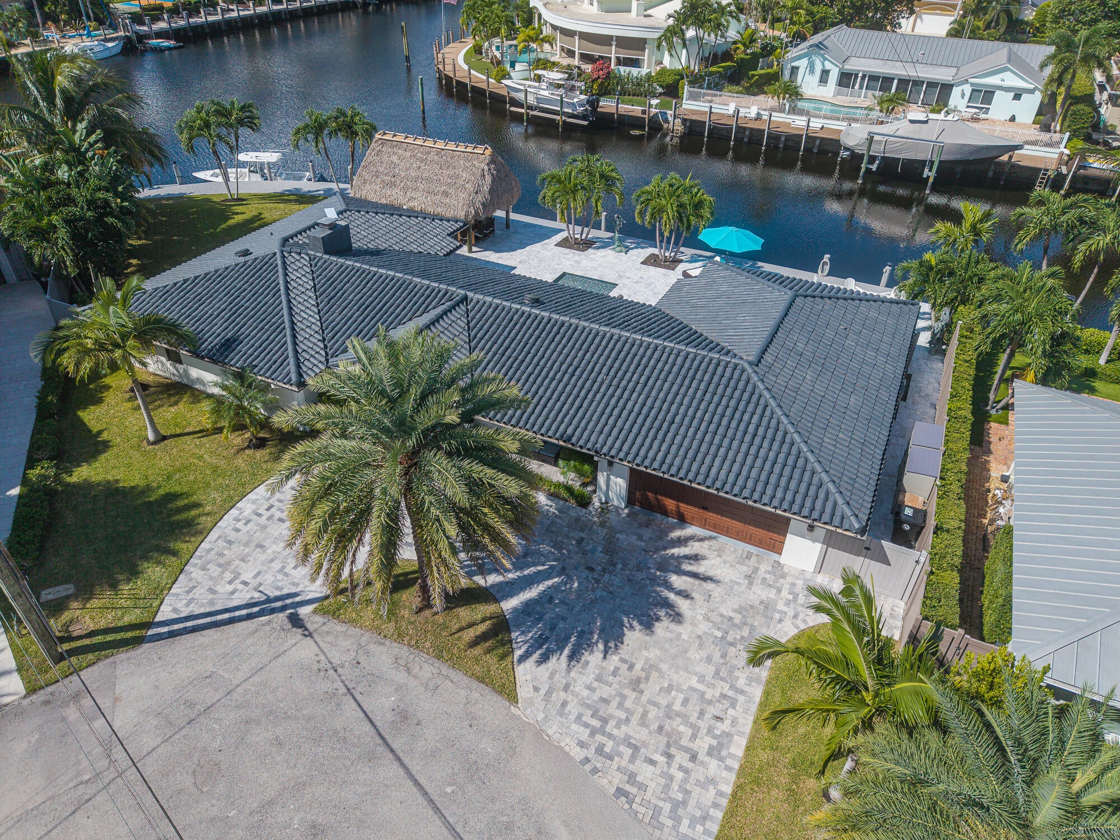
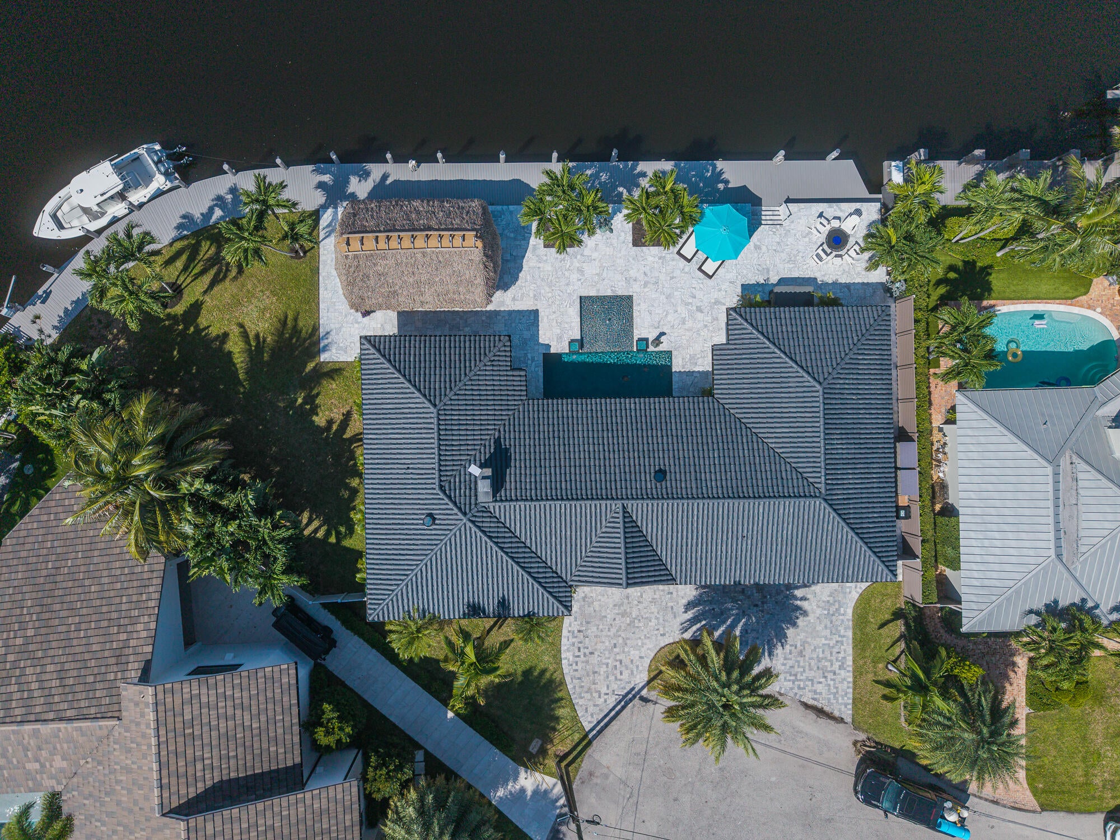
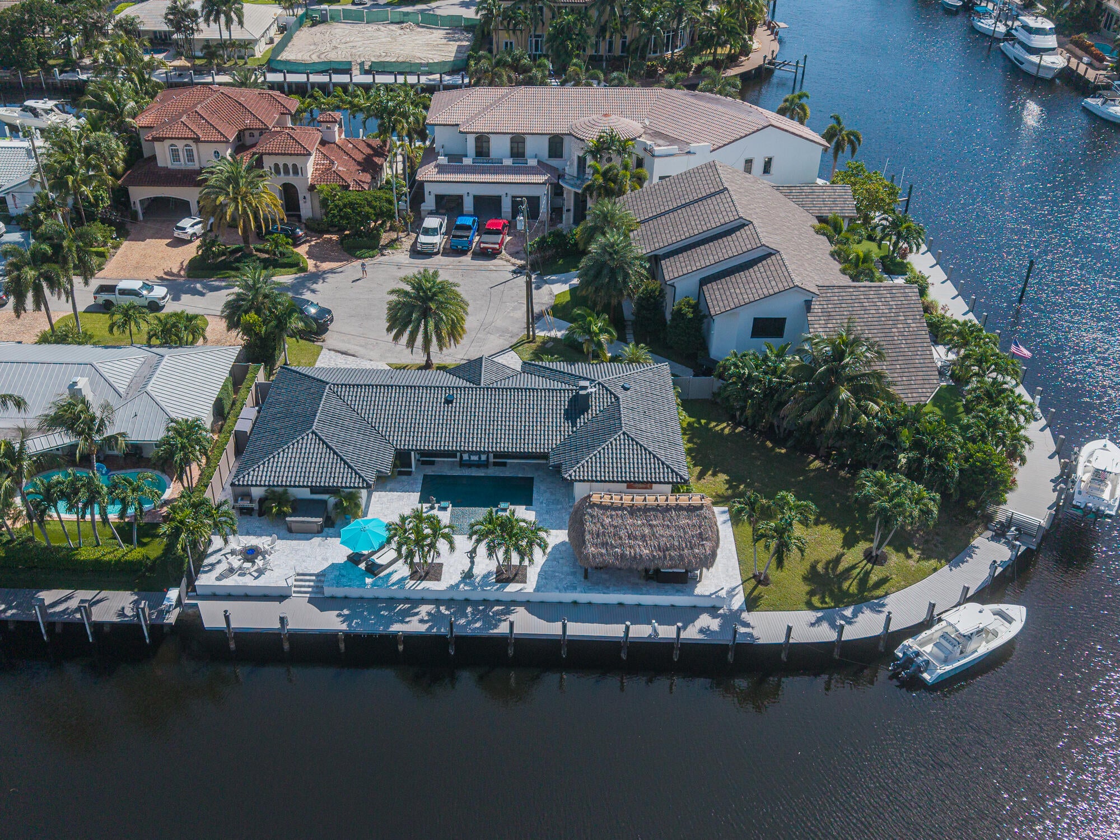
Exceptional waterfront living on a coveted point lot along South Grand Canal in Lighthouse Point. An impressive 173' of dockage, no fixed bridges, and just minutes from Hillsboro Inlet, this beautifully remodeled residence presents an outstanding opportunity for the avid boater and those seeking the South Florida lifestyle. Completely remodeled with a modern coastal aesthetic, this 3/3 residence features a split floor plan with 2 master suites, chef's kitchen with Viking appliances, large center island, and attached 2-car A/C garage. The outdoor living space is equally impressive. A beautifully remodeled pool is surrounded by an expansive marble patio, oversized tiki hut, and huge side yard, creating an ideal setting for entertaining, dining, and relaxing along the waterfront.

Save
Ask
Tour
Hide
Share
Listing Snapshot
Price 
$3,999,000
Days On Site 
7 Days
Bedrooms 
3
Inside Area (SqFt) 
2,526 sqft
Total Baths 
3
Full Baths 
3
Partial Baths 
N/A
Lot Size 
0.27 Acres
Year Built 
1963
MLS® Number 
B26085253
Status 
Pending
Property Tax 
$28,700.9
HOA/Condo/Coop Fees 
N/A
Sq Ft Source 
Public Records
Friends & Family
Recent Activity
yesterdayListing updated with changes from the MLS®
yesterdayStatus changed to Pending
a week agoListing first seen on site
General Features
Acres 
0.27
Attached Garage 
Yes
Direction Faces 
East
Disclosures 
Owner Is Listing Agent
Foundation 
Pillar/Post/Pier
Garage 
Yes
Garage Spaces 
2
Land Lease 
No
Levels 
One
Number Of Stories 
1
Parking 
AttachedCircular DrivewayDrivewayGarageGarage Door OpenerPaver Block
Parking Spaces 
6
Pets 
Yes
Property Sub Type 
Single Family Residence
Security 
Security System LeasedSecurity SystemSmoke Detector(s)
Sewer 
Public Sewer
Special Circumstances 
Standard
SqFt Total 
2943
Style 
Ranch
Utilities 
Cable AvailableElectricity ConnectedPropaneSewer ConnectedWater Connected
Water Source 
Public
Zoning 
RS-3
Interior Features
Appliances 
DryerDishwasherElectric Water HeaterFreezerDisposalGas RangeIce MakerMicrowaveRangeRefrigeratorVented Exhaust FanWater HeaterWine RefrigeratorWasher
Cooling 
Central AirCeiling Fan(s)DuctlessHeat Pump
Electric 
200+ Amp Service
Fireplace 
Yes
Fireplace Features 
GasGas LogPropane
Flooring 
Tile
Furnished 
Negotiable
Heating 
CentralElectricHeat Pump
Interior 
Built-in FeaturesKitchen IslandBarWalk-In Closet(s)
Laundry Features 
Inside
Main Level Bedrooms 
3
Spa 
Yes
Window Features 
BlindsDouble Pane WindowsTinted Windows
Bedroom 2 
Dimensions - 18 X 13Level - FirstArea - 234
Bedroom 3 
Dimensions - 16 X 12Level - FirstArea - 192
Dining Room 
Dimensions - 15 X 12Level - FirstArea - 180
Kitchen 
Dimensions - 18 X 15Level - FirstArea - 270
Living Room 
Dimensions - 25 X 20Level - FirstArea - 500
PrimaryBedroom 
Dimensions - 18 X 13Level - FirstArea - 234
Save
Ask
Tour
Hide
Share
Exterior Features
Construction Details 
BlockStucco
Exterior 
BarbecueLightingOutdoor KitchenOutdoor ShowerOther
Fencing 
Back YardFencedPrivacyVinyl
Frontage 
Waterfront
Lot Features 
Cul-De-SacLandscapedWaterfront
Other Structures 
GazeboPergolaShed(s)Outdoor Kitchen
Patio And Porch 
CoveredPatioPorch
Pool Features 
Electric HeatHeatedIn GroundPrivatePool SweepPool/Spa ComboSalt WaterWaterfall
Private Pool 
Yes
Roof 
BarrelTile
Spa 
Yes
Spa Features 
Above GroundHeatedIn Ground
View 
CanalPoolWater
Waterfront 
Yes
Waterfront Features 
Canal AccessCanal FrontNavigable WaterNo Fixed BridgesOcean AccessPoint LotSeawall
Waterview 
CanalPoolWater
Windows/Doors 
BlindsDouble Pane WindowsTinted Windows
Community Features
MLS Area 
3221
Financing Terms Available 
CashConventional
Building Access 
First Floor
Roads 
AsphaltPaved
Schools
School District
Unknown
Elementary School
Norcrest
Middle School
Deerfield Beach
High School
Deerfield Beach
Listing courtesy of Atlantic Beach Realty Inc.


All listings featuring the BMLS logo are provided by BeachesMLS, Inc. This information is not verified for authenticity or accuracy and is not guaranteed. Copyright © 2026 BeachesMLS, Inc. (a Flex MLS feed)
Last checked: 2026-10-13 10:21 PM UTC


Neighborhood & Commute
Source: Walkscore
Disclosure: Community information and market data powered by Constellation Data Labs. Information is deemed reliable but not guaranteed.
Save
Ask
Tour
Hide
Share