Save
Ask
Tour
Hide
$999,900
New Listing
7950 ROWAN TerraceParkland, FL 33067
Single Family Residence|Coming Soon
3
Beds
4
Total Baths
3
Full Baths
1
Partial Bath
2,495
SqFt
$401
/SqFt
2024
Built
Subdivision:
The Falls at Parkland
County:
Broward
Call Now: (866)577-5262
Is this the listing for you? We can help make it yours.
(866)577-5262Upcoming Open Houses
Sat, Oct 17, 12:00 PM - 3:00 PM
Sun, Oct 18, 12:00 PM - 3:00 PM
Save
Ask
Tour
Hide
Mortgage Calculator
Monthly Payment (Est.)
Enter an interest rate to see your estimated monthly payment.Calculator powered by Showcase IDX, a Constellation1 Company. Copyright ©2026 Information is deemed reliable but not guaranteed.
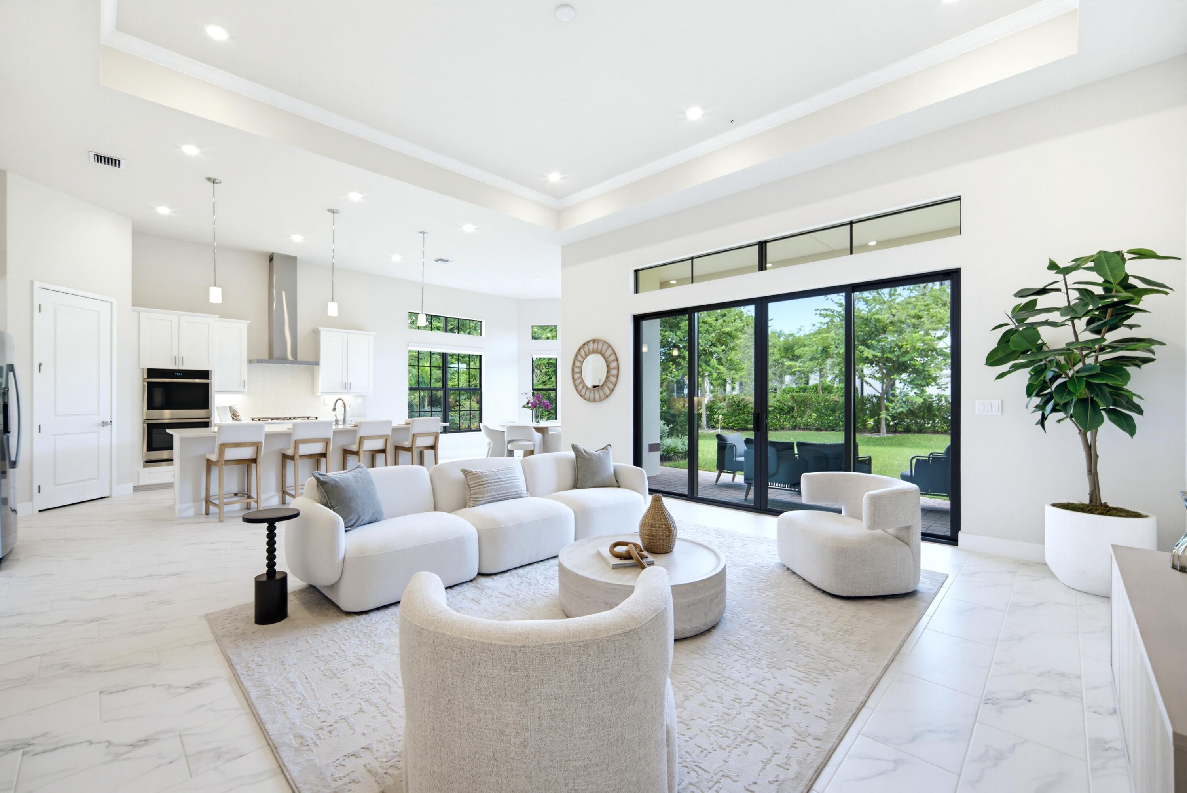
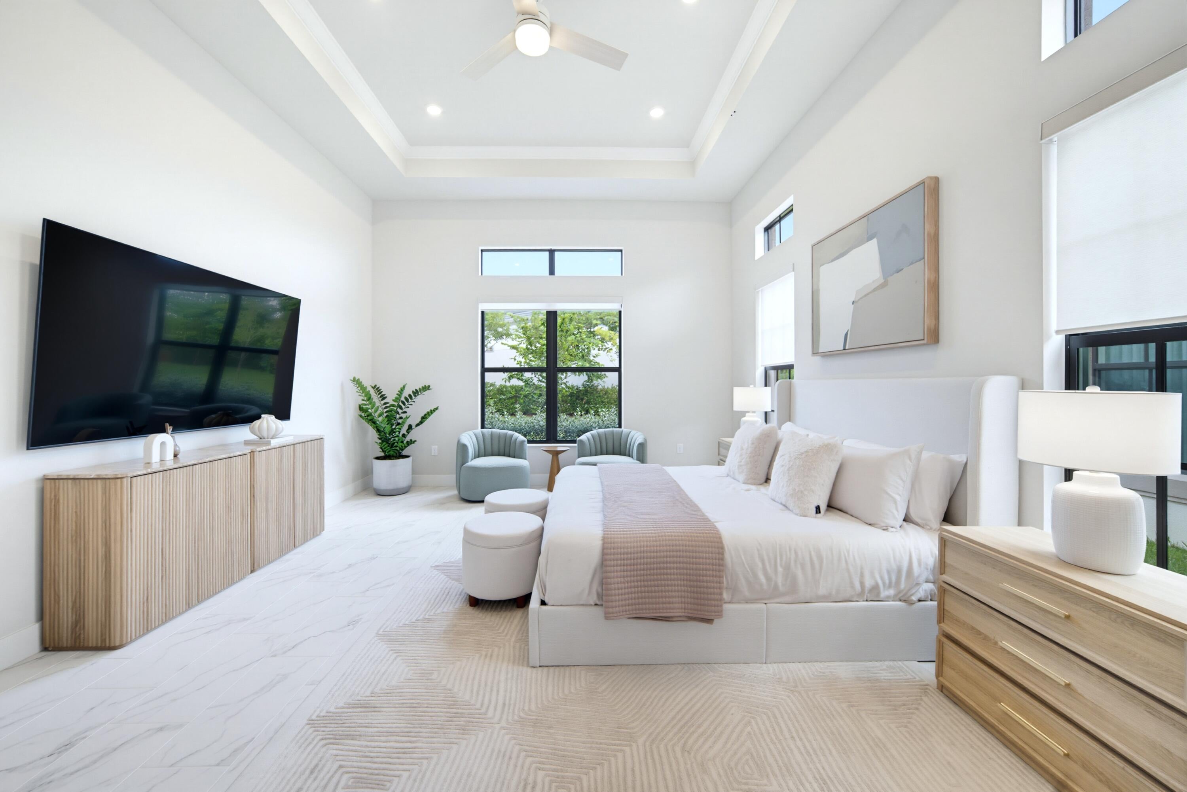
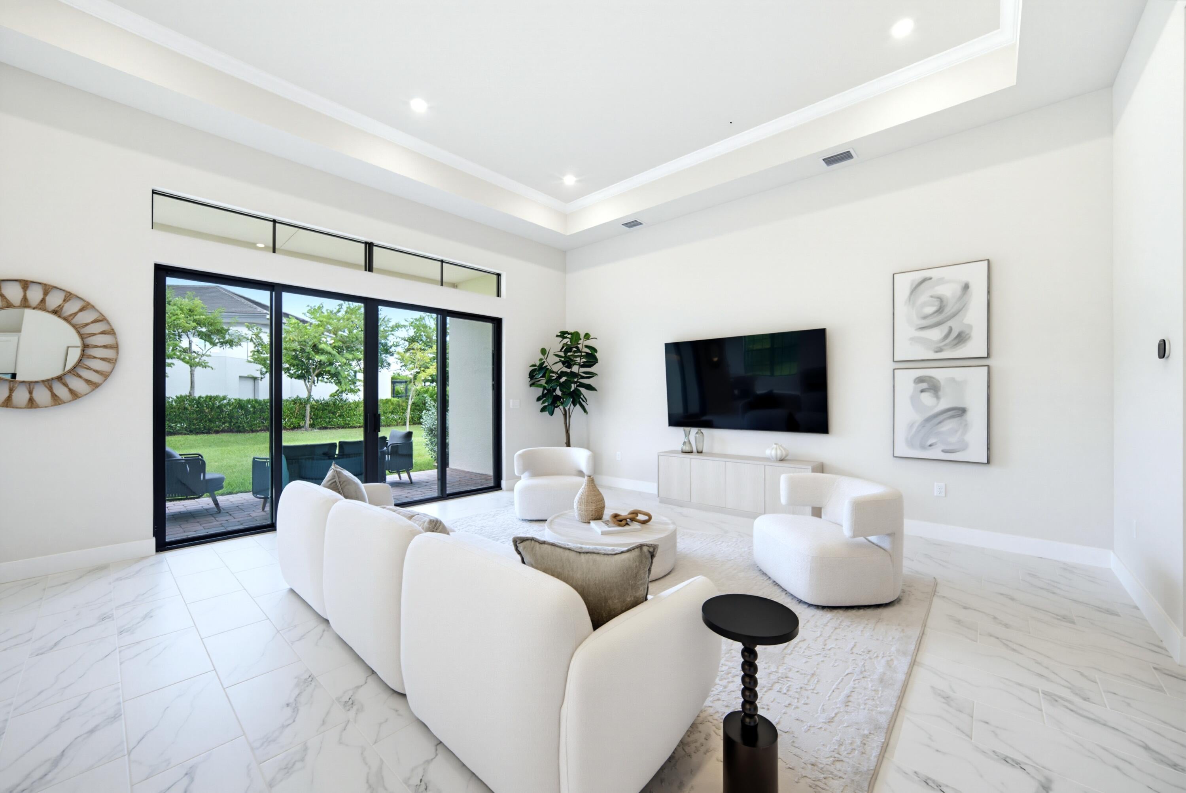
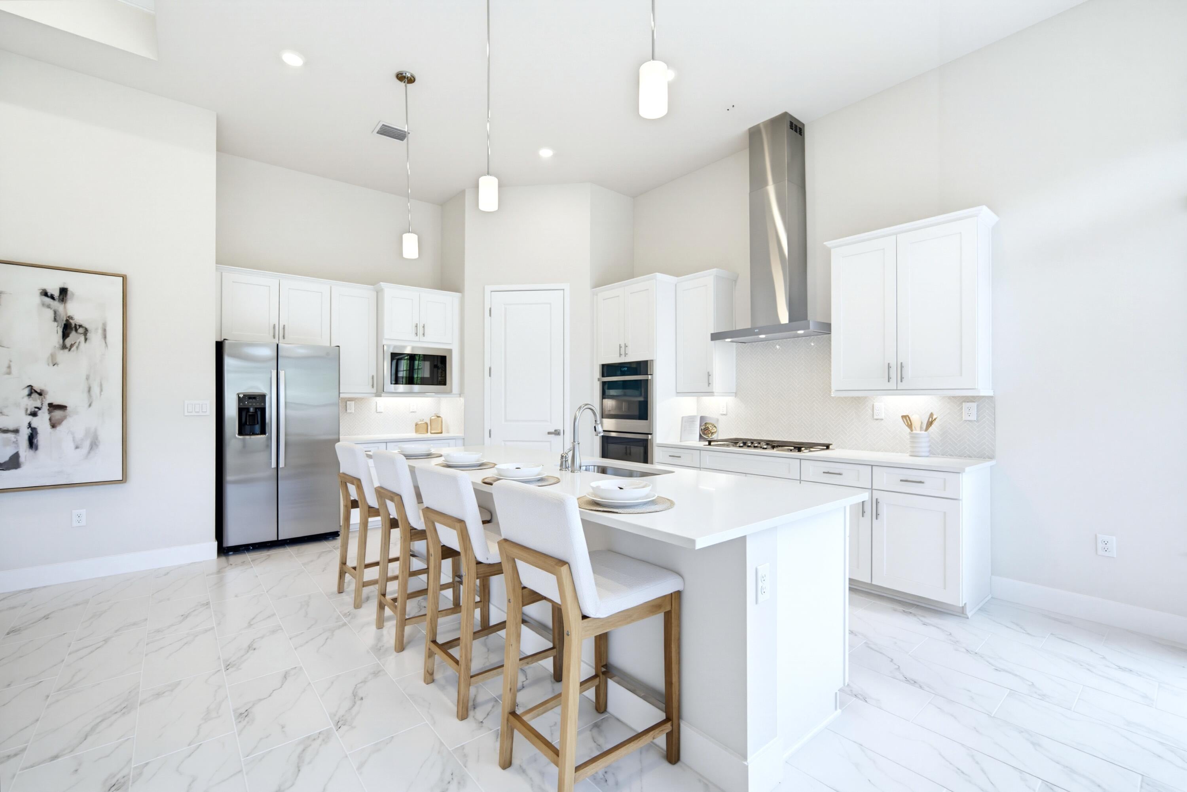
Stunning 3Bed/3.5Bath Home w/2-Car Garage. Over $100k In Upgrades Throughout. Gourmet Kitchen w/Quartz Countertops, Kitchen Island, Gas Cooking, SS Appliances & Ample Cabinetry. 2024 Roof, Full Impact Windows and Doors, Tile Floors Throughout, Recessed Ceilings, Split-Floorplan, Luxurious Primary Suite, Walk-In Closets, Walk-In Shower. Large Backyard w/Covered Patio & Plenty Of Space For A Pool, Ideal For Entertaining! Steps Away From The Clubhouse! 24-Hour Gated Community, Resort Style Amenities, Theater, Card Rooms, Billiards, Ballroom, Lounge, On-Site Café, Fitness Center, Resort-Style Pool & Spa, Outdoor Kitchen & Lounge, Pickleball & Bocce Ball. Close To Shopping, Restaurants, Houses Of Worship & More
Save
Ask
Tour
Hide
Listing Snapshot
Price
$999,900
Days On Site
0 Days
Bedrooms
3
Inside Area (SqFt)
2,495 sqft
Total Baths
4
Full Baths
3
Partial Baths
1
Lot Size
0.18 Acres
Year Built
2024
MLS® Number
B26085497
Status
Coming Soon
Property Tax
$16,424.39
HOA/Condo/Coop Fees
$677 monthly
Sq Ft Source
Public Records
Friends & Family
Recent Activity
| 2 hours ago | Listing first seen on site | |
| 6 hours ago | Listing updated with changes from the MLS® |
General Features
Acres
0.18
Attached Garage
Yes
Direction Faces
West
Garage
Yes
Garage Spaces
2
Levels
One
Number Of Stories
1
Parking
AttachedDrivewayGaragePaver Block
Parking Spaces
6
Pets
Cats OKDogs OKYes
Property Sub Type
Single Family Residence
Security
Security GateGated CommunitySmoke Detector(s)
Sewer
Public Sewer
Special Circumstances
Standard
SqFt Total
3253
Utilities
Cable AvailableElectricity AvailableNatural Gas AvailablePhone AvailableSewer AvailableWater Available
Water Source
Public
Zoning
PRD
Interior Features
Appliances
CooktopDryerDishwasherFreezerGas CooktopDisposalGas RangeGas Water HeaterMicrowaveOvenRefrigeratorTankless Water HeaterWater HeaterWasher
Cooling
Central AirCeiling Fan(s)Electric
Flooring
Tile
Furnished
Unfurnished
Heating
CentralElectric
Interior
Entrance FoyerKitchen IslandPantryWalk-In Closet(s)
Laundry Features
Laundry RoomSink
Main Level Bedrooms
3
Window Features
Storm Window(s)
Kitchen
Living Room
PrimaryBedroom
Save
Ask
Tour
Hide
Exterior Features
Construction Details
BlockConcreteStucco
Patio And Porch
CoveredPatio
Pool Features
Association
Roof
Tile
Windows/Doors
Storm Window(s)
Community Features
Association Amenities
PoolClubhouseFitness CenterGatedMaintenanceParkingShuffleboard CourtSpa/Hot TubSecurityTennis Court(s)
Association Fee
$677.0
Association Fee Frequency
Monthly
Community Features
GatedStreet Lights
MLS Area
3611
Senior Community
Yes
Financing Terms Available
CashConventionalVA Loan
Listing courtesy of Parrot Realty LLC

All listings featuring the BMLS logo are provided by BeachesMLS, Inc. This information is not verified for authenticity or accuracy and is not guaranteed. Copyright © 2026 BeachesMLS, Inc. (a Flex MLS feed)
Last checked: 2026-10-07 10:21 PM UTC
All listings featuring the BMLS logo are provided by BeachesMLS, Inc. This information is not verified for authenticity or accuracy and is not guaranteed. Copyright © 2026 BeachesMLS, Inc. (a Flex MLS feed)
Last checked: 2026-10-07 10:21 PM UTC
Neighborhood & Commute
Source: Walkscore
Disclosure: Community information and market data powered by Constellation Data Labs. Information is deemed reliable but not guaranteed.
Save
Ask
Tour
Hide

Did you know? You can invite friends and family to your search. They can join your search, rate and discuss listings with you.