Luxury PropertySOLUTIONSFind my match ↗

For best results select “Search in Map” on the map below and zoom in on your desired location.

Save
Ask
Tour
Hide
Share
$375,000
3 Days On Site

509 NW 36th Avenue
Deerfield Beach, FL 33442

For Sale|Single Family Residence|Active
2
Beds
2
Total Baths
2
Full Baths
976
SqFt
$384
/SqFt
1984
Built
Subdivision:
YORKVILLE
County:
Broward
Call Now: (866)577-5262
Is this the listing for you? We can help make it yours.
(866)577-5262
509 NW 36th Avenue509 NW 36th Avenue509 NW 36th Avenue509 NW 36th Avenue
Save
Ask
Tour
Hide
Share

Mortgage Calculator

Monthly Payment (Est.)

Enter an interest rate to see your estimated monthly payment.
Calculator powered by Showcase IDX, a Constellation1 Company. Copyright ©2026 Information is deemed reliable but not guaranteed.

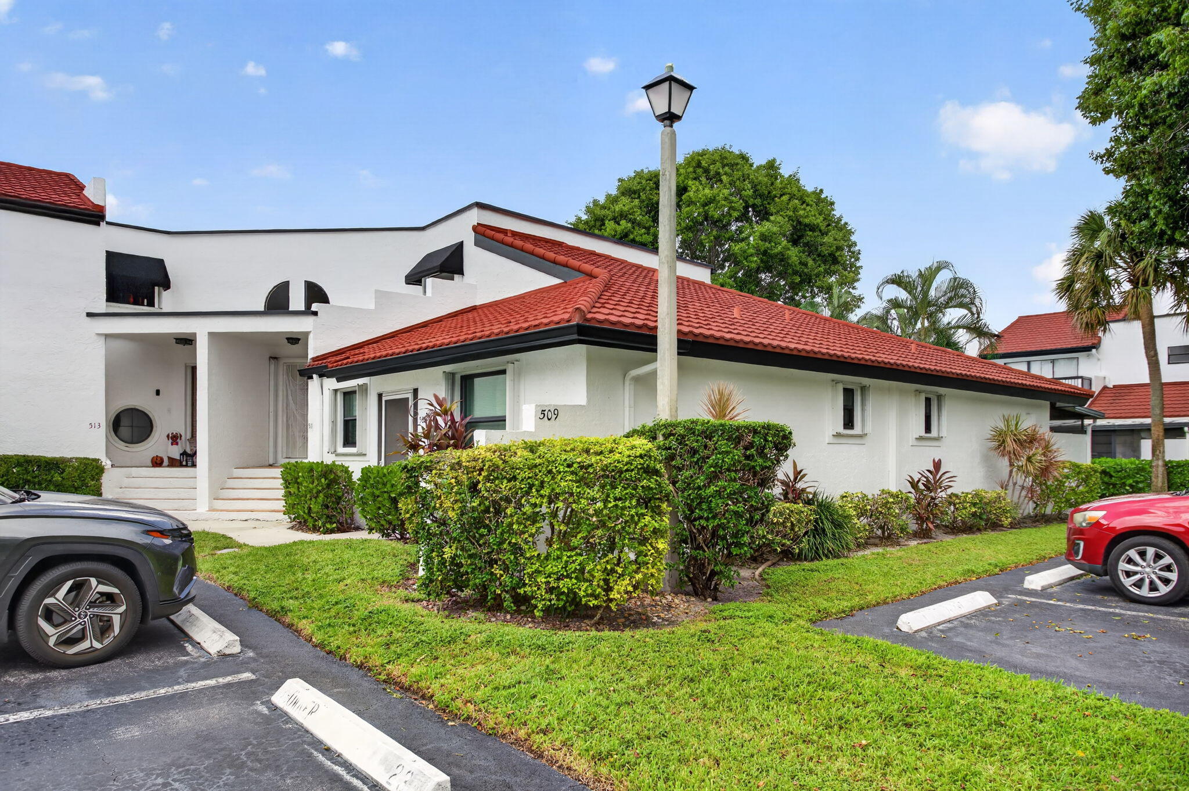
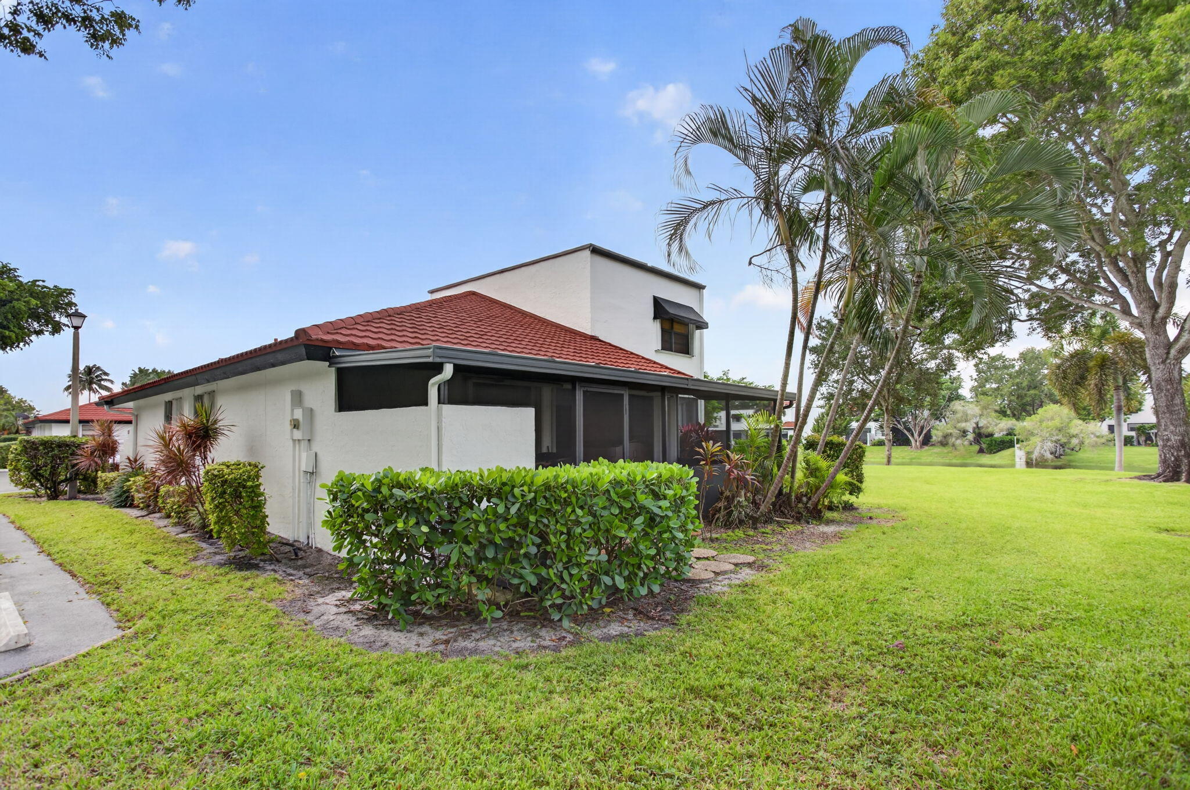
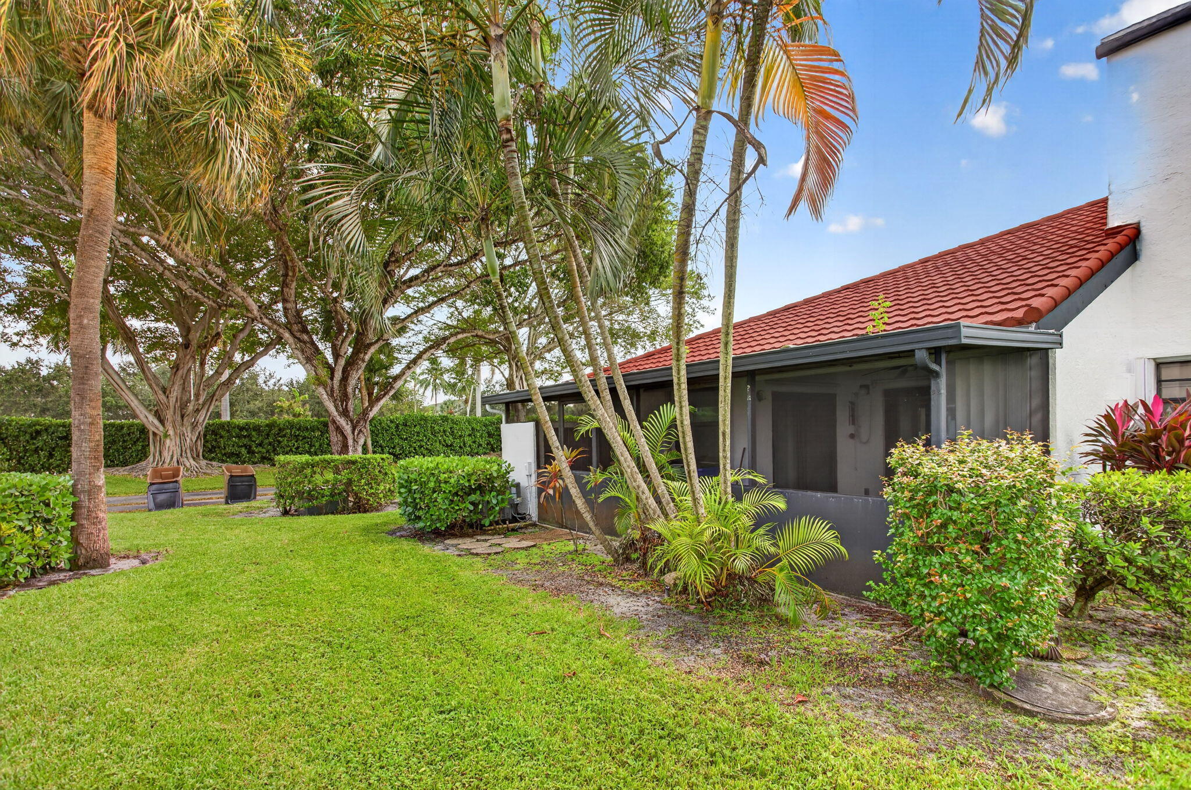
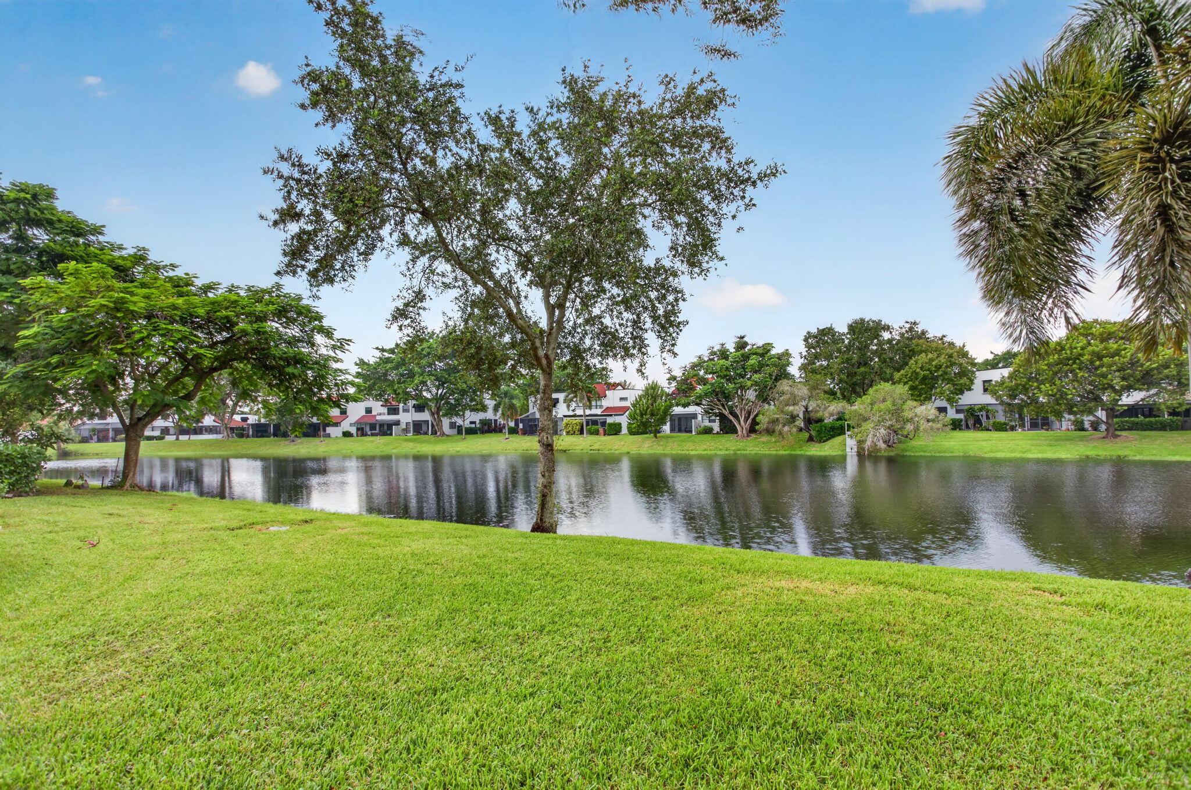
Enjoy great value in this 2-bedroom, 2-bath villa in Deer Point, an all-ages community with a low HOA, located in Deerfield Beach just 0.5 miles south of Boca Raton. Features include impact windows and doors plus accordion shutters for added protection. The kitchen offers Corian countertops, wood cabinets and white appliances. A Rheem A/C was installed in 2021, and the metal tile roof was replaced in 2011, offering a longer life expectancy than standard roof tiles. Tile flooring runs throughout the main living areas, with carpet in both bedrooms. Both bathrooms are in good condition. Enjoy the spacious covered, screened patio with a large storage bin and plenty of room to entertain. Offered furnished or unfurnished. Just a short drive to Deerfield Beach and its famous pier, shopping, great restaurants and Boca Raton's Town Center Mall!

Save
Ask
Tour
Hide
Share
Listing Snapshot
Price 
$375,000
Days On Site 
3 Days
Bedrooms 
2
Inside Area (SqFt) 
976 sqft
Total Baths 
2
Full Baths 
2
Partial Baths 
N/A
Lot Size 
0.03 Acres
Year Built 
1984
MLS® Number 
B26086402
Status 
Active
Property Tax 
$1,226.03
HOA/Condo/Coop Fees 
$200 monthly
Sq Ft Source 
Public Records
Friends & Family
Recent Activity
3 days agoListing first seen on site
4 days agoListing updated with changes from the MLS®
General Features
Acres 
0.03
Direction Faces 
South
Foundation 
Slab
Land Lease 
No
Levels 
One
Number Of Stories 
1
Parking 
AssignedGuest
Parking Spaces 
2
Pets 
Cats OKDogs OKYes
Property Sub Type 
Single Family Residence
Security 
Smoke Detector(s)
Sewer 
Public Sewer
Special Circumstances 
Standard
SqFt Total 
1124
Utilities 
Cable AvailableElectricity AvailableSewer Connected
Water Source 
Public
Zoning 
RM-10
Interior Features
Appliances 
DryerDishwasherElectric RangeElectric Water HeaterDisposalMicrowaveOvenRangeRefrigeratorWater HeaterWasher
Cooling 
Central AirCeiling Fan(s)Electric
Flooring 
CarpetTile
Furnished 
Furnished
Heating 
CentralElectric
Interior 
Built-in FeaturesEntrance FoyerPantryWalk-In Closet(s)
Laundry Features 
InsideLaundry ClosetIn Unit
Main Level Bedrooms 
2
Spa 
Yes
Window Features 
Blinds
Kitchen 
Living Room 
PrimaryBedroom 
Save
Ask
Tour
Hide
Share
Exterior Features
Construction Details 
BlockStucco
Exterior 
Awning(s)
Pool Features 
Association
Roof 
MetalTile
Spa 
Yes
Spa Features 
In Ground
View 
Garden
Waterview 
Garden
Windows/Doors 
Blinds
Community Features
Association Amenities 
PoolClubhouseGatedParkingSpa/Hot Tub
Association Fee 
$200.0
Association Fee Frequency 
Monthly
Community Features 
Street Lights
MLS Area 
3417
Financing Terms Available 
CashConventionalFHAVA Loan
Building Access 
1
Roads 
Asphalt
Schools
School District
Unknown
Elementary School
Quiet Waters
Middle School
Lyons Creek
High School
Monarch
Listing courtesy of The Keyes Company


All listings featuring the BMLS logo are provided by BeachesMLS, Inc. This information is not verified for authenticity or accuracy and is not guaranteed. Copyright © 2026 BeachesMLS, Inc. (a Flex MLS feed)
Last checked: 2026-10-13 12:57 AM UTC


Neighborhood & Commute
Source: Walkscore
Disclosure: Community information and market data powered by Constellation Data Labs. Information is deemed reliable but not guaranteed.
Save
Ask
Tour
Hide
Share