Save
Ask
Tour
Hide
$4,350
2 Days On Site
5643 NW 125TH AvenueCoral Springs, FL 33076
For Rent|Townhouse|Active
3
Beds
3
Total Baths
2
Full Baths
1
Partial Bath
1,623
SqFt
$3
/SqFt
2000
Built
Subdivision:
HERON BAY FOUR
County:
Broward
Call Now: (866)577-5262
Is this the listing for you? We can help make it yours.
(866)577-5262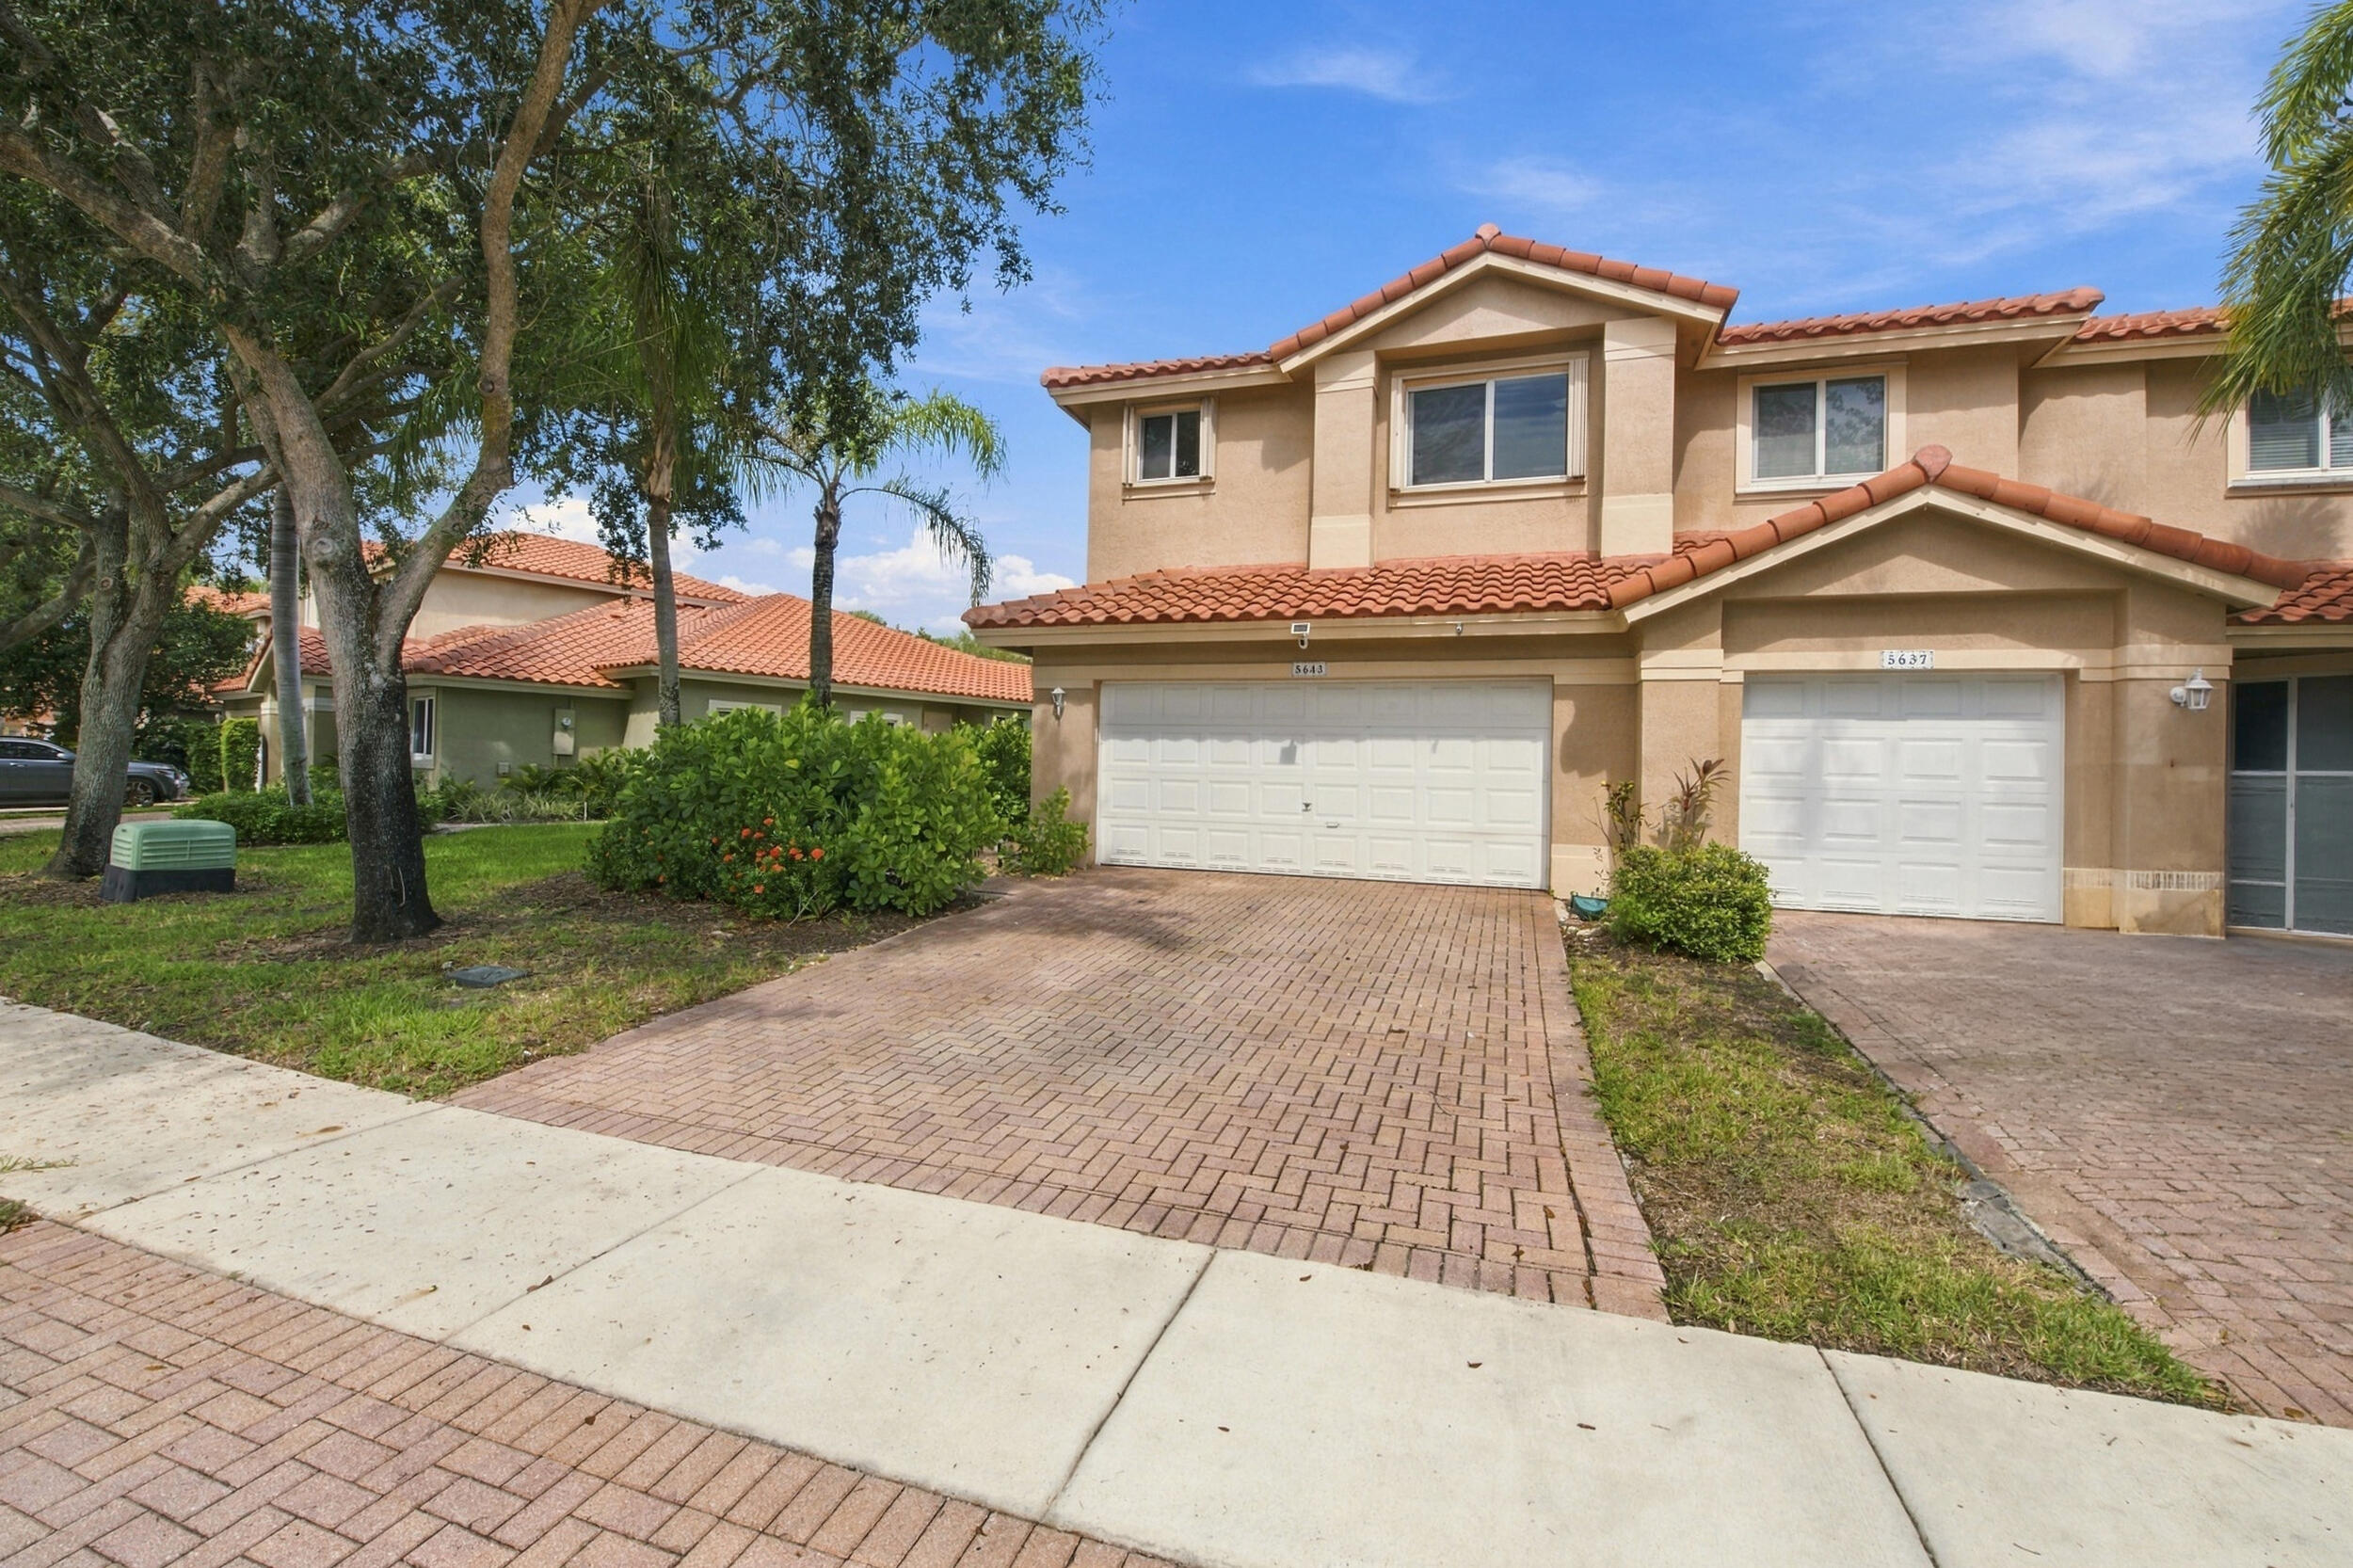
Save
Ask
Tour
Hide
Mortgage Calculator
Monthly Payment (Est.)
Enter an interest rate to see your estimated monthly payment.Calculator powered by Showcase IDX, a Constellation1 Company. Copyright ©2026 Information is deemed reliable but not guaranteed.
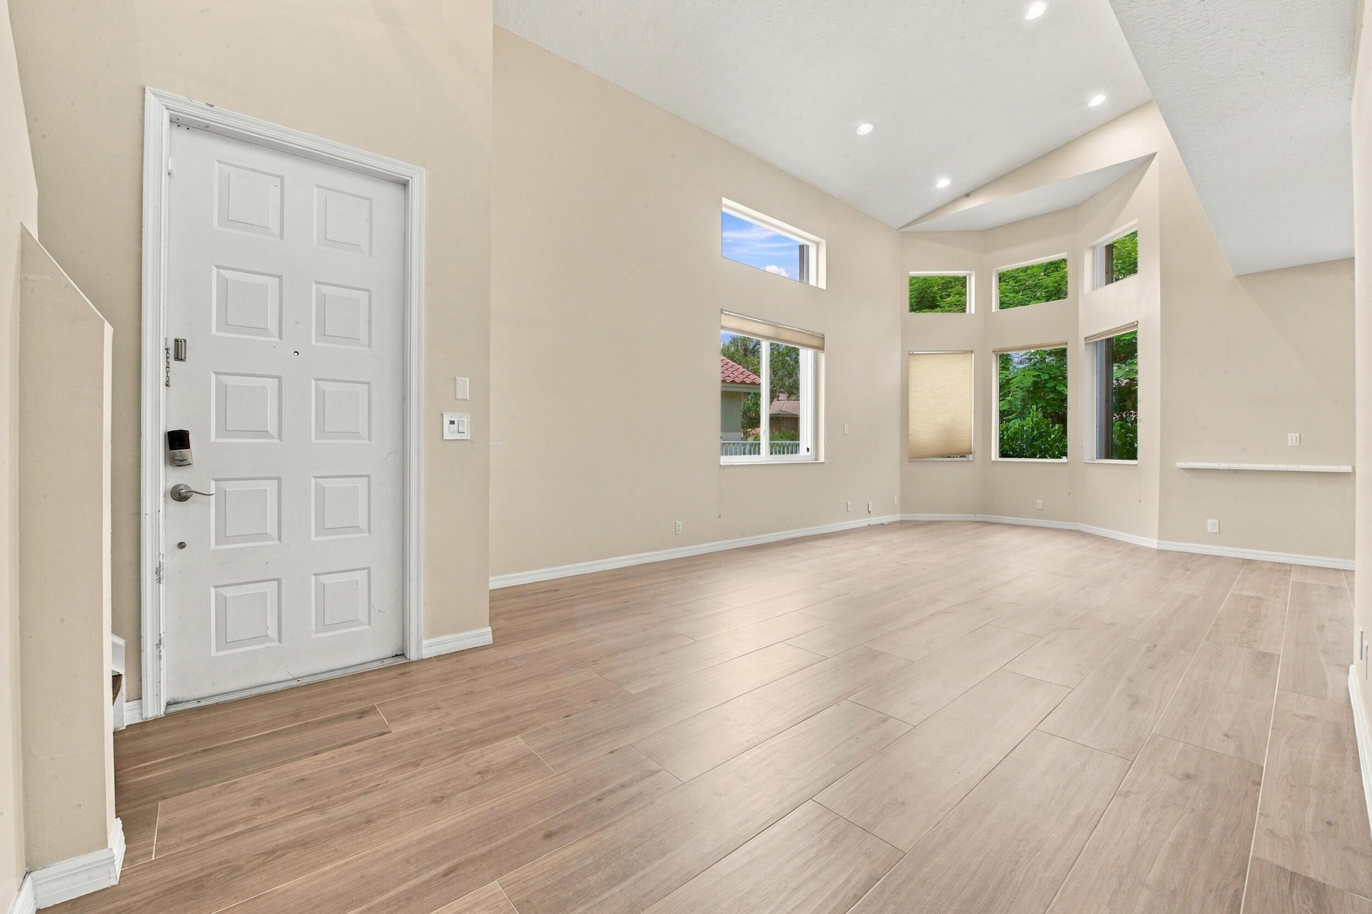
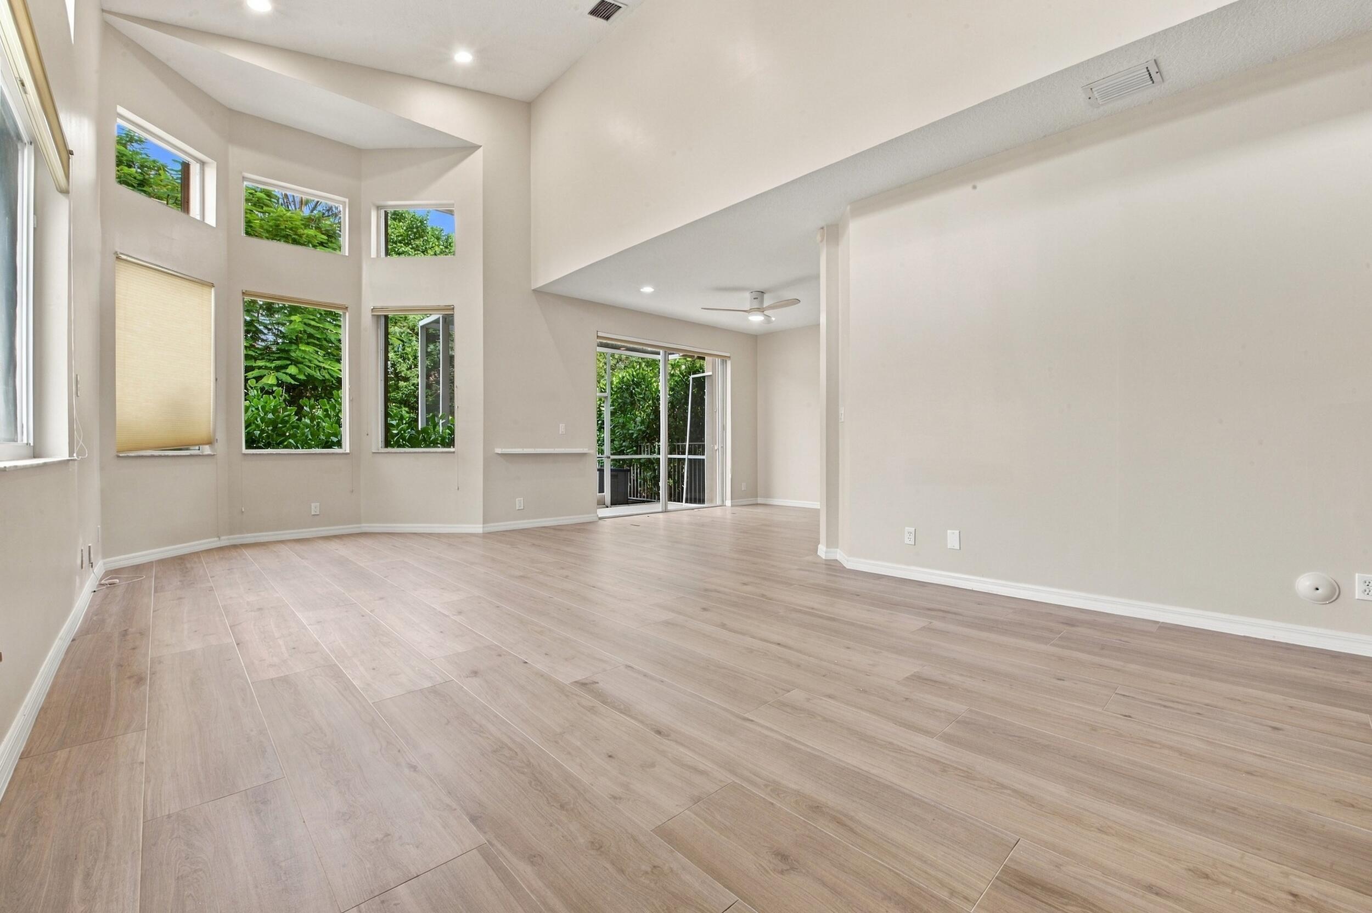
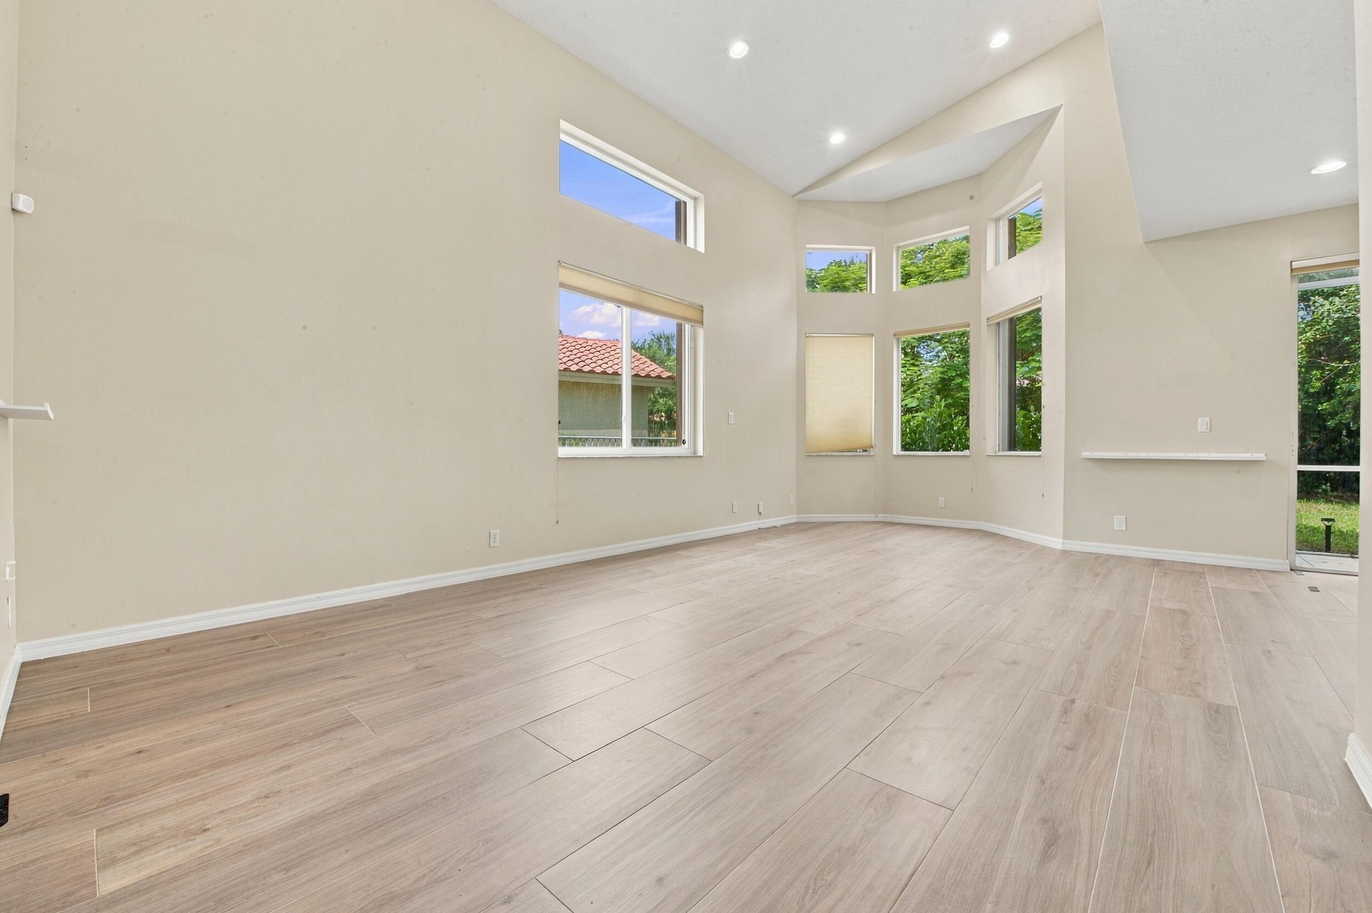
Beautifully updated 3-bedroom townhome in the highly desirable Fairways at Heron Bay! Situated on a premium corner lot, this home features a spacious layout, tasteful updates throughout, a 2-car garage, screened-in patio, and a large private yard ideal for relaxing or entertaining. Enjoy resort-style living in this prestigious guard-gated community with access to clubhouses, pools, fitness centers, tennis, pickleball, playgrounds, walking paths, and more. Conveniently located near top-rated schools, shopping, dining, and major roadways. A rare opportunity to enjoy space, privacy, and exceptional community amenities in one of Parkland's most sought-after neighborhoods.
Save
Ask
Tour
Hide
Listing Snapshot
Price
$4,350
Days On Site
2 Days
Bedrooms
3
Inside Area (SqFt)
1,623 sqft
Total Baths
3
Full Baths
2
Partial Baths
1
Lot Size
0.11 Acres
Year Built
2000
MLS® Number
B26086567
Status
Active
Property Tax
N/A
HOA/Condo/Coop Fees
N/A
Sq Ft Source
Assessor
Friends & Family
Recent Activity
| 2 days ago | Listing first seen on site | |
| 2 days ago | Listing updated with changes from the MLS® |
General Features
Acres
0.11
Attached Garage
Yes
Available on
2026-10-15
Direction Faces
West
Garage
Yes
Garage Spaces
2
Levels
Two
Number Of Stories
2
Parking
AttachedDrivewayGarageGarage Door Opener
Parking Spaces
4
Pets
Yes
Property Sub Type
Townhouse
Security
Gated with GuardGated CommunitySmoke Detector(s)
Sewer
Public Sewer
SqFt Total
2129
Utilities
Electricity ConnectedSewer ConnectedWater Connected
Interior Features
Appliances
DryerDishwasherElectric RangeElectric Water HeaterDisposalGas RangeMicrowaveOvenRangeRefrigeratorWater SoftenerWater HeaterWater PurifierWasher
Cooling
Central AirCeiling Fan(s)
Flooring
TileVinylWood
Furnished
Unfurnished
Heating
Central
Interior
High CeilingsSoaking TubVaulted Ceiling(s)Walk-In Closet(s)
Laundry Features
In Garage
Window Features
Blinds
Kitchen
Living Room
PrimaryBedroom
Save
Ask
Tour
Hide
Exterior Features
Construction Details
BlockStucco
Exterior
None
Fencing
Back Yard
Lot Features
Corner Lot
Pool Features
Association
Roof
BarrelTile
View
Garden
Waterview
Garden
Windows/Doors
Blinds
Community Features
Association Amenities
PoolClubhouse
Community Features
Gated
MLS Area
3614
Building Access
First Floor Entry
Schools
School District
Unknown
Elementary School
Park Trails
Middle School
Westglades
High School
Marjory Stoneman Douglas
Listing courtesy of Beam Management Group LLC

All listings featuring the BMLS logo are provided by BeachesMLS, Inc. This information is not verified for authenticity or accuracy and is not guaranteed. Copyright © 2026 BeachesMLS, Inc. (a Flex MLS feed)
Last checked: 2026-10-11 11:24 PM UTC
All listings featuring the BMLS logo are provided by BeachesMLS, Inc. This information is not verified for authenticity or accuracy and is not guaranteed. Copyright © 2026 BeachesMLS, Inc. (a Flex MLS feed)
Last checked: 2026-10-11 11:24 PM UTC
Neighborhood & Commute
Source: Walkscore
Disclosure: Community information and market data powered by Constellation Data Labs. Information is deemed reliable but not guaranteed.
Save
Ask
Tour
Hide


Did you know? You can invite friends and family to your search. They can join your search, rate and discuss listings with you.