Save
Ask
Tour
Hide
$4,200
New Listing
4670 NW 113TH AvenueSunrise, FL 33323
For Rent|Single Family Residence|Active
3
Beds
3
Total Baths
2
Full Baths
1
Partial Bath
1,862
SqFt
$2
/SqFt
1984
Built
Subdivision:
SUNRISE GOLF VILLAGE SEC 26
County:
Broward
Call Now: (866)577-5262
Is this the listing for you? We can help make it yours.
(866)577-5262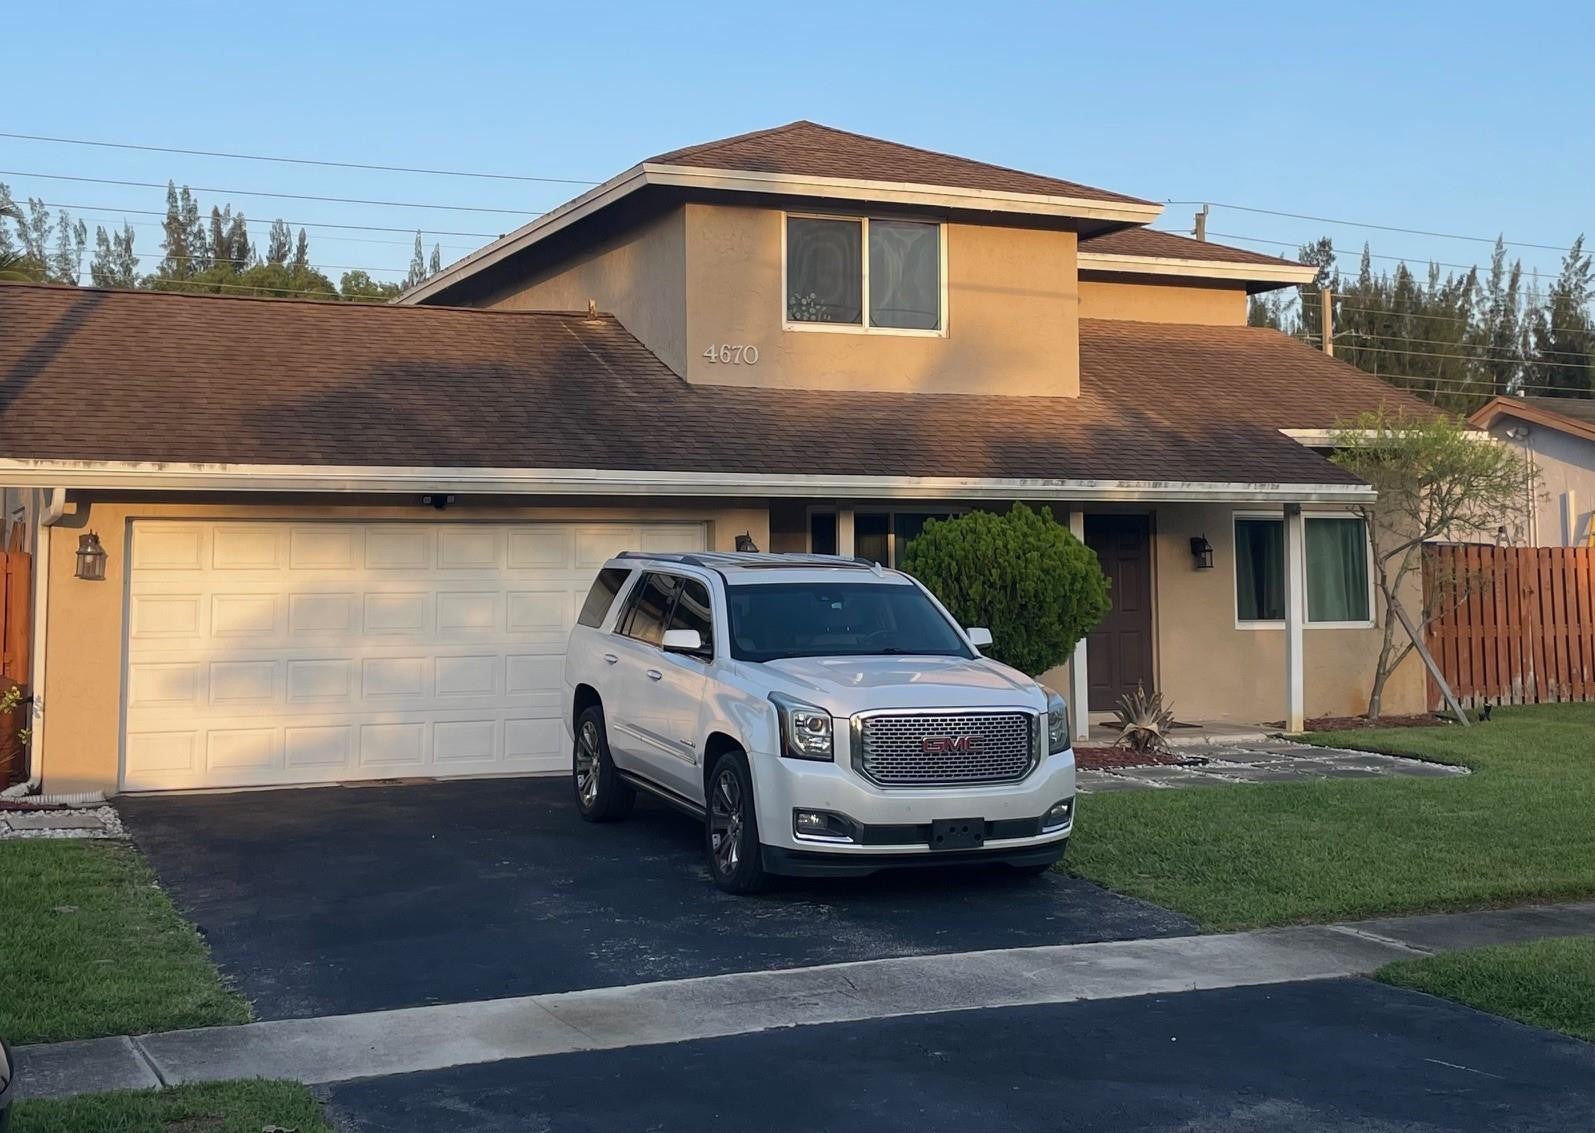
Save
Ask
Tour
Hide
Mortgage Calculator
Monthly Payment (Est.)
Enter an interest rate to see your estimated monthly payment.Calculator powered by Showcase IDX, a Constellation1 Company. Copyright ©2026 Information is deemed reliable but not guaranteed.
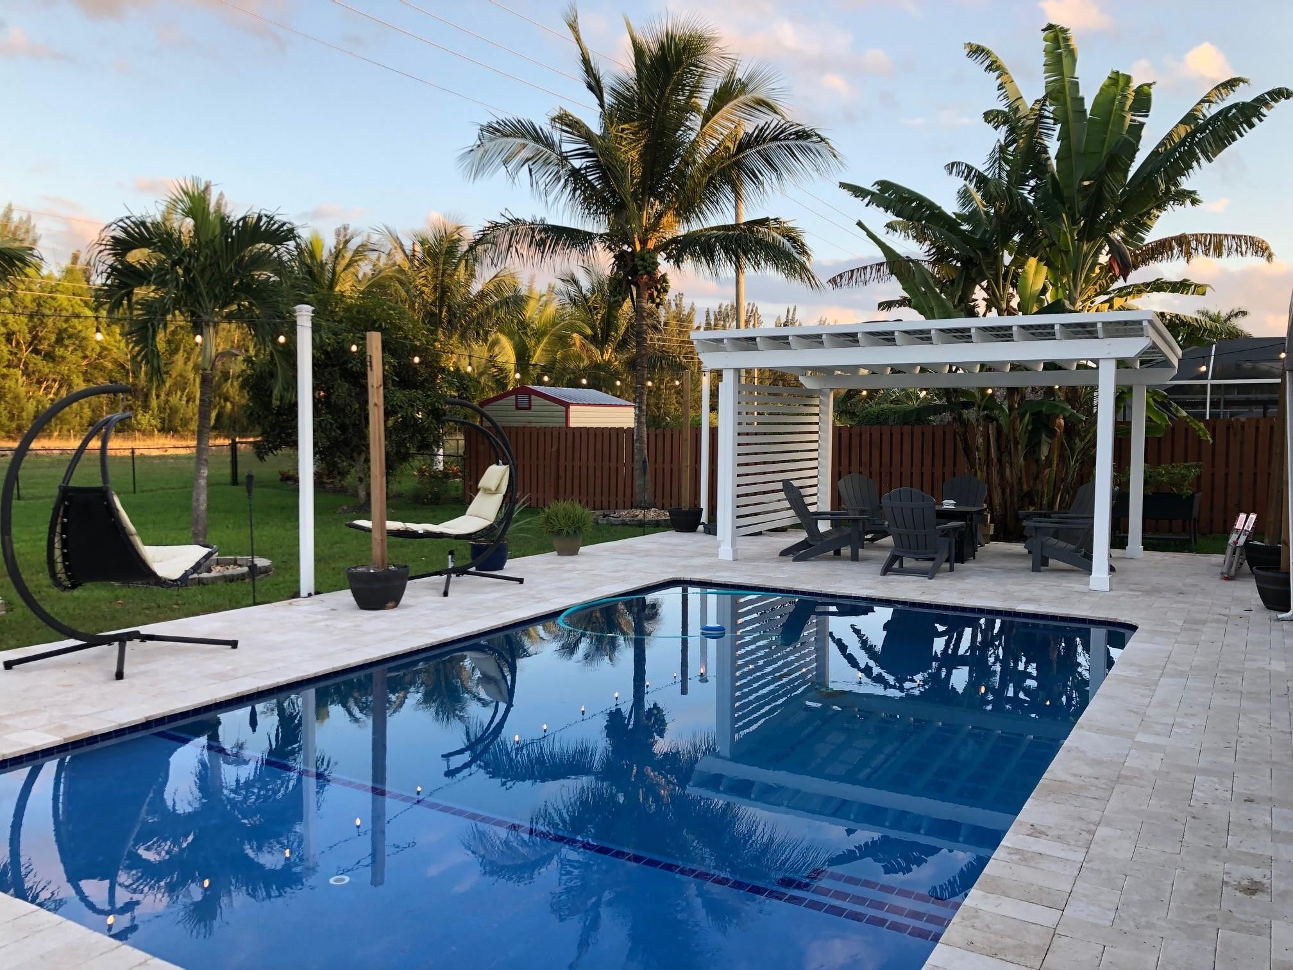
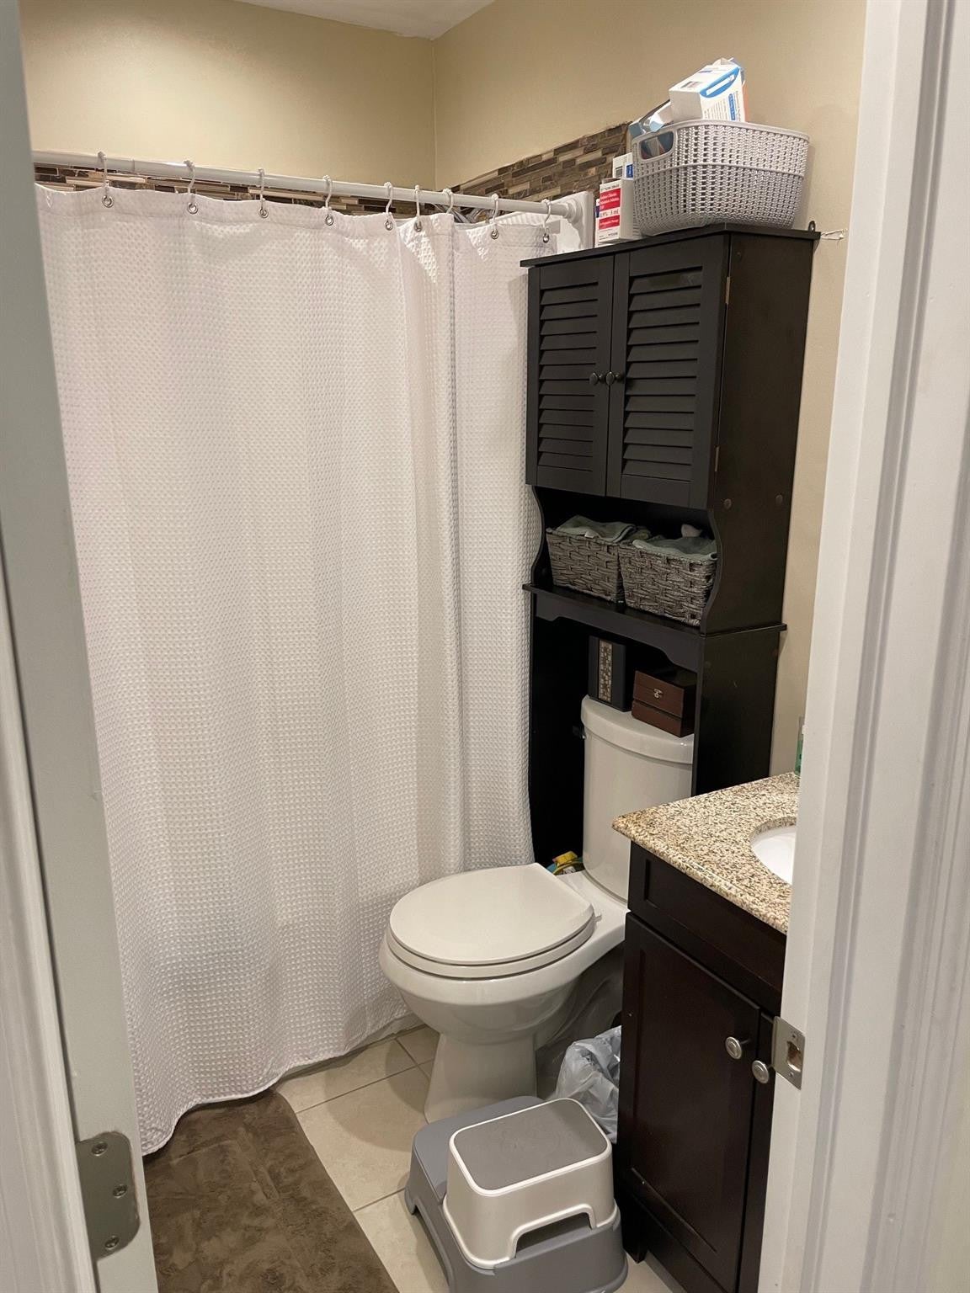
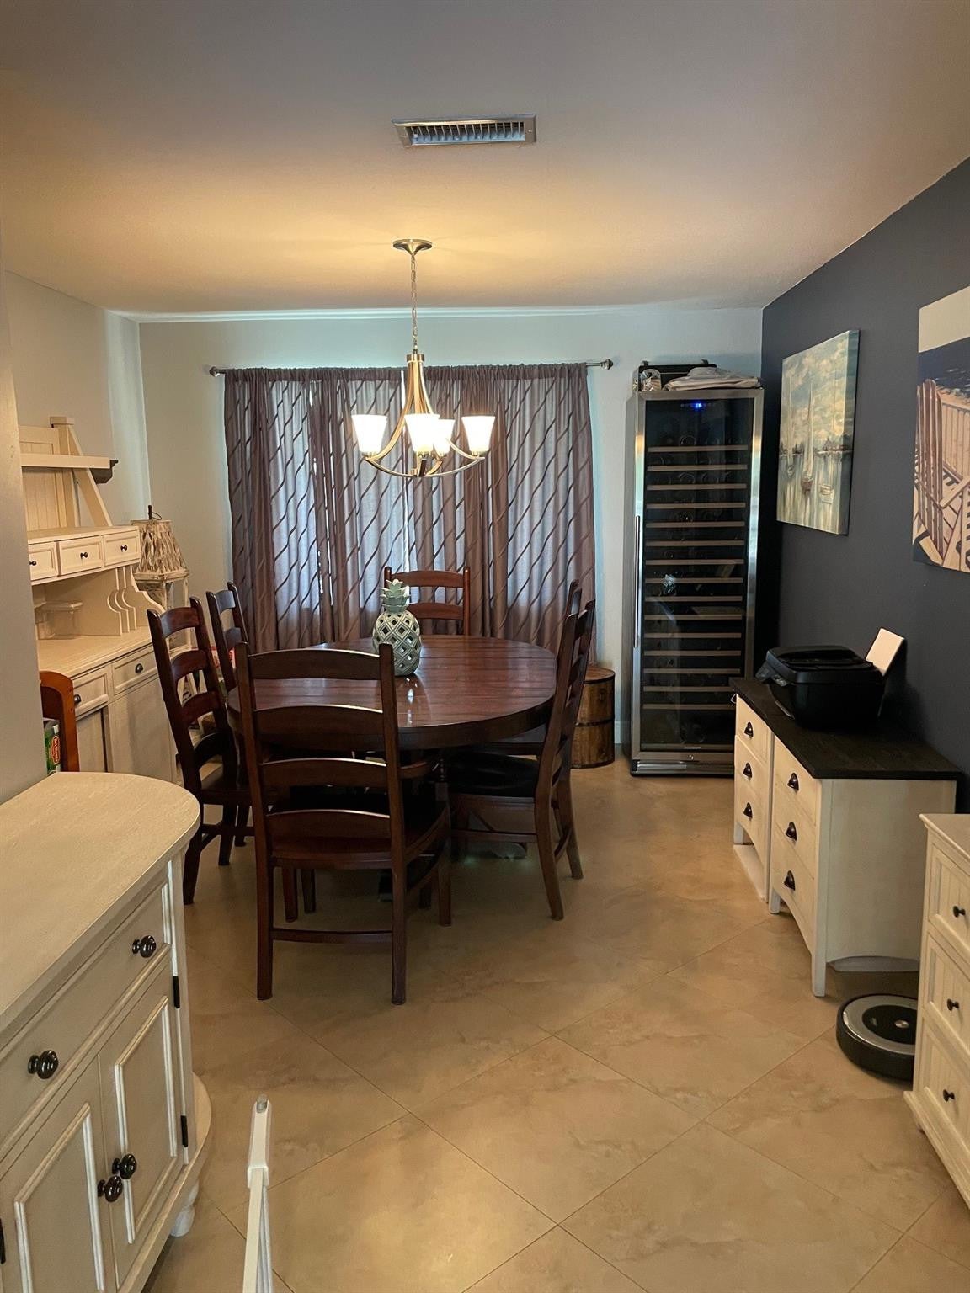
*Pet Friendly Owner* Experience luxury living Two-Story Home in West Sunrise Golf Village. This is a spacious 3-bed, 2.5-bath home that features a two-car garage. This is considered one of the larger models in Sunrise Golf Village. The kitchen features stainless steel appliances, granite countertops, and a center island, opening to an oversized living area—great for gatherings. This home has an enormous private fenced yard with a beautiful pool and paved patio, perfect for entertaining. It also backs up to a canal and natural wooded area. This home offers a spacious backyard. Available January 1st, 2026!
Save
Ask
Tour
Hide
Listing Snapshot
Price
$4,200
Days On Site
0 Days
Bedrooms
3
Inside Area (SqFt)
1,862 sqft
Total Baths
3
Full Baths
2
Partial Baths
1
Lot Size
0.18 Acres
Year Built
1984
MLS® Number
B26086969
Status
Active
Property Tax
N/A
HOA/Condo/Coop Fees
N/A
Sq Ft Source
Other
Friends & Family
Recent Activity
| 5 hours ago | Listing first seen on site | |
| 9 hours ago | Listing updated with changes from the MLS® |
General Features
Acres
0.18
Attached Garage
Yes
Available on
2027-01-01
Direction Faces
West
Garage
Yes
Garage Spaces
2
Levels
Two
Number Of Stories
2
Parking
AsphaltAttachedDrivewayGarageGarage Door OpenerOn Street
Parking Spaces
3
Pets
CallNumber LimitYes
Property Sub Type
Single Family Residence
Sewer
Public Sewer
SqFt Total
2427
Utilities
Cable AvailableElectricity ConnectedWater Available
Interior Features
Appliances
CooktopDryerDishwasherElectric CooktopElectric RangeOvenRefrigeratorWasher
Cooling
Central AirCeiling Fan(s)
Flooring
CarpetTile
Furnished
Unfurnished
Heating
Central
Interior
Kitchen IslandOther
Laundry Features
Other
Window Features
Storm Window(s)
Kitchen
Living Room
PrimaryBedroom
Save
Ask
Tour
Hide
Exterior Features
Construction Details
BlockStucco
Exterior
Barbecue
Fencing
Back YardFencedPrivacy
Other Structures
Pergola
Patio And Porch
CoveredPatio
Pool Features
FencedIn GroundPrivate
Private Pool
Yes
Roof
Shingle
Windows/Doors
Storm Window(s)
Community Features
Association Amenities
Other
MLS Area
3840
Building Access
First Floor Entry
Schools
School District
Unknown
Elementary School
Sandpiper (Broward)
Middle School
Westpine
High School
Piper
Listing courtesy of Coastal Preferred Properties L

All listings featuring the BMLS logo are provided by BeachesMLS, Inc. This information is not verified for authenticity or accuracy and is not guaranteed. Copyright © 2026 BeachesMLS, Inc. (a Flex MLS feed)
Last checked: 2026-10-11 11:24 PM UTC
All listings featuring the BMLS logo are provided by BeachesMLS, Inc. This information is not verified for authenticity or accuracy and is not guaranteed. Copyright © 2026 BeachesMLS, Inc. (a Flex MLS feed)
Last checked: 2026-10-11 11:24 PM UTC
Neighborhood & Commute
Source: Walkscore
Disclosure: Community information and market data powered by Constellation Data Labs. Information is deemed reliable but not guaranteed.
Save
Ask
Tour
Hide


Did you know? You can invite friends and family to your search. They can join your search, rate and discuss listings with you.