Save
Ask
Tour
Hide
$1,800
New Listing
5150 NE 6TH Avenue 114Oakland Park, FL 33334
For Rent|Condominium|Active
2
Beds
1
Total Bath
1
Full Bath
609
SqFt
$3
/SqFt
1978
Built
Subdivision:
VILLAGE PARK AT OAKLAND CONDO
County:
Broward
Call Now: (866)577-5262
Is this the listing for you? We can help make it yours.
(866)577-5262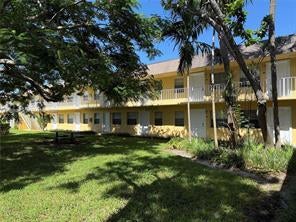
Save
Ask
Tour
Hide
Mortgage Calculator
Monthly Payment (Est.)
Enter an interest rate to see your estimated monthly payment.Calculator powered by Showcase IDX, a Constellation1 Company. Copyright ©2026 Information is deemed reliable but not guaranteed.
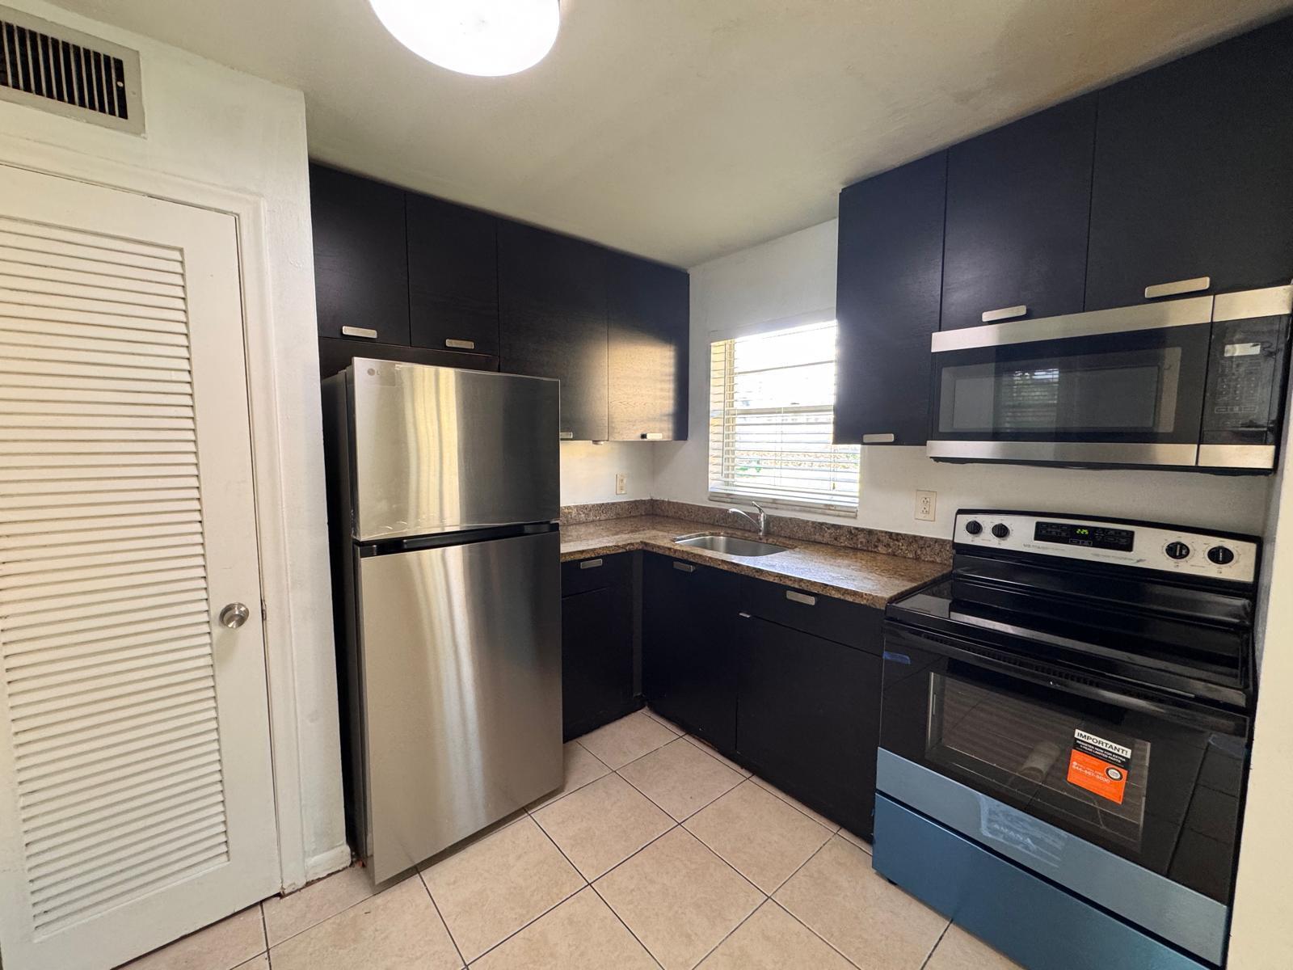
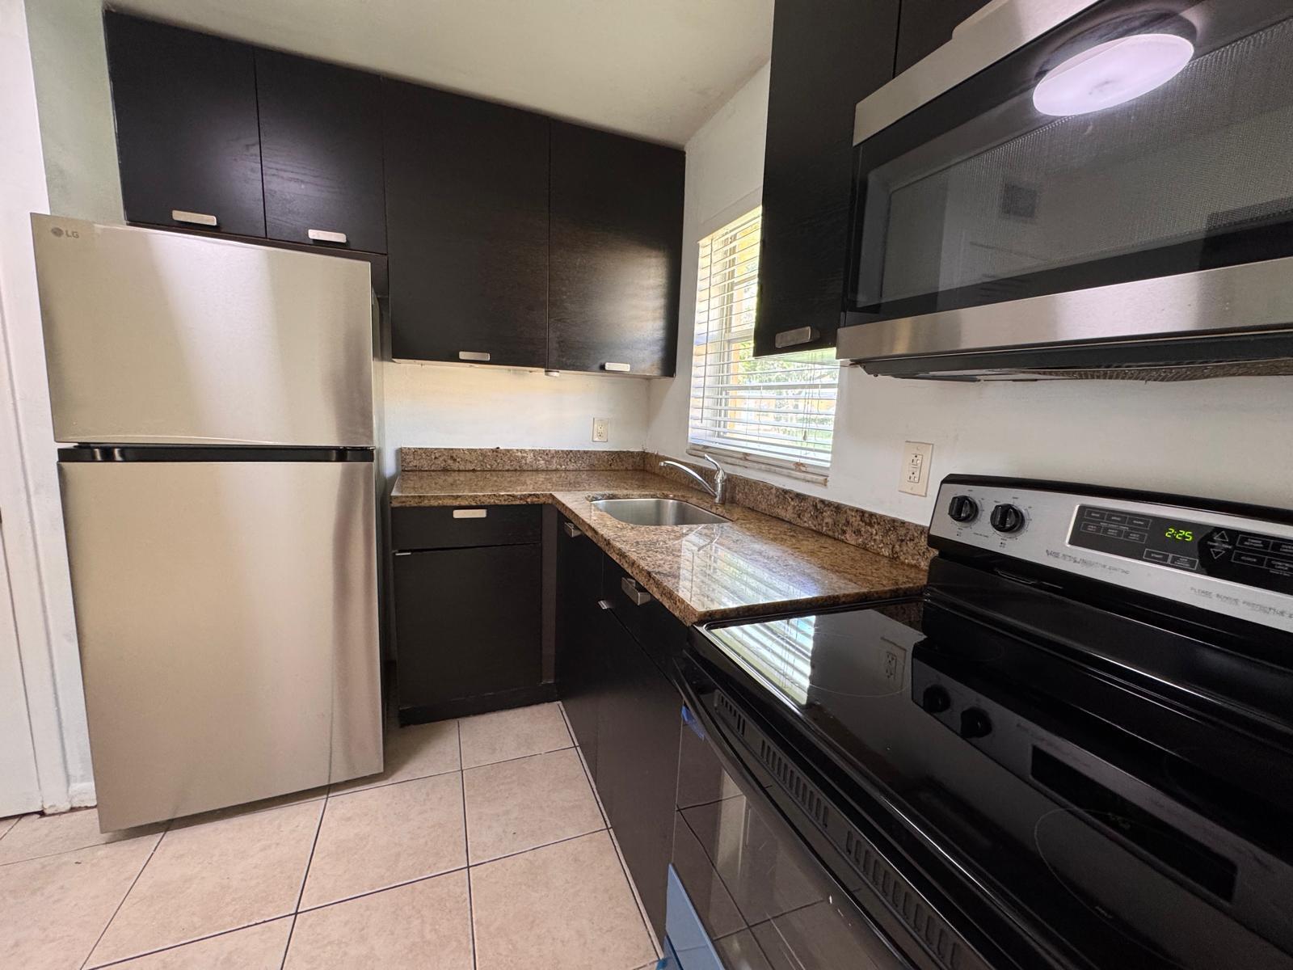
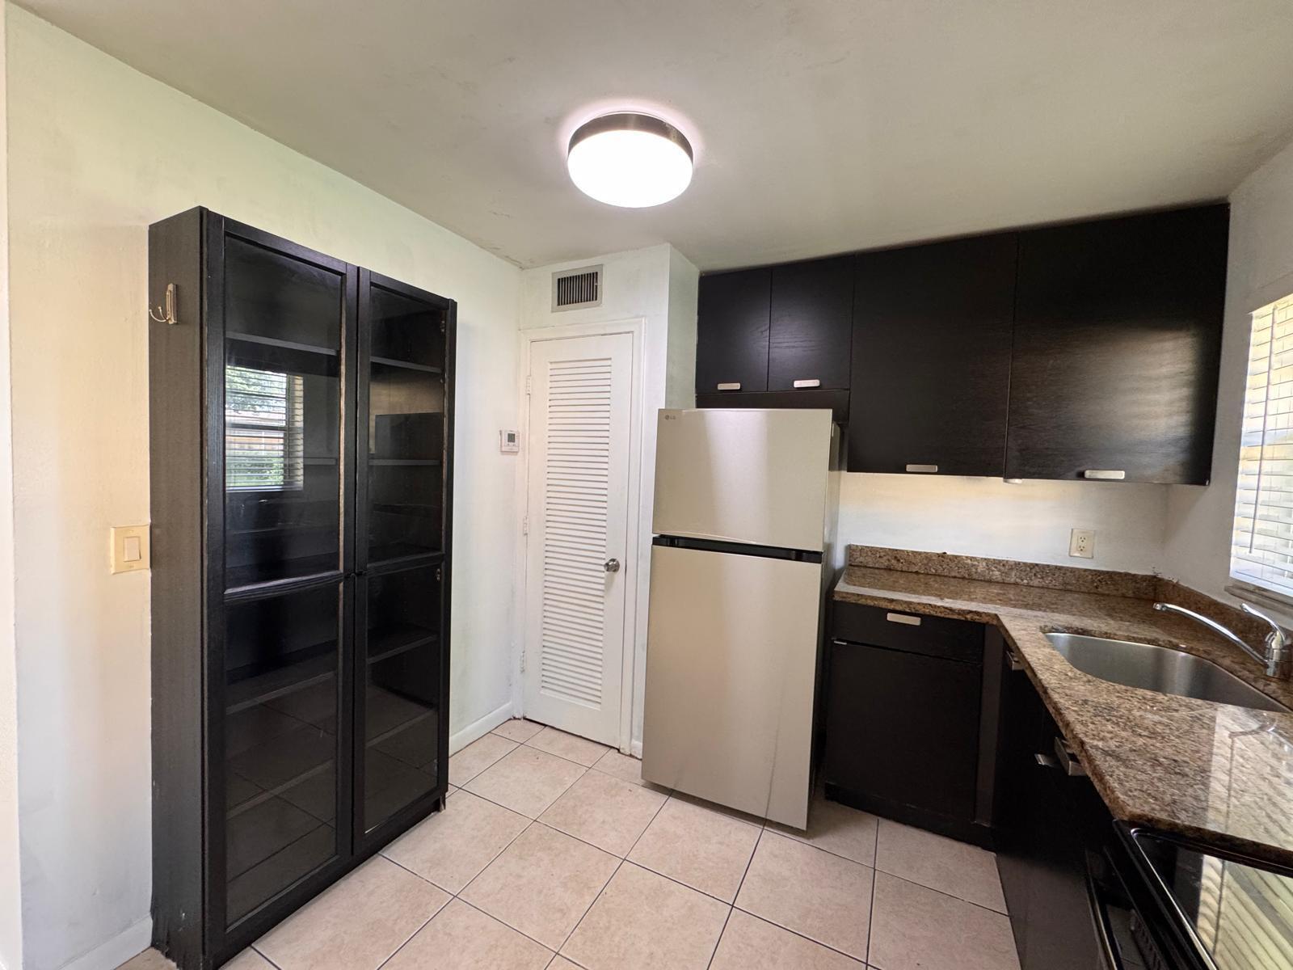
Beautifully updated 1st-floor 2-bedroom, 1-bathroom condominium for rent in the desirable Village Park at Oakland. This freshly painted unit features clean tile flooring throughout and a modernized kitchen complete with granite countertops and a brand-new stainless steel electric stove. Enjoy peaceful, lush garden views and premium community amenities, including a swimming pool, fully equipped gym, and tennis courts. Comes with an assigned parking space and plenty of guest parking. Excellent location for commuters with quick access to I-95, just 15 minutes from the beach, and minutes away from local shopping and dining. Easy to show
Save
Ask
Tour
Hide
Listing Snapshot
Price
$1,800
Days On Site
0 Days
Bedrooms
2
Inside Area (SqFt)
609 sqft
Total Baths
1
Full Baths
1
Partial Baths
N/A
Lot Size
N/A
Year Built
1978
MLS® Number
B26086988
Status
Active
Property Tax
N/A
HOA/Condo/Coop Fees
N/A
Sq Ft Source
Appraiser
Friends & Family
Recent Activity
| 4 hours ago | Listing first seen on site | |
| 8 hours ago | Listing updated with changes from the MLS® |
General Features
Available on
2026-10-11
Direction Faces
North
Levels
One
Number Of Stories
2
Parking
AssignedAsphaltGuestOpen
Parking Spaces
1
Pets
Size LimitYes
Property Sub Type
Condominium
Security
Smoke Detector(s)
Sewer
Public Sewer
SqFt Total
609
Utilities
Cable AvailableElectricity ConnectedSewer ConnectedWater Available
Interior Features
Appliances
DishwasherElectric RangeMicrowaveRangeRefrigerator
Cooling
Central AirCeiling Fan(s)Electric
Flooring
Ceramic TileTile
Furnished
Unfurnished
Heating
CentralElectric
Interior
OtherPantry
Laundry Features
Common AreaLaundry Room
Main Level Bedrooms
2
Window Features
Blinds
Bedroom 2
Dimensions - 12.58 X 9.83Area - 123
Dining Room
Dimensions - 11 X 5.91Area - 65
Kitchen
Dimensions - 8.91 X 9.91Area - 88
Living Room
Dimensions - 17.66 X 9Area - 158
PrimaryBedroom
Dimensions - 10.66 X 13.66Area - 145
Save
Ask
Tour
Hide
Exterior Features
Construction Details
Block
Exterior
BarbecueLightingTennis Court(s)
Fencing
Partial
Other Structures
Tennis Court(s)
Pool Features
Association
View
Garden
Waterview
Garden
Windows/Doors
Blinds
Community Features
Association Amenities
PoolClubhouseFitness CenterLaundryManagementPicnic AreaTennis Court(s)
Community Features
Street Lights
MLS Area
3440
Building Access
First Floor Entry
Schools
School District
Unknown
Elementary School
North Andrews Gardens
Middle School
James S. Rickards
High School
Northeast
Listing courtesy of LoKation

All listings featuring the BMLS logo are provided by BeachesMLS, Inc. This information is not verified for authenticity or accuracy and is not guaranteed. Copyright © 2026 BeachesMLS, Inc. (a Flex MLS feed)
Last checked: 2026-10-11 11:24 PM UTC
All listings featuring the BMLS logo are provided by BeachesMLS, Inc. This information is not verified for authenticity or accuracy and is not guaranteed. Copyright © 2026 BeachesMLS, Inc. (a Flex MLS feed)
Last checked: 2026-10-11 11:24 PM UTC
Neighborhood & Commute
Source: Walkscore
Disclosure: Community information and market data powered by Constellation Data Labs. Information is deemed reliable but not guaranteed.
Save
Ask
Tour
Hide


Did you know? You can invite friends and family to your search. They can join your search, rate and discuss listings with you.