Luxury PropertySOLUTIONSFind my match ↗

For best results select “Search in Map” on the map below and zoom in on your desired location.

Save
Ask
Tour
Hide
Share
$1,749,800
6 Days On Site

10125 EMERSON Street
Parkland, FL 33076

Single Family Residence|Pending
4
Beds
4
Total Baths
3
Full Baths
1
Partial Bath
2,886
SqFt
$606
/SqFt
2012
Built
Subdivision:
PARKLAND GOLF AND COUNTRY CLUB
County:
Broward
Call Now: (866)577-5262
Is this the listing for you? We can help make it yours.
(866)577-5262
10125 EMERSON Street10125 EMERSON Street10125 EMERSON Street10125 EMERSON Street
Save
Ask
Tour
Hide
Share

Mortgage Calculator

Monthly Payment (Est.)

Enter an interest rate to see your estimated monthly payment.
Calculator powered by Showcase IDX, a Constellation1 Company. Copyright ©2026 Information is deemed reliable but not guaranteed.

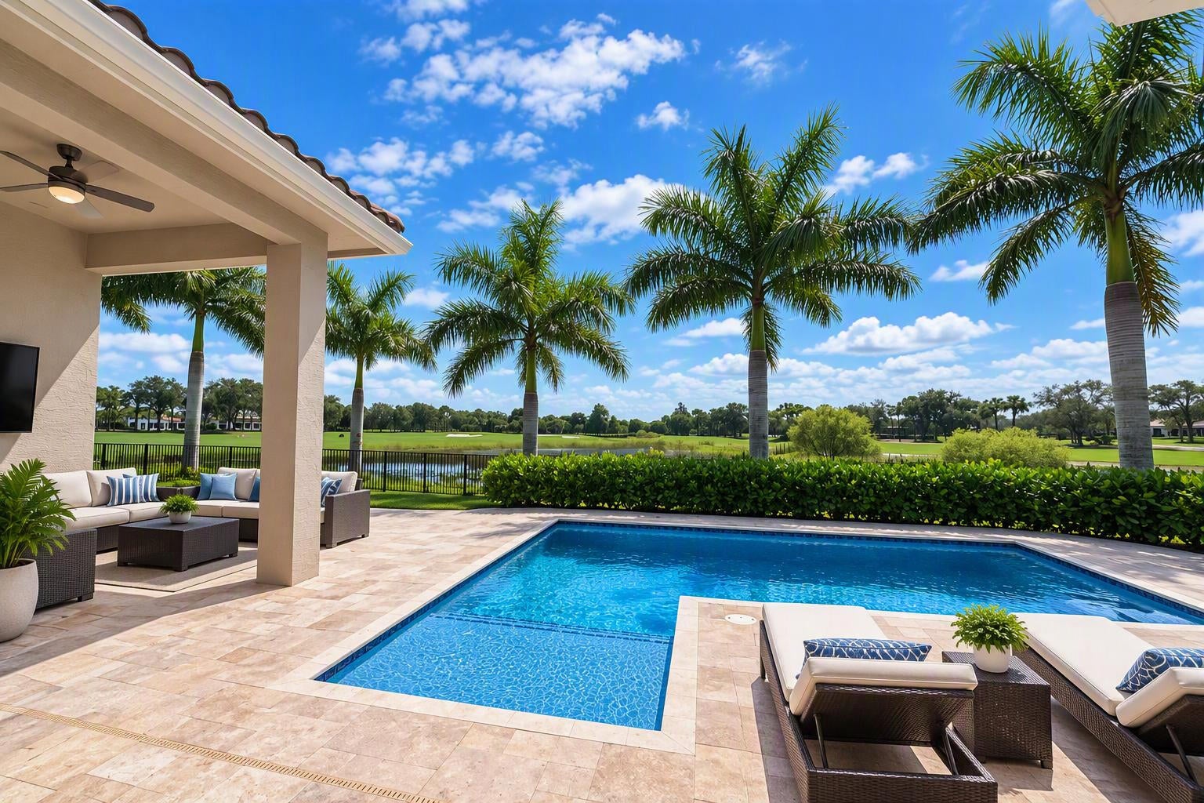
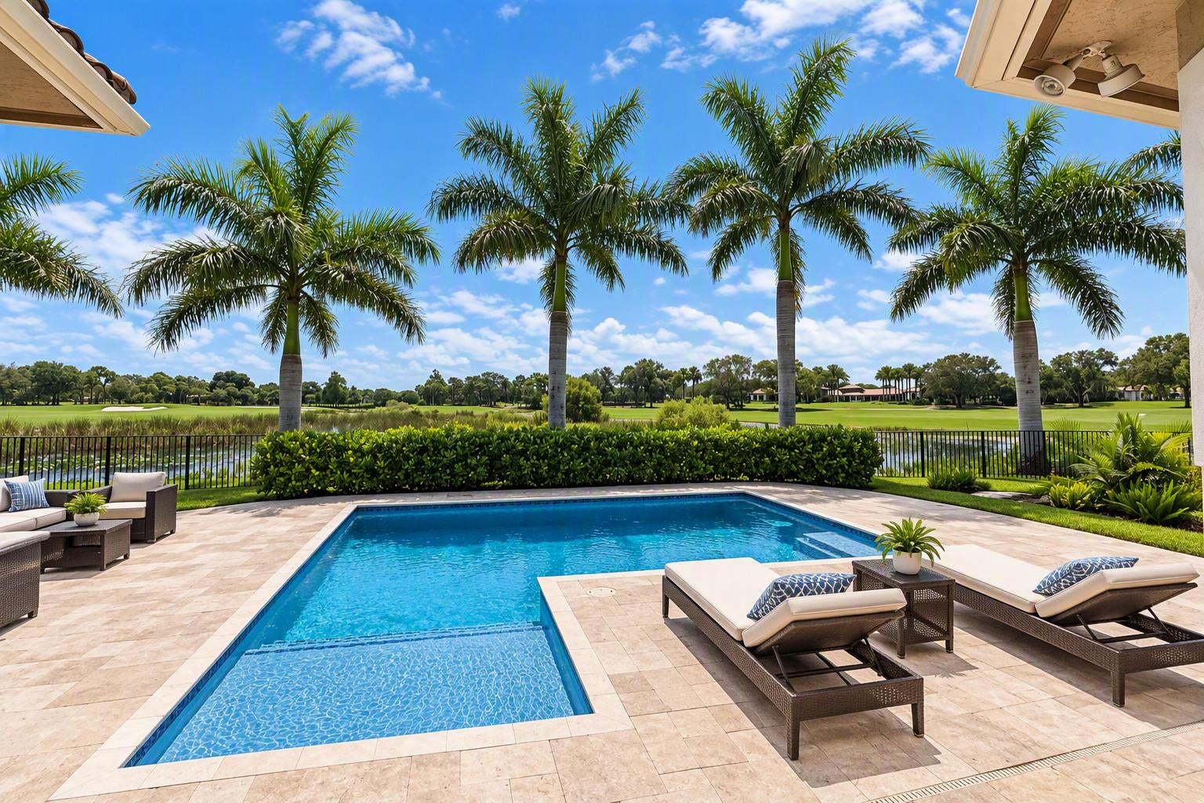
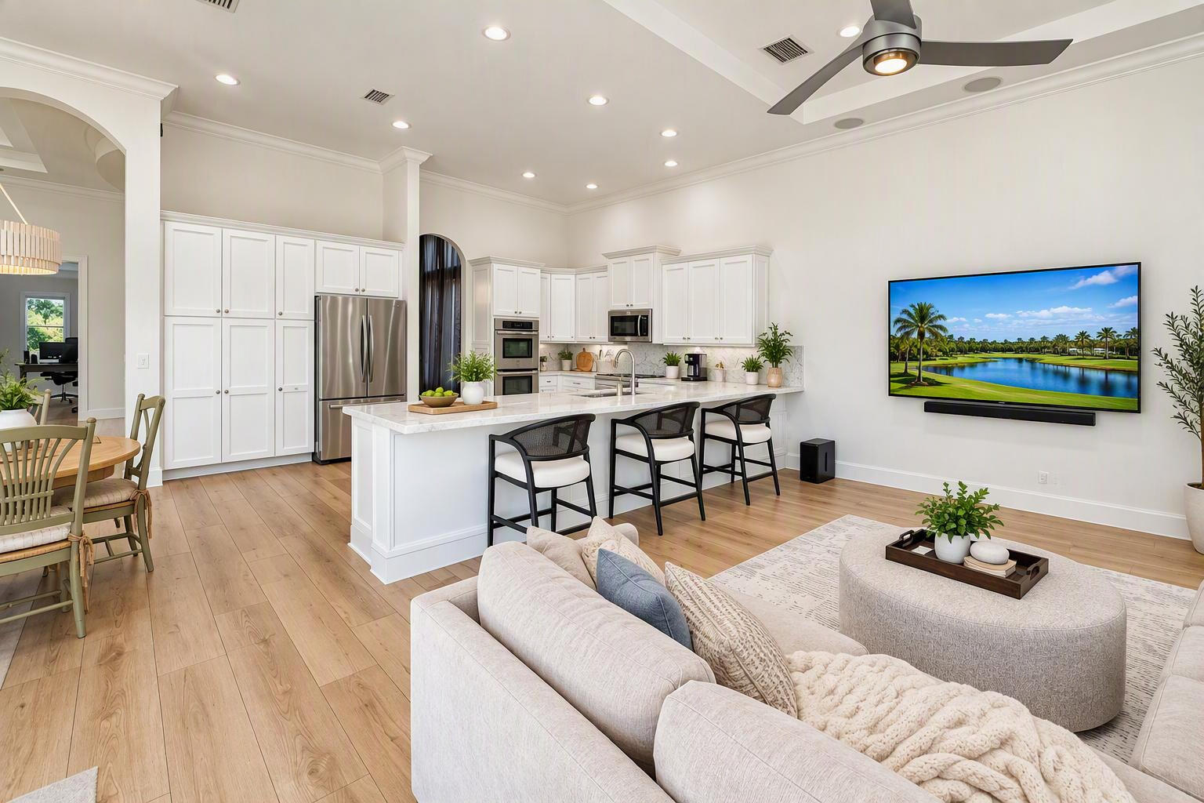
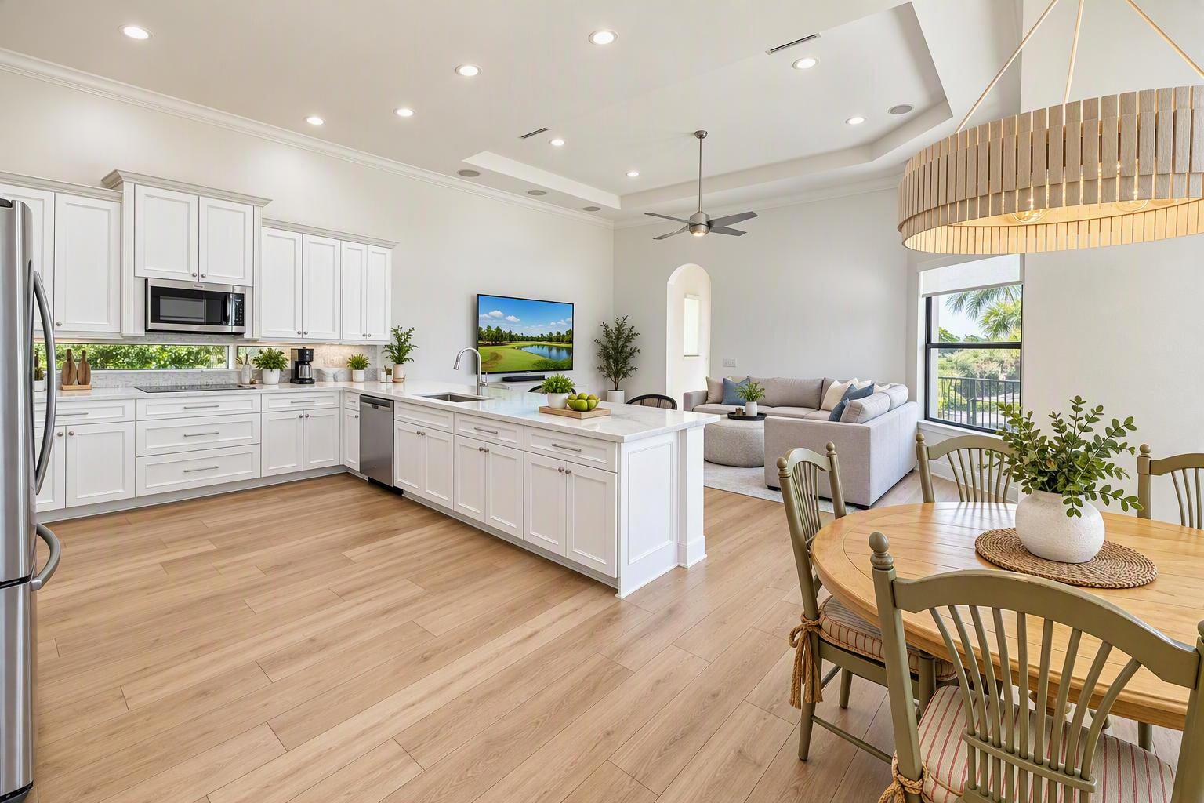
LIVE THE PARKLAND GOLF LIFESTYLE! True pride of ownership! The seller invested $250,000 in upgrades in 2024, elevating this exceptional 4-bedroom, 3.5-bath waterfront pool home to the next level. Ideally located on a spectacular golf & water lot with an expansive 16,000+ sq f point cul-de-sac lot, this stunning Toll Brothers Parma Model offers breathtaking wrap-around views of the golf course, water, and clubhouse overlooking 3 fairways! The incredible backyard is designed for entertaining, featuring a new pool, separate hot tub, built-in summer kitchen, marble-pavered patio, lush landscaping, and a fully fenced yard. Inside, enjoy soaring volume ceilings, formal living and dining rooms, and a spacious upgraded kitchen with granite countertops, oversized island, stainless steel appliances , and backsplash. The luxurious primary suite showcases two walk-in closets with built-ins, stunning golf and water views, and direct access to the back patio. The spacious primary bath features a separate tub and shower and dual sinks. Additional bedrooms include a desirable Jack & Jill bath. Enjoy the ultimate resort-style Parkland lifestyle, exceptional outdoor living, beautiful views, and A-rated schools. This is a rare opportunity to own a meticulously upgraded home where the seller has truly invested in quality, comfort, and pride of ownership!

Save
Ask
Tour
Hide
Share
Listing Snapshot
Price 
$1,749,800
Days On Site 
6 Days
Bedrooms 
4
Inside Area (SqFt) 
2,886 sqft
Total Baths 
4
Full Baths 
3
Partial Baths 
1
Lot Size 
0.37 Acres
Year Built 
2012
MLS Number 
B26090374
Status 
Pending
Property Tax 
$27,561.39
HOA/Condo/Coop Fees 
$1,460.46 monthly
Sq Ft Source 
Public Records
Friends & Family
Recent Activity
2 days agoListing updated with changes from the MLS
2 days agoStatus changed to Pending
7 days agoListing first seen on site
General Features
Acres 
0.37
Attached Garage 
Yes
Direction Faces 
Northeast
Garage 
Yes
Garage Spaces 
2
Levels 
One
Number Of Stories 
1
Parking 
AttachedDrivewayGarageGarage Door OpenerPaver Block
Parking Spaces 
6
Pets 
Yes
Property Sub Type 
Single Family Residence
Security 
Security GateGated with GuardGated CommunitySmoke Detector(s)
Sewer 
Public Sewer
Special Circumstances 
Standard
SqFt Total 
3531
Style 
ContemporaryMediterranean
Utilities 
Cable ConnectedElectricity Available
Water Source 
Public
Zoning 
PRD
Interior Features
Appliances 
CooktopDryerDishwasherElectric CooktopElectric RangeElectric Water HeaterDisposalMicrowaveOvenRefrigeratorWater HeaterWasher
Cooling 
Central AirCeiling Fan(s)Electric
Flooring 
TileWood
Furnished 
Unfurnished
Heating 
CentralElectric
Interior 
Breakfast BarBuilt-in FeaturesHigh CeilingsKitchen IslandPantrySoaking TubWalk-In Closet(s)
Main Level Bedrooms 
4
Window Features 
DrapesPlantation Shutters
Attic 
Bedroom 2 
Dimensions - 12 X 10Area - 120
Bedroom 3 
Dimensions - 12 X 12Area - 144
Bedroom 4 
Dimensions - 12.66 X 11Area - 139
Dining Room 
Dimensions - 14.33 X 10Area - 143
Family Room 
Kitchen 
Dimensions - 13.66 X 13Area - 177
Laundry 
Living Room 
Dimensions - 18 X 17Area - 306
PrimaryBedroom 
Dimensions - 19 X 16Area - 304
Save
Ask
Tour
Hide
Share
Exterior Features
Construction Details 
Block
Fencing 
Back YardFenced
Lot Features 
Cul-De-SacWaterfront
Patio And Porch 
PorchCoveredPatioScreened
Pool Features 
FencedIn GroundPrivate
Private Pool 
Yes
Roof 
Barrel
View 
Golf CourseLakeWater
Waterfront 
Yes
Waterfront Features 
Lake FrontOther
Waterview 
Golf CourseLakeWater
Windows/Doors 
DrapesPlantation Shutters
Community Features
Accessibility Features 
Therapeutic Whirlpool
Association Amenities 
ClubhouseGolf CourseGatedMaintenanceSaunaTennis Court(s)
Association Fee 
$1460.46
Association Fee Frequency 
Monthly
Community Features 
GatedStreet Lights
MLS Area 
3614
Financing Terms Available 
CashConventional
Building Access 
First Floor
Membership fee 
20000
Schools
School District
Unknown
Elementary School
Park Trails
Middle School
Westglades
High School
Marjory Stoneman Douglas
Listing courtesy of Compass Florida, LLC


All listings featuring the BMLS logo are provided by BeachesMLS, Inc. This information is not verified for authenticity or accuracy and is not guaranteed. Copyright © 2026 BeachesMLS, Inc. (a Flex MLS feed)
Last checked: 2026-10-21 11:41 PM UTC


Neighborhood & Commute
Source: Walkscore
Disclosure: Community information and market data powered by Constellation Data Labs. Information is deemed reliable but not guaranteed.
Save
Ask
Tour
Hide
Share