Save
Ask
Tour
Hide
$3,600
6 Days On Site
6000 NW 43RD TerraceCoconut Creek, FL 33073
For Rent|Single Family Residence|Pending
3
Beds
2
Total Baths
2
Full Baths
1,453
SqFt
$2
/SqFt
1994
Built
Subdivision:
WINSTON PARK SECTION THREE
County:
Broward
Call Now: (866)577-5262
Is this the listing for you? We can help make it yours.
(866)577-5262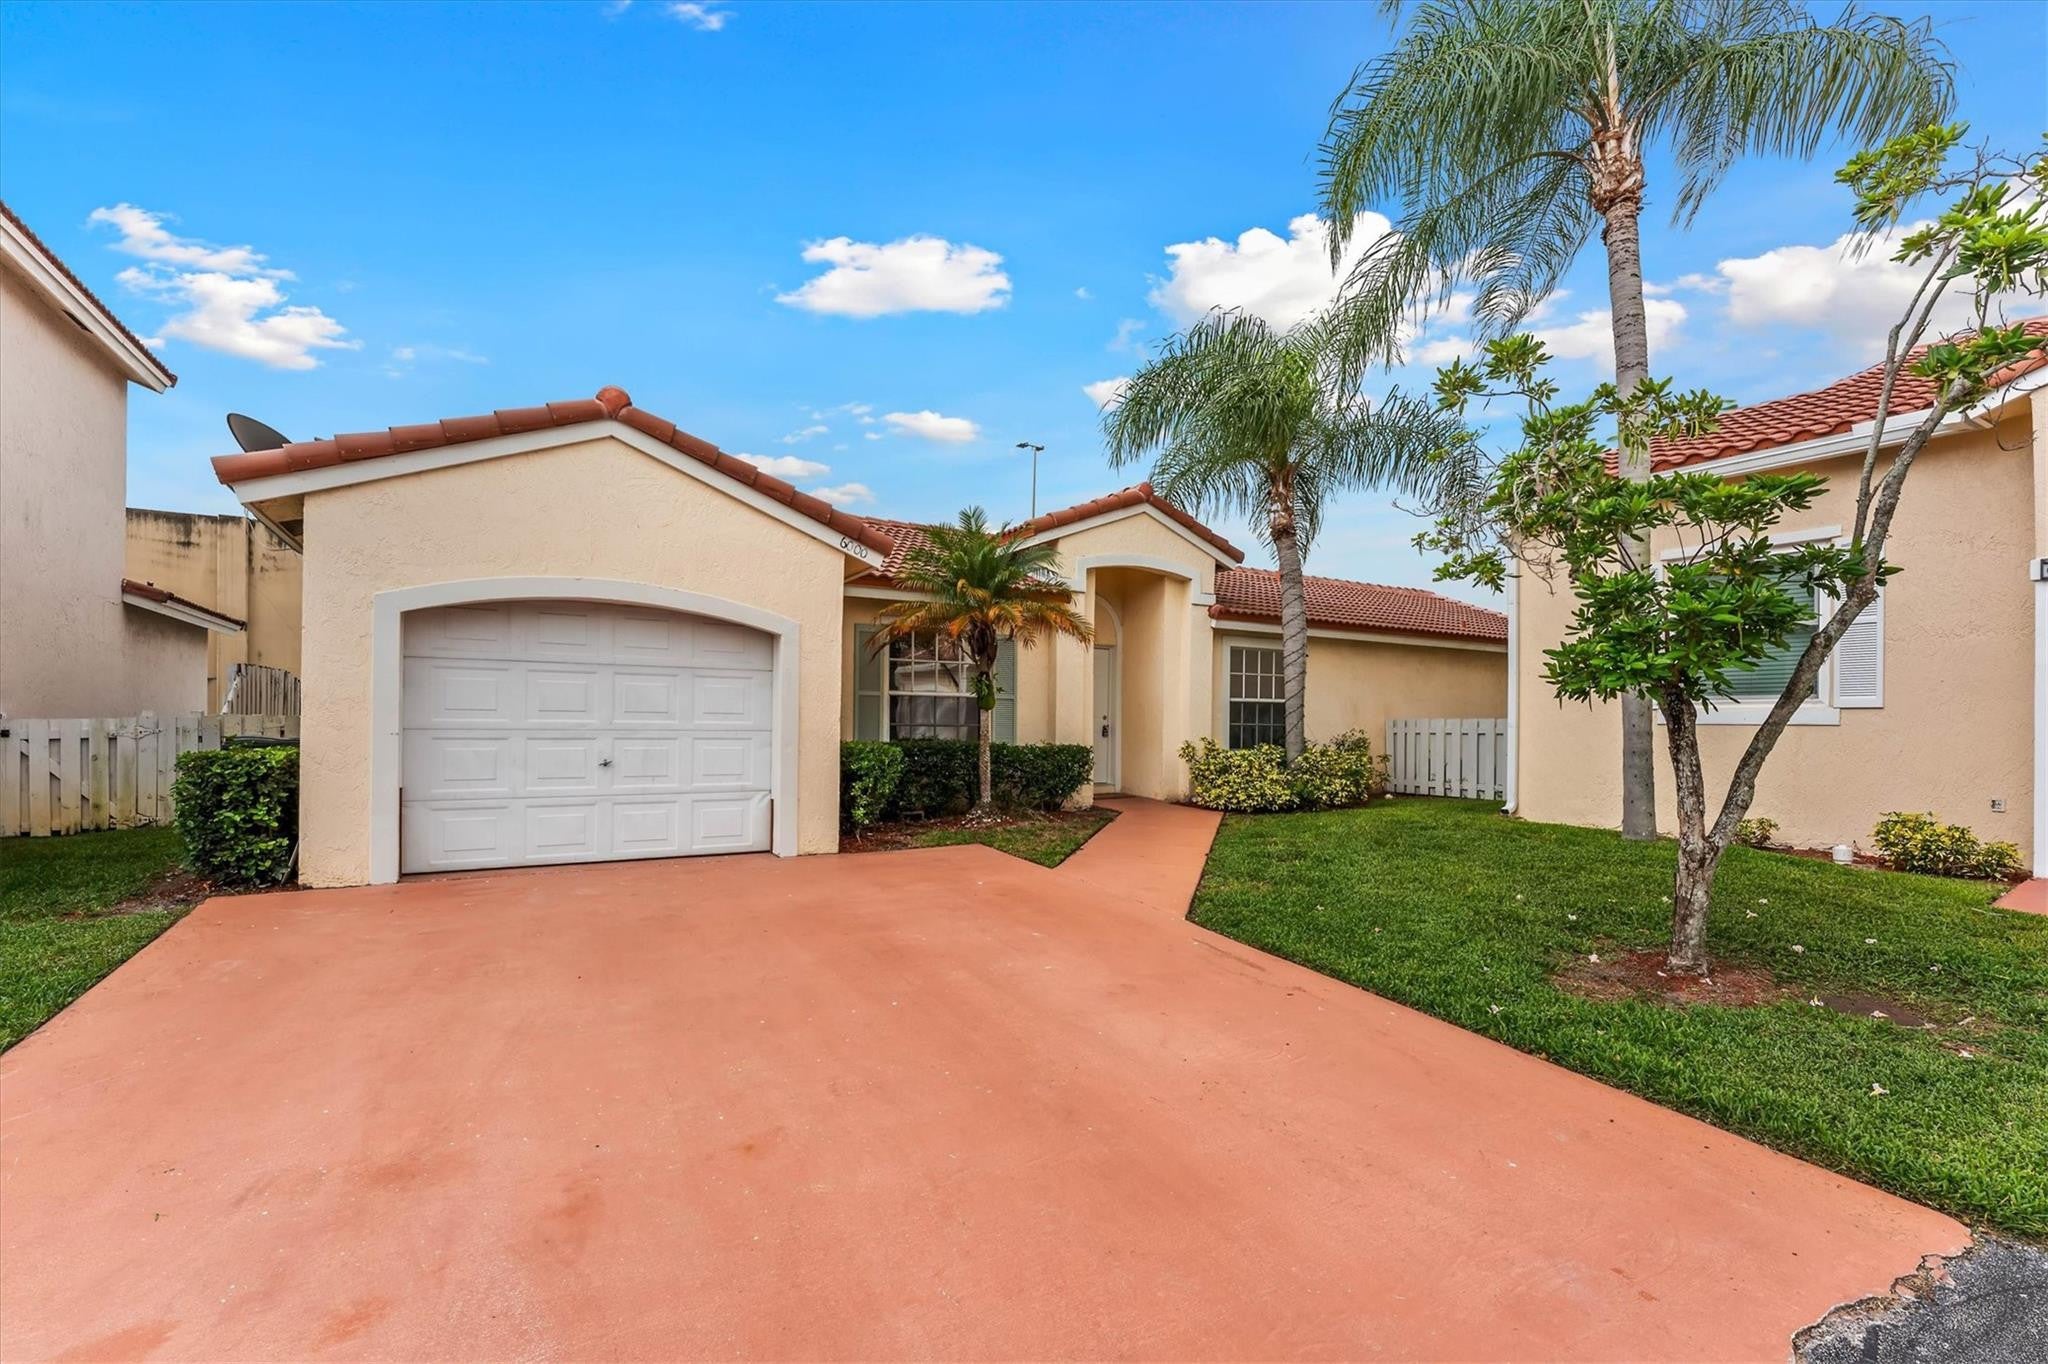
Save
Ask
Tour
Hide
Mortgage Calculator
Monthly Payment (Est.)
Enter an interest rate to see your estimated monthly payment.Calculator powered by Showcase IDX, a Constellation1 Company. Copyright ©2026 Information is deemed reliable but not guaranteed.
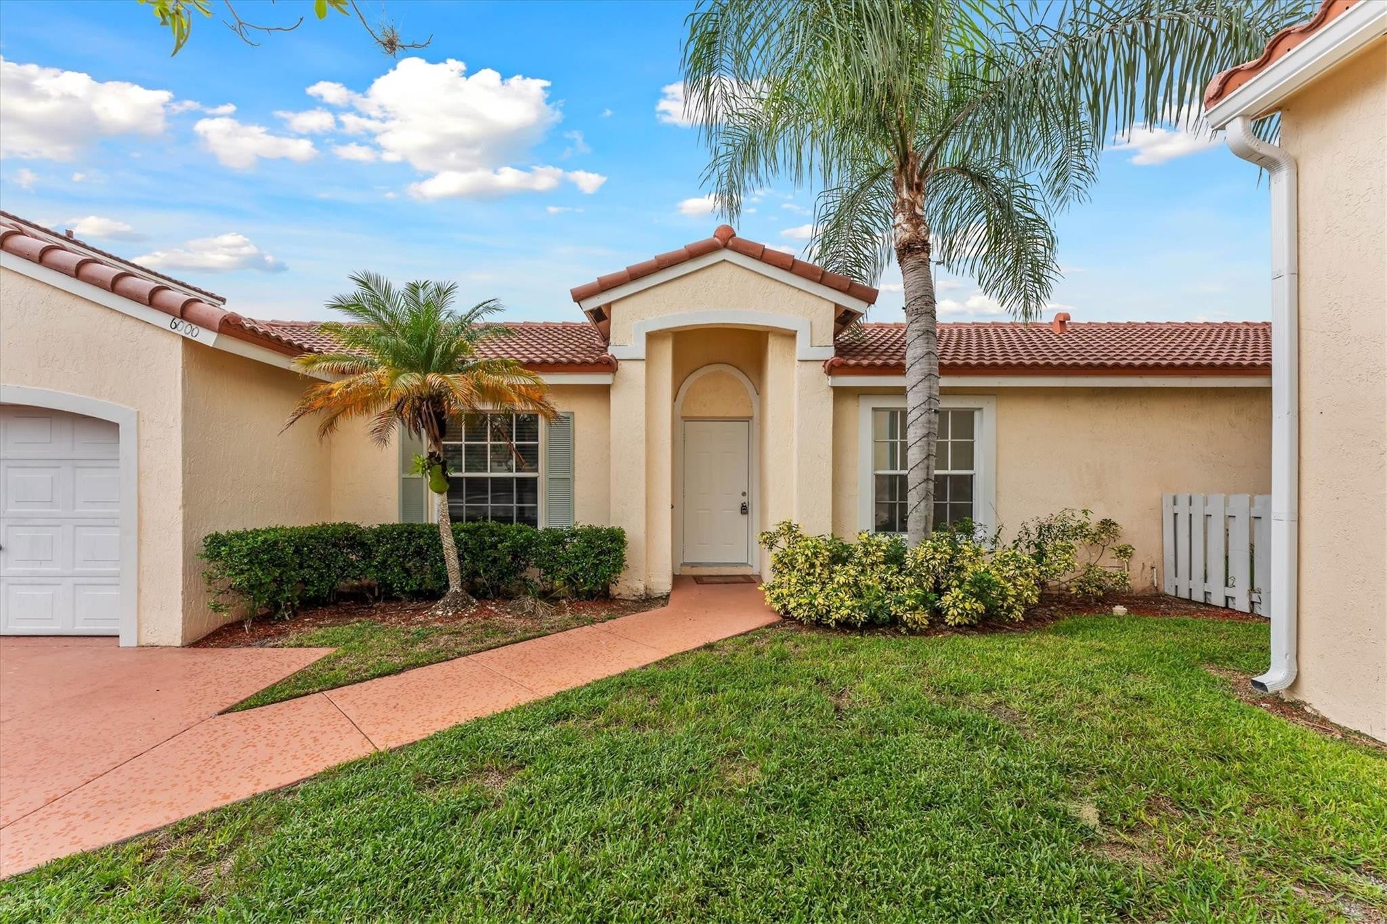
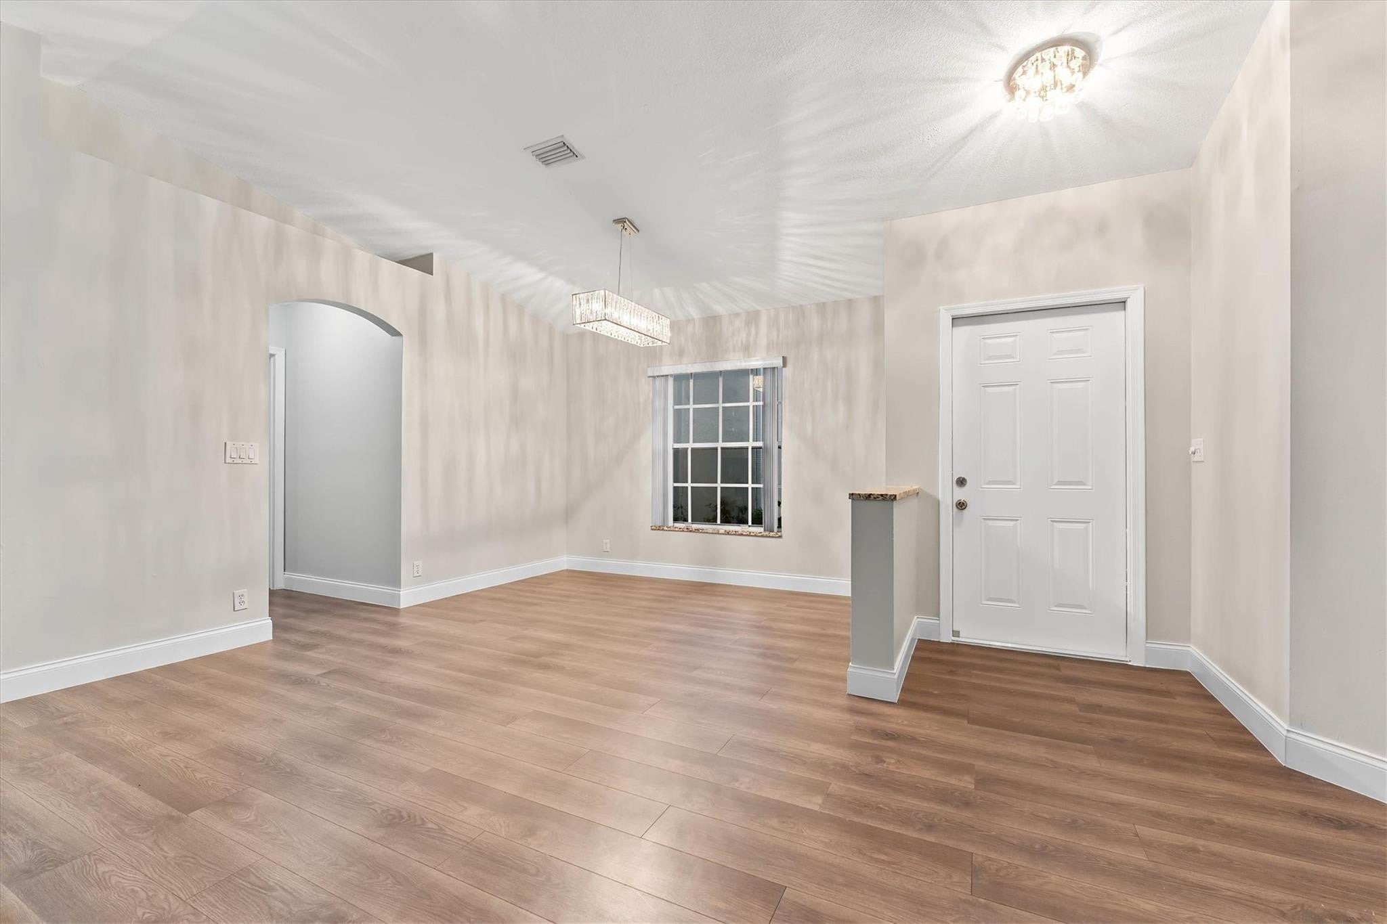
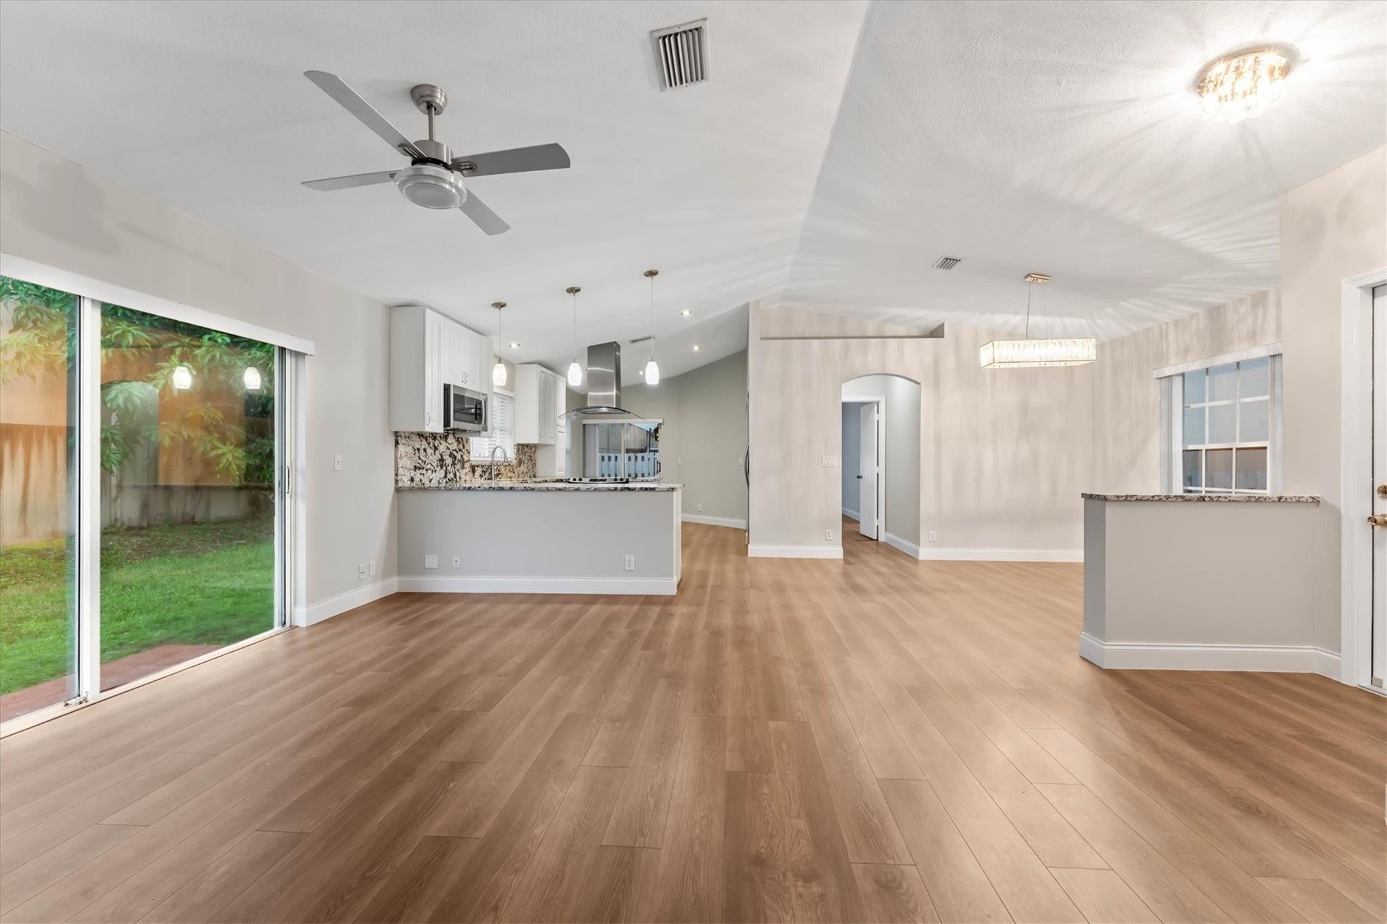
Move in ready !!! Welcome to this modern all update 3 beds and 2 bathroom single family home in the center of Coconut Creek, closed to shopping center.
Save
Ask
Tour
Hide
Listing Snapshot
Price
$3,600
Days On Site
6 Days
Bedrooms
3
Inside Area (SqFt)
1,453 sqft
Total Baths
2
Full Baths
2
Partial Baths
N/A
Lot Size
0.12 Acres
Year Built
1994
MLS Number
B26091313
Status
Pending
Property Tax
N/A
HOA/Condo/Coop Fees
N/A
Sq Ft Source
Appraiser
Friends & Family
Recent Activity
| 10 hours ago | Status changed to Pending | |
| 5 days ago | Listing updated with changes from the MLS | |
| 6 days ago | Listing first seen on site |
General Features
Acres
0.12
Attached Garage
Yes
Available on
2025-09-25
Direction Faces
Southeast
Garage
Yes
Garage Spaces
1
Levels
One
Number Of Stories
1
Parking
AttachedDrivewayGarageGarage Door Opener
Parking Spaces
3
Pets
Breed RestrictionsSize LimitYes
Property Sub Type
Single Family Residence
Security
Smoke Detector(s)
Sewer
Public Sewer
SqFt Total
1759
Utilities
None
Interior Features
Appliances
CooktopDryerDishwasherElectric RangeDisposalIce MakerMicrowaveOvenRangeRefrigeratorWasher
Cooling
Central AirCeiling Fan(s)
Flooring
TileWood
Furnished
Unfurnished
Heating
Central
Interior
High CeilingsOtherVaulted Ceiling(s)Walk-In Closet(s)
Laundry Features
InsideLaundry Closet
Main Level Bedrooms
1
Kitchen
Living Room
PrimaryBedroom
Save
Ask
Tour
Hide
Exterior Features
Construction Details
Stucco
Exterior
GardenOther
Fencing
Back YardFencedGate
Lot Features
Garden
Patio And Porch
Porch
Roof
Tile
Community Features
Association Amenities
Other
MLS Area
3512
Building Access
First Floor Entry
Schools
School District
Unknown
Elementary School
Tradewinds
Middle School
Lyons Creek
High School
Monarch
Listing courtesy of La Rosa Realty Beaches LLC

All listings featuring the BMLS logo are provided by BeachesMLS, Inc. This information is not verified for authenticity or accuracy and is not guaranteed. Copyright © 2026 BeachesMLS, Inc. (a Flex MLS feed)
Last checked: 2026-10-27 08:32 AM UTC
All listings featuring the BMLS logo are provided by BeachesMLS, Inc. This information is not verified for authenticity or accuracy and is not guaranteed. Copyright © 2026 BeachesMLS, Inc. (a Flex MLS feed)
Last checked: 2026-10-27 08:32 AM UTC
Neighborhood & Commute
Source: Walkscore
Disclosure: Community information and market data powered by Constellation Data Labs. Information is deemed reliable but not guaranteed.
Save
Ask
Tour
Hide


Did you know? You can invite friends and family to your search. They can join your search, rate and discuss listings with you.