Save
Ask
Tour
Hide
$5,800
New Listing
612 SW 10th StreetFort Lauderdale, FL 33315
For Rent|Townhouse|Coming Soon
3
Beds
4
Total Baths
3
Full Baths
1
Partial Bath
2,675
SqFt
$2
/SqFt
2014
Built
Subdivision:
RIVER SECTION OF CROISSANT PARK
County:
Broward
Call Now: (866)577-5262
Is this the listing for you? We can help make it yours.
(866)577-5262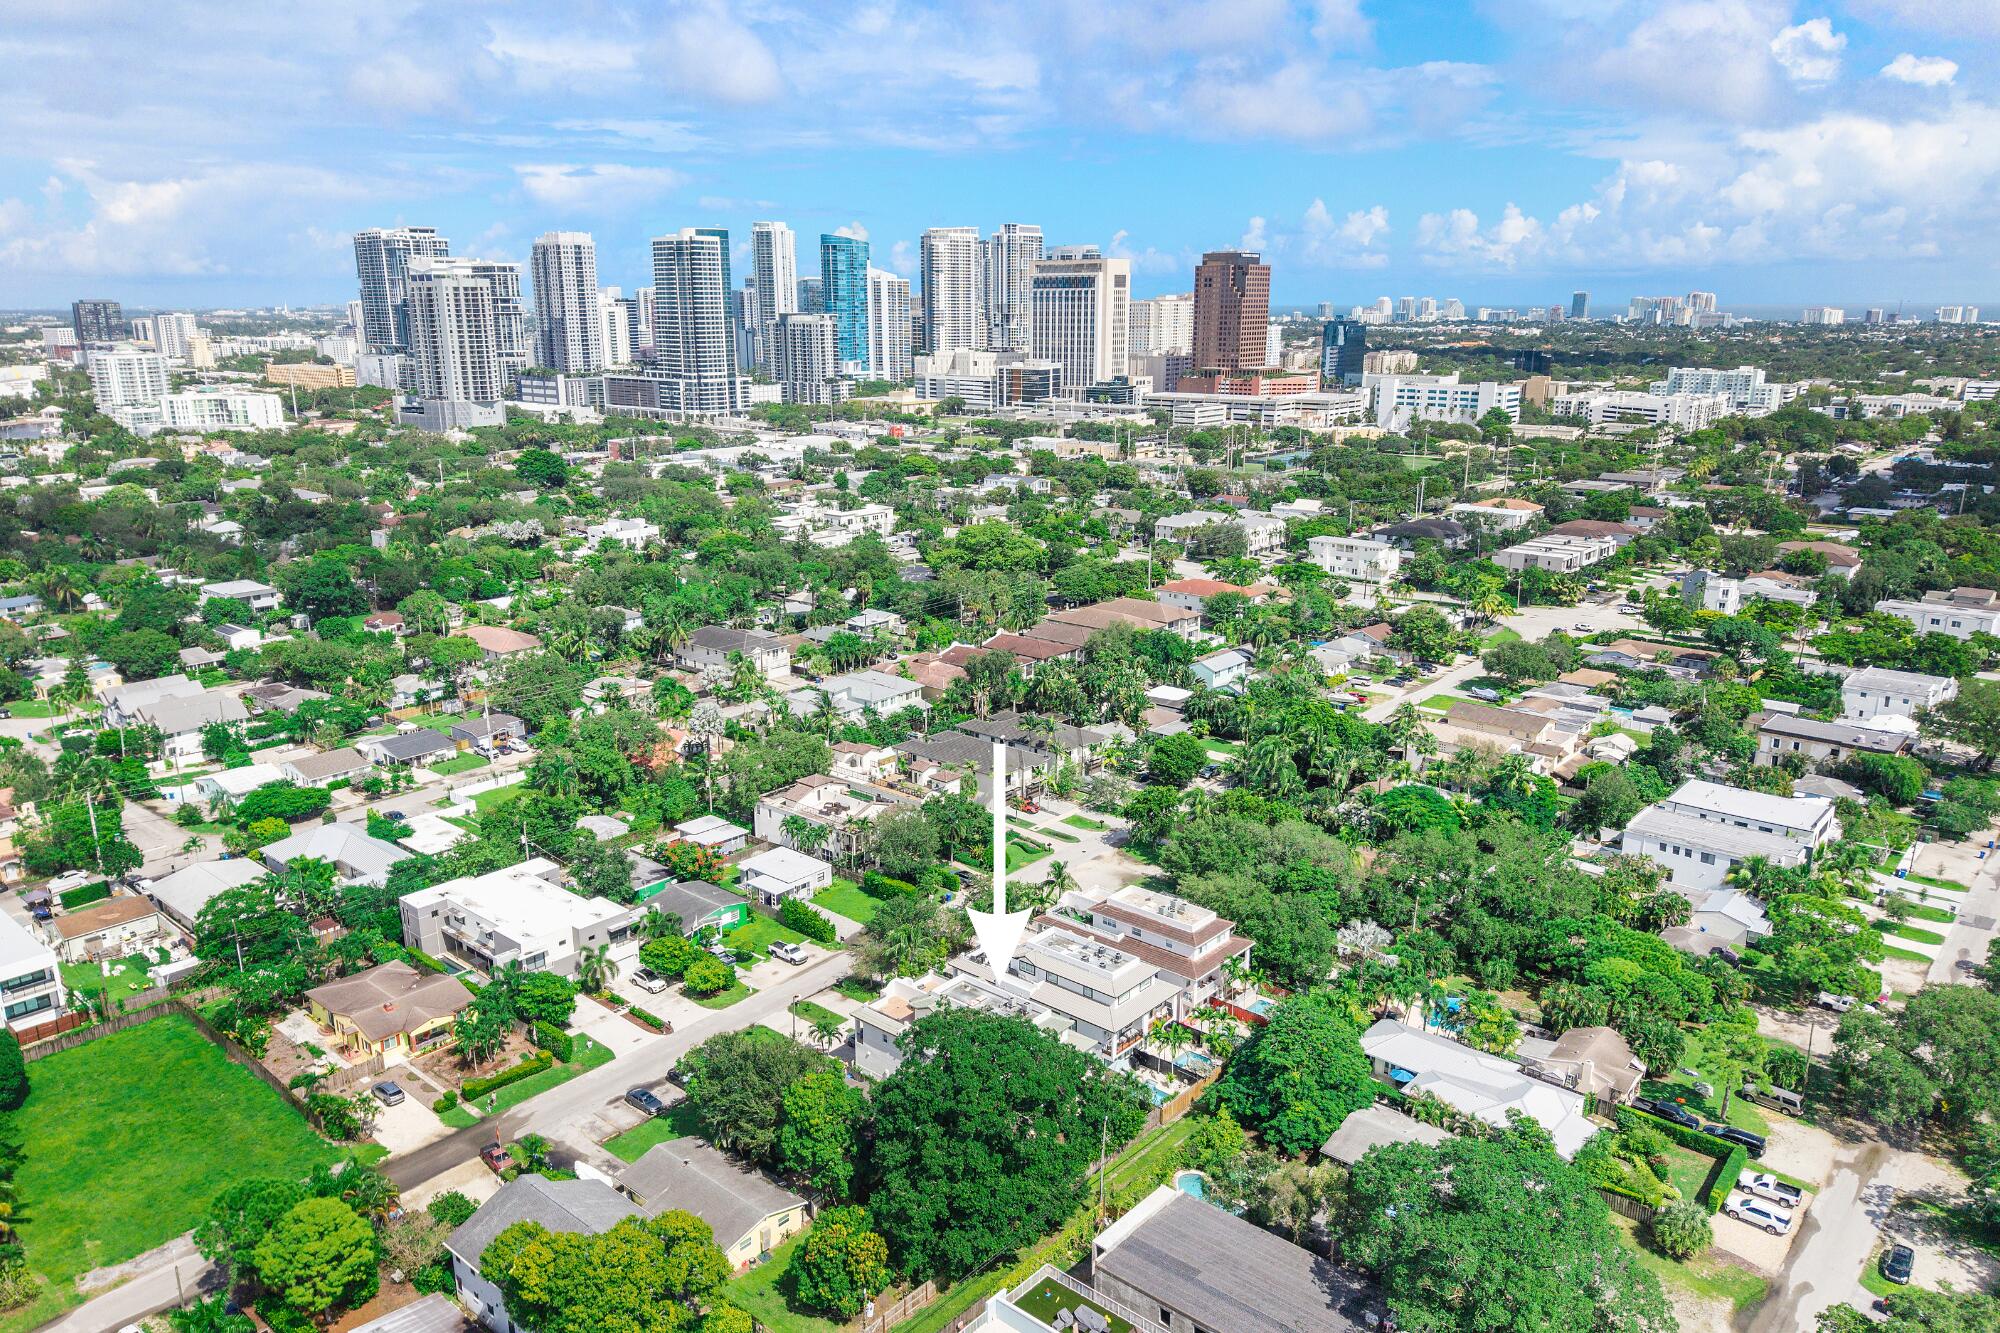
Save
Ask
Tour
Hide
Mortgage Calculator
Monthly Payment (Est.)
Enter an interest rate to see your estimated monthly payment.Calculator powered by Showcase IDX, a Constellation1 Company. Copyright ©2026 Information is deemed reliable but not guaranteed.
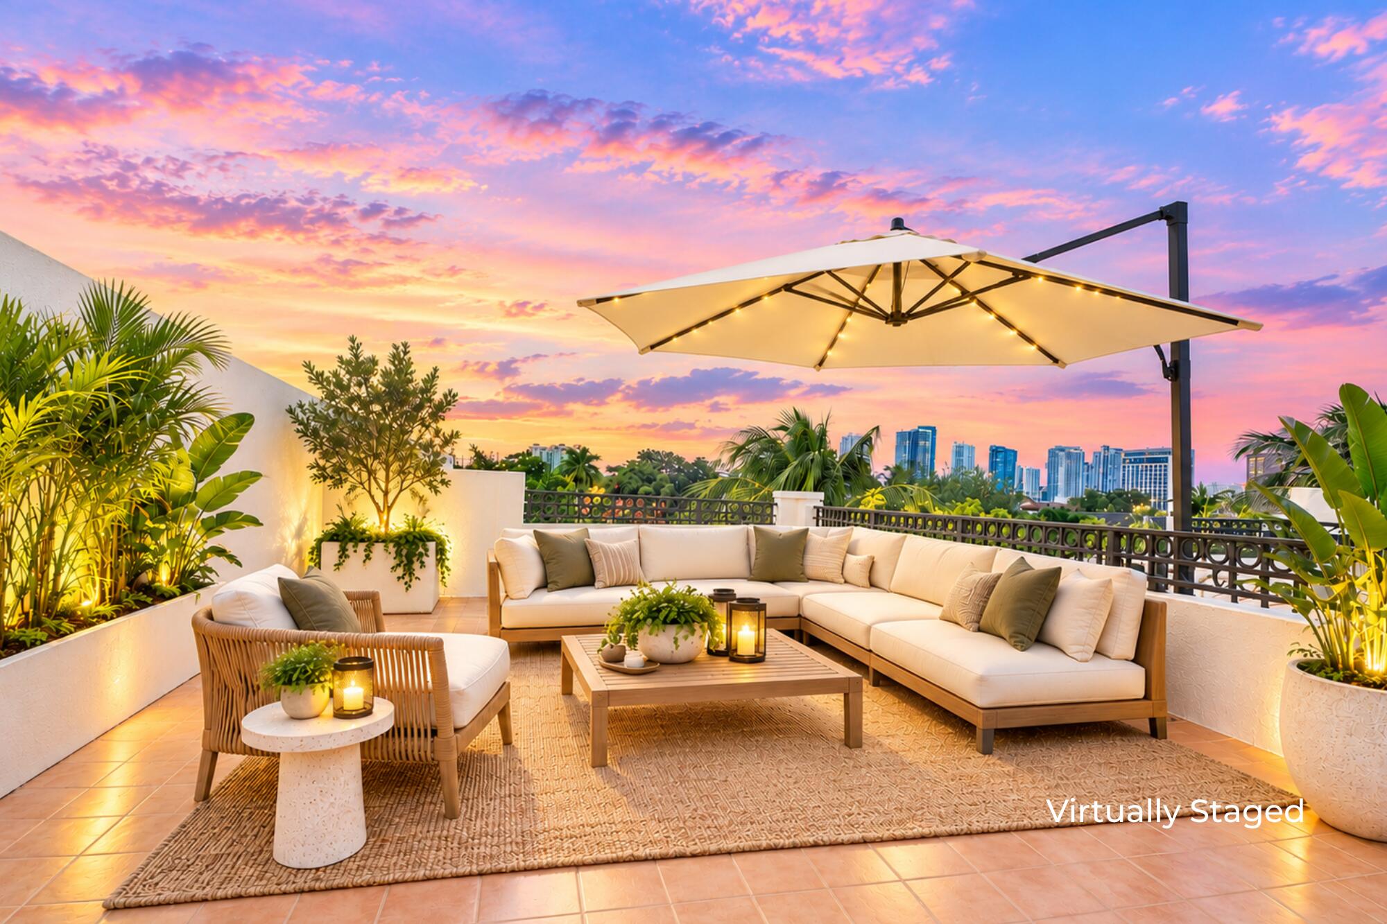
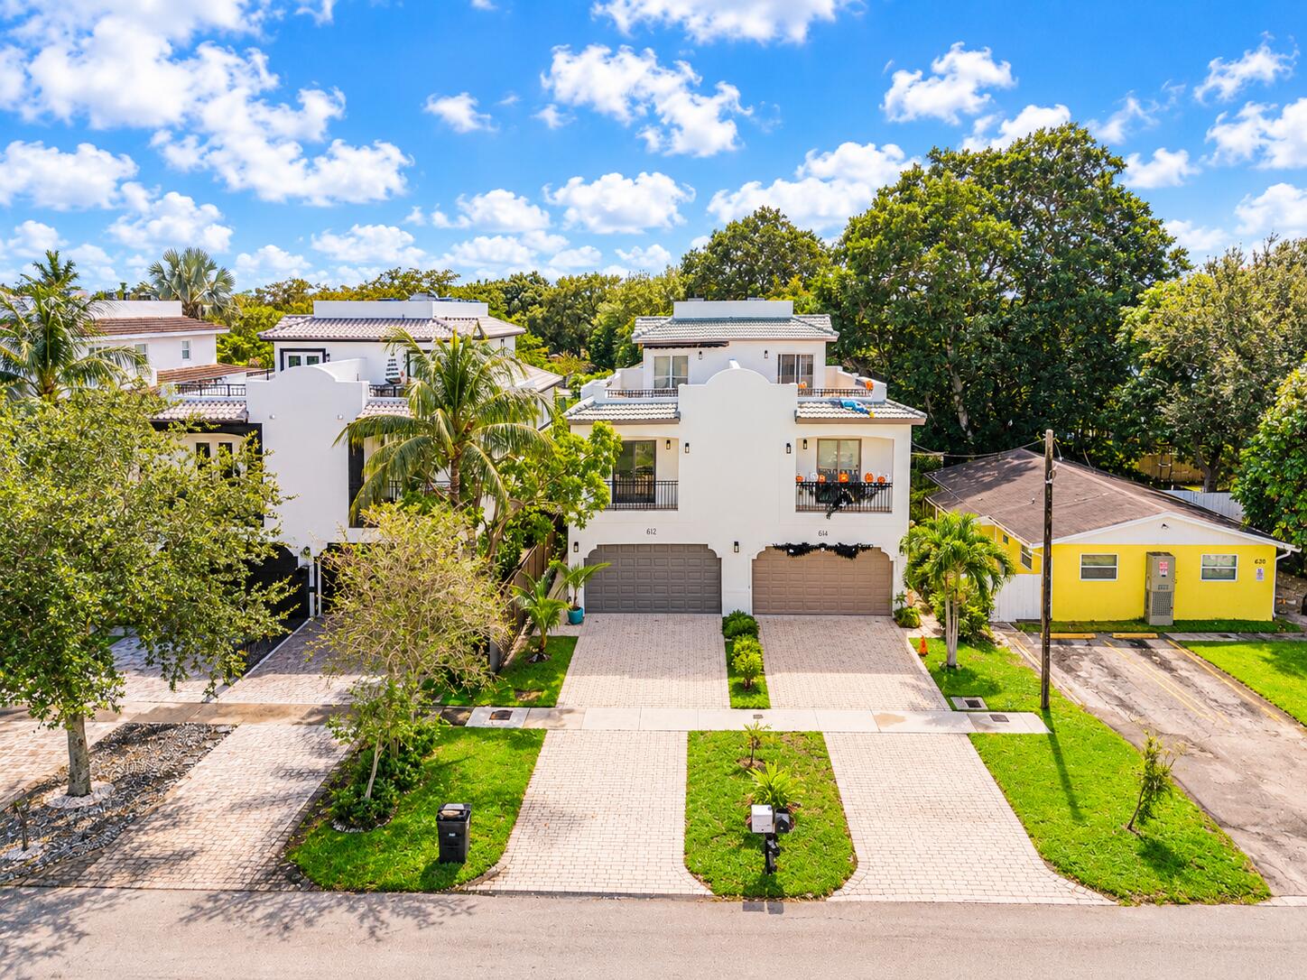
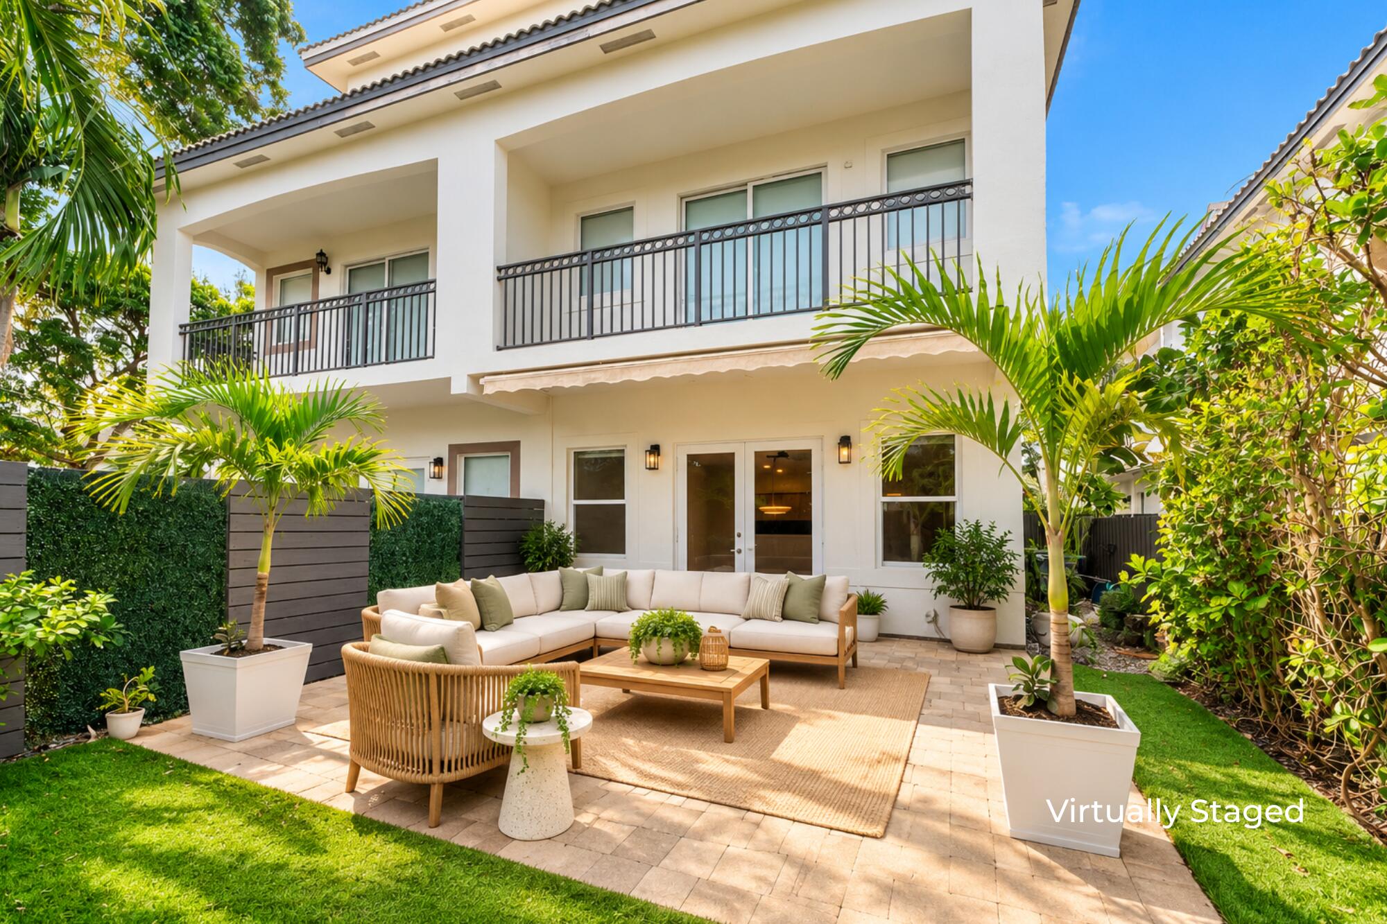
Modern elegance meets exceptional indoor-outdoor living in desirable Tarpon River! This spacious 3BR/3.5BA townhome features an open-concept layout, a chef's kitchen with wood cabinetry, granite counters, & SS appliances, and a luxurious primary suite with a spa-inspired bath. Enjoy ultimate versatility with a 3rd-floor guest suite & entertainment hub with built-in bar, wine cooler, & fridge. Step outside to a private, landscaped backyard with a wind-sensing retractable awning, or host guests on the massive rooftop terrace boasting downtown skyline views! Highlights: impact glass, window treatments, & a 2-car garage. Minutes from Las Olas, dining, & beaches! Disclaimer: Some photos have been virtually staged.
Save
Ask
Tour
Hide
Listing Snapshot
Price
$5,800
Days On Site
0 Days
Bedrooms
3
Inside Area (SqFt)
2,675 sqft
Total Baths
4
Full Baths
3
Partial Baths
1
Lot Size
0.07 Acres
Year Built
2014
MLS Number
B26091956
Status
Coming Soon
Property Tax
N/A
HOA/Condo/Coop Fees
N/A
Sq Ft Source
Public Records
Friends & Family
Recent Activity
| 20 hours ago | Listing first seen on site | |
| 20 hours ago | Listing updated with changes from the MLS |
General Features
Acres
0.07
Attached Garage
Yes
Available on
2026-11-01
Direction Faces
North
Garage
Yes
Garage Spaces
2
Levels
Three Or More
Number Of Stories
3
Parking
AttachedDrivewayGarageGarage Door OpenerGuest
Parking Spaces
6
Pets
Breed RestrictionsNumber LimitSize LimitYes
Property Sub Type
Townhouse
Security
Security System
Sewer
Public Sewer
SqFt Total
3406
Utilities
Electricity AvailableSewer ConnectedWater Connected
Interior Features
Appliances
DryerDishwasherElectric RangeDisposalMicrowaveRefrigeratorWasher
Cooling
Central AirCeiling Fan(s)
Flooring
Ceramic TileWood
Furnished
Unfurnished
Heating
Electric
Interior
Soaking TubVaulted Ceiling(s)Walk-In Closet(s)
Laundry Features
In Unit
Window Features
Storm Window(s)
InLawSuite
Save
Ask
Tour
Hide
Exterior Features
Construction Details
Other
Exterior
BalconyGarden
Fencing
Back YardFenced
Lot Features
Garden
Patio And Porch
PatioTerrace
Pool Features
Private
Private Pool
Yes
View
City
Waterview
City
Windows/Doors
Storm Window(s)
Community Features
Association Amenities
None
MLS Area
3470
Schools
School District
Unknown
Elementary School
Croissant Park
Middle School
New River
High School
Stranahan
Listing courtesy of Coldwell Banker Realty

All listings featuring the BMLS logo are provided by BeachesMLS, Inc. This information is not verified for authenticity or accuracy and is not guaranteed. Copyright © 2026 BeachesMLS, Inc. (a Flex MLS feed)
Last checked: 2026-10-24 08:57 AM UTC
All listings featuring the BMLS logo are provided by BeachesMLS, Inc. This information is not verified for authenticity or accuracy and is not guaranteed. Copyright © 2026 BeachesMLS, Inc. (a Flex MLS feed)
Last checked: 2026-10-24 08:57 AM UTC
Neighborhood & Commute
Source: Walkscore
Disclosure: Community information and market data powered by Constellation Data Labs. Information is deemed reliable but not guaranteed.
Save
Ask
Tour
Hide


Did you know? You can invite friends and family to your search. They can join your search, rate and discuss listings with you.