Luxury PropertySOLUTIONSFind my match ↗

For best results select “Search in Map” on the map below and zoom in on your desired location.

Save
Ask
Tour
Hide
Share
$659,900
New Listing

7360 NW 14th Street
Plantation, FL 33313

Single Family Residence|Coming Soon
4
Beds
2
Total Baths
2
Full Baths
1,791
SqFt
$368
/SqFt
1971
Built
Subdivision:
MIRROR LAKE ESTATES SEC 8
County:
Broward
Call Now: (866)577-5262
Is this the listing for you? We can help make it yours.
(866)577-5262
7360 NW 14th Street7360 NW 14th Street7360 NW 14th Street7360 NW 14th Street
Save
Ask
Tour
Hide
Share

Mortgage Calculator

Monthly Payment (Est.)

Enter an interest rate to see your estimated monthly payment.
Calculator powered by Showcase IDX, a Constellation1 Company. Copyright ©2026 Information is deemed reliable but not guaranteed.

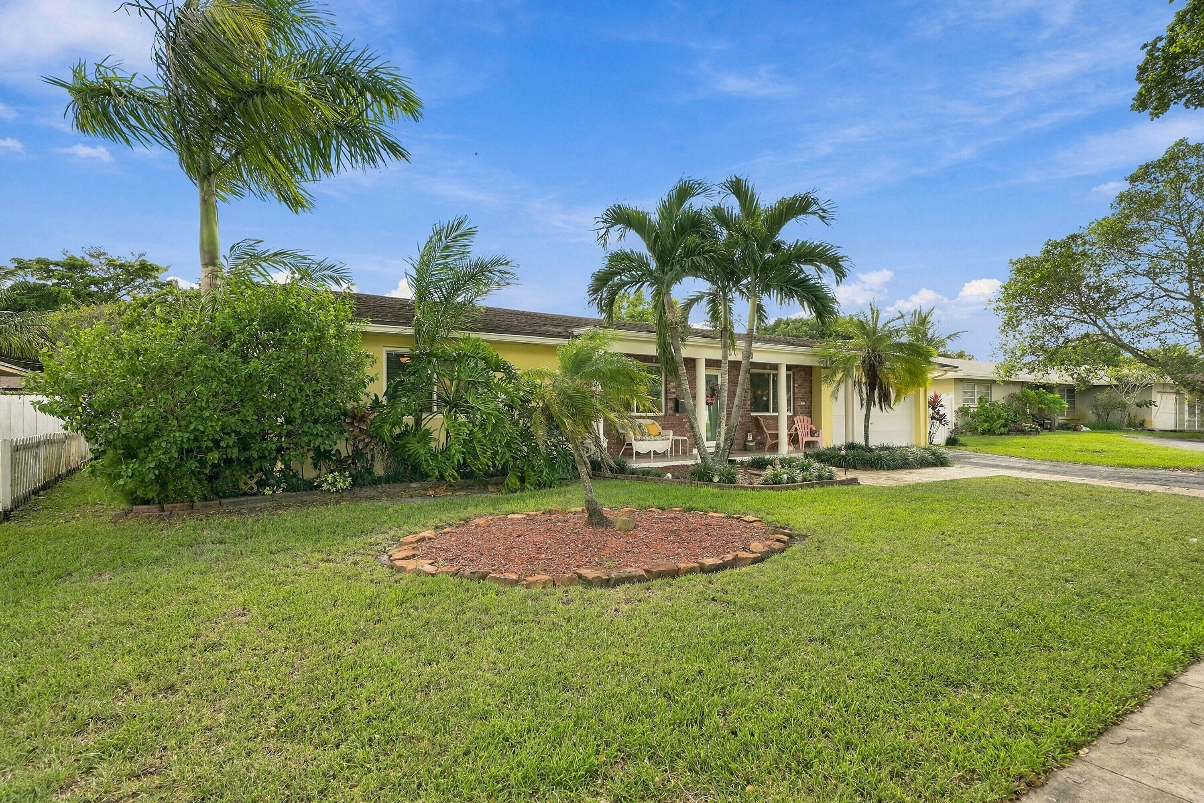
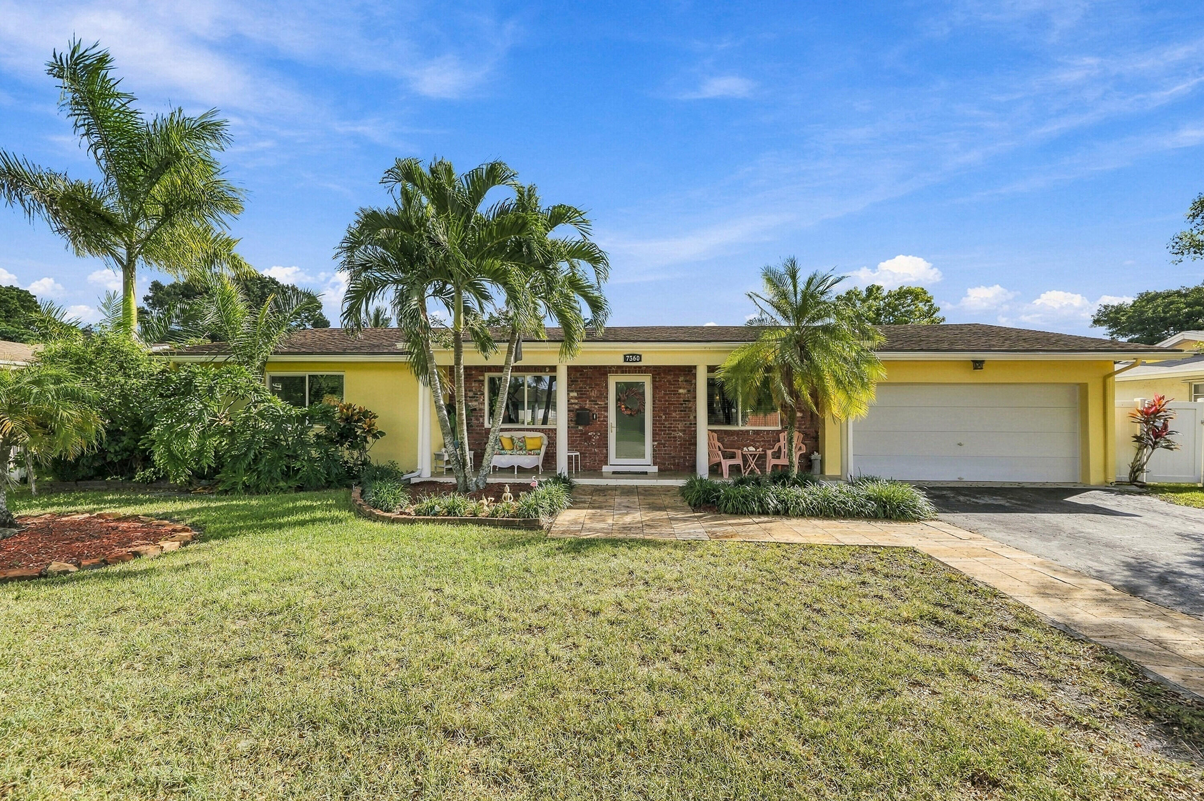
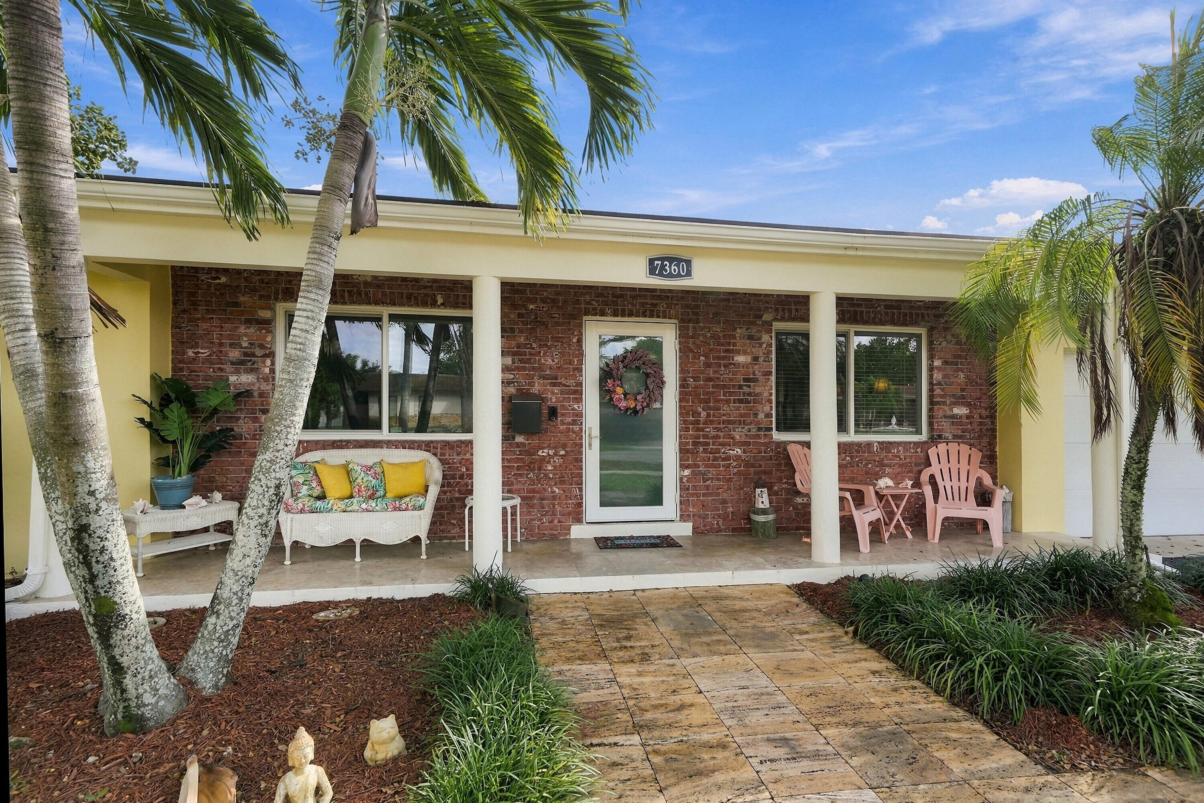
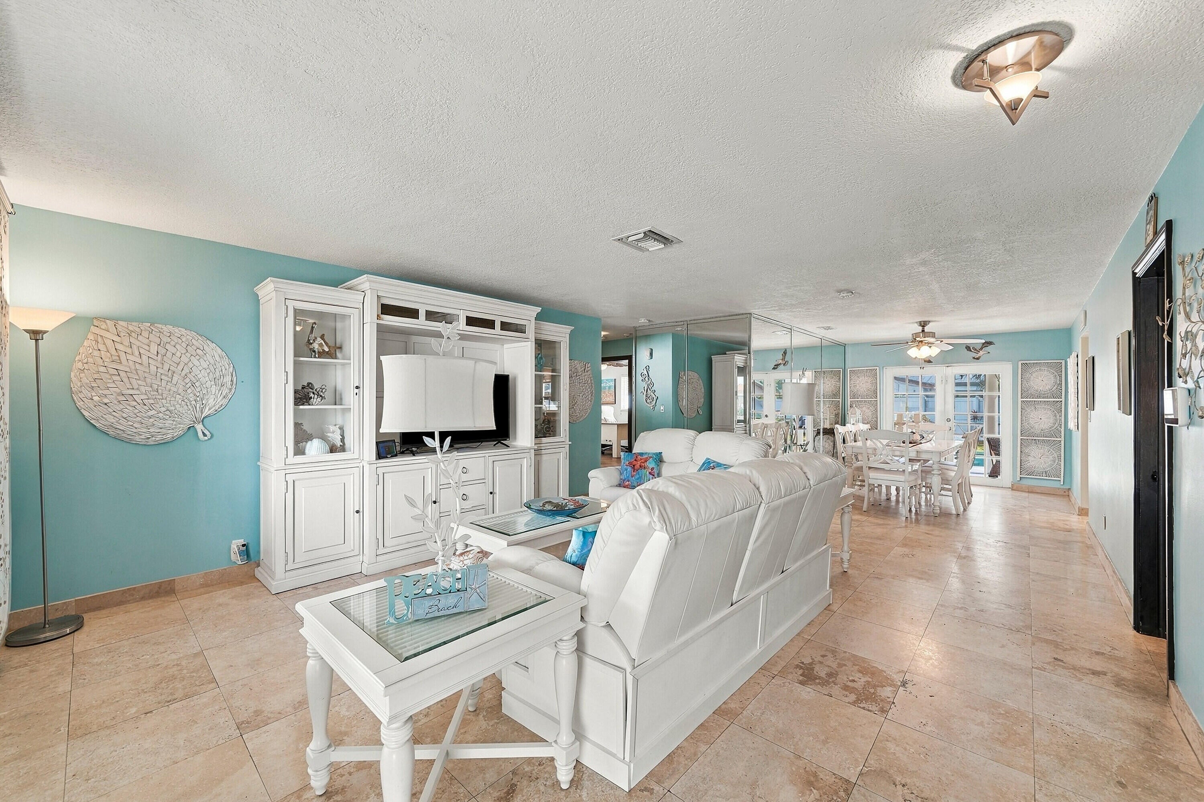
Discover the Tropical Oasis You'll Love Coming Home To! Tucked beneath Mature, Tree Lined Streets in Plantation's beloved Mirror Lake Estates. This Lovingly Maintained 4 Bedroom Retreat Blends Neighborhood Charm & Freedom of NO HOA, NO RENTAL or PET RESTRICTIONS, & Room for Your RV &/or BOAT. Imagine Sunny afternoons in Your Sparkling 33' x 17' SCREENED-IN Pool, Covered Patio, & PRIVATE, FENCED BACKYARD, perfect for Entertaining, Children, Pets, & Making Memories. Enjoy Impact Windows & Doors, 2025 A/C, Split Bedroom Layout, & OVERSIZED 2 Car Garage with AC. Just BLOCKS FROM ALL 3 SCHOOLS, with Convenient Access to Major Roads, Shopping, & Dining, THIS HOME Offers the Best of Florida Living with a Small Town Feel. Come for the Home, Stay for the Lifestyle, Your Plantation Paradise Awaits! DETAILED PROPERTY FACT SHEET ATTACHED TO THE MLS. "ShowingTime Requests ONLY (minimum 4 hours' notice required)". Buyer Agents are Required to be Present at all showings! Attached to MLS are ITEMS TO INCLUDE WITH OFFERS as well as seller's disclosures, with All Offer Include Proof Of Funds (Cash), Pre-Approval Letter (Financing). Additional Disclosures - Wall Mounted TV in Family Room WILL Convey with the Property, also note there is a Door Camera with Audio on the property, Property being sold AS-IS. A little over 8 years left on Service Contract, Buyer Responsible to pay Air Around The Clock Est. $100 to transfer the Service Contract to Buyers Name. SELECT PHOTOS DIGITALLY STAGED & NOT TO SCALE. Information deemed to be reliable, but is not guaranteed. BUYERS & BUYERS AGENT to verify all information and measurements. Should Buyer Default, No Retained Deposits Shall Be Paid to the Buyers or Their Broker. • Beautiful, Tropical Oasis! • This House was Loved By Its Owners & It Shows! You Will Love This Home! • All Hurricane Rated Windows, Doors, Patio Doors & Garage Door 2017. • 2 Car Garage Door is Triple Thick Hurricane Impact & Insulated. • "House INCLUDES" a Portable 8500-Watt Generator & Portable AC Unit for the 2 Car Garage. • Beautiful Impact Glass French Doors Open Poolside in BOTH the Dining & Florida Rooms. • HUGE SCREENED-IN Pool is 33' X 17' & was Pool Diamond Bright was recently refinished. • HUGE 42' x 29' SCREENED-In Pool, INCLUDES a 41'10" x 10'6" COVERED Patio Area with 3 BIG Ceiling Fans. • 5' Vinyl Privacy Fence 2015. • Huge 5' PRIVATE FENCED Back Yard, House sits on Just Under ¼ Acre Lot. • City of Plantation is a Big Town with a Small Town vibe. Established Neighborhood with Tall, Mature Tree Lined Streets. Everyone in the community knows everyone and looks out for them. • Great location, for Easy Commutes, Close to University Dr, Turnpike, as well as Commercial, Oakland Park & Sunrise Blvd's! • Split Bedroom Floor Plan! Primary Separated from the 3 Guest Bedrooms • New AC July 2025 with a Transferable Service Contract with a Little Over 8 years Remaining (Buyer Responsible to Pay est. $100 Transfer Fee). • Newer Washer & Dryer. • Newer 80 Gallon Hot Water Heater. • Pool & Tropical Landscape are Professionally Maintained • Flat Roof 2021

Save
Ask
Tour
Hide
Share
Listing Snapshot
Price 
$659,900
Days On Site 
0 Days
Bedrooms 
4
Inside Area (SqFt) 
1,791 sqft
Total Baths 
2
Full Baths 
2
Partial Baths 
N/A
Lot Size 
0.23 Acres
Year Built 
1971
MLS Number 
B26092793
Status 
Coming Soon
Property Tax 
$5,021.93
HOA/Condo/Coop Fees 
N/A
Sq Ft Source 
Appraiser
Friends & Family
Recent Activity
19 hours agoListing updated with changes from the MLS
19 hours agoListing first seen on site
General Features
Acres 
0.23
Attached Garage 
Yes
Carport 
4
Direction Faces 
North
Disclosures 
Home Warranty
Foundation 
Concrete PerimeterSlab
Garage 
Yes
Garage Spaces 
2
Green Energy Efficient 
Appliances
Home Warranty 
Yes
Land Lease 
No
Levels 
One
Number Of Stories 
1
Parking 
Attached CarportAsphaltAttachedBoatConcreteCarportDeededDrivewayGarageGarage Door OpenerRV Access/Parking
Parking Spaces 
6
Pets 
Yes
Property Sub Type 
Single Family Residence
Security 
Smoke Detector(s)Security System OwnedSecurity SystemCarbon Monoxide Detector(s)Fire AlarmSecurity Fence
Sewer 
Public Sewer
Special Circumstances 
Standard
SqFt Total 
2779
Style 
FloridaMediterraneanRanchTraditional
Utilities 
Cable AvailableElectricity AvailablePhone AvailableSewer AvailableWater Available
Water Source 
Public
Zoning 
RS-4G
Interior Features
Appliances 
DryerDishwasherENERGY STAR Qualified DishwasherENERGY STAR Qualified DryerENERGY STAR Qualified RefrigeratorENERGY STAR Qualified WasherElectric RangeElectric Water HeaterDisposalIce MakerMicrowaveRefrigeratorWater HeaterWasher
Cooling 
Central AirCeiling Fan(s)Electric
Electric 
Generator
Flooring 
Ceramic TileTileWood
Furnished 
Unfurnished
Heating 
CentralElectric
Interior 
Breakfast BarBuilt-in FeaturesKitchen IslandOtherPantryStorageWalk-In Closet(s)
Laundry Features 
Washer HookupElectric Dryer HookupInsideIn GarageMain LevelLaundry RoomSee Remarks
Main Level Bedrooms 
4
Window Features 
BlindsSkylight(s)
Bedroom 2 
Dimensions - 14.25 X 10.75Level - FirstArea - 153Description - NE Corner, Bright with Impact Windows, Built-In Closets
Bedroom 3 
Dimensions - 14.25 X 9.58Level - FirstArea - 136Description - SE Corner, Bright with Impact Windows, Built-In Closets
Bedroom 4 
Dimensions - 10.58 X 10Level - FirstArea - 105Description - East, Bright with Impact Windows, Built-In Closets
Dining Room 
Dimensions - 13.42 X 10.33Level - FirstArea - 138Description - Poolside with Impact Glass French Doors
FloridaRoom 
Dimensions - 17.82 X 11.42Level - FirstArea - 203Description - Poolside with Impact Glass French Doors
Kitchen 
Dimensions - 13.42 X 11.42Level - FirstArea - 153Description - Kitchen with Poolside Views, Impact Windows
Living Room 
Dimensions - 19.5 X 15.75Level - FirstArea - 307Description - Bright & Welcoming Living Room Impact Windows
Other 
Dimensions - 41.83 X 10.5Level - FirstArea - 439Description - Poolside Covered and Screened Patio Area
PrimaryBedroom 
Dimensions - 15.25 X 11.67Level - FirstArea - 177Description - Split Bedroom Plan, En-Suite Bed/Bath, Impact Windows, Built-In Closets
Save
Ask
Tour
Hide
Share
Exterior Features
Construction Details 
BrickBlockConcreteStucco
Exterior 
Covered CourtyardCourtyardLightingOutdoor Shower
Fencing 
Back YardFencedPrivacySecurityVinyl
Lot Features 
Landscaped
Other Structures 
RV/Boat StorageStorage
Patio And Porch 
PorchDeckPatioScreened
Pool Features 
FencedIn GroundPrivatePool SweepScreen Enclosure
Private Pool 
Yes
Road Frontage 
City Street
Roof 
CompositionFlatShingle
View 
Pool
Waterview 
Pool
Windows/Doors 
BlindsSkylight(s)
Community Features
Community Features 
Sidewalks
MLS Area 
3760
Financing Terms Available 
CashConventional
Building Access 
Ground Level
Roads 
AsphaltPaved
Schools
School District
Unknown
Elementary School
Mirror Lake
Middle School
Plantation
High School
Plantation
Listing courtesy of Balistreri Real Estate Inc


All listings featuring the BMLS logo are provided by BeachesMLS, Inc. This information is not verified for authenticity or accuracy and is not guaranteed. Copyright © 2026 BeachesMLS, Inc. (a Flex MLS feed)
Last checked: 2026-10-27 08:32 AM UTC


Neighborhood & Commute
Source: Walkscore
Disclosure: Community information and market data powered by Constellation Data Labs. Information is deemed reliable but not guaranteed.
Save
Ask
Tour
Hide
Share