Luxury PropertySOLUTIONSFind my match ↗

For best results select “Search in Map” on the map below and zoom in on your desired location.

Save
Ask
Tour
Hide
Share
$975,000
New Listing

760 NW 36TH Street
Oakland Park, FL 33309

Single Family Residence|Coming Soon
4
Beds
2
Total Baths
2
Full Baths
2,356
SqFt
$414
/SqFt
1958
Built
Subdivision:
LLOYD ESTATES ADD CORR PLAT
County:
Broward
Call Now: (866)577-5262
Is this the listing for you? We can help make it yours.
(866)577-5262
760 NW 36TH Street760 NW 36TH Street760 NW 36TH Street760 NW 36TH Street
Save
Ask
Tour
Hide
Share

Mortgage Calculator

Monthly Payment (Est.)

Enter an interest rate to see your estimated monthly payment.
Calculator powered by Showcase IDX, a Constellation1 Company. Copyright ©2026 Information is deemed reliable but not guaranteed.

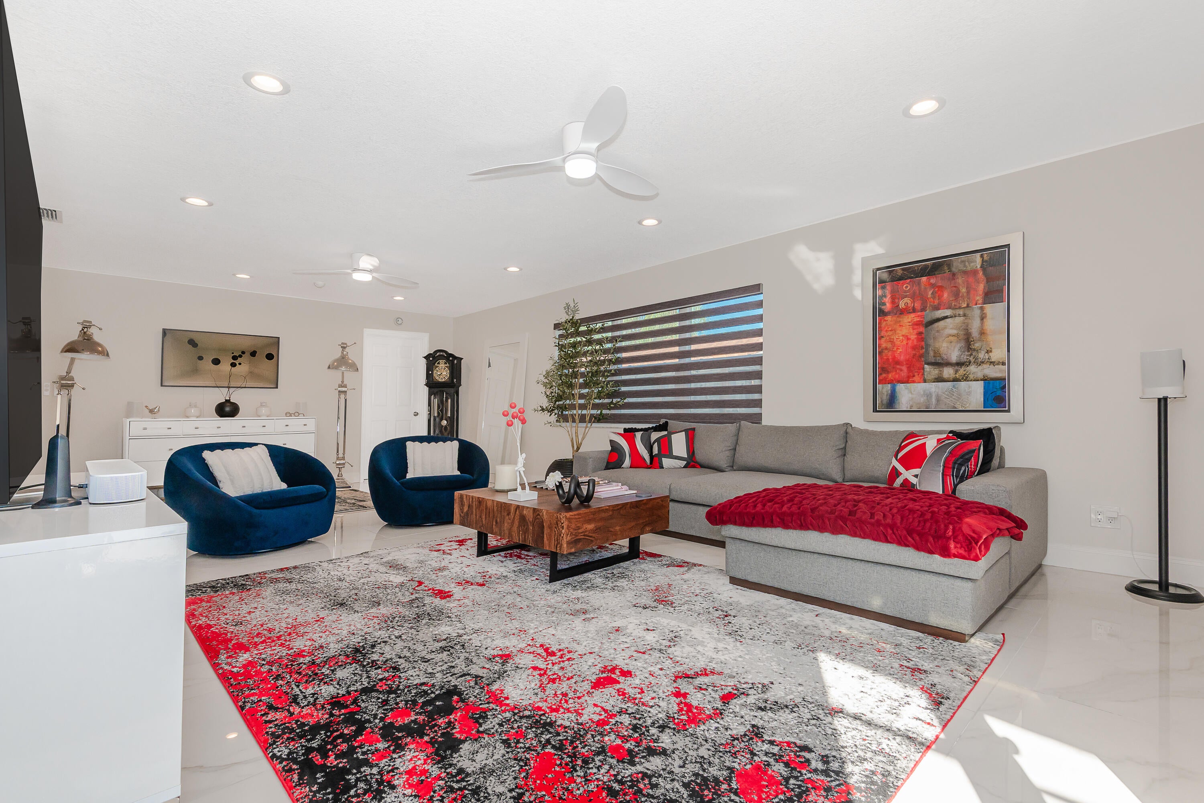
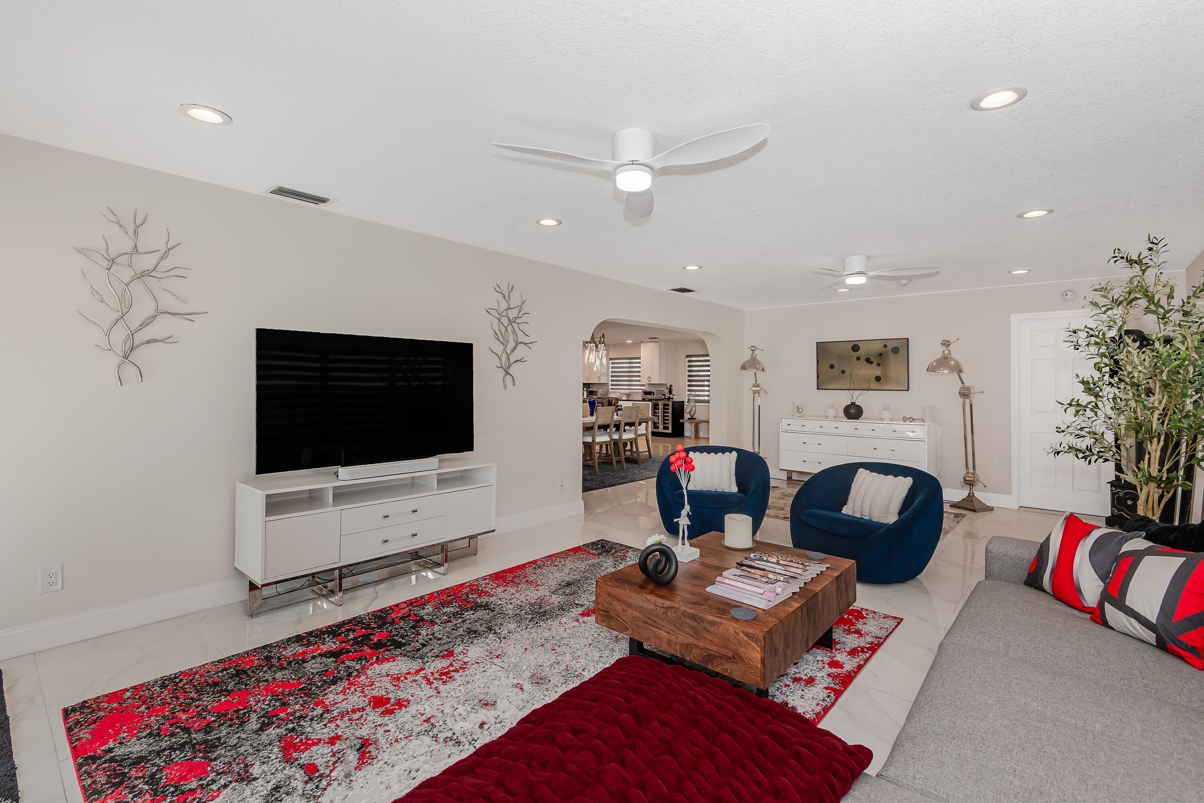
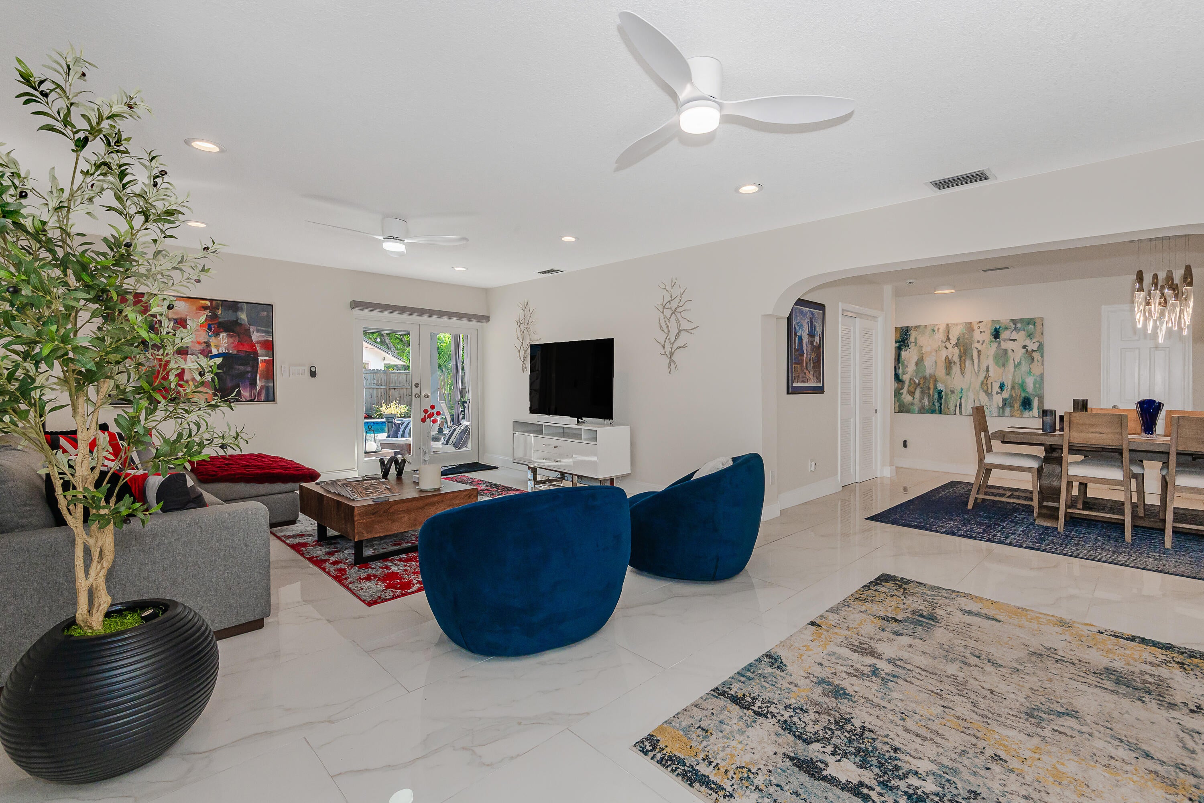
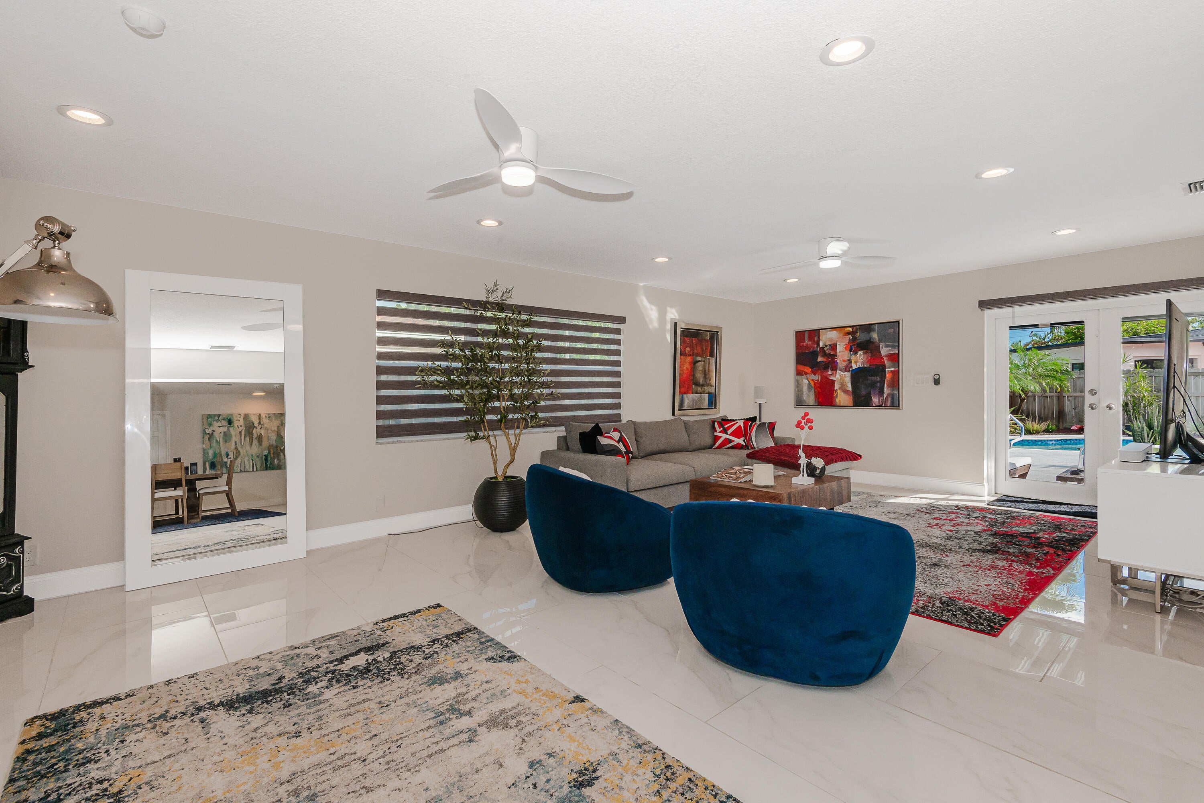
One word describes this incredibly remodeled home...Exquisite! Meticulously updated with only the very top-of-the-line appliances, light fixtures, impact windows and doors, porcelain floors plus the roof was new in 2023. The new owners will not only be exceptionally proud of their new home, and the home will provide years of luxurious and carefree living. The backyard is equally as magnificent as the home, a true oasis with its luxurious pool and patio creating an exceptional outdoor retreat. The fourth bedroom is generously sized (closet or armoire recommended). The rear apartment can easily be converted to a cabana with a small bathroom—the plumbing is already in place—and would make an ideal in-law suite or rental. Add to a super convenient neighborhood and you couldn't ask for more!

Save
Ask
Tour
Hide
Share
Listing Snapshot
Price 
$975,000
Days On Site 
0 Days
Bedrooms 
4
Inside Area (SqFt) 
2,356 sqft
Total Baths 
2
Full Baths 
2
Partial Baths 
N/A
Lot Size 
0.2 Acres
Year Built 
1958
MLS Number 
B26093654
Status 
Coming Soon
Property Tax 
$14,273.61
HOA/Condo/Coop Fees 
N/A
Sq Ft Source 
Public Records
Friends & Family
Recent Activity
17 hours agoListing first seen on site
17 hours agoListing updated with changes from the MLS
General Features
Acres 
0.2
Direction Faces 
North
Levels 
One
Number Of Stories 
1
Parking 
Driveway
Parking Spaces 
4
Pets 
Yes
Property Sub Type 
Single Family Residence
Security 
Carbon Monoxide Detector(s)Smoke Detector(s)
Sewer 
Public Sewer
Special Circumstances 
Standard
SqFt Total 
2405
Utilities 
Cable AvailableElectricity ConnectedSewer Connected
Water Source 
Public
Zoning 
R-1
Interior Features
Appliances 
DryerDishwasherElectric RangeElectric Water HeaterFree-Standing FreezerFreezerDisposalIce MakerMicrowaveOvenRangeRefrigeratorWater HeaterWasher
Cooling 
Central AirCeiling Fan(s)Electric
Flooring 
Ceramic TileMarbleTile
Heating 
CentralElectric
Interior 
Kitchen Island
Laundry Features 
InsideLaundry Room
Main Level Bedrooms 
3
Laundry 
Workshop 
Save
Ask
Tour
Hide
Share
Exterior Features
Construction Details 
Block
Exterior 
Other
Fencing 
Fenced
Other Structures 
CabanaGuest HouseOutbuildingPool House
Patio And Porch 
Patio
Pool Features 
In GroundSalt WaterPrivate
Private Pool 
Yes
Road Frontage 
City Street
Roof 
CompositionShingle
View 
GardenPool
Waterview 
GardenPool
Windows/Doors 
French Doors
Community Features
MLS Area 
3720
Financing Terms Available 
CashConventional
Building Access 
First Floor Entry,Kitchen Island,Split Bedroom
Roads 
Paved
Schools
School District
Unknown
Elementary School
Lloyd Estates
Middle School
James S. Rickards
High School
Northeast
Listing courtesy of United Realty Group Inc.


All listings featuring the BMLS logo are provided by BeachesMLS, Inc. This information is not verified for authenticity or accuracy and is not guaranteed. Copyright © 2026 BeachesMLS, Inc. (a Flex MLS feed)
Last checked: 2026-10-29 05:41 AM UTC


Neighborhood & Commute
Source: Walkscore
Disclosure: Community information and market data powered by Constellation Data Labs. Information is deemed reliable but not guaranteed.
Save
Ask
Tour
Hide
Share