Luxury PropertySOLUTIONSFind my match ↗

For best results select “Search in Map” on the map below and zoom in on your desired location.

Save
Ask
Tour
Hide
Share
$680,000
New Listing

5660 NE 2nd Terrace
Oakland Park, FL 33334

Single Family Residence|Coming Soon
4
Beds
3
Total Baths
3
Full Baths
1,887
SqFt
$360
/SqFt
1959
Built
Subdivision:
Patterson Park 1st Add 50
County:
Broward
Call Now: (866)577-5262
Is this the listing for you? We can help make it yours.
(866)577-5262
5660 NE 2nd Terrace5660 NE 2nd Terrace5660 NE 2nd Terrace5660 NE 2nd Terrace
Save
Ask
Tour
Hide
Share

Mortgage Calculator

Monthly Payment (Est.)

Enter an interest rate to see your estimated monthly payment.
Calculator powered by Showcase IDX, a Constellation1 Company. Copyright ©2026 Information is deemed reliable but not guaranteed.

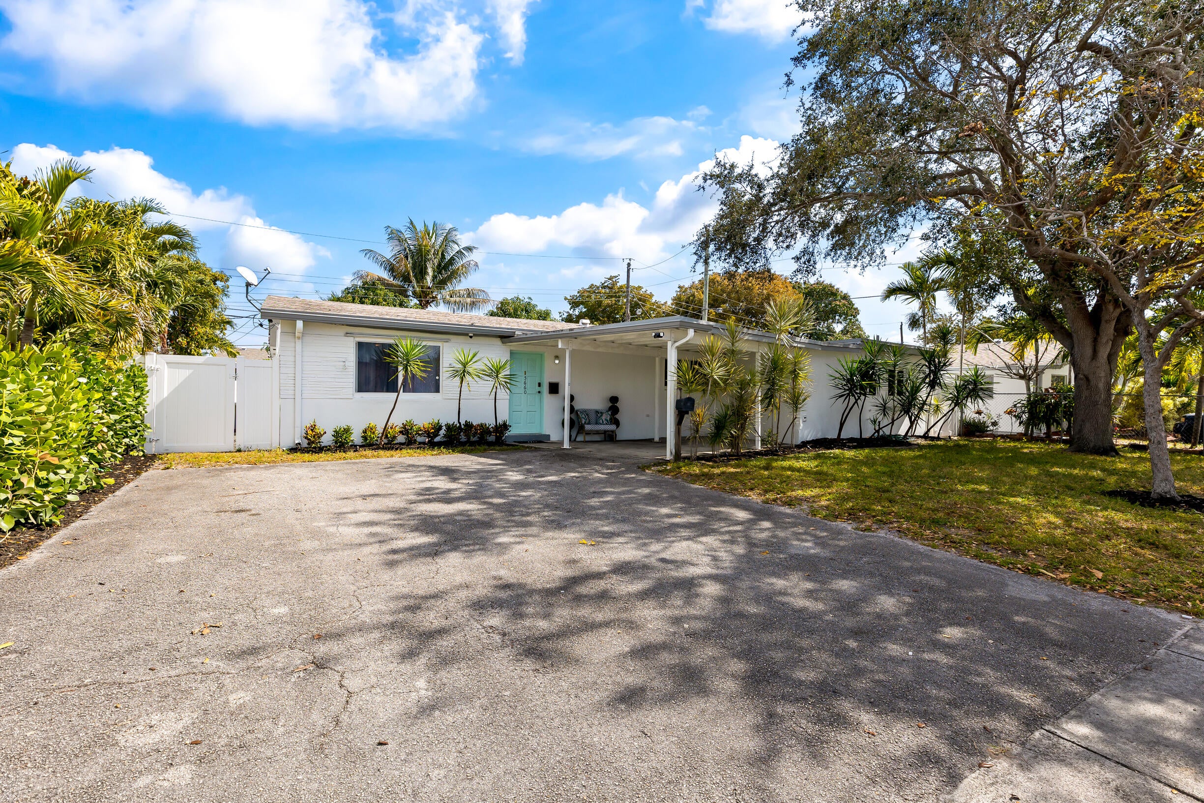
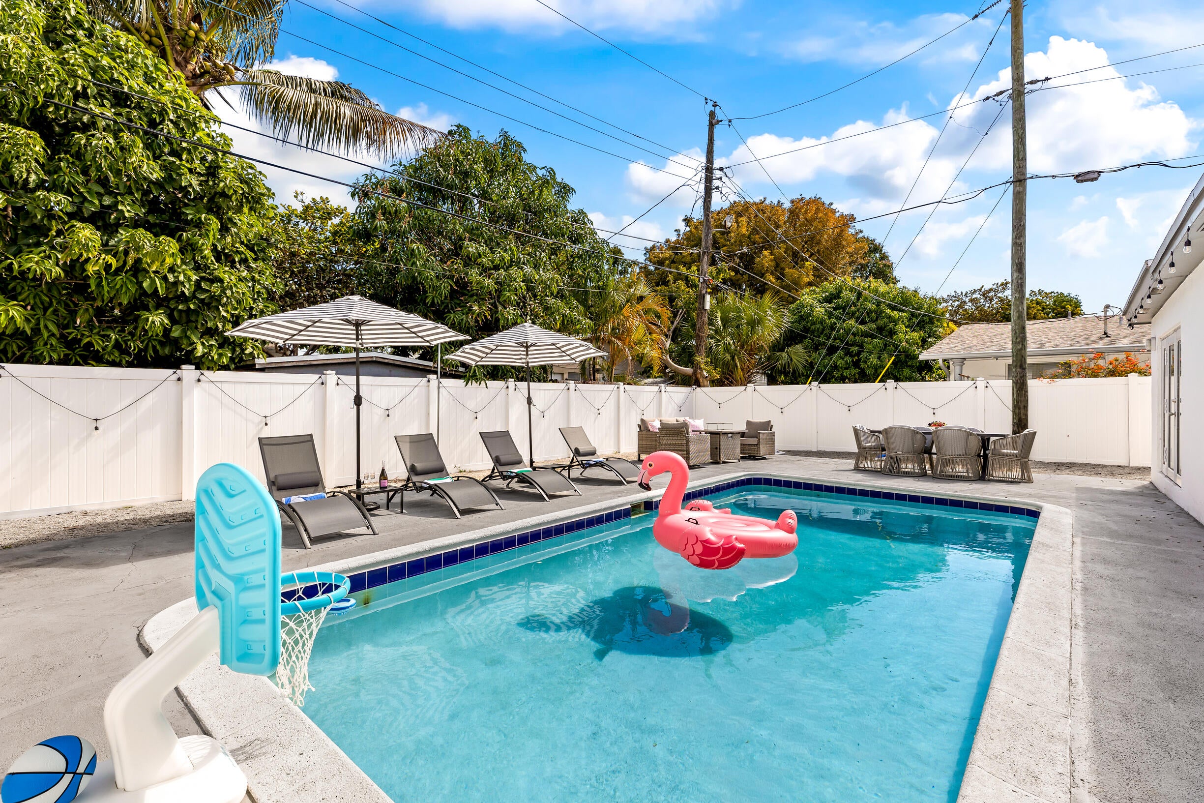
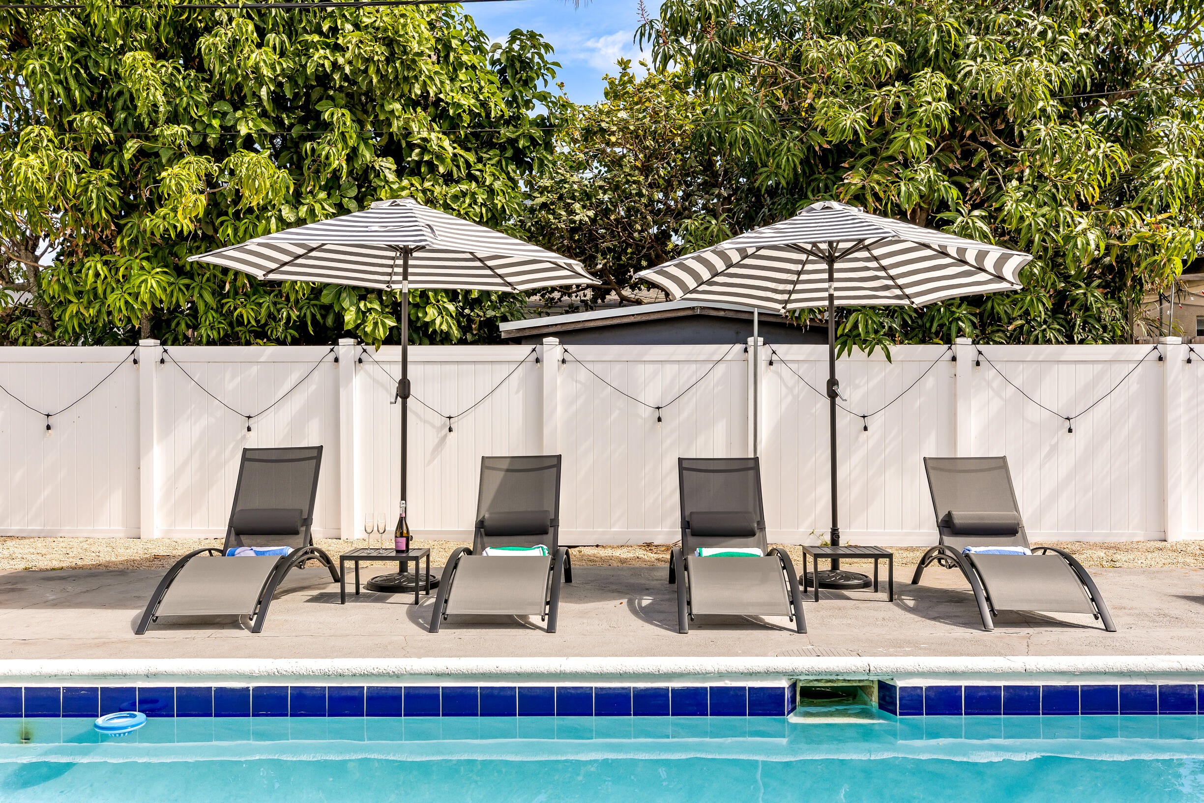
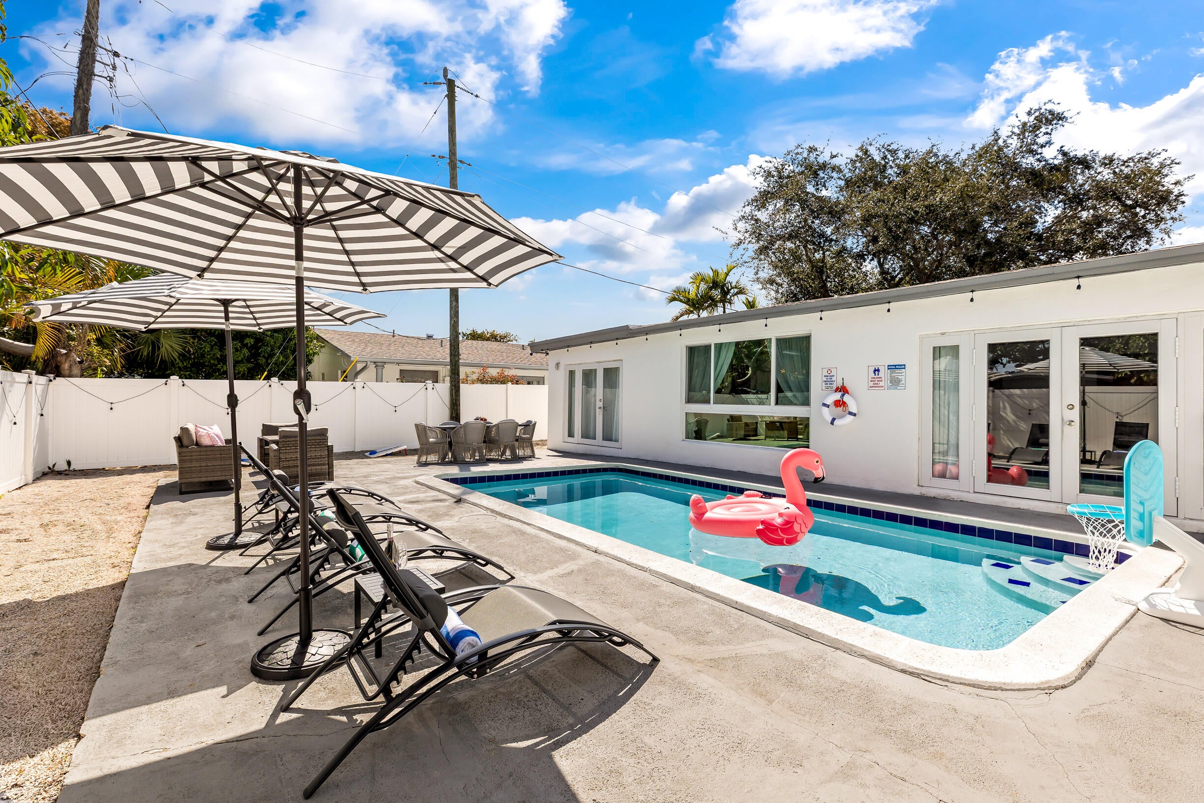
Discover the perfect blend of comfort, space, and South Florida living in this inviting 4-bedroom, 3-bathroom pool home located in the desirable North Andrews Gardens neighborhood of Oakland Park! Offering 1,887 square feet of living space on a generous 7,325-square-foot lot, this residence features an open-concept layout, desirable split-bedroom floor plan, tile flooring, and spacious living areas ideal for everyday living and entertaining. Step outside to your own private tropical retreat featuring a sparkling in-ground swimming pool, fully fenced backyard, and ample outdoor space perfect for hosting gatherings, relaxing, or enjoying Florida's year-round sunshine. Additional highlights include a covered carport, driveway parking, and NO HOA! Conveniently located near shopping, dining, parks, beautiful beaches, and major roadways, including I-95, offering easy access to Fort Lauderdale and surrounding areas. Whether you're searching for a primary residence, seasonal getaway, or investment opportunity, this Oakland Park property offers exceptional versatility, convenience, and the opportunity to enjoy the South Florida​​‌​​​​‌​‌​​​‌‌​​​‌‌‌​​‌​​‌‌​​​​ lifestyle!

Save
Ask
Tour
Hide
Share
Listing Snapshot
Price 
$680,000
Days On Site 
0 Days
Bedrooms 
4
Inside Area (SqFt) 
1,887 sqft
Total Baths 
3
Full Baths 
3
Partial Baths 
N/A
Lot Size 
0.17 Acres
Year Built 
1959
MLS Number 
B26093720
Status 
Coming Soon
Property Tax 
$11,335
HOA/Condo/Coop Fees 
N/A
Sq Ft Source 
Appraiser
Friends & Family
Recent Activity
16 hours agoListing first seen on site
16 hours agoListing updated with changes from the MLS
General Features
Acres 
0.17
Carport 
1
Direction Faces 
West
Levels 
One
Number Of Stories 
1
Parking 
Attached CarportAttachedCoveredCarportDriveway
Parking Spaces 
3
Pets 
Yes
Property Sub Type 
Single Family Residence
Security 
Smoke Detector(s)
Sewer 
Public Sewer
Special Circumstances 
Standard
SqFt Total 
2135
Style 
Ranch
Utilities 
Electricity ConnectedSewer ConnectedWater Connected
Water Source 
Public
Zoning 
RD-10
Interior Features
Appliances 
DryerDishwasherElectric RangeFreezerDisposalIce MakerMicrowaveOvenRangeRefrigeratorWasher
Cooling 
Central AirCeiling Fan(s)
Electric 
Circuit Breakers
Flooring 
ConcreteMarbleTile
Furnished 
Unfurnished
Heating 
CentralElectric
Interior 
Walk-In Closet(s)
Laundry Features 
Washer HookupInsideLaundry ClosetLaundry Room
Main Level Bedrooms 
4
Family Room 
Kitchen 
Dimensions - 15 X 10Level - MainArea - 150Description - Approximate
Laundry 
Living Room 
Dimensions - 20 X 15Level - MainArea - 300Description - Approximate
PrimaryBedroom 
Dimensions - 18 X 15Level - MainArea - 270Description - Approximate
Save
Ask
Tour
Hide
Share
Exterior Features
Construction Details 
BlockOtherConcreteStucco
Exterior 
Barbecue
Fencing 
Back YardFencedGate
Pool Features 
FencedIn GroundPrivate
Private Pool 
Yes
Roof 
CompositionFlatShingle
View 
GardenPool
Waterview 
GardenPool
Windows/Doors 
French Doors
Community Features
Accessibility Features 
Accessible Entrance
MLS Area 
3440
Financing Terms Available 
CashConventionalFHAVA Loan
Schools
School District
Unknown
Elementary School
North Andrews Gardens
Middle School
James S. Rickards
High School
Northeast
Listing courtesy of Serhant


All listings featuring the BMLS logo are provided by BeachesMLS, Inc. This information is not verified for authenticity or accuracy and is not guaranteed. Copyright © 2026 BeachesMLS, Inc. (a Flex MLS feed)
Last checked: 2026-10-29 05:41 AM UTC


Neighborhood & Commute
Source: Walkscore
Disclosure: Community information and market data powered by Constellation Data Labs. Information is deemed reliable but not guaranteed.
Save
Ask
Tour
Hide
Share