Save
Ask
Tour
Hide
$1,650
New Listing
1100 NW 87TH Avenue 406Coral Springs, FL 33071
For Rent|Condominium|Active
2
Beds
2
Total Baths
2
Full Baths
990
SqFt
$2
/SqFt
1980
Built
Subdivision:
SHERWOOD SQUARE CONDOMINIUM
County:
Broward
Call Now: (866)577-5262
Is this the listing for you? We can help make it yours.
(866)577-5262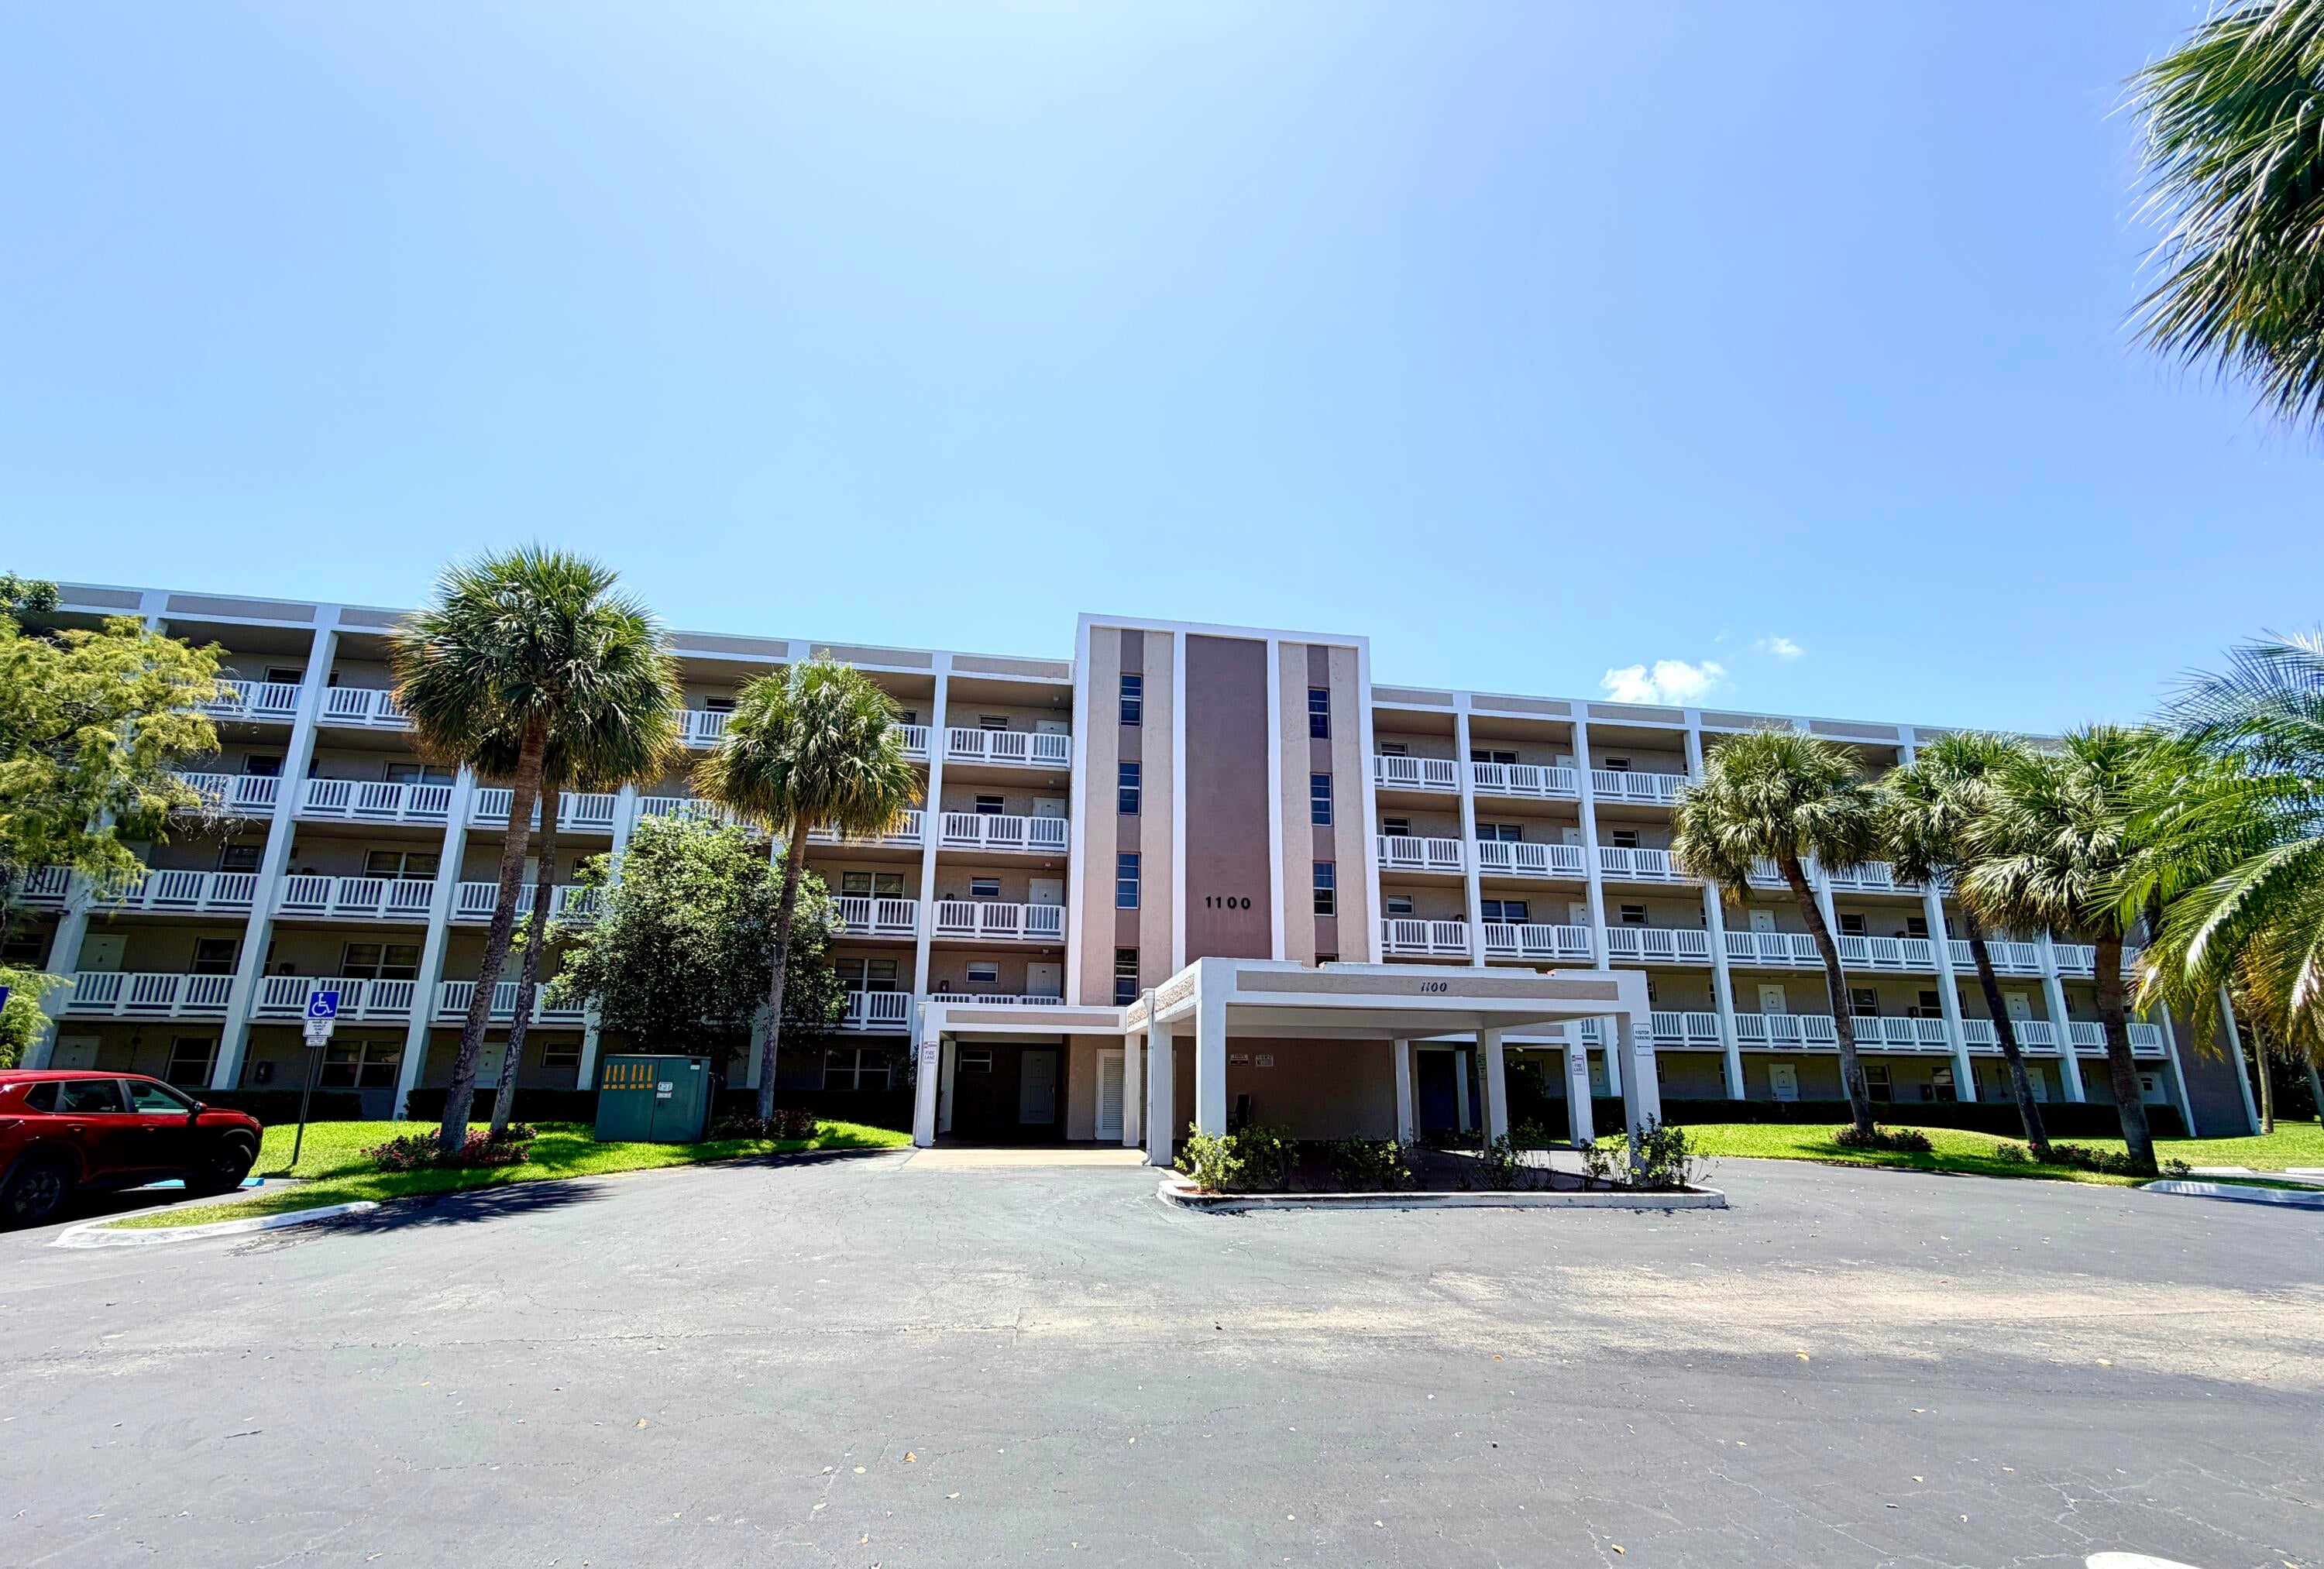
Save
Ask
Tour
Hide
Mortgage Calculator
Monthly Payment (Est.)
Enter an interest rate to see your estimated monthly payment.Calculator powered by Showcase IDX, a Constellation1 Company. Copyright ©2026 Information is deemed reliable but not guaranteed.
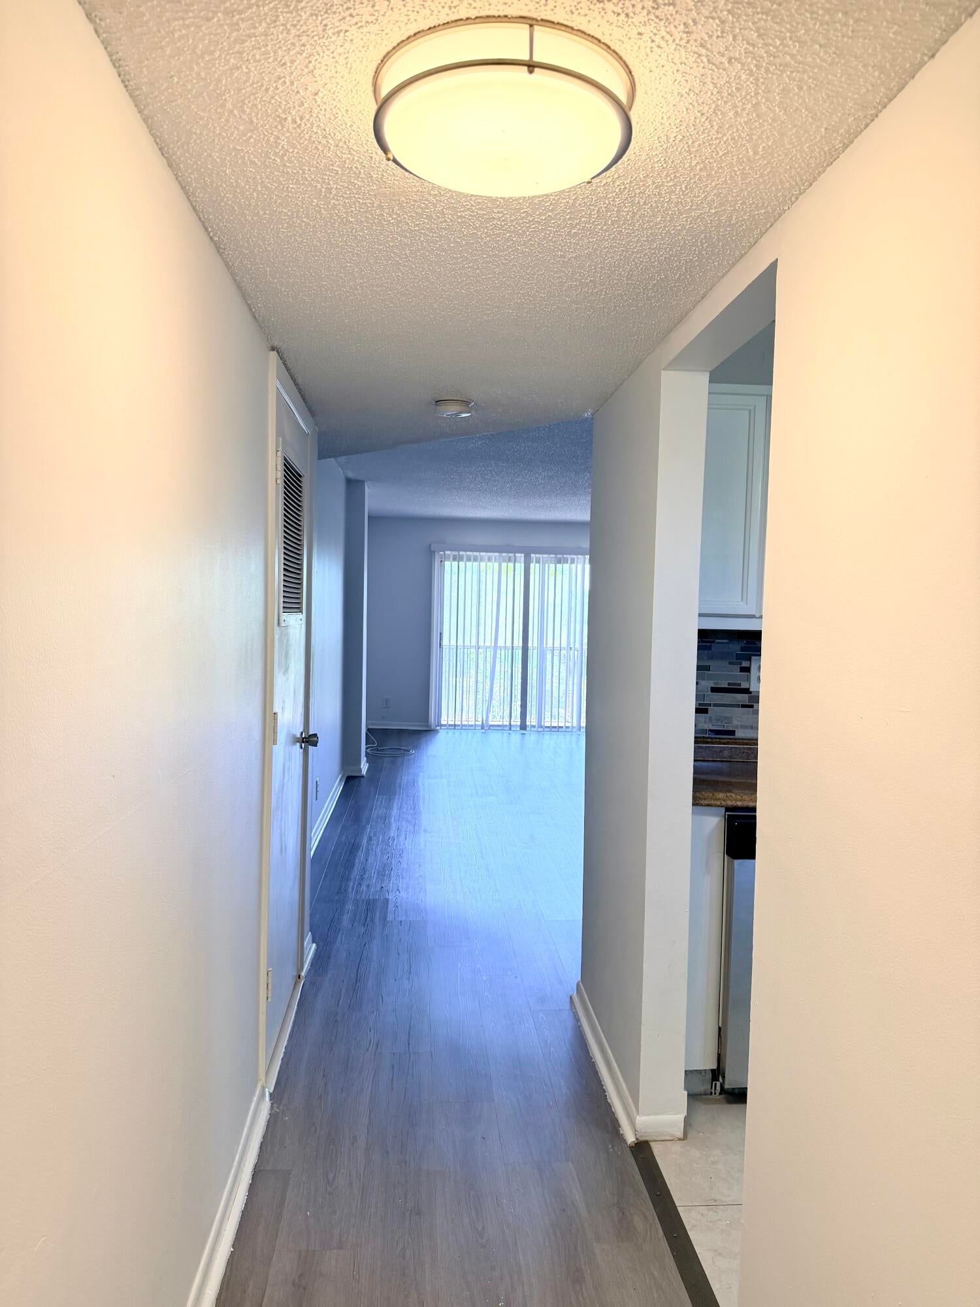
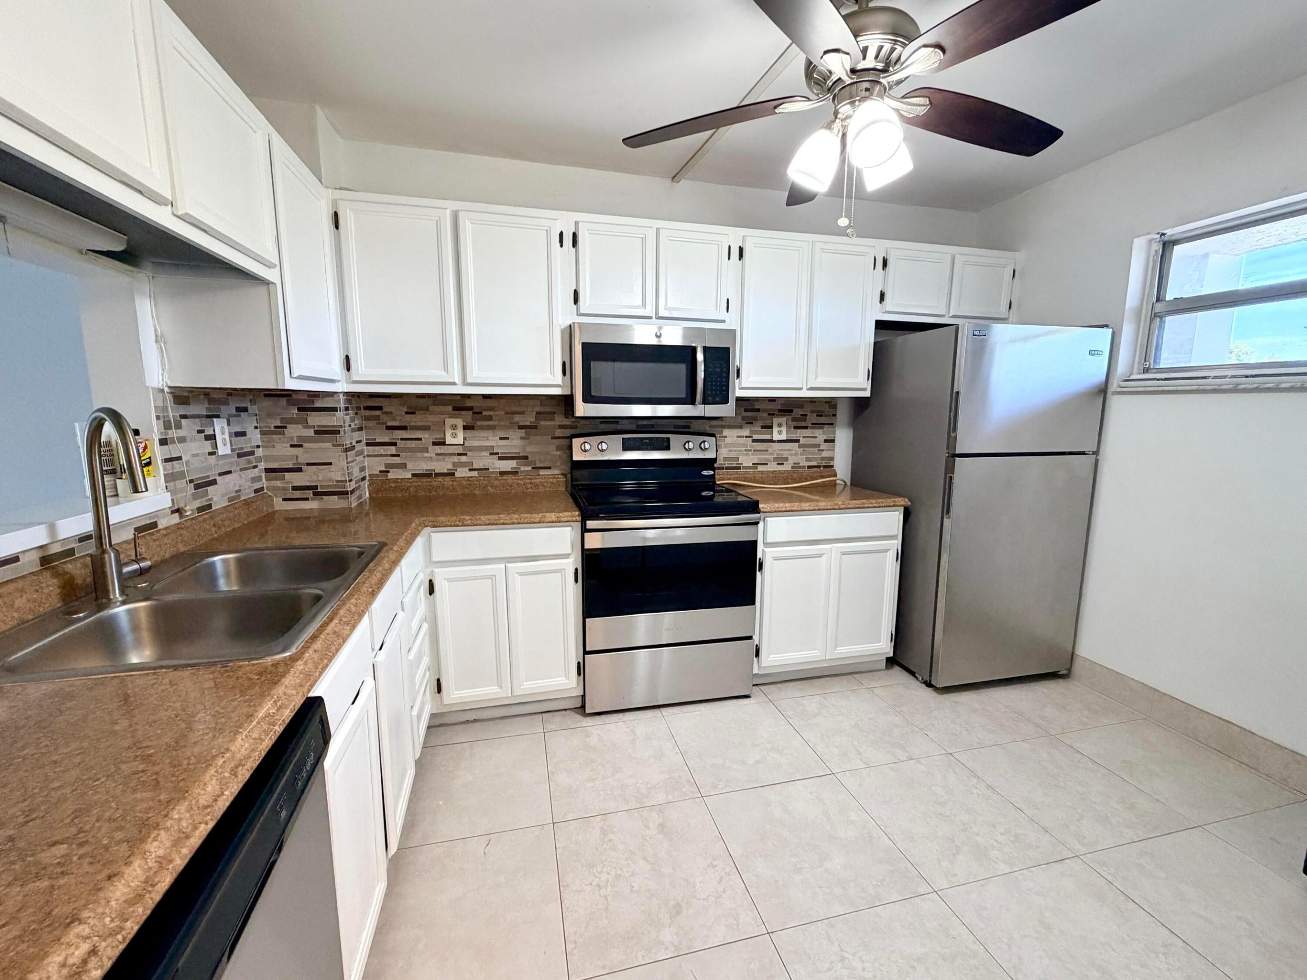
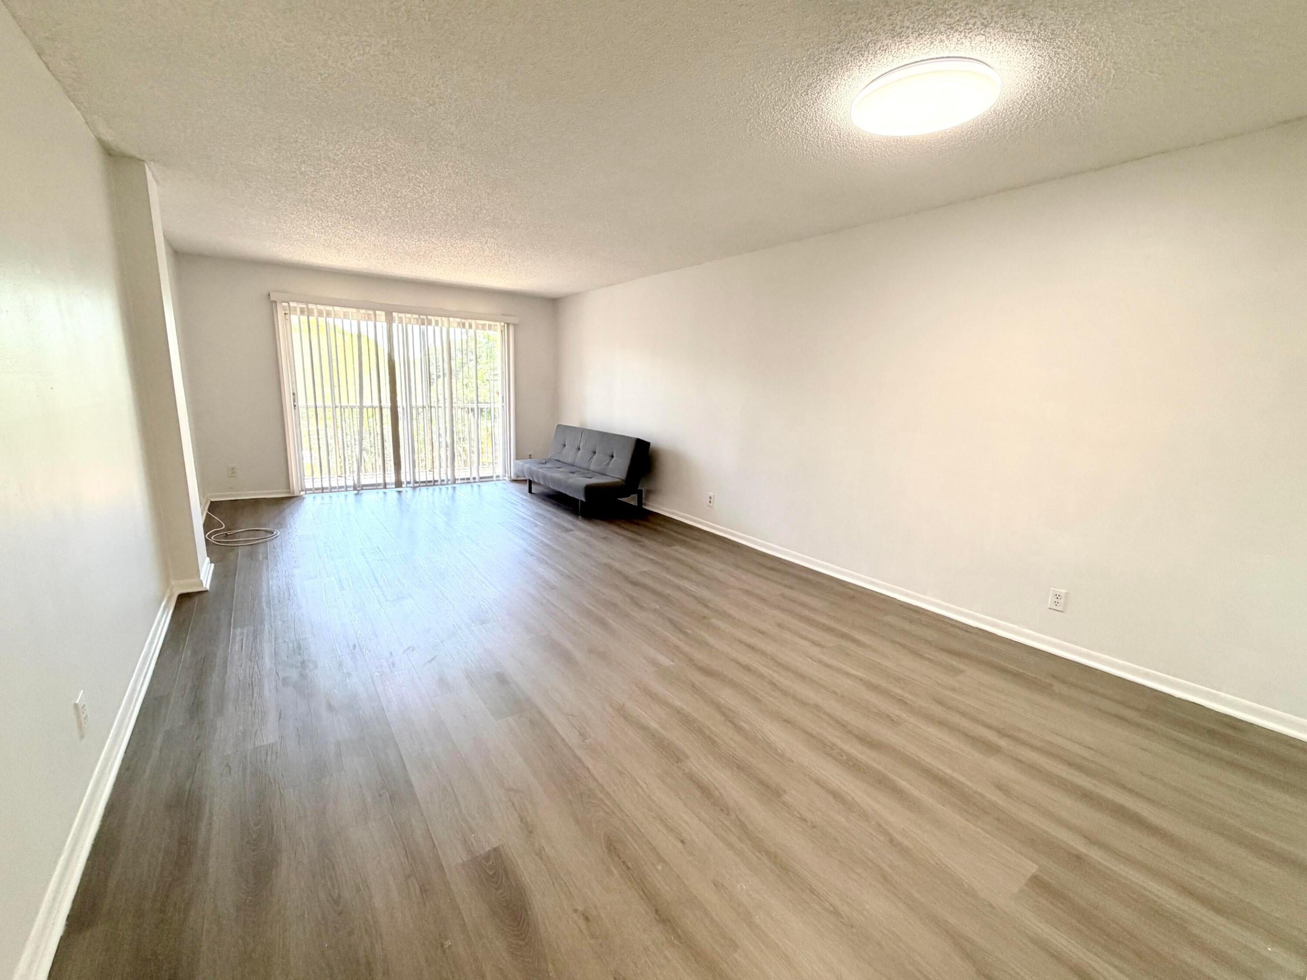
Welcome to one of the most desirable 2/2 condo located in the heart of Coral Springs, you'll enjoy unbeatable convenience with shopping, dining, parks, schools, and major roadways just minutes away. The secure lobby entrance provides peace of mind and a welcoming sense of safety. This beautifully updated unit offers exceptional privacy, elevated views, and abundant natural light, creating a peaceful retreat you'll love coming home to. Meticulously maintained and completely move-in ready, Easy to show—schedule your private tour today and experience the best of Coral Springs living! Association requirements a minimum 690 credit score.
Save
Ask
Tour
Hide
Listing Snapshot
Price
$1,650
Days On Site
0 Days
Bedrooms
2
Inside Area (SqFt)
990 sqft
Total Baths
2
Full Baths
2
Partial Baths
N/A
Lot Size
N/A
Year Built
1980
MLS Number
B26094302
Status
Active
Property Tax
N/A
HOA/Condo/Coop Fees
N/A
Sq Ft Source
Public Records
Friends & Family
Recent Activity
| 6 hours ago | Listing updated with changes from the MLS | |
| 6 hours ago | Listing first seen on site |
General Features
Available on
2026-11-01
Direction Faces
West
Levels
One
Number Of Stories
5
Parking
AssignedGuestOpen
Parking Spaces
1
Pets
No
Property Sub Type
Condominium
Security
Smoke Detector(s)Fire AlarmKey Card Entry
Sewer
Public Sewer
SqFt Total
990
Utilities
Sewer AvailableWater Connected
Interior Features
Appliances
DishwasherElectric RangeElectric Water HeaterDisposalMicrowaveRangeRefrigeratorWater Heater
Cooling
Central AirCeiling Fan(s)
Flooring
TileVinyl
Furnished
Unfurnished
Heating
Central
Laundry Features
Common AreaIn Hall
Main Level Bedrooms
2
Window Features
Blinds
Kitchen
Living Room
PrimaryBedroom
Save
Ask
Tour
Hide
Exterior Features
Construction Details
BlockStucco
Exterior
BalconyTennis Court(s)
Other Structures
Tennis Court(s)
Patio And Porch
Screened
Pool Features
Association
Roof
Other
Windows/Doors
Blinds
Community Features
Association Amenities
PoolElevator(s)LaundryParkingSecurityTennis Court(s)
MLS Area
3623
Schools
School District
Unknown
Elementary School
Ramblewood
Middle School
Ramblewood
High School
J. P. Taravella
Listing courtesy of United Realty Group Inc

All listings featuring the BMLS logo are provided by BeachesMLS, Inc. This information is not verified for authenticity or accuracy and is not guaranteed. Copyright © 2026 BeachesMLS, Inc. (a Flex MLS feed)
Last checked: 2026-10-30 01:05 AM UTC
All listings featuring the BMLS logo are provided by BeachesMLS, Inc. This information is not verified for authenticity or accuracy and is not guaranteed. Copyright © 2026 BeachesMLS, Inc. (a Flex MLS feed)
Last checked: 2026-10-30 01:05 AM UTC
Neighborhood & Commute
Source: Walkscore
Disclosure: Community information and market data powered by Constellation Data Labs. Information is deemed reliable but not guaranteed.
Save
Ask
Tour
Hide


Did you know? You can invite friends and family to your search. They can join your search, rate and discuss listings with you.