Save
Ask
Tour
Hide
$3,950
1 Day On Site
11361 SW 14TH StreetPembroke Pines, FL 33025
For Rent|Townhouse|Active
3
Beds
4
Total Baths
3
Full Baths
1
Partial Bath
2,078
SqFt
$2
/SqFt
2016
Built
Subdivision:
PEMBROKE LAKES SOUTH
County:
Broward
Call Now: (866)577-5262
Is this the listing for you? We can help make it yours.
(866)577-5262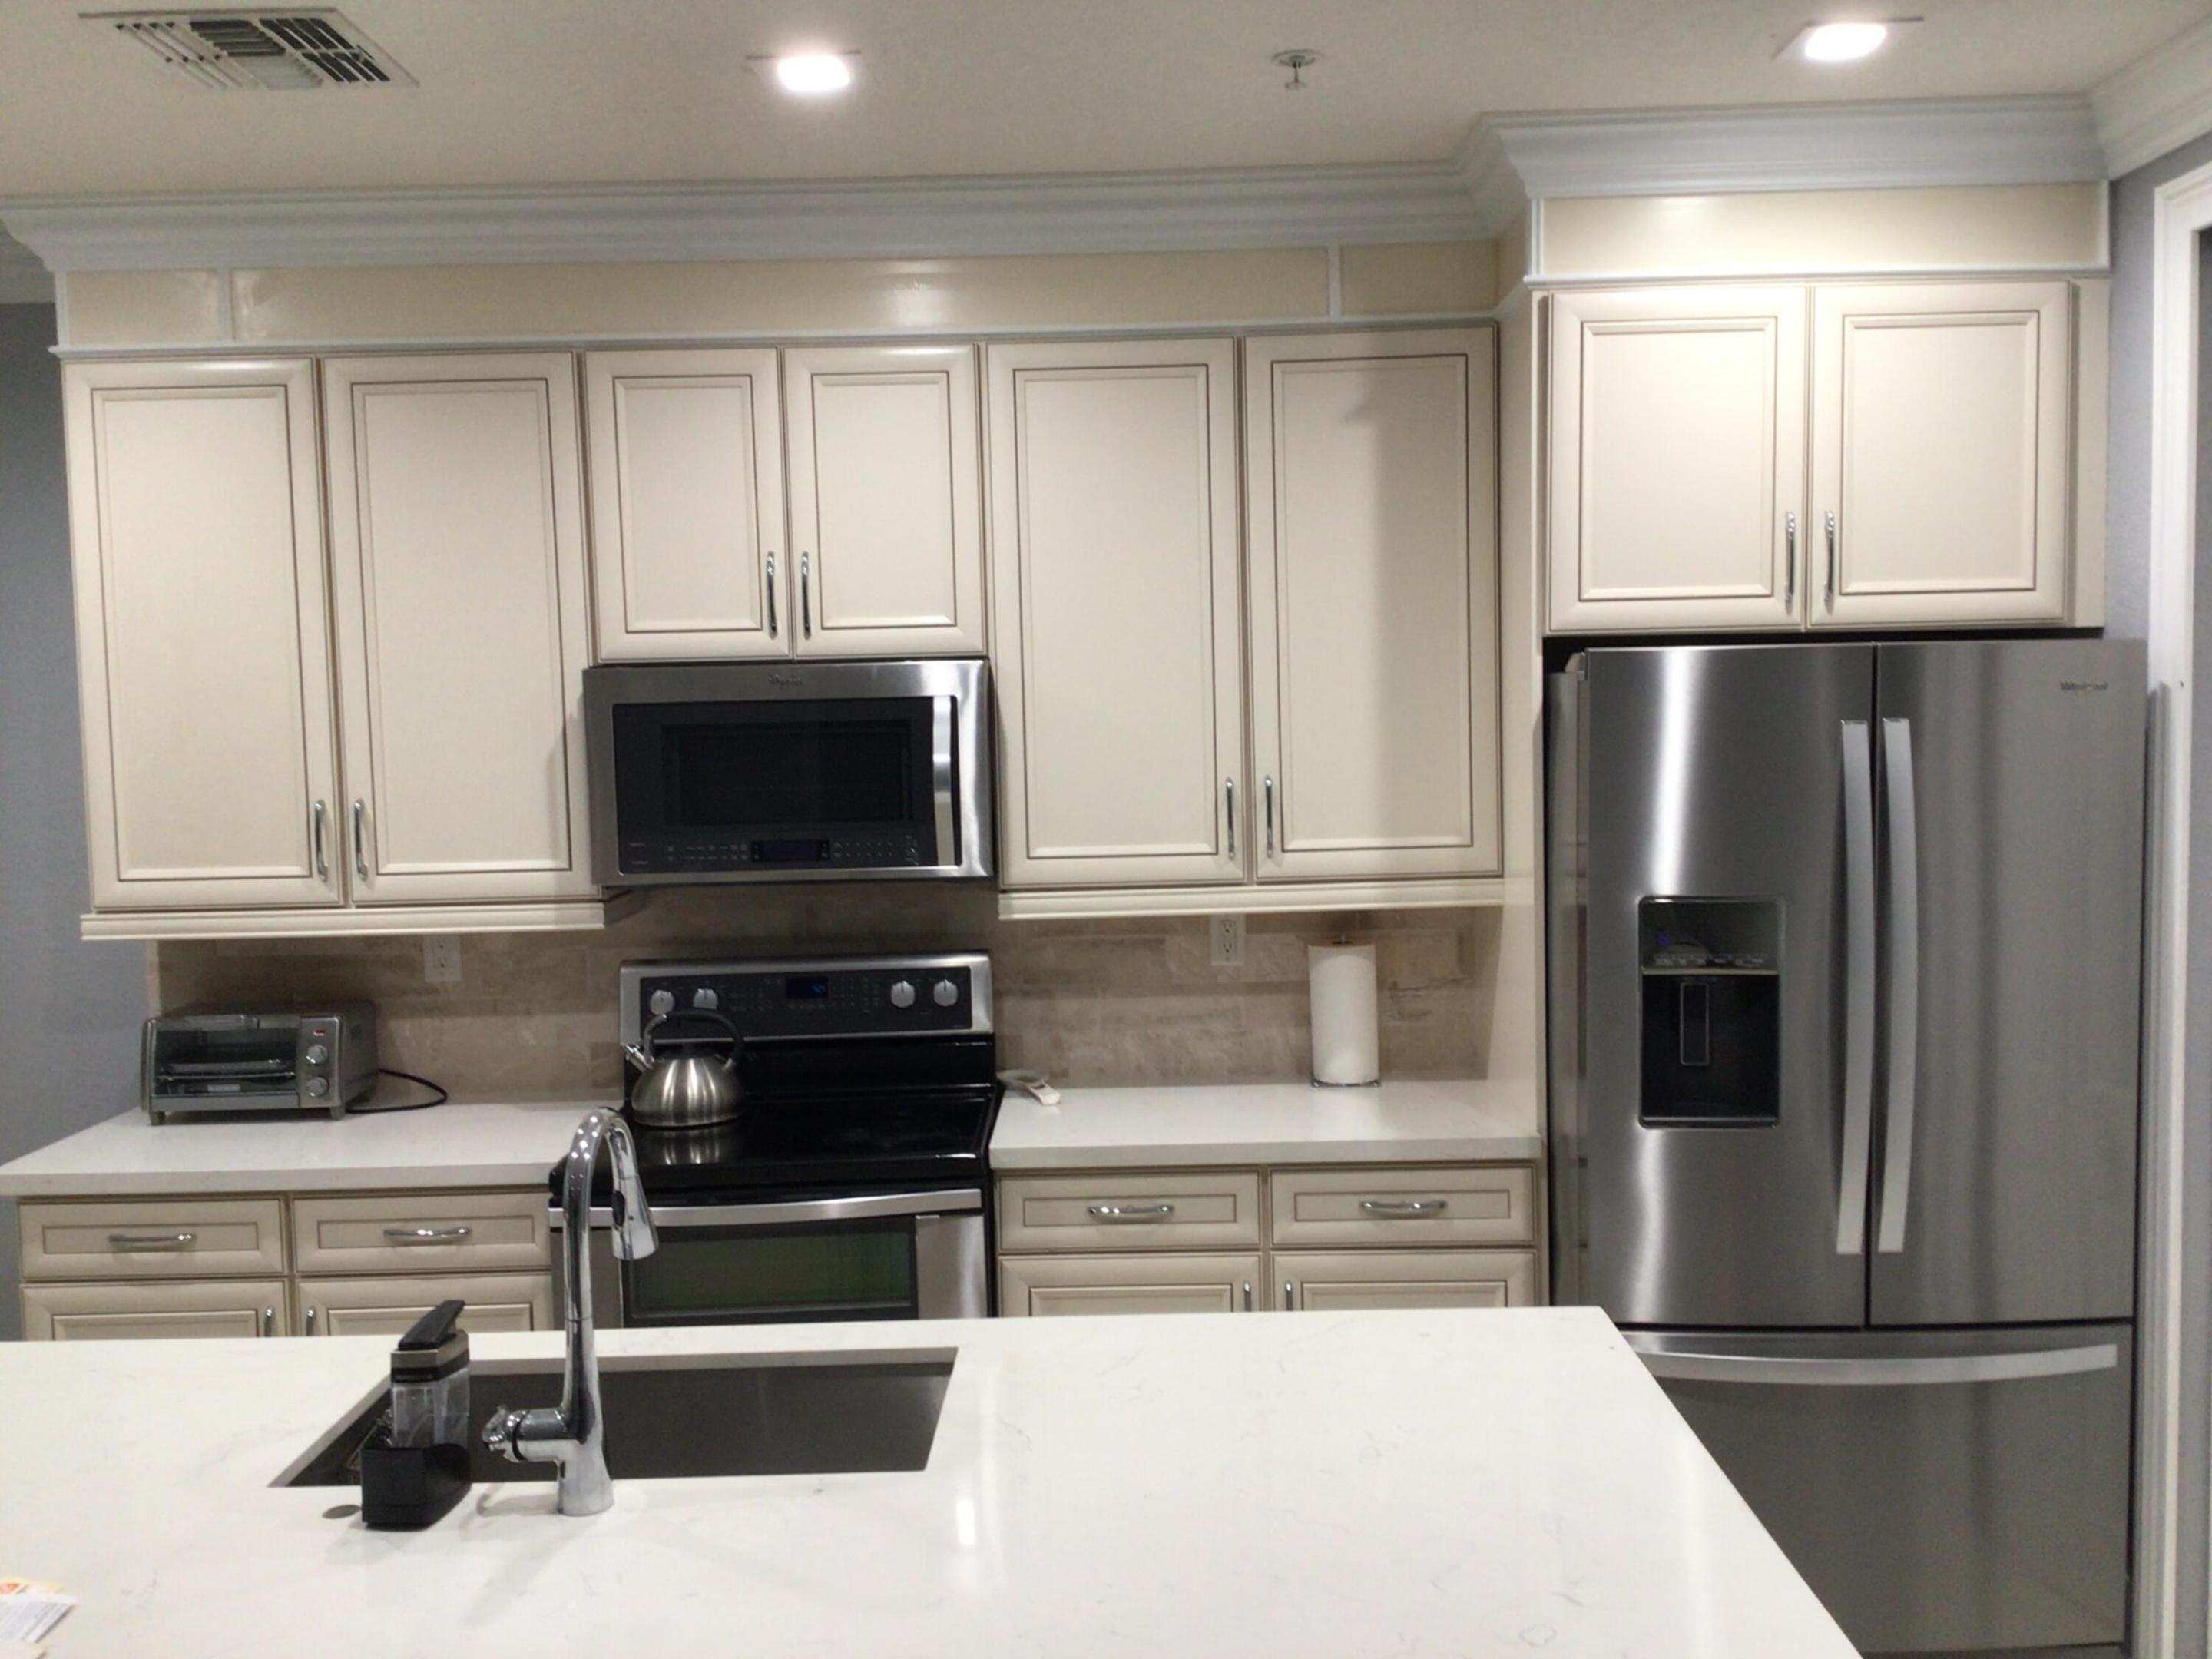
Save
Ask
Tour
Hide
Mortgage Calculator
Monthly Payment (Est.)
Enter an interest rate to see your estimated monthly payment.Calculator powered by Showcase IDX, a Constellation1 Company. Copyright ©2026 Information is deemed reliable but not guaranteed.
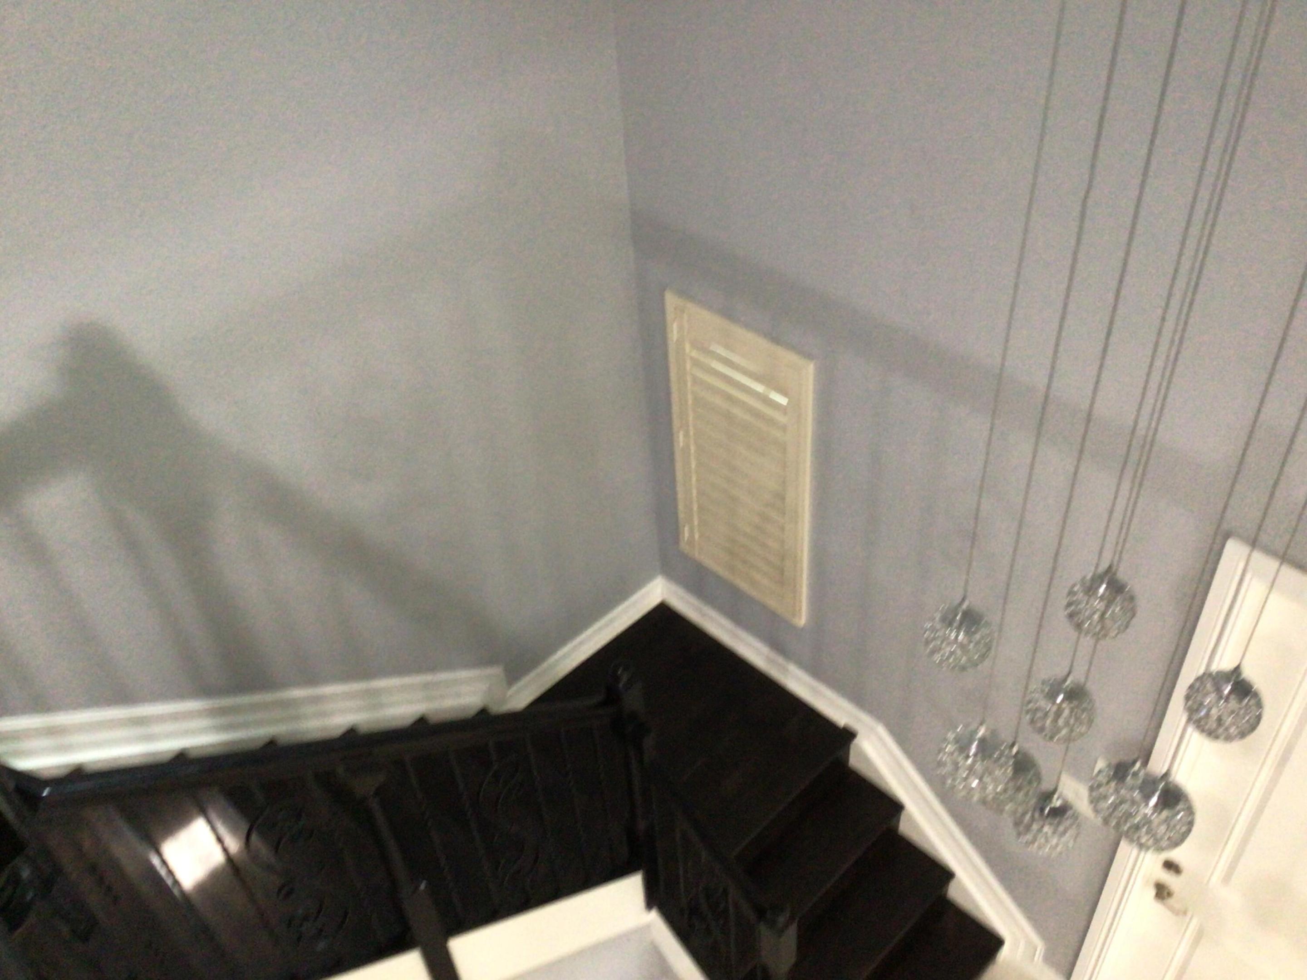
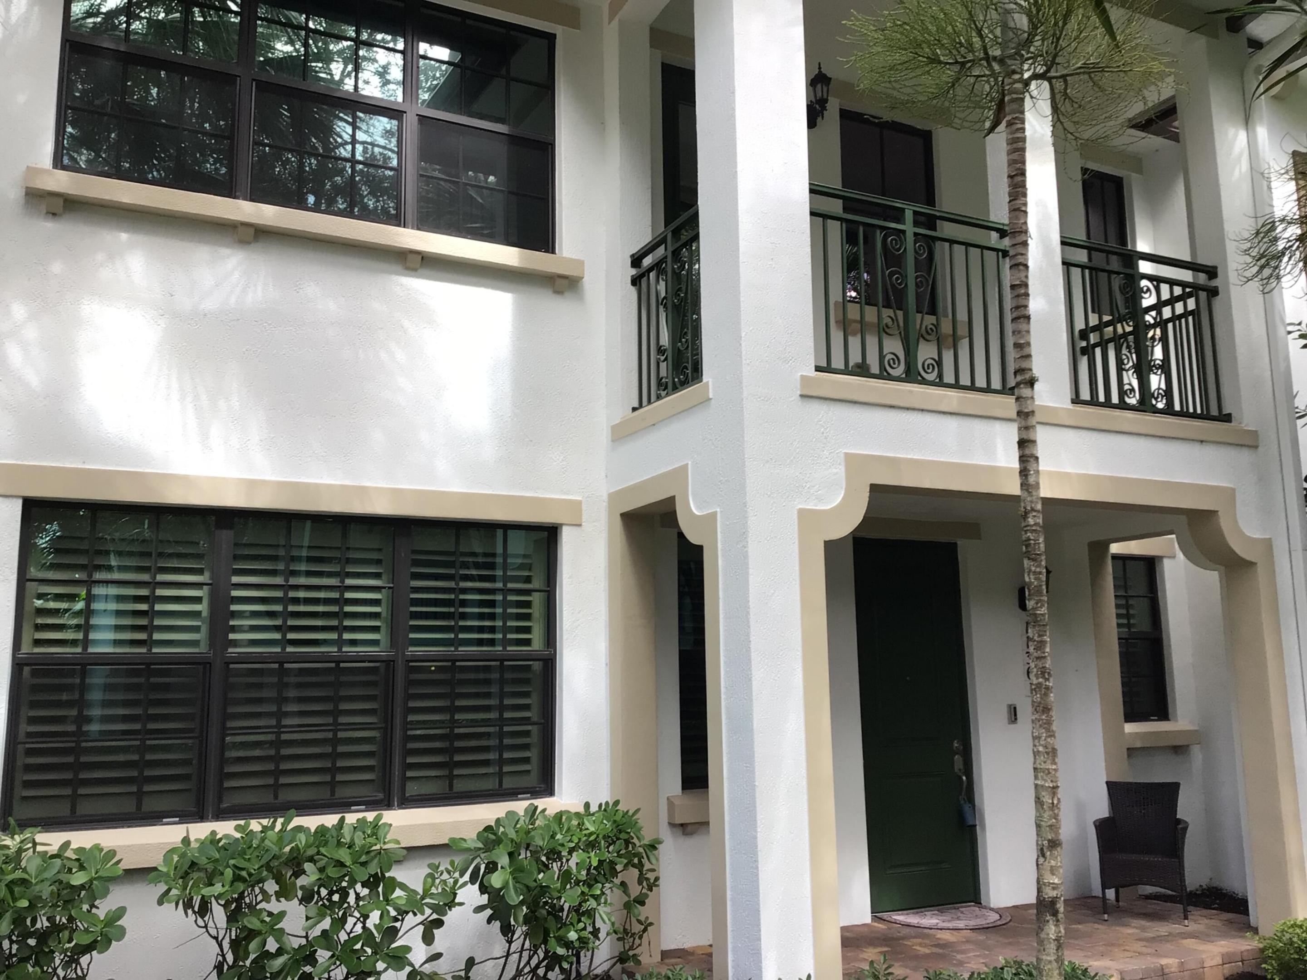
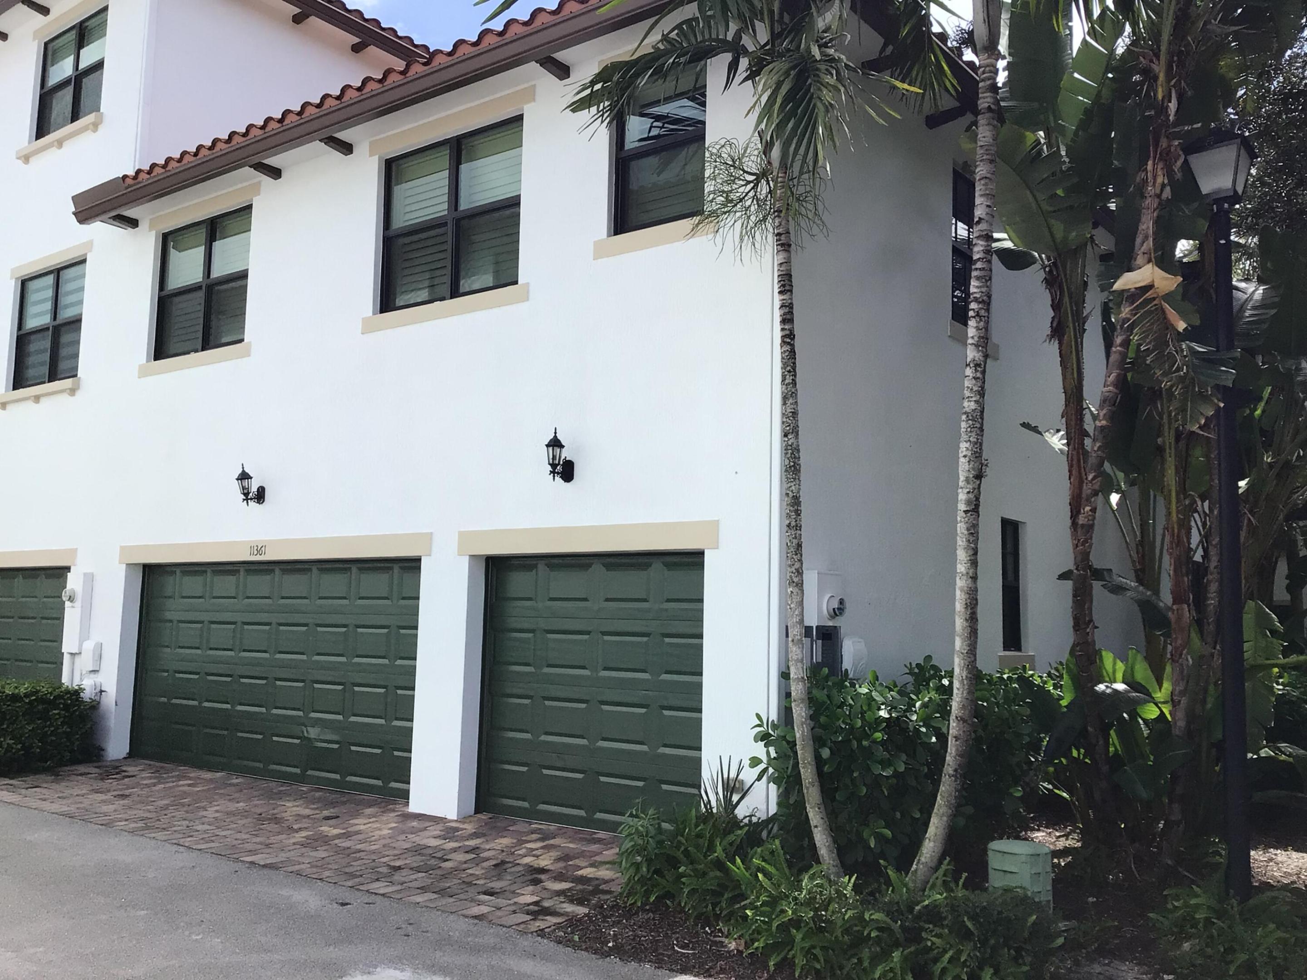
Lease this two-story townhouse in Pembroke Lakes South, Pembroke Pines. The residence offers 3 bedrooms and 3.5 bathrooms across 2,078 square feet, giving tenants room to spread out and host. A three-car garage provides extensive parking and storage. With both full and half baths, daily routines and guest visits are well accommodated. The layout places living areas on two levels, creating separation between shared spaces and private quarters. This rental combines a practical floor plan with a convenient South Florida setting. Close all major highways
Save
Ask
Tour
Hide
Listing Snapshot
Price
$3,950
Days On Site
1 Day
Bedrooms
3
Inside Area (SqFt)
2,078 sqft
Total Baths
4
Full Baths
3
Partial Baths
1
Lot Size
0.04 Acres
Year Built
2016
MLS Number
B26094436
Status
Active
Property Tax
N/A
HOA/Condo/Coop Fees
N/A
Sq Ft Source
Public Records
Friends & Family
Recent Activity
| yesterday | Listing updated with changes from the MLS | |
| yesterday | Listing first seen on site |
General Features
Acres
0.04
Attached Garage
Yes
Available on
2026-11-15
Direction Faces
East
Garage
Yes
Garage Spaces
3
Levels
Two
Number Of Stories
2
Parking
AttachedDrivewayGarageGarage Door Opener
Parking Spaces
5
Pets
No
Property Sub Type
Townhouse
Security
Smoke Detector(s)Fire AlarmFire Sprinkler SystemGated Community
Sewer
Public Sewer
SqFt Total
2670
Interior Features
Appliances
DryerDishwasherElectric RangeDisposalIce MakerMicrowaveOvenRangeRefrigeratorWasher
Cooling
Central AirCeiling Fan(s)
Electric
Circuit BreakersFuses
Flooring
TileVinylWood
Furnished
Unfurnished
Heating
Central
Interior
Built-in FeaturesKitchen IslandSoaking Tub
Laundry Features
Upper Level
Main Level Bedrooms
2
Window Features
BlindsDrapesTinted Windows
Bedroom 2
Description - Dimensions: 10'8" x 10'0"
Bedroom 3
Description - Dimensions: 10'8" x 10'2"
Great Room
Kitchen
Description - Dimensions: 12'2" 8'8"
Loft
Description - Dimensions: 10'6" x 7'6"
Other
Description - Dining Area, Dimensions: 10'6" x 10'0"
PrimaryBedroom
Description - Dimensions: 16'8" x 16'1"
Save
Ask
Tour
Hide
Exterior Features
Construction Details
BlockFrameStucco
Exterior
BalconyCourtyardOther
Pool Features
Association
Roof
Tile
Windows/Doors
BlindsDrapesTinted Windows
Community Features
Association Amenities
PoolClubhouseFitness CenterMaintenanceSecurity
Community Features
Gated
MLS Area
3180
Schools
School District
Unknown
Elementary School
Palm Cove
Middle School
Pines
High School
Charles W. Flanagan
Listing courtesy of United Realty Group Inc

All listings featuring the BMLS logo are provided by BeachesMLS, Inc. This information is not verified for authenticity or accuracy and is not guaranteed. Copyright © 2026 BeachesMLS, Inc. (a Flex MLS feed)
Last checked: 2026-11-01 07:00 AM UTC
All listings featuring the BMLS logo are provided by BeachesMLS, Inc. This information is not verified for authenticity or accuracy and is not guaranteed. Copyright © 2026 BeachesMLS, Inc. (a Flex MLS feed)
Last checked: 2026-11-01 07:00 AM UTC
Neighborhood & Commute
Source: Walkscore
Disclosure: Community information and market data powered by Constellation Data Labs. Information is deemed reliable but not guaranteed.
Save
Ask
Tour
Hide


Did you know? You can invite friends and family to your search. They can join your search, rate and discuss listings with you.