Luxury PropertySOLUTIONSFind my match ↗

For best results select “Search in Map” on the map below and zoom in on your desired location.

Save
Ask
Tour
Hide
Share
$3,500
2 Days On Site

2360 SW 18TH Avenue
Fort Lauderdale, FL 33315

For Rent|Townhouse|Active
3
Beds
4
Total Baths
3
Full Baths
1
Partial Bath
2,030
SqFt
$2
/SqFt
2017
Built
Subdivision:
OSCEOLA PARK
County:
Broward
Call Now: (866)577-5262
Is this the listing for you? We can help make it yours.
(866)577-5262
2360 SW 18TH Avenue2360 SW 18TH Avenue2360 SW 18TH Avenue2360 SW 18TH Avenue
Save
Ask
Tour
Hide
Share

Mortgage Calculator

Monthly Payment (Est.)

Enter an interest rate to see your estimated monthly payment.
Calculator powered by Showcase IDX, a Constellation1 Company. Copyright ©2026 Information is deemed reliable but not guaranteed.

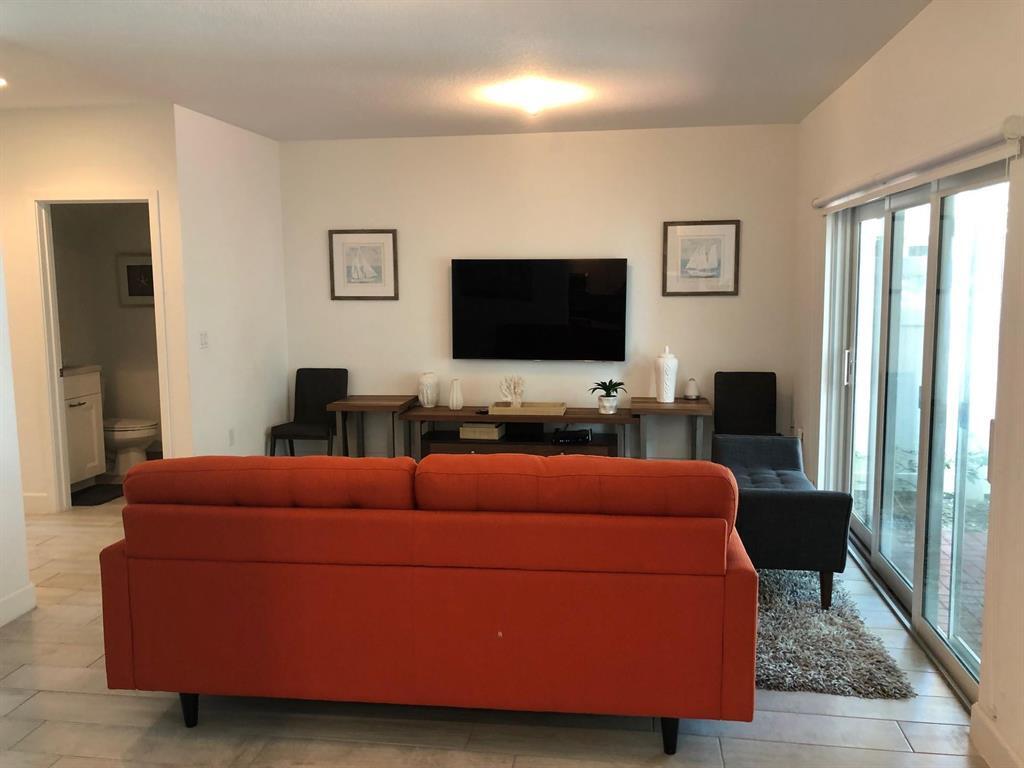
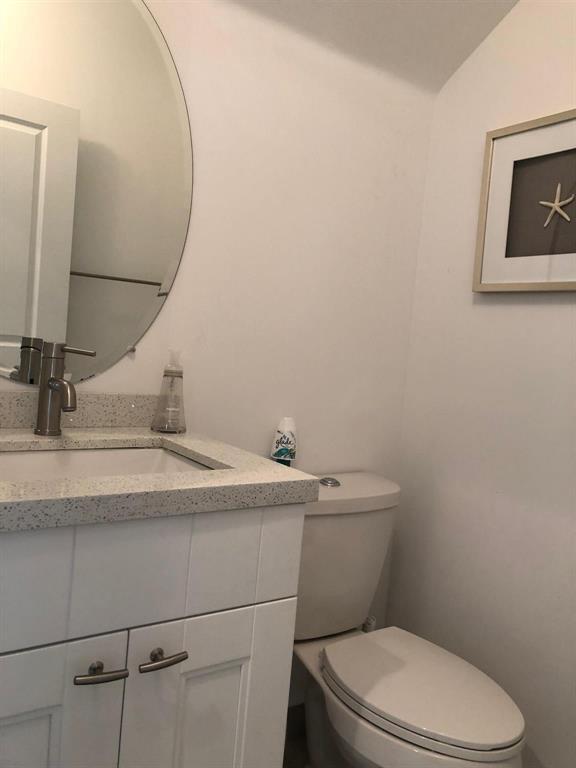
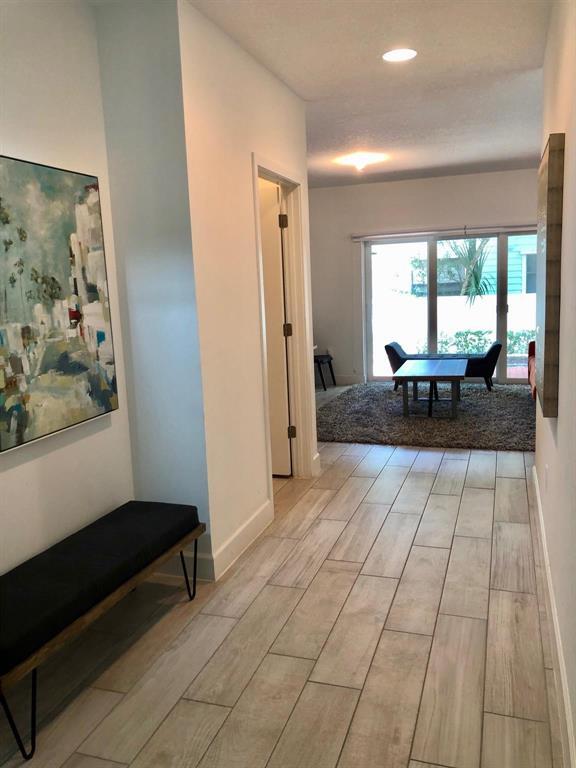
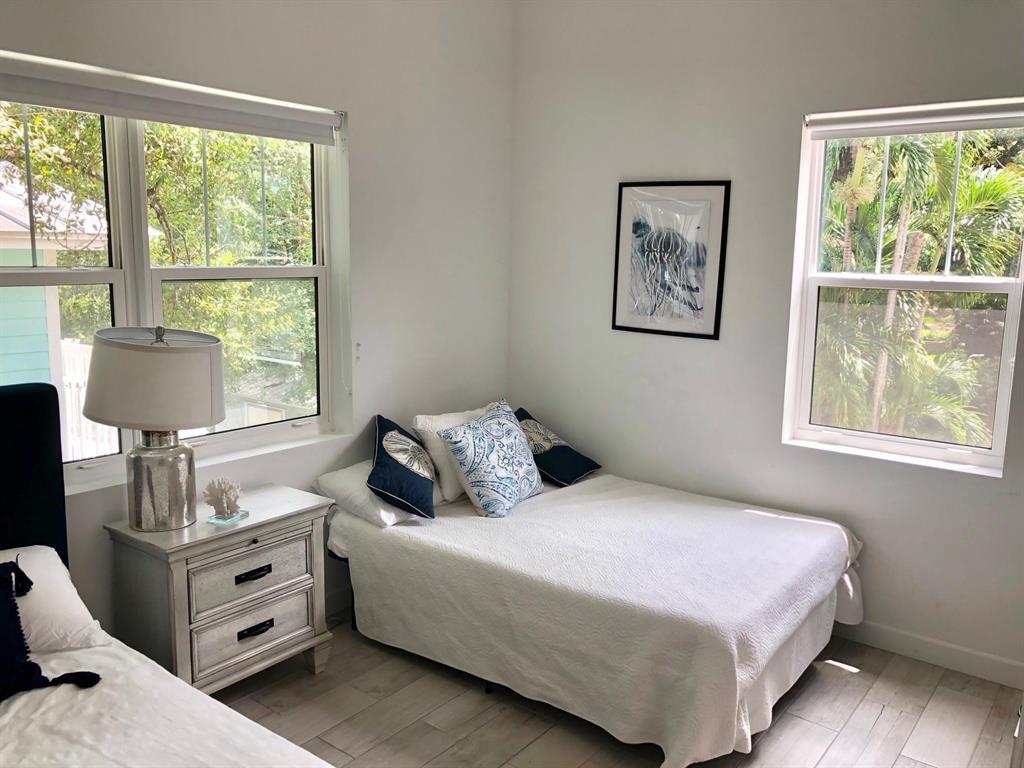
Newer construction corner unit luxury townhouse in River Oaks! Large open kitchen w/quartz counters,white cabinets & upgraded Whirlpool stainless steel appliances. Ample cabinets, counter space,pantry. Long breakfast/snack bar in kitchen that seats 4. Spacious dining room off kitchen with sliding door to patio. Living room also has a slider leading to back patio. Beautiful grey porcelain tile flooring throughout both levels w/on the laminate wood on the stairs. 1/2 bathroom downstairs. Upstairs has 2 guest bedrooms & 2 guest bathrooms (one is en suite). Large master bedroom w/2 walk-in closets, dual sink/vanity in master and large walk-in shower. Volume (tall) ceilings on both levels. High impact windows & doors. 2 car garage,great location. Close to FLL airport, 5 mins to downtown!

Save
Ask
Tour
Hide
Share
Listing Snapshot
Price 
$3,500
Days On Site 
2 Days
Bedrooms 
3
Inside Area (SqFt) 
2,030 sqft
Total Baths 
4
Full Baths 
3
Partial Baths 
1
Lot Size 
0.07 Acres
Year Built 
2017
MLS Number 
B26094996
Status 
Active
Property Tax 
N/A
HOA/Condo/Coop Fees 
N/A
Sq Ft Source 
Public Records
Friends & Family
Recent Activity
16 hours agoStatus changed to Active
16 hours agoListing updated with changes from the MLS
2 days agoListing first seen on site
General Features
Acres 
0.07
Attached Garage 
Yes
Available on 
2026-11-01
Direction Faces 
South
Garage 
Yes
Garage Spaces 
2
Levels 
Two
Number Of Stories 
2
Parking 
AttachedGarageGuest
Parking Spaces 
2
Pets 
Number LimitSize LimitYes
Property Sub Type 
Townhouse
Security 
Other
Sewer 
Public Sewer
SqFt Total 
2534
Utilities 
Cable AvailableElectricity AvailableSewer AvailableWater Available
Interior Features
Appliances 
DryerDishwasherElectric RangeDisposalIce MakerMicrowaveRangeRefrigeratorWasher
Cooling 
Central AirCeiling Fan(s)
Flooring 
TileVinylWood
Furnished 
Unfurnished
Heating 
Central
Interior 
Breakfast BarHigh CeilingsPantryWalk-In Closet(s)
Laundry Features 
In UnitUpper Level
Window Features 
BlindsStorm Window(s)
Kitchen 
Living Room 
PrimaryBedroom 
Save
Ask
Tour
Hide
Share
Exterior Features
Construction Details 
Block
Exterior 
Lighting
Fencing 
None
Patio And Porch 
Porch
Road Frontage 
City Street
Roof 
Barrel
View 
Garden
Waterview 
Garden
Windows/Doors 
BlindsStorm Window(s)
Community Features
Association Amenities 
Maintenance
MLS Area 
3480
Building Access 
First Floor Entry
Roads 
Asphalt
Schools
School District
Unknown
Elementary School
Croissant Park
Middle School
New River
High School
Stranahan
Listing courtesy of RE/MAX Experience


All listings featuring the BMLS logo are provided by BeachesMLS, Inc. This information is not verified for authenticity or accuracy and is not guaranteed. Copyright © 2026 BeachesMLS, Inc. (a Flex MLS feed)
Last checked: 2026-11-01 07:00 AM UTC


Neighborhood & Commute
Source: Walkscore
Disclosure: Community information and market data powered by Constellation Data Labs. Information is deemed reliable but not guaranteed.
Save
Ask
Tour
Hide
Share