Save
Ask
Tour
Hide
$429,900
New Listing
1731 NW 27th AvenueFort Lauderdale, FL 33311
Single Family Residence|Coming Soon
3
Beds
2
Total Baths
2
Full Baths
1,188
SqFt
$362
/SqFt
1961
Built
Subdivision:
LAKE AIRE ESTATES
County:
Broward
Call Now: (866)577-5262
Is this the listing for you? We can help make it yours.
(866)577-5262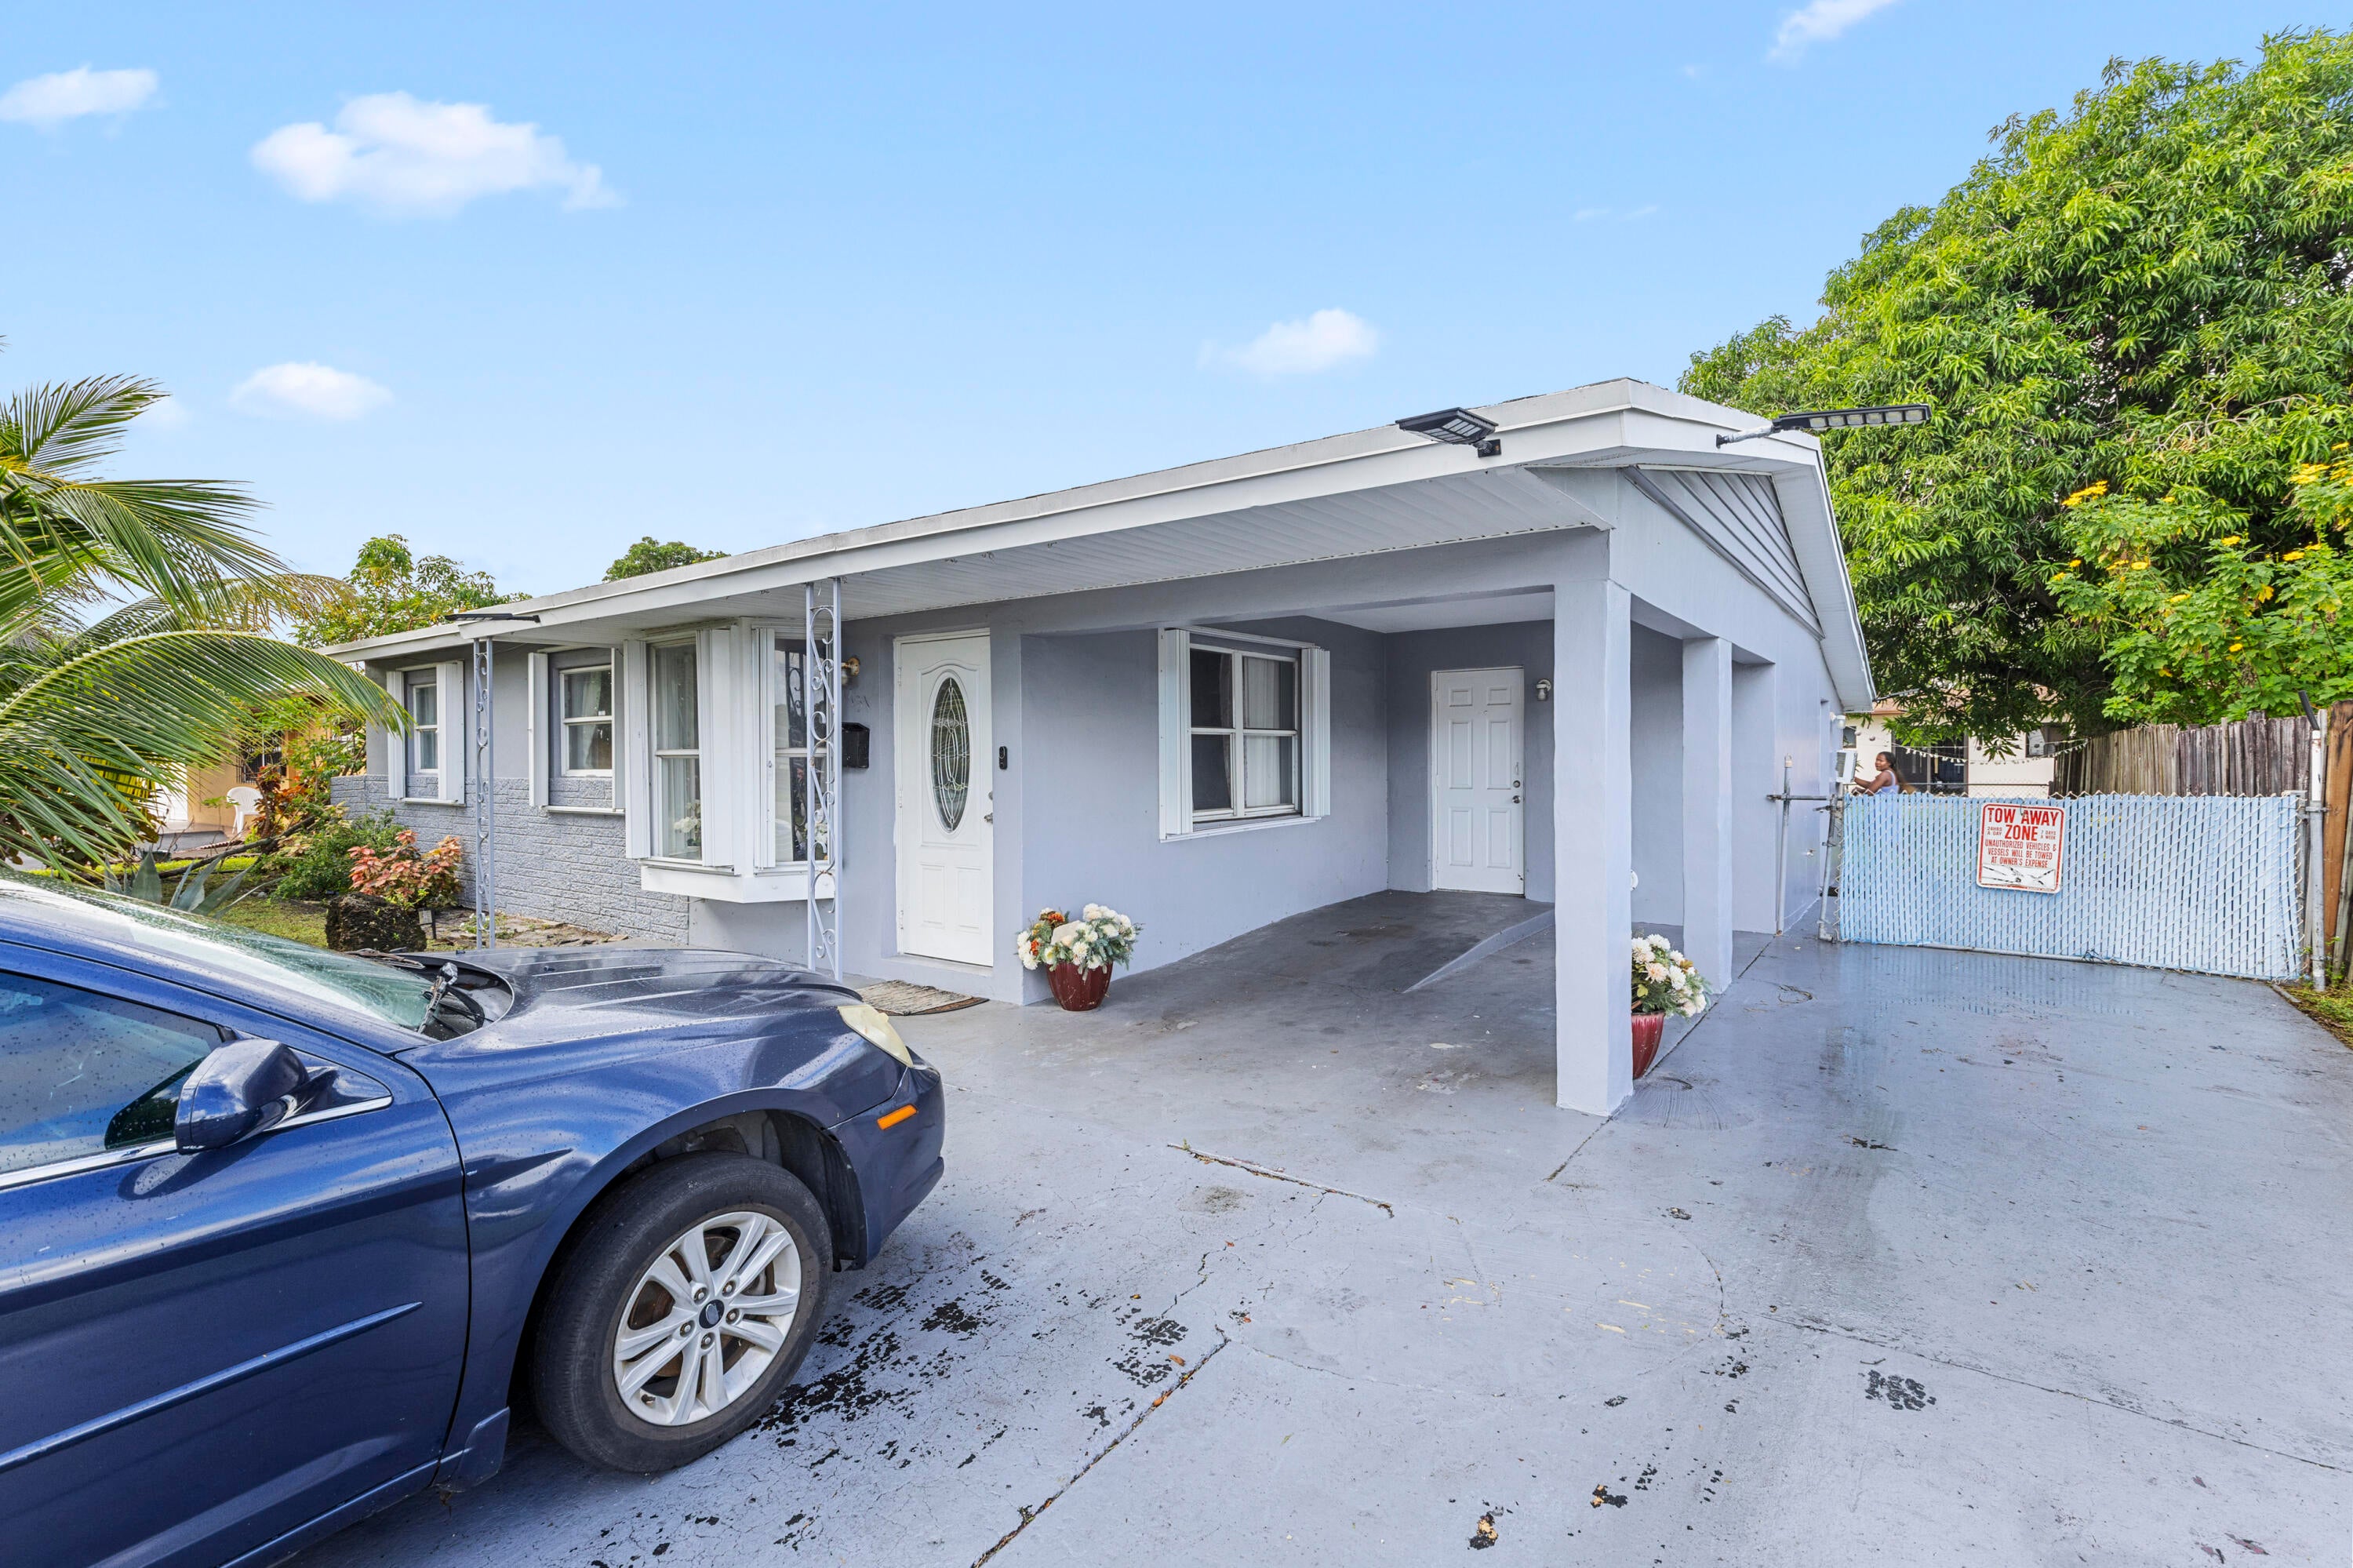
Save
Ask
Tour
Hide
Mortgage Calculator
Monthly Payment (Est.)
Enter an interest rate to see your estimated monthly payment.Calculator powered by Showcase IDX, a Constellation1 Company. Copyright ©2026 Information is deemed reliable but not guaranteed.
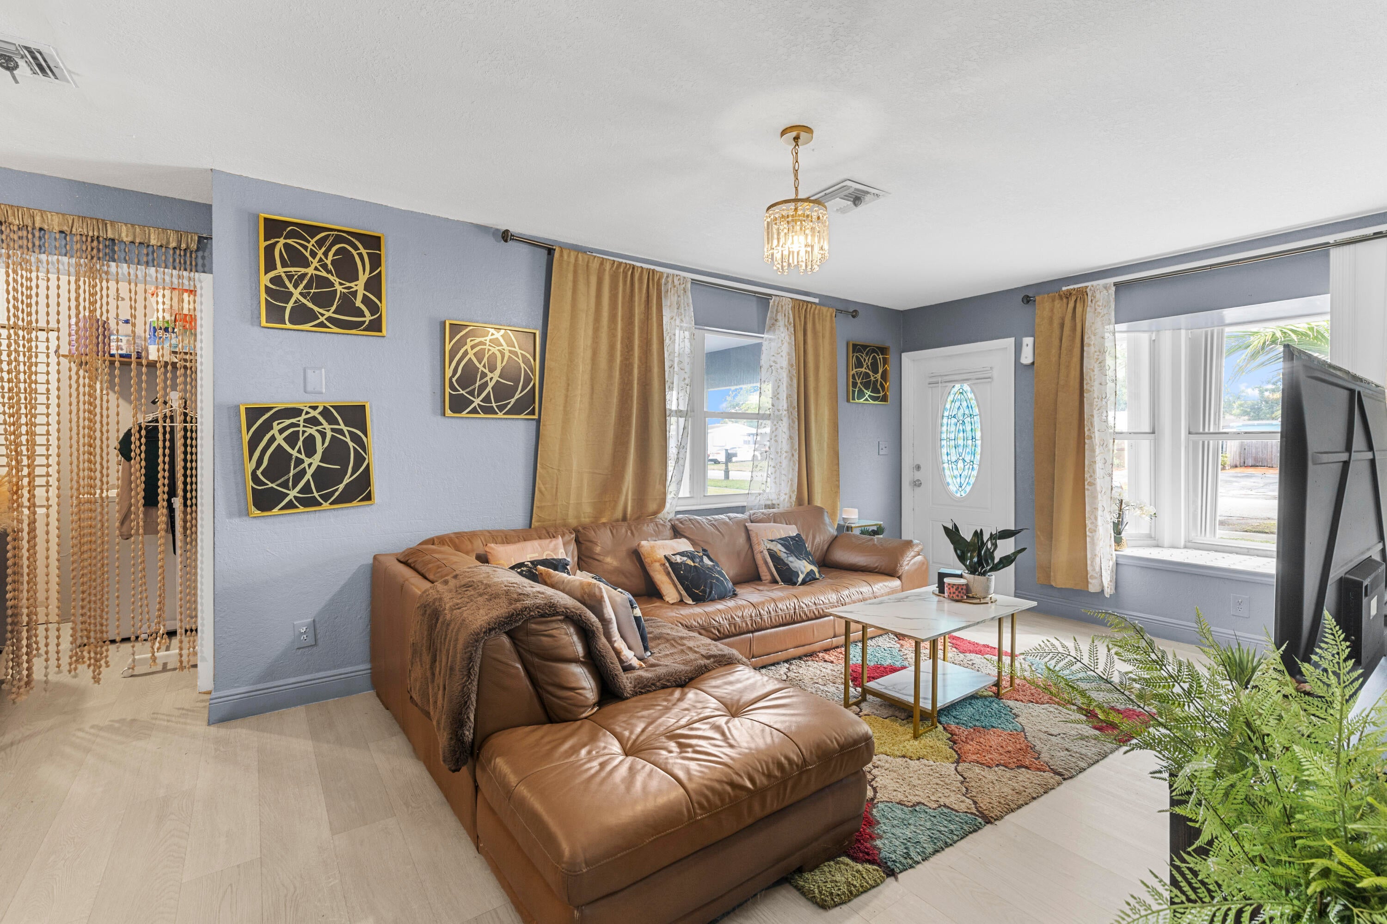
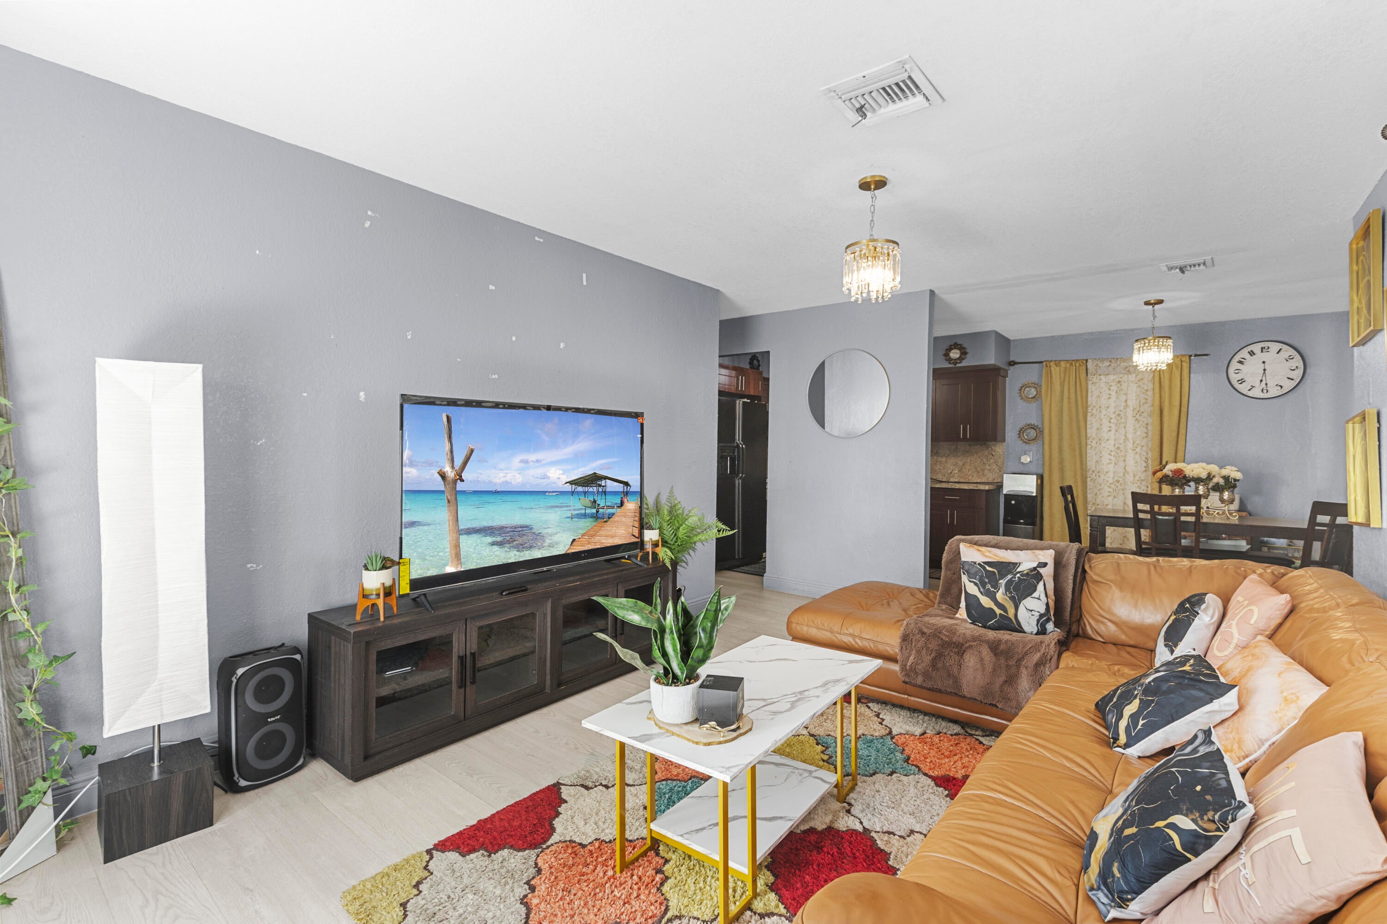
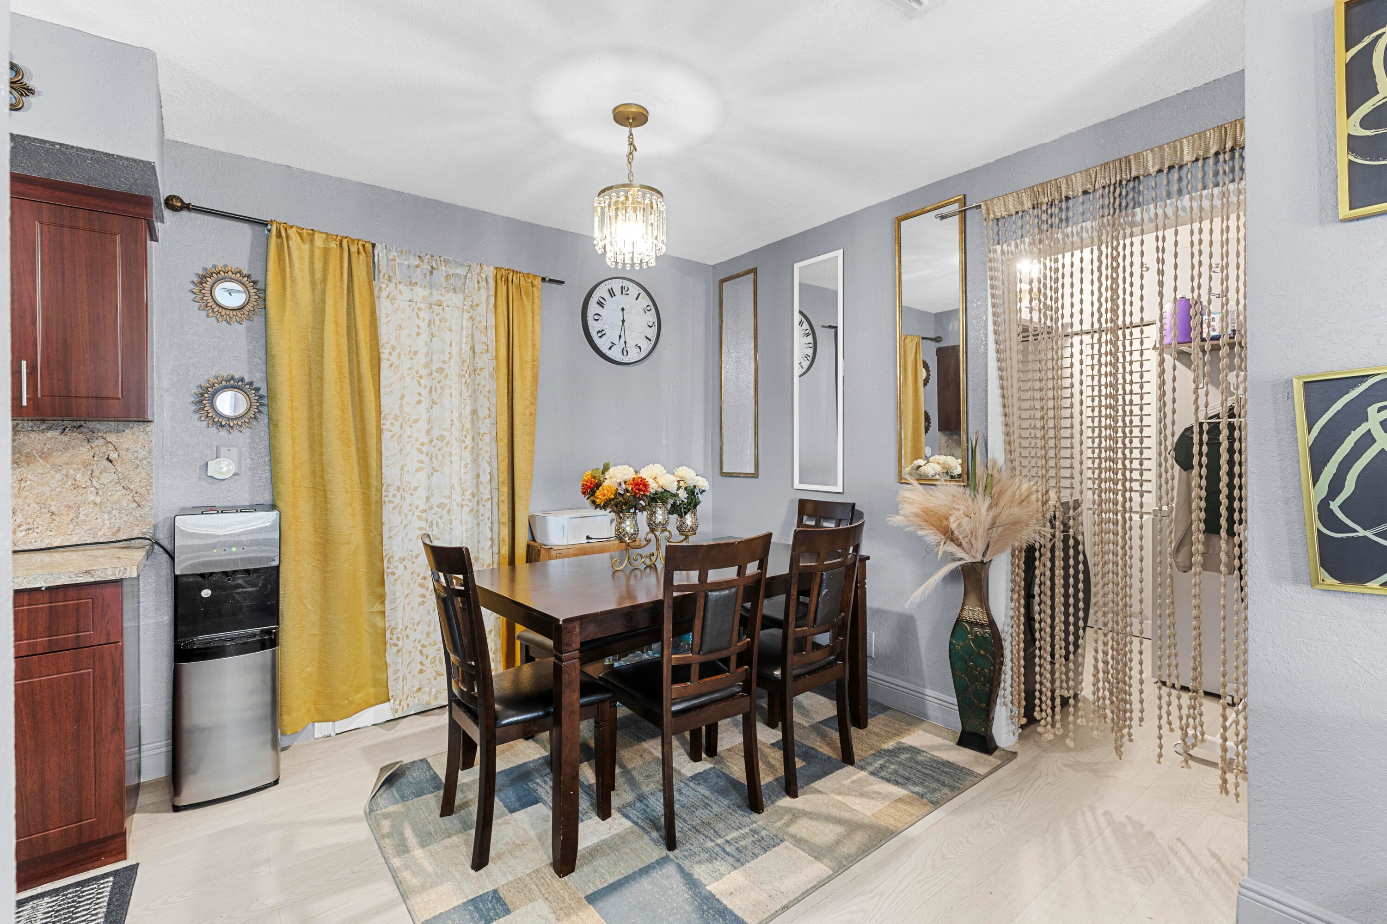
No HOA means no monthly fees and no approvals. This move-in ready 3-bed, 2-bath home plus flex space has the big updates done: roof (2024), AC (2022), and water heater (2026). The interior was renovated in 2017, and new flooring (2026) gives every room a fresh, modern feel. Enjoy a nice-size fenced backyard with a variety of fruit trees, plus a carport and extra parking for additional vehicles. Priced to sell and ready for its next owner, whether you are a first-time buyer or an investor. Washer and dryer do not convey. Don't wait, schedule your private showing today!
Save
Ask
Tour
Hide
Listing Snapshot
Price
$429,900
Days On Site
0 Days
Bedrooms
3
Inside Area (SqFt)
1,188 sqft
Total Baths
2
Full Baths
2
Partial Baths
N/A
Lot Size
0.15 Acres
Year Built
1961
MLS Number
B26095054
Status
Coming Soon
Property Tax
$6,512.25
HOA/Condo/Coop Fees
N/A
Sq Ft Source
Appraiser
Friends & Family
Recent Activity
| 12 hours ago | Listing updated with changes from the MLS | |
| 12 hours ago | Listing first seen on site |
General Features
Acres
0.15
Carport
1
Direction Faces
East
Levels
One
Number Of Stories
1
Parking
Attached CarportCarportDriveway
Parking Spaces
4
Pets
Cats OKDogs OKYes
Property Sub Type
Single Family Residence
Sewer
Public Sewer
Special Circumstances
Standard
SqFt Total
1585
Utilities
Cable AvailableElectricity AvailableSewer ConnectedWater Connected
Water Source
Public
Zoning
RS-8
Interior Features
Appliances
DishwasherElectric RangeRefrigerator
Cooling
Central Air
Flooring
LaminateTile
Furnished
Unfurnished
Interior
Pantry
Main Level Bedrooms
1
Laundry
Save
Ask
Tour
Hide
Exterior Features
Construction Details
Block
Fencing
Fenced
Roof
Shingle
Community Features
MLS Area
3560
Financing Terms Available
CashConventionalFHA
Schools
School District
Unknown
Elementary School
Dillard
Middle School
Dillard 6-12
High School
Dillard 6-12
Listing courtesy of Preferred Properties Int'l Rea

All listings featuring the BMLS logo are provided by BeachesMLS, Inc. This information is not verified for authenticity or accuracy and is not guaranteed. Copyright © 2026 BeachesMLS, Inc. (a Flex MLS feed)
Last checked: 2026-11-01 06:50 AM UTC
All listings featuring the BMLS logo are provided by BeachesMLS, Inc. This information is not verified for authenticity or accuracy and is not guaranteed. Copyright © 2026 BeachesMLS, Inc. (a Flex MLS feed)
Last checked: 2026-11-01 06:50 AM UTC
Neighborhood & Commute
Source: Walkscore
Disclosure: Community information and market data powered by Constellation Data Labs. Information is deemed reliable but not guaranteed.
Save
Ask
Tour
Hide


Did you know? You can invite friends and family to your search. They can join your search, rate and discuss listings with you.