Luxury PropertySOLUTIONSFind my match ↗

For best results select “Search in Map” on the map below and zoom in on your desired location.

Save
Ask
Tour
Hide
Share
$800,000
1 Day On Site

300
300 BAYVIEW Drive 916
Sunny Isles Beach, FL 33160

For Sale|Condominium|Active
3
Beds
2
Total Baths
2
Full Baths
1,570
SqFt
$510
/SqFt
1968
Built
Subdivision:
ARLEN HOUSE CONDO
County:
Miami-Dade
Call Now: (866)577-5262
Is this the listing for you? We can help make it yours.
(866)577-5262
300 BAYVIEW Drive 916300 BAYVIEW Drive 916300 BAYVIEW Drive 916300 BAYVIEW Drive 916
Save
Ask
Tour
Hide
Share

Mortgage Calculator

Monthly Payment (Est.)

Enter an interest rate to see your estimated monthly payment.
Calculator powered by Showcase IDX, a Constellation1 Company. Copyright ©2026 Information is deemed reliable but not guaranteed.

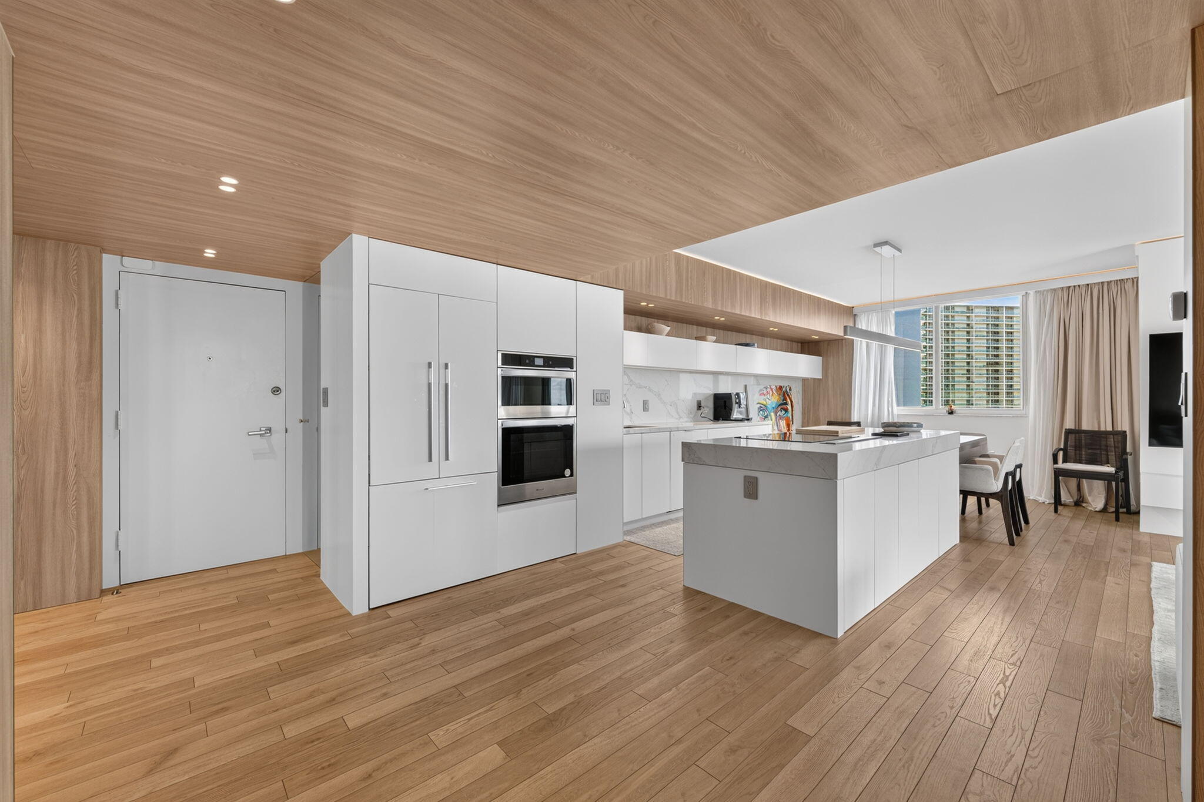
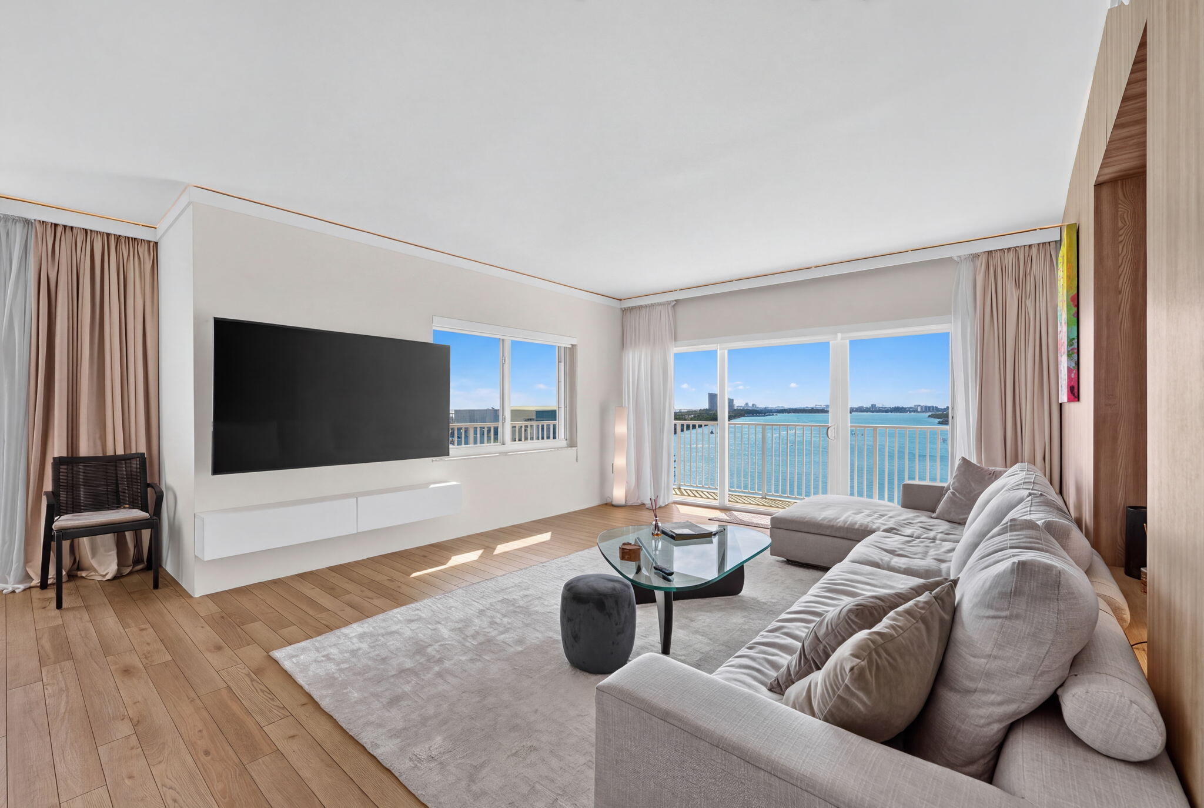
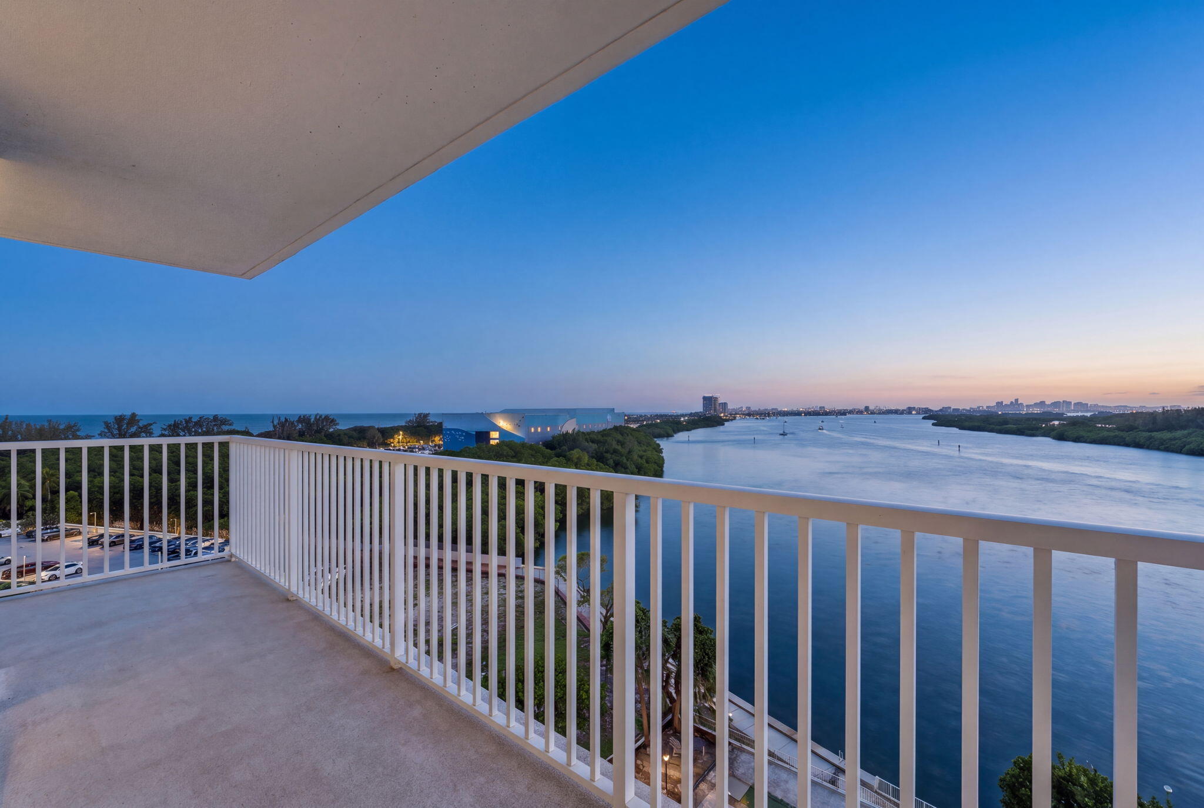
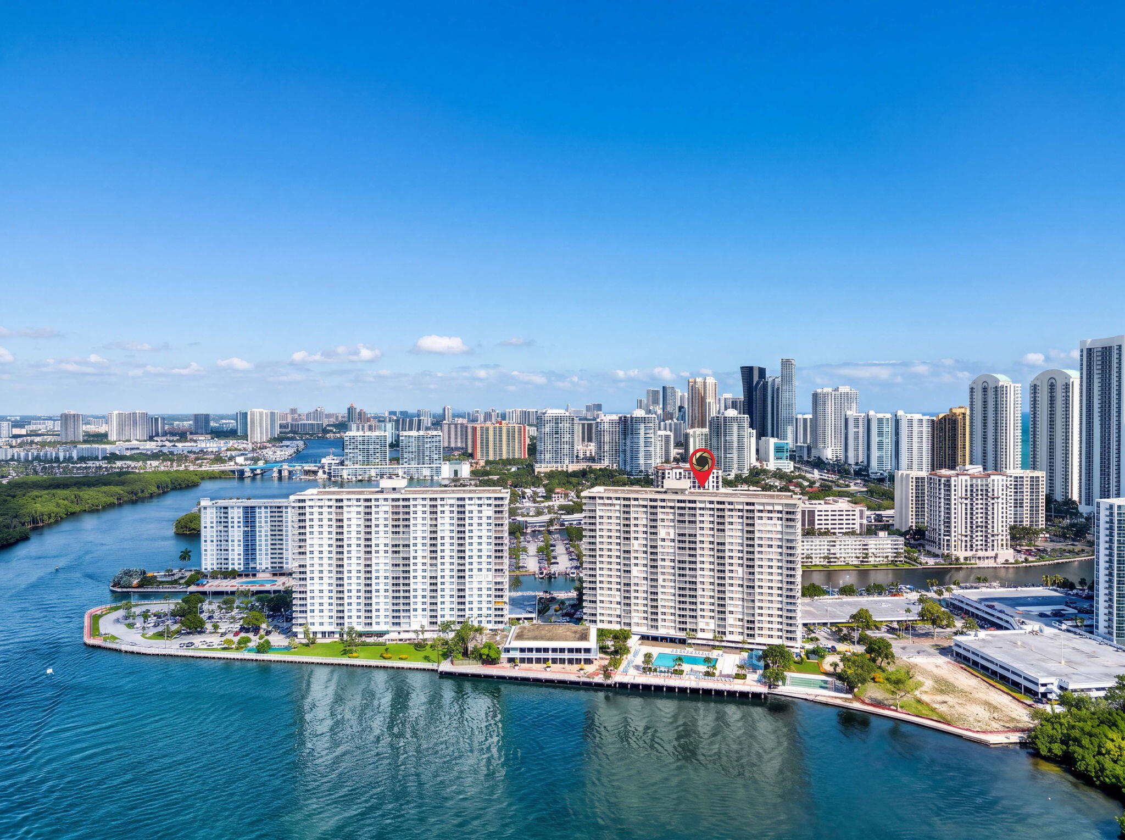
LUXURY REDEFINED. ELEVATED BEYOND EXPECTATION. Discover a completely redesigned 3-bedroom, 2-bath waterfront masterpiece at Arlen House in Sunny Isles Beach. Meticulously renovated with custom finishes, built-ins, custom closets and recessed lighting throughout, every detail reflects uncompromising sophistication. Enjoy breathtaking panoramic views of the Atlantic Ocean, Intracoastal Waterway, Biscayne Bay and Miami skyline. Come home to a lifestyle surpassing a five-star resort, with a waterfront pool, fitness center, tennis courts, billiards, on-site dining and more. Walk to the beach and enjoy easy access to Bal Harbour, Aventura, Miami Beach and area airports: Miami International, Fort Lauderdale-Hollywood International and Miami-Opa Locka Executive. An extraordinary coastal retreat. Parking Space #183 Storage Unit #916

Save
Ask
Tour
Hide
Share
Listing Snapshot
Price 
$800,000
Days On Site 
1 Day
Bedrooms 
3
Inside Area (SqFt) 
1,570 sqft
Total Baths 
2
Full Baths 
2
Partial Baths 
N/A
Lot Size 
N/A
Year Built 
1968
MLS Number 
B26095073
Status 
Active
Property Tax 
$6,884.13
HOA/Condo/Coop Fees 
$1,780 monthly
Sq Ft Source 
Public Records
Friends & Family
Recent Activity
9 hours agoStatus changed to Active
9 hours agoListing updated with changes from the MLS
yesterdayListing first seen on site
General Features
Attached Garage 
Yes
Direction Faces 
East
Garage 
Yes
Garage Spaces 
1
Green Energy Efficient 
ConstructionHVACAppliances
Levels 
One
Number Of Stories 
22
Parking 
AssignedAttachedCoveredGarage
Parking Spaces 
1
Pets 
Size LimitYes
Property Condition 
Updated/Remodeled
Property Sub Type 
Condominium
Security 
Smoke Detector(s)Building SecurityFire AlarmFire Sprinkler SystemSecurity GateGated with GuardGated CommunitySecurity FenceSecurity GuardSecurity Lights
Sewer 
Public Sewer
Special Circumstances 
Standard
SqFt Total 
1570
Utilities 
Other
Water Source 
Public
Zoning 
4000
Interior Features
Appliances 
CooktopDryerDishwasherENERGY STAR Qualified DryerENERGY STAR Qualified FreezerENERGY STAR Qualified RefrigeratorElectric CooktopElectric RangeElectric Water HeaterDisposalMicrowaveOvenRangeRefrigeratorVented Exhaust FanWater HeaterWasher
Cooling 
Central AirElectricZoned
Electric 
Circuit BreakersFuses
Flooring 
CarpetOtherTileWood
Furnished 
Negotiable
Heating 
CentralElectric
Interior 
Breakfast BarBuilt-in FeaturesEat-in KitchenElevatorKitchen IslandOtherPantryStorageWalk-In Closet(s)
Laundry Features 
Washer HookupInsideLaundry Room
Main Level Bedrooms 
2
Spa 
Yes
Window Features 
BlindsDrapesStorm Window(s)Tinted Windows
Den 
Laundry 
Save
Ask
Tour
Hide
Share
Exterior Features
Construction Details 
Block
Exterior 
BalconyBarbecueGardenLightingOutdoor ShowerOtherStorageTennis Court(s)
Fencing 
FencedOtherSecurity
Lot Features 
Garden
Other Structures 
StorageTennis Court(s)
Patio And Porch 
CoveredPorchWrap Around
Pool Features 
AssociationHeated
Roof 
Other
Spa 
Yes
Spa Features 
In Ground
View 
WaterBayCityGardenMarinaOceanOtherPool
Waterfront Features 
BayfrontCanal AccessCanal FrontIntracoastal AccessNoneOcean AccessSeawall
Waterview 
WaterBayCityGardenMarinaOceanOtherPool
Windows/Doors 
BlindsDrapesStorm Window(s)Tinted Windows
Community Features
Accessibility Features 
Accessible Elevator Installed
Association Amenities 
PoolBasketball CourtClubhouseFitness CenterMaintenance GroundsGatedHot WaterLaundryManagementMaintenancePicnic AreaPlaygroundParkParkingRecreation Facilities
Association Fee 
$1780.0
Association Fee Frequency 
Monthly
Community Features 
GatedStreet Lights
MLS Area 
2220
Financing Terms Available 
CashConventional1031 Exchange
Schools
School District
Unknown
Elementary School
Unknown
Middle School
Highland Oaks
High School
Alonzo and Tracy Mourning
Listing courtesy of Real Estate Factory of S. FL.


All listings featuring the BMLS logo are provided by BeachesMLS, Inc. This information is not verified for authenticity or accuracy and is not guaranteed. Copyright © 2026 BeachesMLS, Inc. (a Flex MLS feed)
Last checked: 2026-11-01 06:50 AM UTC


Neighborhood & Commute
Source: Walkscore
Disclosure: Community information and market data powered by Constellation Data Labs. Information is deemed reliable but not guaranteed.
Save
Ask
Tour
Hide
Share