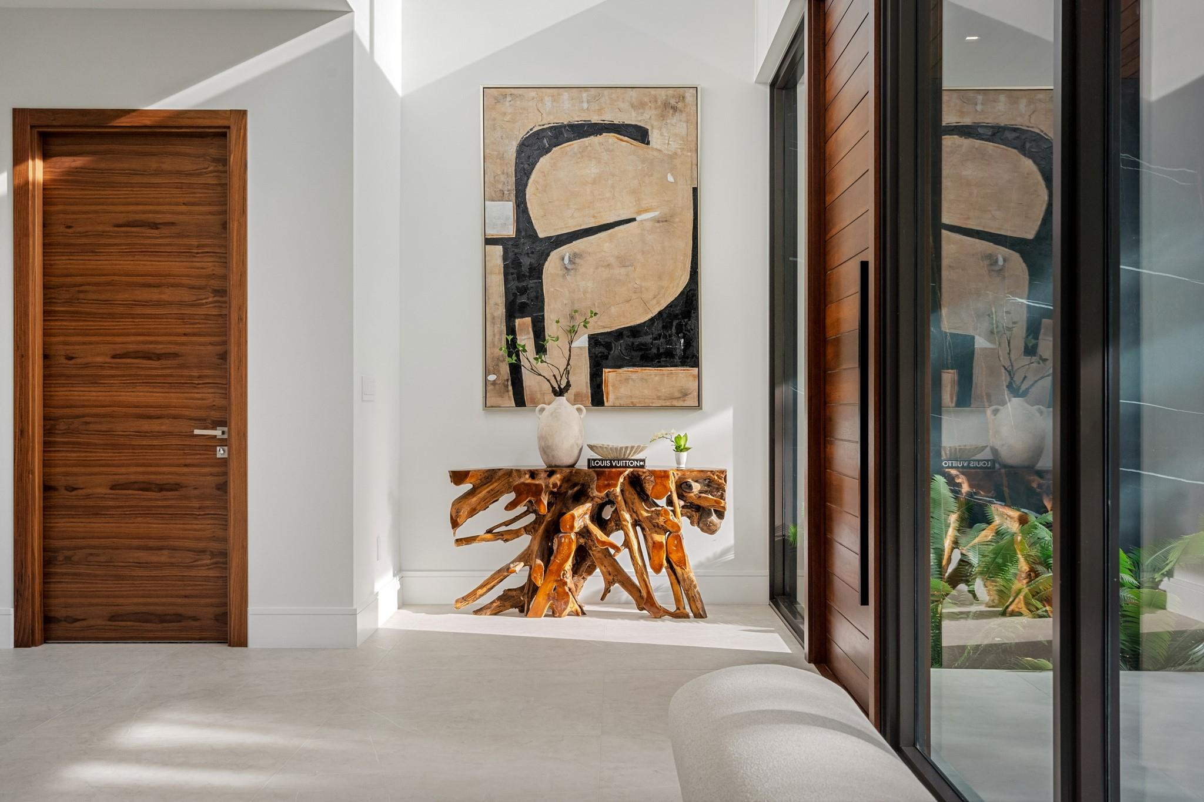
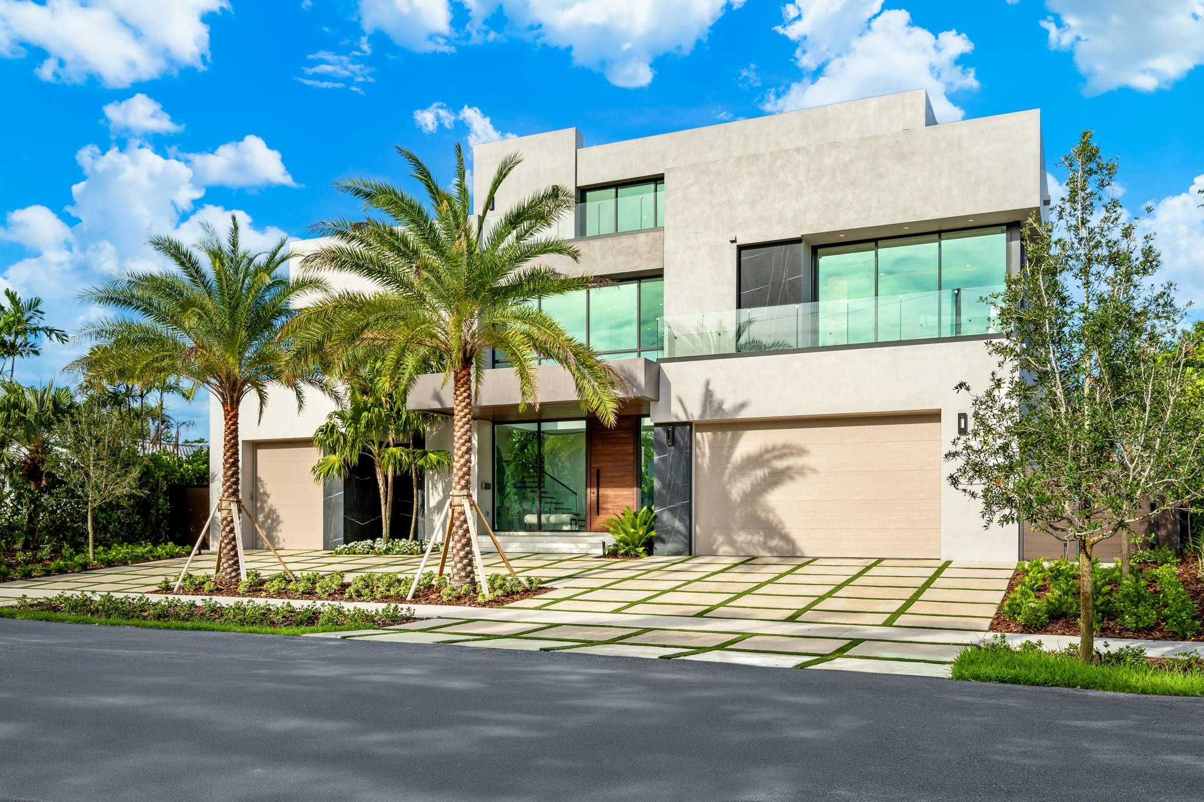
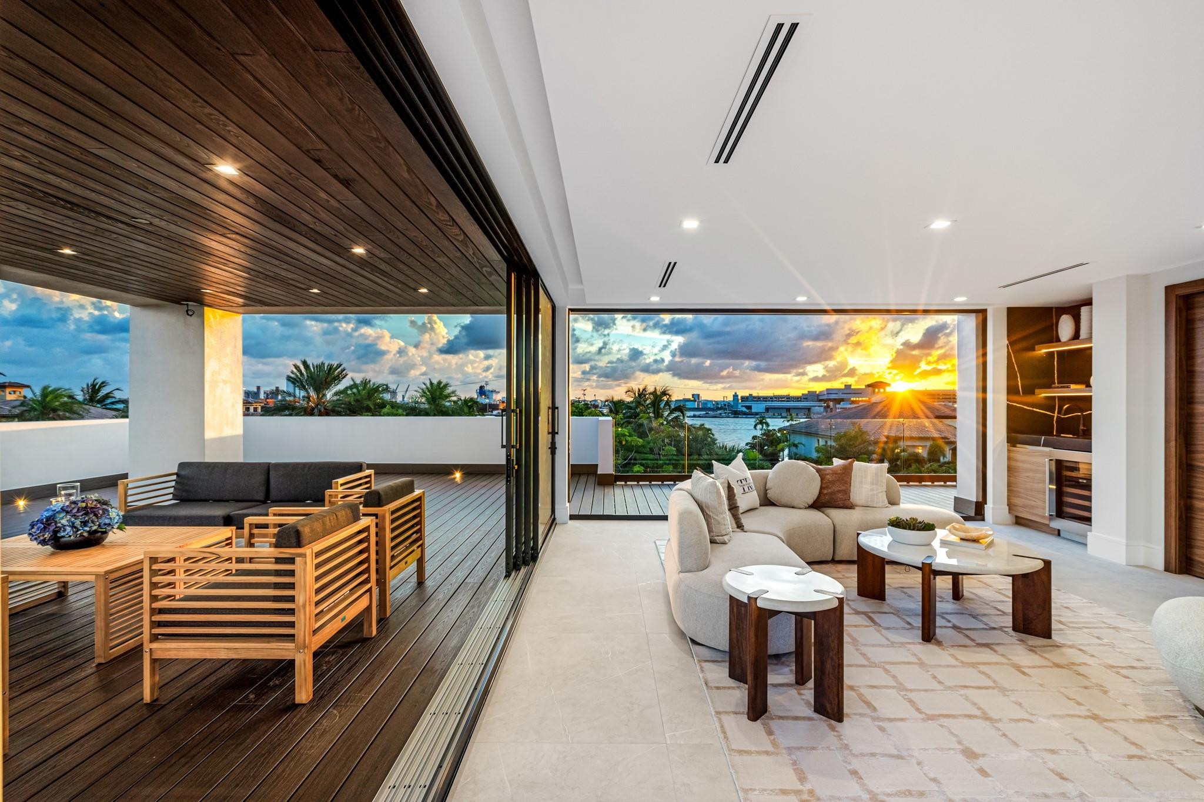
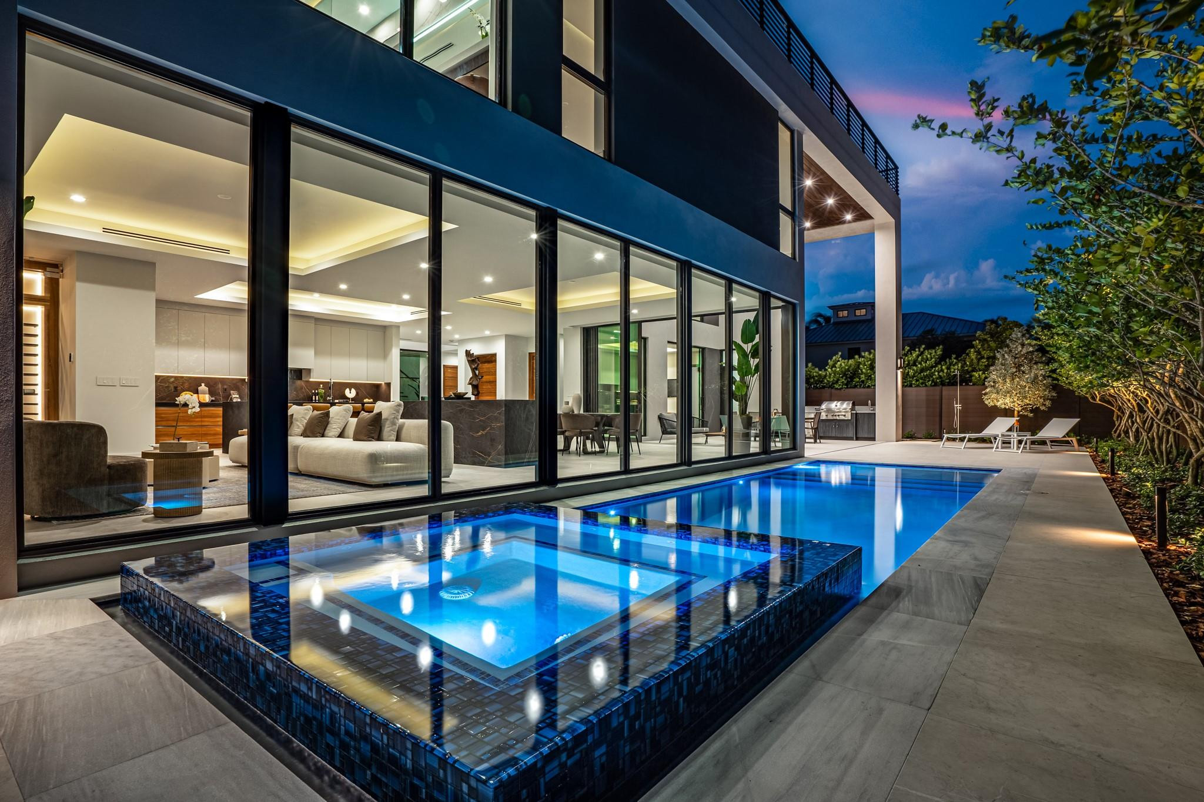
The BEST alternative to Waterfront Living! Neighborhood beach, 360° VIEWS, 1,500 sq. ft. 3rd floor terrace. Newly Constructed, four-bedroom, five-and-a-half bath masterpiece. Every detail has been thoughtfully crafted to enchant the most discerning buyer in this custom built home. Open, light-filled space where indoor and outdoor living blend seamlessly. The gourmet kitchen, with top-tier appliances and a spacious island, invites you to entertain with ease. The main suite, a serene retreat, featuring a spa-like bath with views of the lush backyard and pool. Each bedroom offers an ensuite bath for ultimate privacy. The third-floor walk around Sky Lounge with a full bath, could be a bedroom. Outdoor living shines w/2 outdoor kitchens, covered patio, and pool—perfect for coastal living. DISCLAIMER: Information published or otherwise provided by the listing company and its representatives including but not limited to prices, measurements, square footages, lot sizes, calculations, statistics, and videos are deemed reliable but are not guaranteed and are subject to errors, omissions or changes without notice. All such information should be independently verified by any prospective purchaser or seller. Parties should perform their own due diligence to verify such information prior to a sale or listing. Listing company expressly disclaims any warranty or representation regarding such information. Prices published are either list price, sold price, and/or last asking price. The listing company participates in the Multiple Listing Service and IDX. The properties published as listed and sold are not necessarily exclusive to listing company and may be listed or have sold with other members of the Multiple Listing Service. Transactions where listing company represented both buyers and sellers are calculated as two sales. “No payments made until title passes” Some affiliations may not be applicable to certain geographic areas. If your property is currently listed with another broker, please disregard any solicitation for services. Information published or otherwise provided by seller, listing company or its representatives is deemed reliable but are not guaranteed and subject to errors, omissions, or changes without notice. Copyright 2026 by the listing company. All Rights Reserved.
Save
Ask
Tour
Hide
Share
Listing Snapshot
Price
$5,995,000
Days On Site
449 Days
Bedrooms
5
Inside Area (SqFt)
4,964 sqft
Total Baths
6
Full Baths
5
Partial Baths
1
Lot Size
0.2 Acres
Year Built
2025
MLS Number
F10519562
Status
Active
Property Tax
$65,887
HOA/Condo/Coop Fees
N/A
Sq Ft Source
Builder
Friends & Family
React
Comment
Invite
No Comments Yet
Did you know? You can invite friends and family to your search. They can join your search, rate and discuss listings with you.
Recent Activity
3 weeks ago
Listing updated with changes from the MLS
3 weeks ago
Status changed to Active
6 months ago
Price changed to $5,995,000
a year ago
Listing first seen on site
General Features
Acres
0.2
Attached Garage
Yes
Direction Faces
West
Disclosures
Flood Plain Disclosure
Garage
Yes
Garage Spaces
3
Levels
Three Or More
Number Of Stories
3
Parking
AttachedCircular DrivewayConcreteDeededDrivewayElectric Vehicle Charging Station(s)GarageGarage Door OpenerParking Pad
Parking Spaces
10
Property Condition
New Construction
Property Sub Type
Single Family Residence
Security
Smoke Detector(s)Fire AlarmSecurity GateGated Community
Sewer
Public Sewer
Special Circumstances
Standard
SqFt Total
6983
Style
ContemporaryOther
Utilities
Cable ConnectedElectricity AvailableNatural Gas Not AvailablePhone ConnectedSewer ConnectedWater Connected
Water Source
Public
Zoning
RS-8
Interior Features
Appliances
DryerDishwasherFreezerDisposalGas RangeGas Water HeaterIce MakerMicrowaveRangeRefrigeratorWater HeaterWine RefrigeratorWasher
Cooling
Central AirElectricZoned
Electric
Circuit Breakers
Flooring
Other
Heating
CentralElectricZoned
Interior
Wet BarBreakfast BarBidetBuilt-in FeaturesEntrance FoyerEat-in KitchenElevatorHigh CeilingsKitchen IslandPantryStorageSoaking Tub
Accessible Full BathAccessible BedroomAccessible Common AreaAccessible Elevator InstalledStandby GeneratorAccessible KitchenAccessible Central Living AreaCentral Living AreaVisitor BathroomAccessible DoorsAccessible Hallway(s)
Community Features
Sidewalks
MLS Area
3170
Financing Terms Available
CashConventional
Building Access
First Floor Entry,Kitchen Island,Elevator,Pantry,V
Roads
AsphaltPaved
Schools
School District
Unknown
Elementary School
Harbordale
Middle School
Sunrise
High School
Fort Lauderdale
Listing courtesy of Premier Estate Properties Inc.
To provide the best experiences, we use technologies like cookies to store and/or access device information. Consenting to these technologies will allow us to process data such as browsing behavior or unique IDs on this site. Not consenting or withdrawing consent, may adversely affect certain features and functions.
Functional
Always active
The technical storage or access is strictly necessary for the legitimate purpose of enabling the use of a specific service explicitly requested by the subscriber or user, or for the sole purpose of carrying out the transmission of a communication over an electronic communications network.
Preferences
The technical storage or access is necessary for the legitimate purpose of storing preferences that are not requested by the subscriber or user.
Statistics
The technical storage or access that is used exclusively for statistical purposes.The technical storage or access that is used exclusively for anonymous statistical purposes. Without a subpoena, voluntary compliance on the part of your Internet Service Provider, or additional records from a third party, information stored or retrieved for this purpose alone cannot usually be used to identify you.
Marketing
The technical storage or access is required to create user profiles to send advertising, or to track the user on a website or across several websites for similar marketing purposes.
Did you know? You can invite friends and family to your search. They can join your search, rate and discuss listings with you.