9021 SW 94th St 307Miami, FL 33176
Mortgage Calculator
Monthly Payment (Est.)
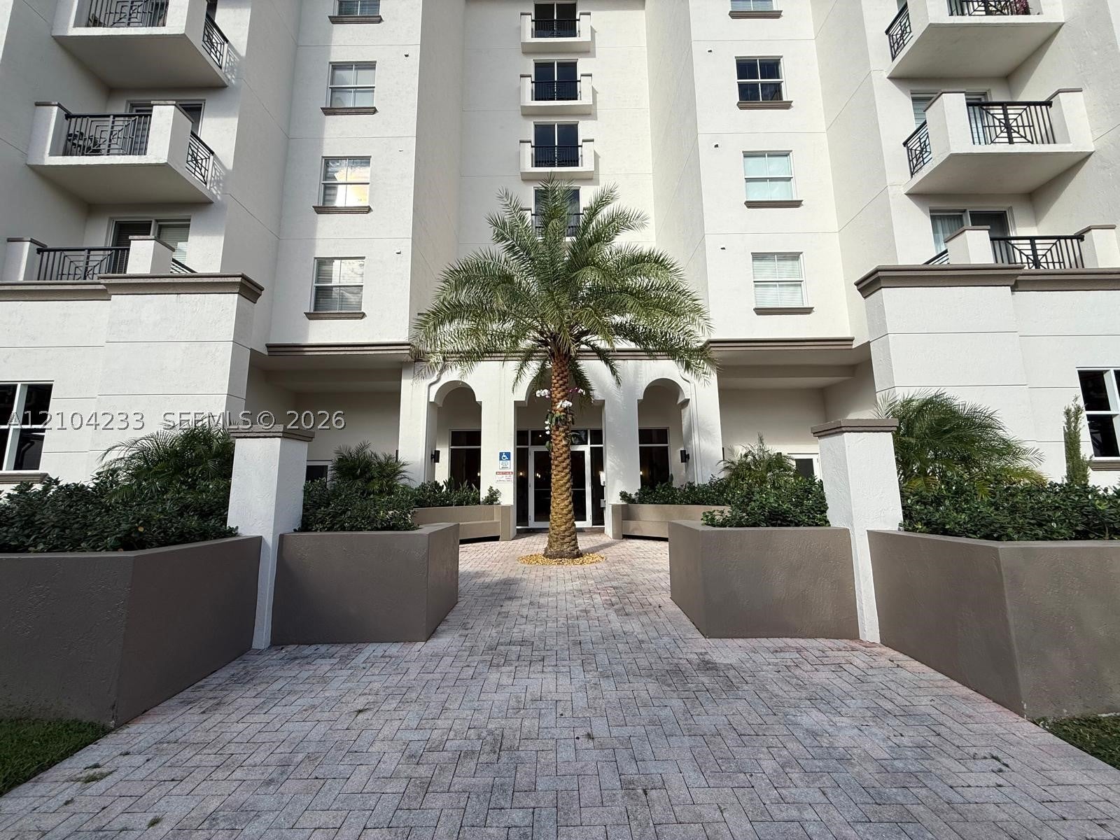
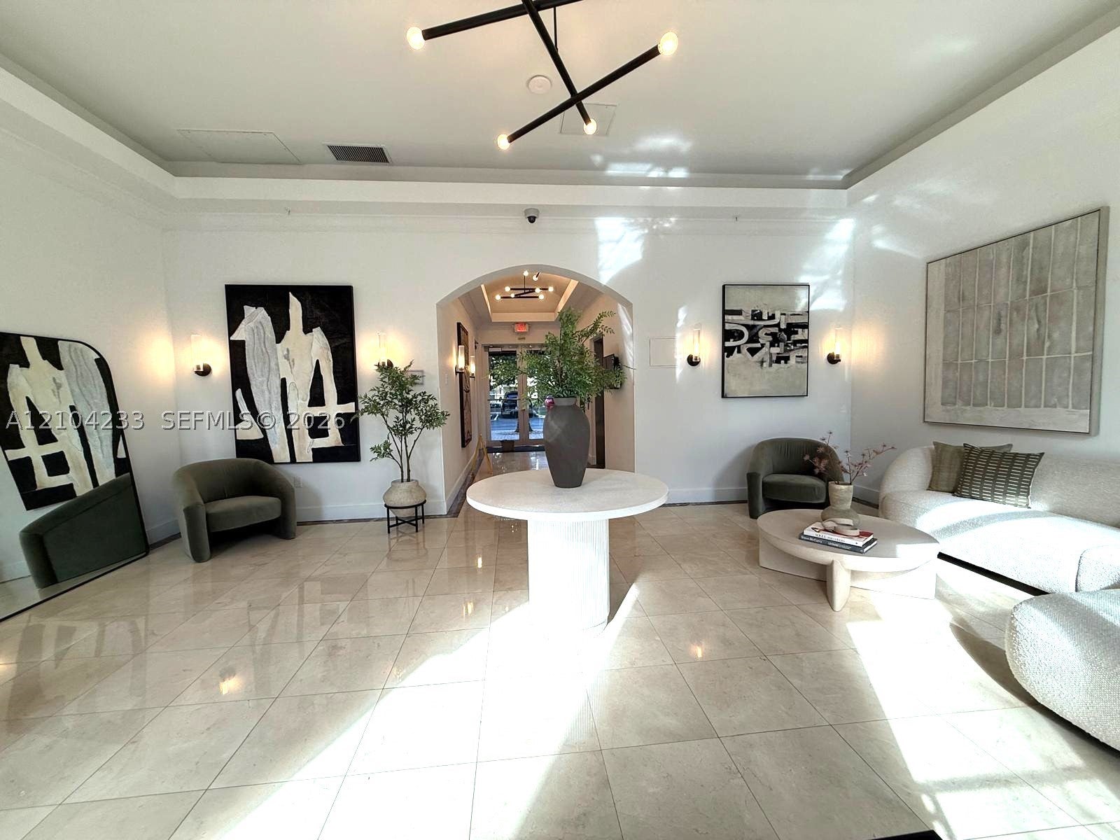
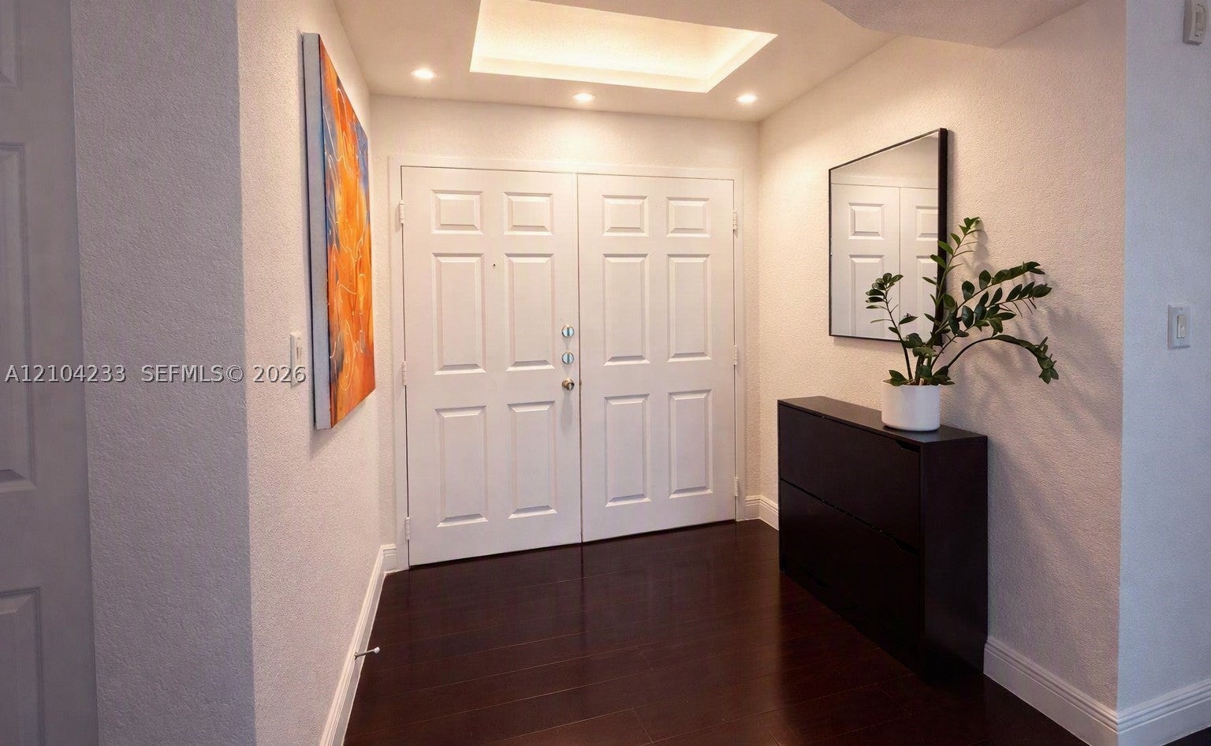
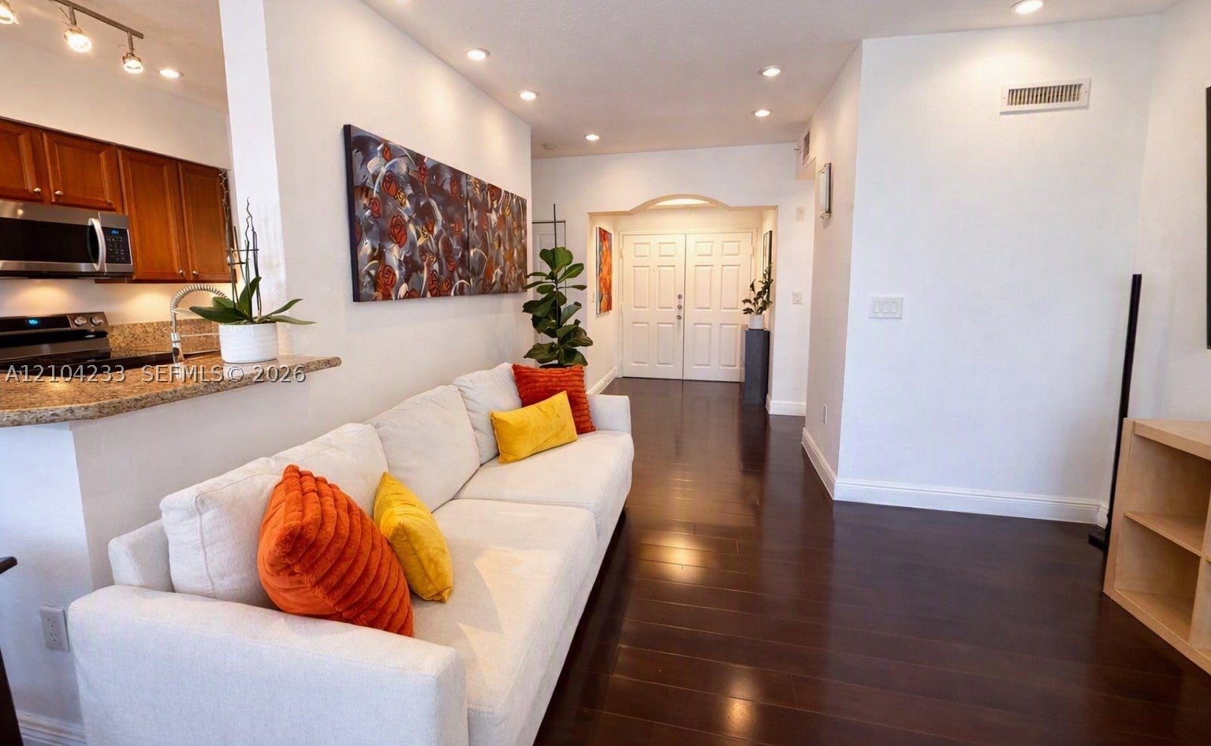
Enter an interest rate to see your estimated monthly payment.Beautifully renovated condo in the highly sought-after community of The Grande, just steps from Baptist Health’s Main Campus. This turnkey 2-bedroom residence, including 2 parking spaces assigned, features a desirable split floorplan, brand-new 2025 appliances, updated bathrooms, new flooring, and a fully upgraded HVAC system and water heater (2022) for modern comfort and efficiency. The unit is smart-home ready with Celerity Fiber Optic internet, 100% impact windows, Butterfly access system, and two assigned parking spaces (#27 & #66). Enjoy a bright, open living area with private balconies, a cozy kitchen with granite countertops, and spacious bedrooms designed for privacy. The Grande offers exceptional amenities including a pool, spa, full gym, marble lobby, two elevators, gated entry, cable TV, internet, and full building maintenance—all included in the HOA. No special assessments or PACE loans. Prime location near Baptist Hospital, Palmetto Expressway, 874, Florida Turnpike, and minutes from Dadeland Mall. A rare opportunity to own a fully updated, move-in-ready condo in one of Miami’s best buildings west of the Palmetto.
| 2 hours ago | Listing first seen on site | |
| 6 hours ago | Listing updated with changes from the MLS® |
The data relating to real estate for sale on this web site comes in part from the Miami Association of Realtors, Realtor Association of Greater Ft. Lauderdale, and the South Broward Board of Realtors. Information is deemed reliable but not guaranteed. Copyright © 2026, Miami Association of Realtors, Realtor Association of Greater Ft. Lauderdale, and the South Broward Board of Realtors. All rights reserved. The information being provided is for consumers' personal, non-commercial use and may not be used for any purpose other than to identify prospective properties consumers may be interested in purchasing. The use of search facilities of data on the site, other than a consumer looking to purchase real estate, is prohibited.


Did you know? You can invite friends and family to your search. They can join your search, rate and discuss listings with you.