Save
Ask
Tour
Hide
$720,000
New Listing
17415 NW 10th StPembroke Pines, FL 33029
For Sale|Single Family Residence|Active
4
Beds
3
Total Baths
2
Full Baths
1
Partial Bath
1,992
SqFt
$361
/SqFt
1990
Built
Subdivision:
SILVER LAKES AT PEMBROKE
County:
Broward
Call Now: (866)577-5262
Is this the listing for you? We can help make it yours.
(866)577-5262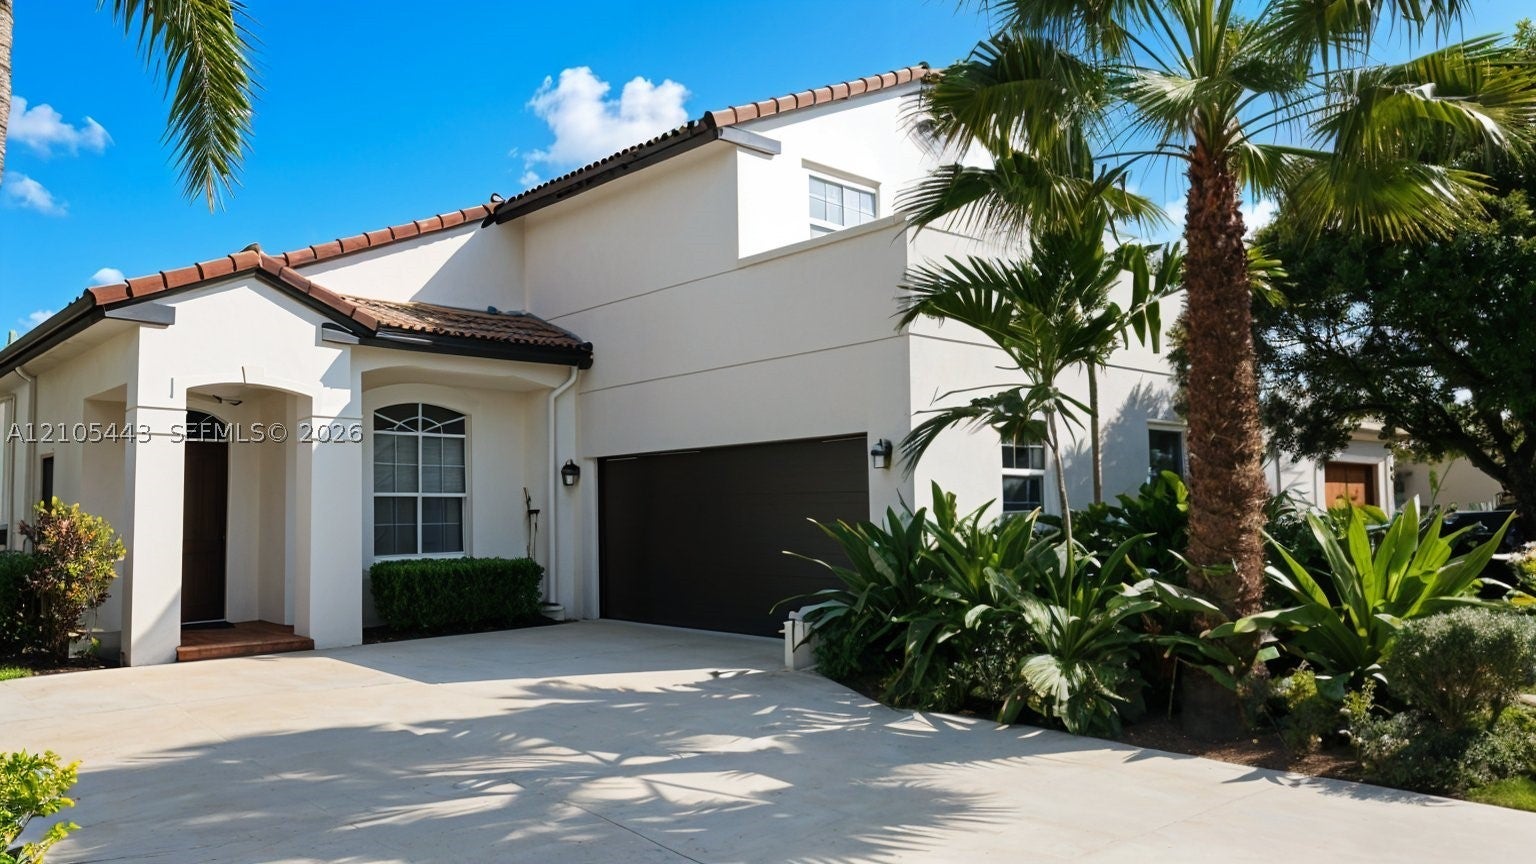
Save
Ask
Tour
Hide
Mortgage Calculator
Monthly Payment (Est.)
Enter an interest rate to see your estimated monthly payment.Calculator powered by Showcase IDX, a Constellation1 Company. Copyright ©2026 Information is deemed reliable but not guaranteed.
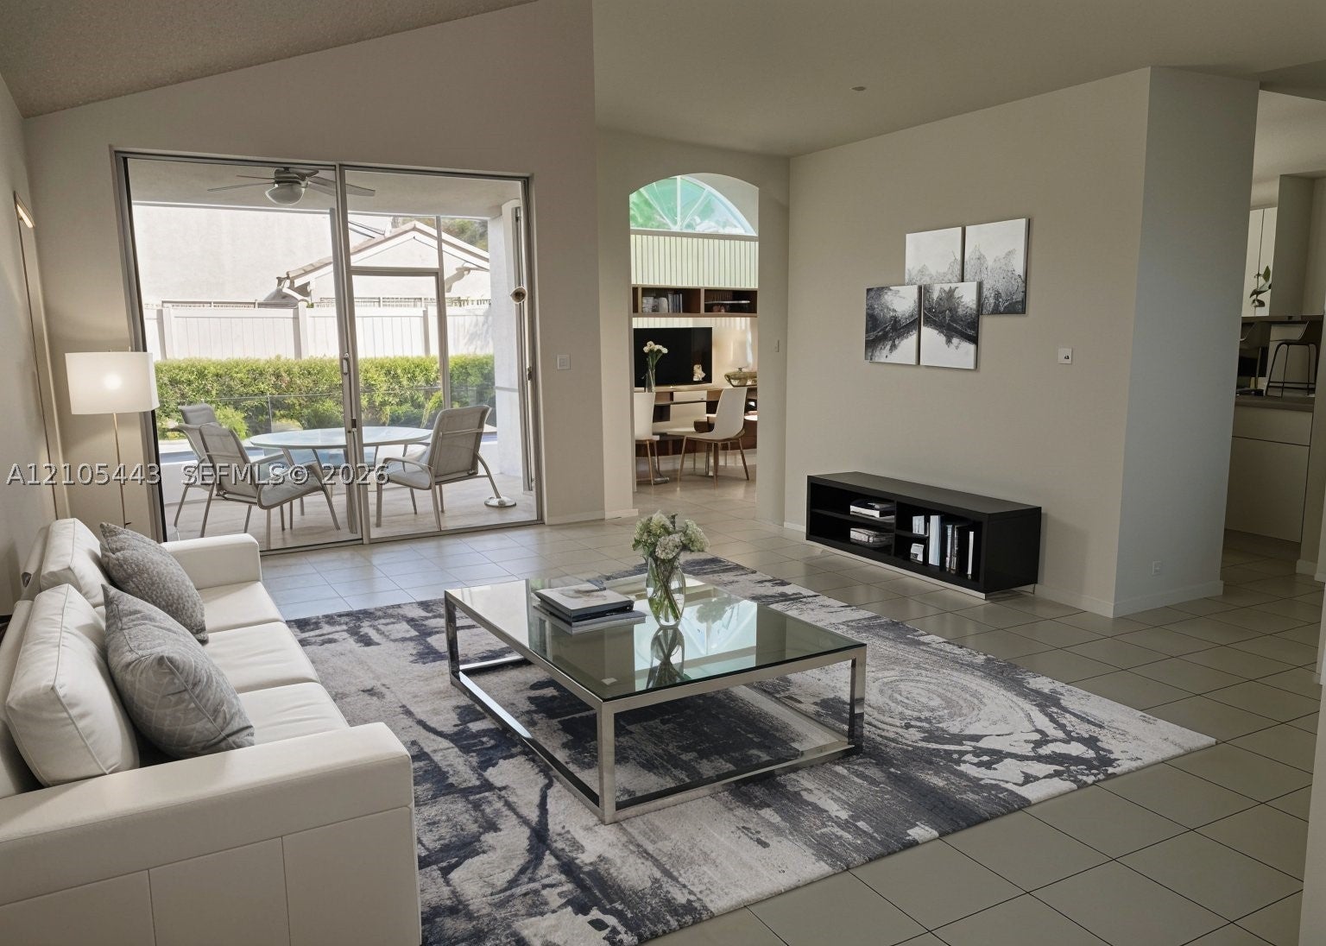
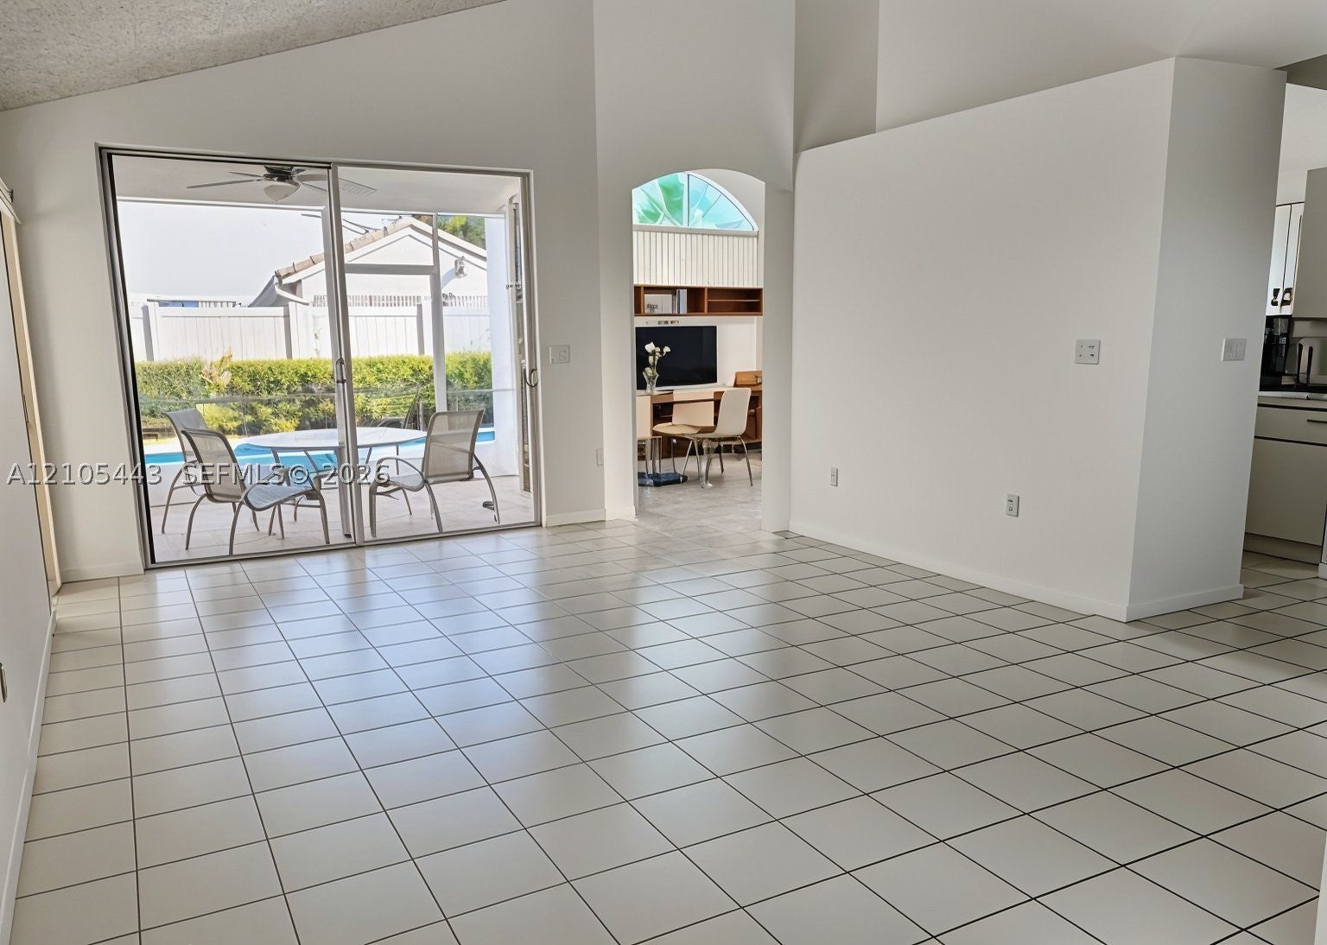
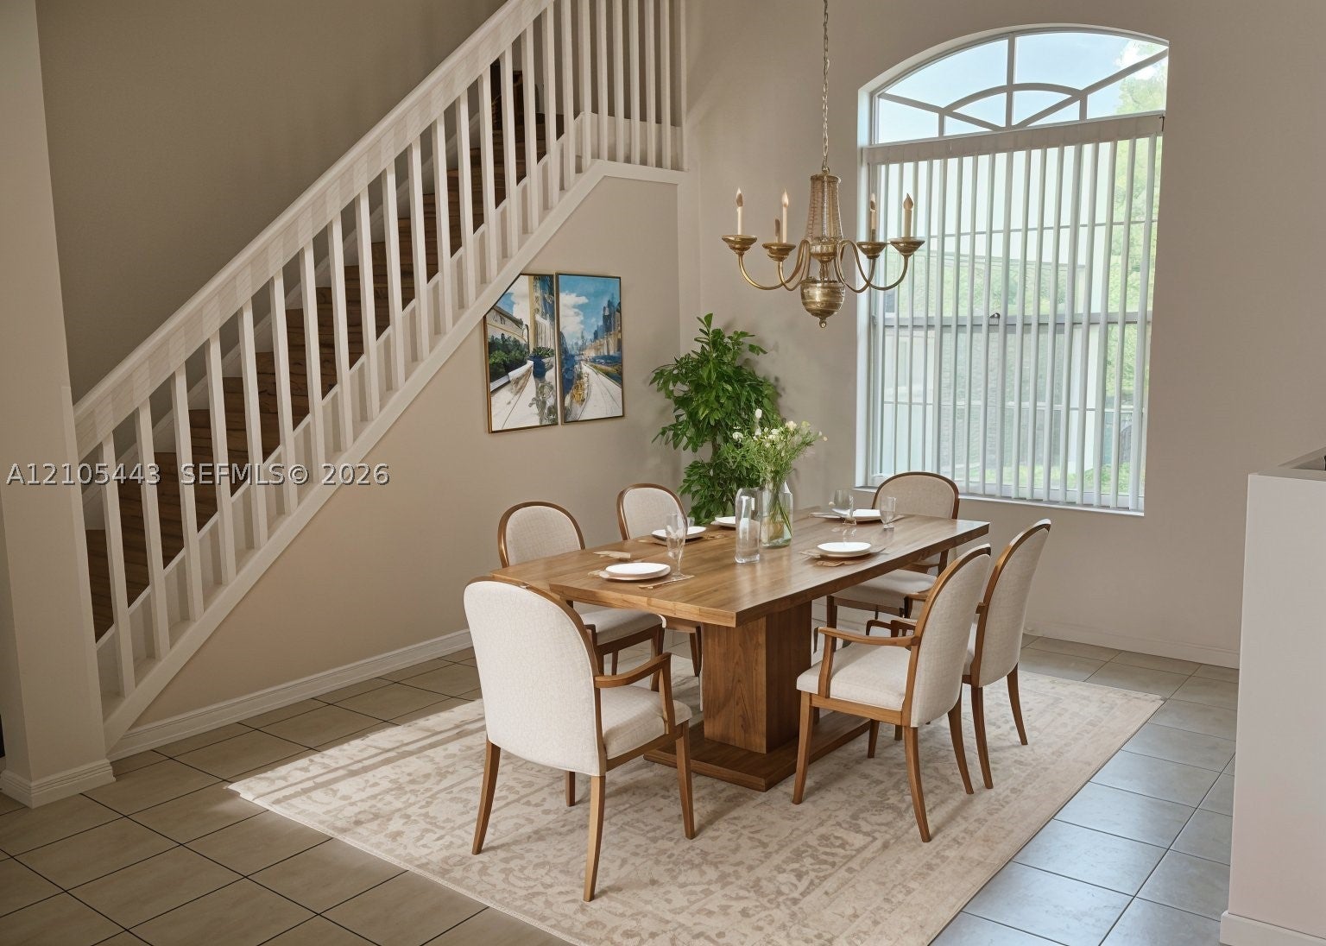
Enjoy Florida living in this inviting single-family home featuring 4 bedrooms and 2.5 bathrooms, with the primary suite conveniently located on the first floor. The spacious primary bathroom offers dual sinks, a separate shower, and a soaking tub. The primary bedroom also offers its own private, enclosed patio—a perfect retreat for morning coffee or evening break. Relax or entertain in the screened-in patio overlooking the private swimming pool, which features a brand-new Diamond Brite finish. Freshly painted exterior, living room, and dining room areas add a refreshed touch. Don't miss this wonderful opportunity to make this home your own!
Save
Ask
Tour
Hide
Listing Snapshot
Price
$720,000
Days On Site
0 Days
Bedrooms
4
Inside Area (SqFt)
1,992 sqft
Total Baths
3
Full Baths
2
Partial Baths
1
Lot Size
0.1461 Acres
Year Built
1990
MLS® Number
A12105443
Status
Active
Property Tax
$4,365
HOA/Condo/Coop Fees
$210 monthly
Sq Ft Source
Plans
Friends & Family
Recent Activity
| 4 hours ago | Listing first seen on site | |
| 9 hours ago | Listing updated with changes from the MLS® |
General Features
Attached Garage
Yes
Direction Faces
South
Disclosures
Flood Plain Disclosure
Garage
Yes
Garage Spaces
2
Levels
Two
Parking
AttachedDrivewayGarageGarage Door Opener
Pets
Cats OKDogs OKYes
Property Sub Type
Single Family Residence
Security
Smoke Detector(s)
Sewer
Public Sewer
SqFt Total
2659
Style
DetachedTwoStory
Water Source
Public
Zoning
(PUD)
Interior Features
Appliances
DryerDishwasherElectric RangeElectric Water HeaterDisposalIce MakerMicrowaveRefrigeratorSelf Cleaning OvenTrash CompactorWasher
Cooling
Central AirCeiling Fan(s)Electric
Flooring
CarpetCeramic Tile
Furnished
Unfurnished
Heating
CentralElectric
Interior
Breakfast BarBuilt-in FeaturesEntrance FoyerEat-in KitchenPantryVaulted Ceiling(s)Walk-In Closet(s)Master Downstairs
Window Features
Blinds
Save
Ask
Tour
Hide
Exterior Features
Construction Details
BlockStuccoConcrete
Fencing
Fenced
Patio And Porch
Patio
Pool Features
In GroundCommunityPrivate
Private Pool
Yes
Road Frontage
City Street
Roof
Spanish Tile
View
None
Waterview
None
Windows/Doors
Blinds
Community Features
Association Amenities
Maintenance
Association Fee
$210.0
Association Fee Frequency
Monthly
Community Features
PoolClubhouseParkStreet LightsSidewalksTennis Court(s)
MLS Area
3980
Financing Terms Available
CashConventionalVA Loan
Roads
Paved
Schools
School District
Unknown
Elementary School
Panther Run
Middle School
Silver Trail
High School
West Broward
Listing courtesy of LoKation
The data relating to real estate for sale on this web site comes in part from the Miami Association of Realtors, Realtor Association of Greater Ft. Lauderdale, and the South Broward Board of Realtors. Information is deemed reliable but not guaranteed. Copyright © 2026, Miami Association of Realtors, Realtor Association of Greater Ft. Lauderdale, and the South Broward Board of Realtors. All rights reserved. The information being provided is for consumers' personal, non-commercial use and may not be used for any purpose other than to identify prospective properties consumers may be interested in purchasing. The use of search facilities of data on the site, other than a consumer looking to purchase real estate, is prohibited.
The data relating to real estate for sale on this web site comes in part from the Miami Association of Realtors, Realtor Association of Greater Ft. Lauderdale, and the South Broward Board of Realtors. Information is deemed reliable but not guaranteed. Copyright © 2026, Miami Association of Realtors, Realtor Association of Greater Ft. Lauderdale, and the South Broward Board of Realtors. All rights reserved. The information being provided is for consumers' personal, non-commercial use and may not be used for any purpose other than to identify prospective properties consumers may be interested in purchasing. The use of search facilities of data on the site, other than a consumer looking to purchase real estate, is prohibited.
Neighborhood & Commute
Source: Walkscore
Disclosure: Community information and market data powered by Constellation Data Labs. Information is deemed reliable but not guaranteed.
Save
Ask
Tour
Hide