Luxury PropertySOLUTIONSFind my match ↗

For best results select “Search in Map” on the map below and zoom in on your desired location.

Save
Ask
Tour
Hide
Share
$599,999
New Listing

10760 SW 11th Dr
Davie, FL 33324

For Sale|Single Family Residence|Active
4
Beds
3
Total Baths
2
Full Baths
1
Partial Bath
1,895
SqFt
$317
/SqFt
1992
Built
Subdivision:
SCARBOROUGH II
County:
Broward
Call Now: (866)577-5262
Is this the listing for you? We can help make it yours.
(866)577-5262
10760 SW 11th Dr10760 SW 11th Dr10760 SW 11th Dr10760 SW 11th Dr
Save
Ask
Tour
Hide
Share

Mortgage Calculator

Monthly Payment (Est.)

Enter an interest rate to see your estimated monthly payment.
Calculator powered by Showcase IDX, a Constellation1 Company. Copyright ©2026 Information is deemed reliable but not guaranteed.

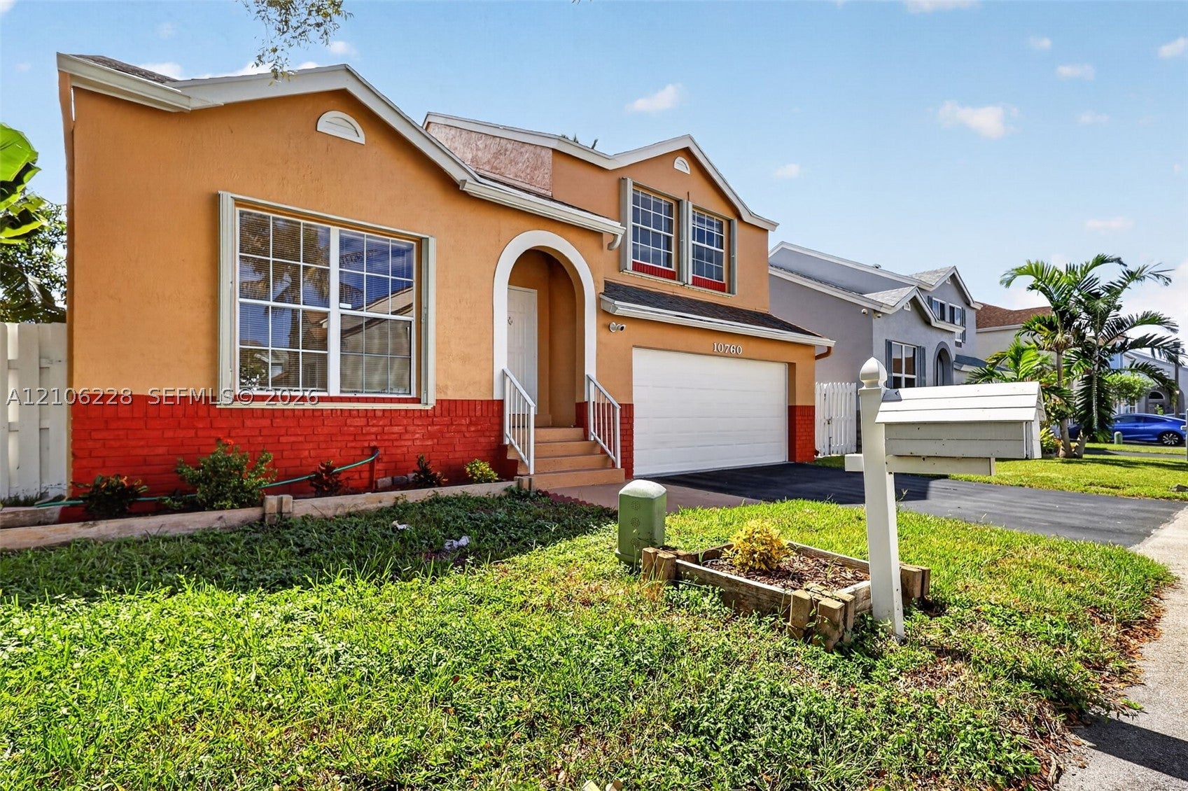
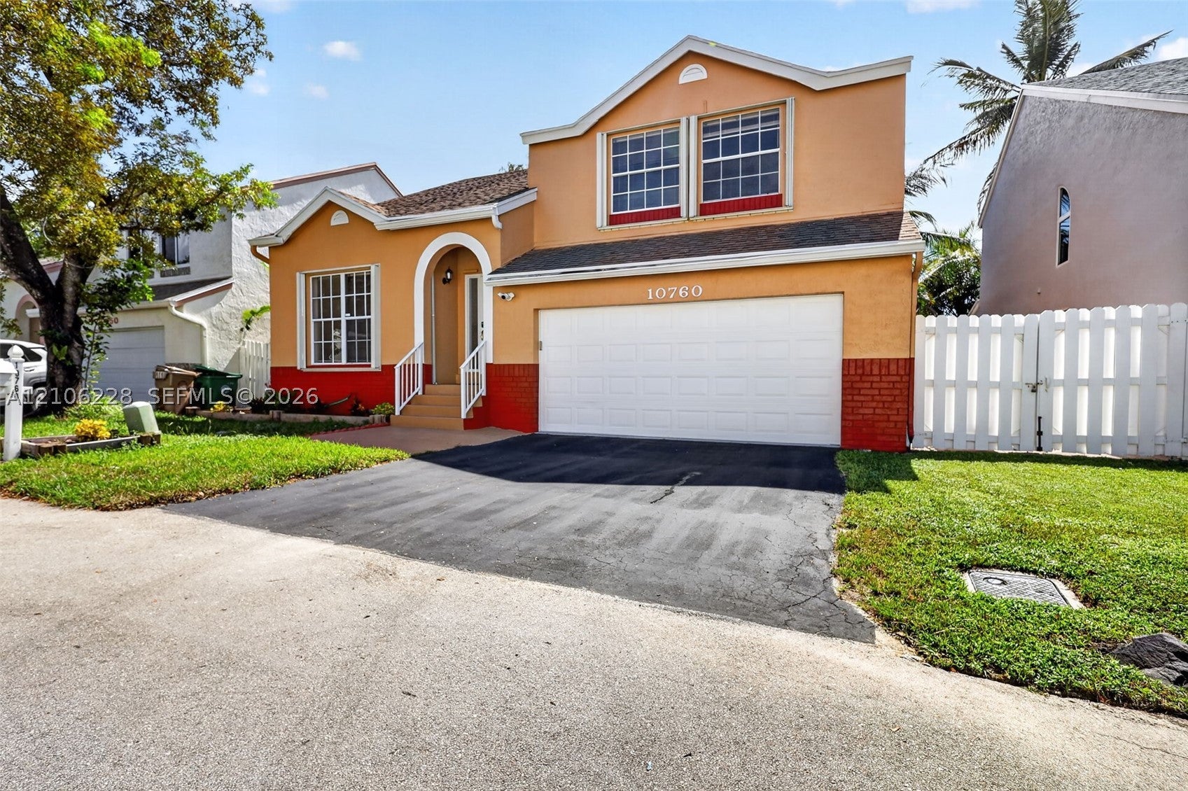
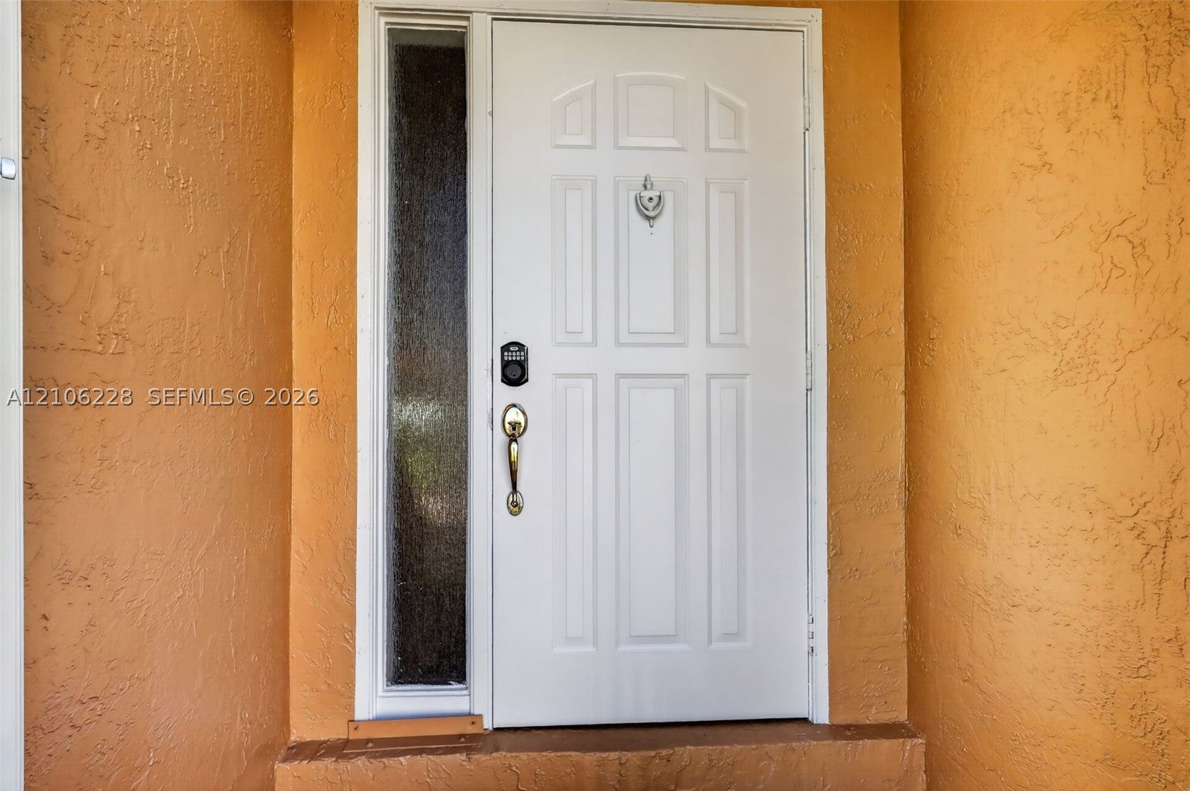
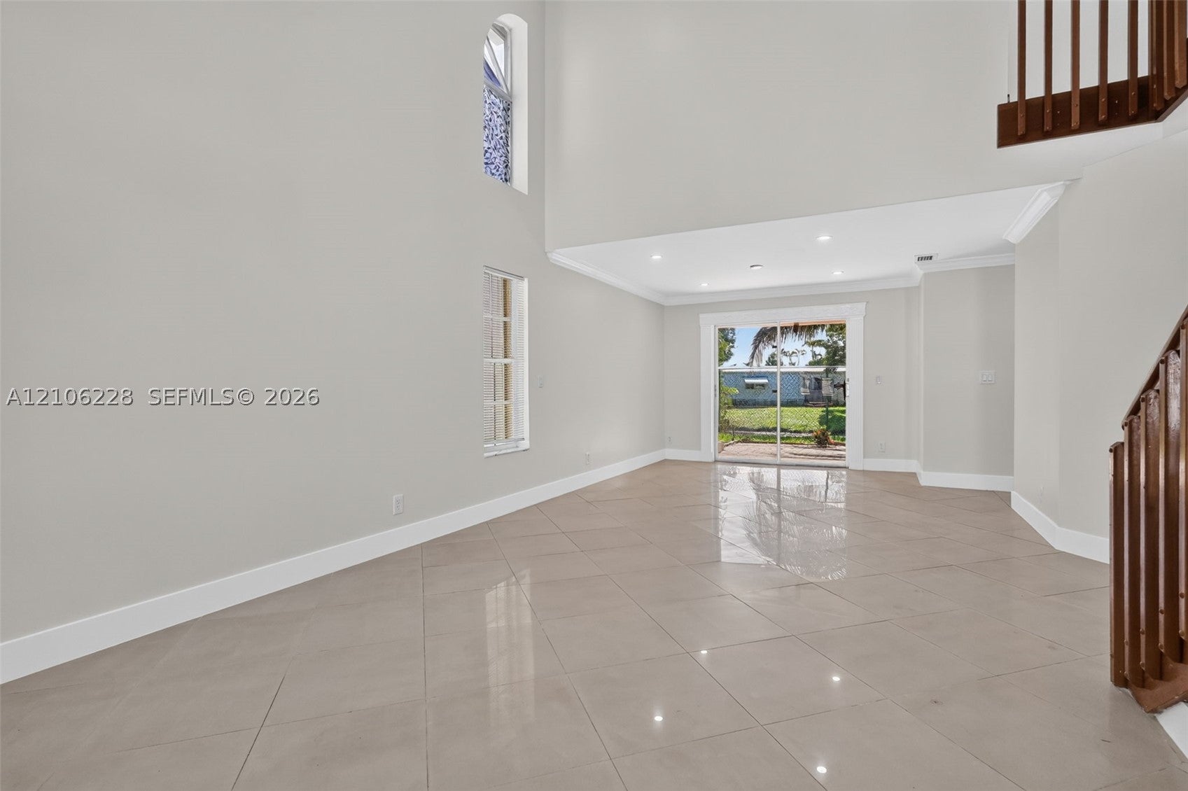
Substantially remodeled 4-bedroom, 2.5-bath, two-story waterfront home in the sought-after Scarborough community of Davie! This beautifully updated property features porcelain tile flooring throughout the living areas and water-resistant laminate flooring in the bedrooms. The updated kitchen showcases rich cherry wood cabinetry, granite countertops, and stainless steel appliances. Major updates include a 2022 A/C system and a 2026 water heater. Accordion shutters provide added protection for windows and doors. Enjoy a convenient location near I-595, State Road 84, major highways, shopping centers, Fort Lauderdale-Hollywood International Airport, and Port Everglades. A wonderful opportunity to enjoy waterfront living in a desirable Davie community!

Save
Ask
Tour
Hide
Share
Listing Snapshot
Price 
$599,999
Days On Site 
0 Days
Bedrooms 
4
Inside Area (SqFt) 
1,895 sqft
Total Baths 
3
Full Baths 
2
Partial Baths 
1
Lot Size 
0.0712 Acres
Year Built 
1992
MLS® Number 
A12106228
Status 
Active
Property Tax 
$6,877
HOA/Condo/Coop Fees 
$110 monthly
Sq Ft Source 
N/A
Friends & Family
Recent Activity
9 hours agoListing first seen on site
9 hours agoListing updated with changes from the MLS®
General Features
Direction Faces 
North
Garage 
Yes
Garage Spaces 
2
Levels 
Two
Parking 
DrivewayGuestGarage Door Opener
Property Condition 
Updated/Remodeled
Property Sub Type 
Single Family Residence
Security 
Smoke Detector(s)
Sewer 
Public Sewer
SqFt Total 
2416
Style 
DetachedTwoStory
Water Source 
Public
Zoning 
PRD 5.1
Interior Features
Appliances 
DryerDishwasherElectric RangeElectric Water HeaterDisposalMicrowaveRefrigeratorWasher
Cooling 
Central AirCeiling Fan(s)Electric
Flooring 
Ceramic TileHardwoodWood
Heating 
CentralElectric
Interior 
Entrance FoyerEat-in KitchenKitchen IslandWalk-In Closet(s)
Laundry Features 
In Garage
Save
Ask
Tour
Hide
Share
Exterior Features
Construction Details 
Brick VeneerBlockConcrete
Fencing 
Fenced
Frontage 
80
Lot Features 
Waterfront
Patio And Porch 
Patio
Pool Features 
NoneCommunity
Roof 
Shingle
View 
Canal
Waterfront 
Yes
Waterfront Features 
Canal AccessCanal Front
Waterview 
Canal
Community Features
Association Fee 
$110.0
Association Fee Frequency 
Monthly
Community Features 
PoolClubhouseOtherTennis Court(s)
MLS Area 
3080
Financing Terms Available 
CashConventionalFHAVA Loan
Schools
School District
Unknown
Elementary School
Fox Trail
Middle School
Indian Ridge
High School
Western
Listing courtesy of Atlantic Realty & Inv. Corp.

The data relating to real estate for sale on this web site comes in part from the Miami Association of Realtors, Realtor Association of Greater Ft. Lauderdale, and the South Broward Board of Realtors. Information is deemed reliable but not guaranteed. Copyright © 2026, Miami Association of Realtors, Realtor Association of Greater Ft. Lauderdale, and the South Broward Board of Realtors. All rights reserved. The information being provided is for consumers' personal, non-commercial use and may not be used for any purpose other than to identify prospective properties consumers may be interested in purchasing. The use of search facilities of data on the site, other than a consumer looking to purchase real estate, is prohibited.


Neighborhood & Commute
Source: Walkscore
Disclosure: Community information and market data powered by Constellation Data Labs. Information is deemed reliable but not guaranteed.
Save
Ask
Tour
Hide
Share