Luxury PropertySOLUTIONSFind my match ↗

For best results select “Search in Map” on the map below and zoom in on your desired location.

Save
Ask
Tour
Hide
Share
$3,225,000
New Listing

260 NW 47th St
Miami, FL 33127

For Sale|Single Family Residence|Active Under Contract
5
Beds
7
Total Baths
5
Full Baths
2
Partial Baths
3,476
SqFt
$928
/SqFt
2024
Built
Subdivision:
BUENA VISTA HEIGHTS EXTEN
County:
Miami-Dade
Call Now: (866)577-5262
Is this the listing for you? We can help make it yours.
(866)577-5262
260 NW 47th St260 NW 47th St260 NW 47th St260 NW 47th St
Save
Ask
Tour
Hide
Share

Mortgage Calculator

Monthly Payment (Est.)

Enter an interest rate to see your estimated monthly payment.
Calculator powered by Showcase IDX, a Constellation1 Company. Copyright ©2026 Information is deemed reliable but not guaranteed.

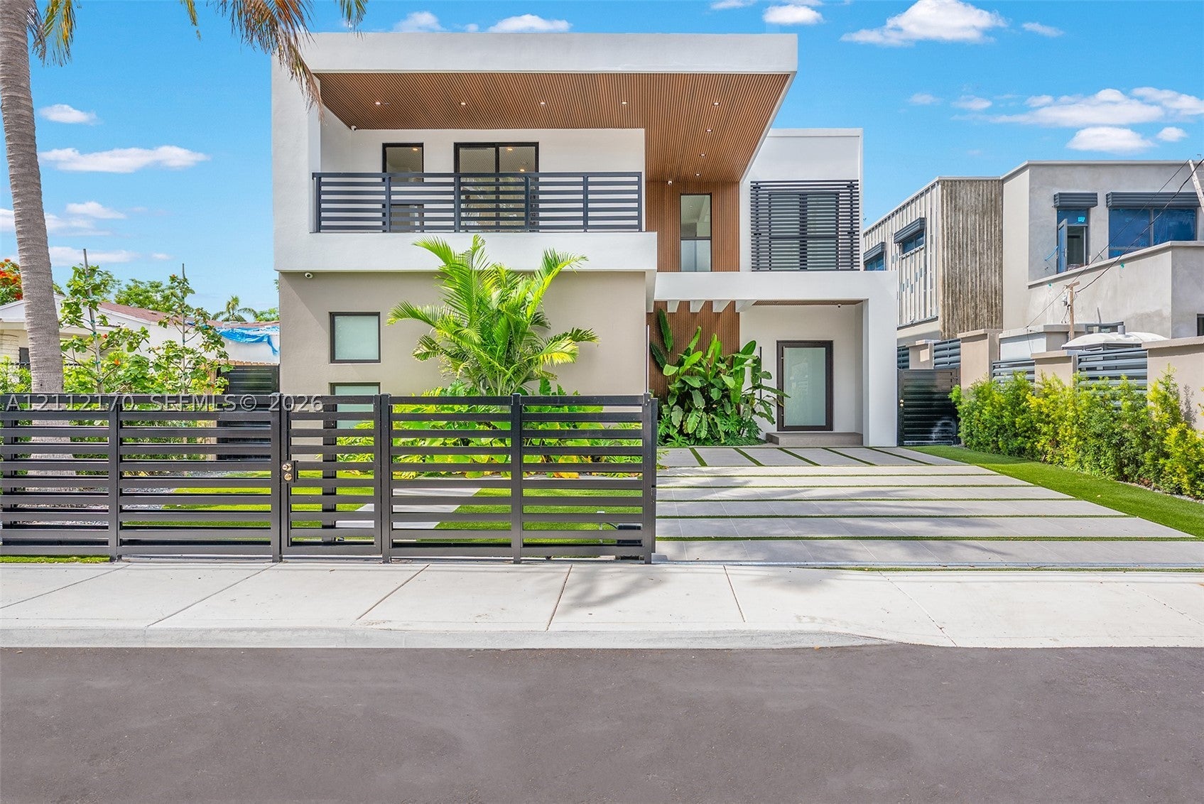
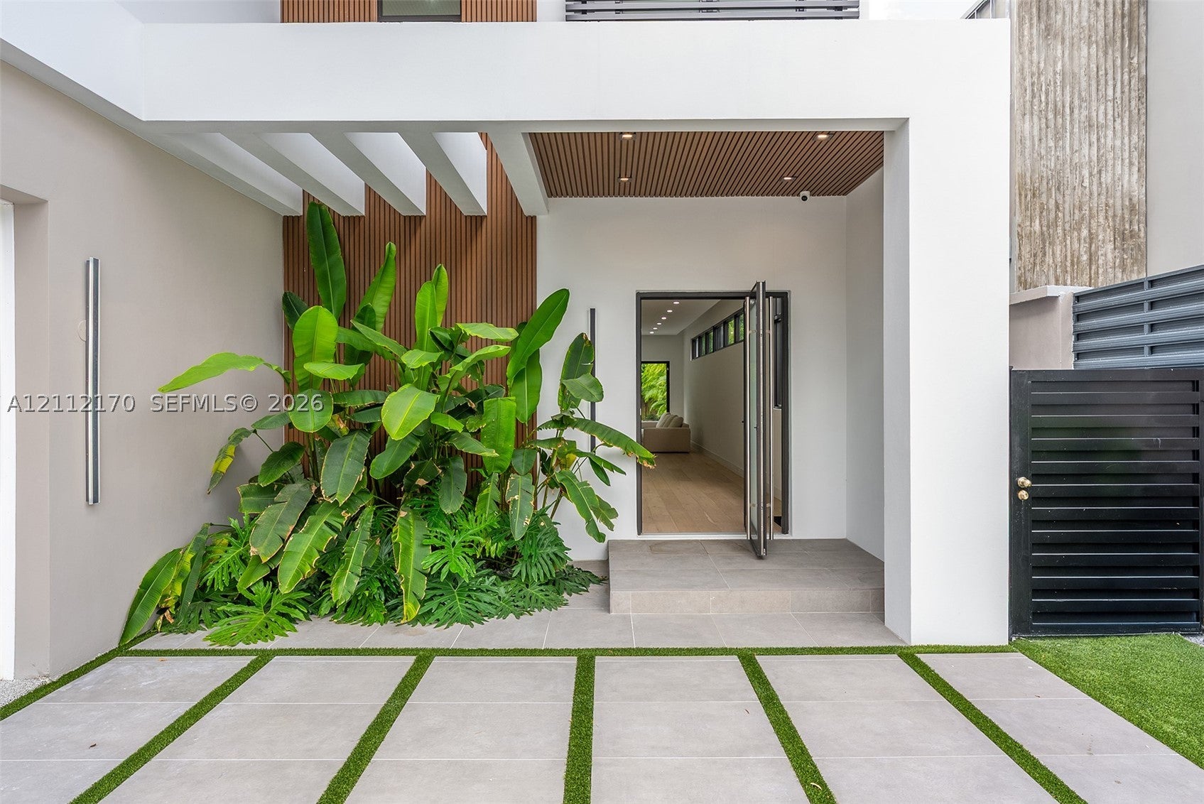
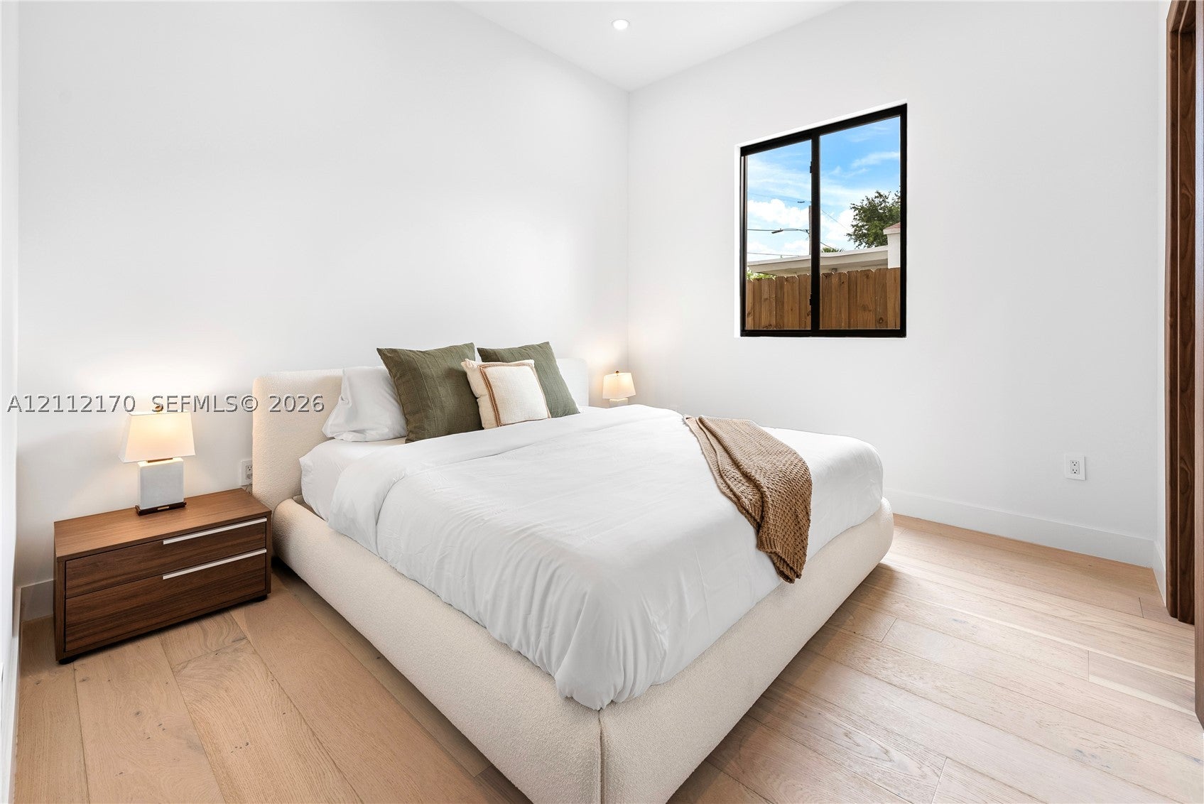
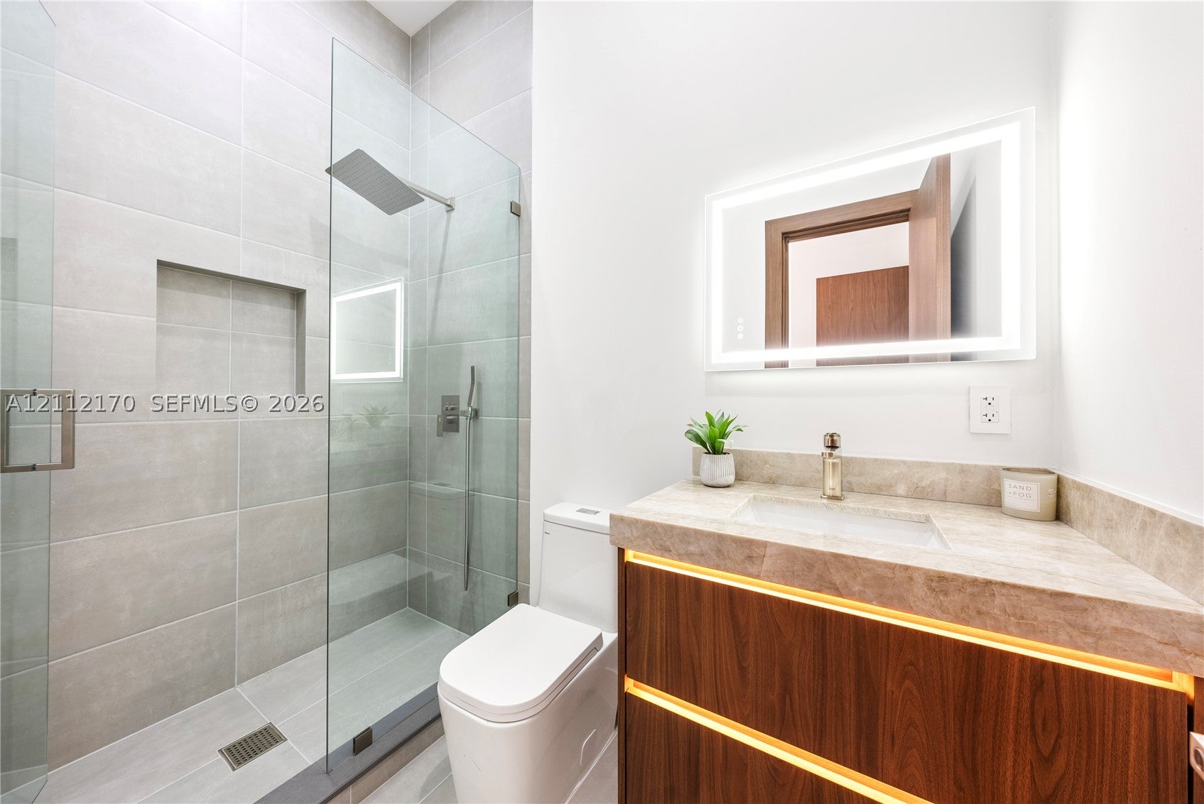
This striking modern residence in Buena Vista offers a seamless blend of luxury, design and functionality set on a fully gated lusciously landscaped property. Featuring soaring 25 foot ceilings and dramatic floor to ceiling windows, this smart home is filled with natural light and showcases elegant oak flooring, custom cabinetry, top of the line appliances and a 192 bottle wine cellar. The open concept layout includes a chef's kitchen adorned with Taj Mahal stone, flowing into spacious living and dining areas ideal for entertaining. Upstairs four generously sized bedrooms include a lavish primary suite with dual closets, a spa inspired bathroom and private balconies. Generous outdoor living spaces designed for enjoyment, featuring a heated pool and spa, alongside a sleek stainless steel kitchen. Just minutes from Miami's Design District, Downtown and the beaches. Available fully furnished at buyer's option.

Save
Ask
Tour
Hide
Share
Listing Snapshot
Price 
$3,225,000
Days On Site 
0 Days
Bedrooms 
5
Inside Area (SqFt) 
3,476 sqft
Total Baths 
7
Full Baths 
5
Partial Baths 
2
Lot Size 
0.1641 Acres
Year Built 
2024
MLS Number 
A12112170
Status 
Active Under Contract
Property Tax 
$10,575
HOA/Condo/Coop Fees 
N/A
Sq Ft Source 
Builder
Friends & Family
Recent Activity
16 hours agoListing updated with changes from the MLS
16 hours agoListing first seen on site
General Features
Attached Garage 
Yes
Direction Faces 
North
Garage 
Yes
Garage Spaces 
2
Levels 
Two
Parking 
AttachedCoveredDrivewayGarageGuestOn Street
Property Sub Type 
Single Family Residence
Sewer 
Public Sewer
Style 
ContemporaryModernDetachedTwoStory
Water Source 
Public
Zoning 
0104
Interior Features
Appliances 
DryerDishwasherElectric Water HeaterDisposalIce MakerMicrowaveOtherWasher
Cooling 
Central Air
Flooring 
HardwoodOtherTileWood
Heating 
Central
Interior 
Breakfast BarBuilt-in FeaturesEntrance FoyerEat-in KitchenPantryVaulted Ceiling(s)Walk-In Closet(s)Master Downstairs
Spa 
Yes
Save
Ask
Tour
Hide
Share
Exterior Features
Construction Details 
BlockWood SidingConcrete
Exterior 
BalconyBarbecueLightingOutdoor Grill
Fencing 
Fenced
Pool Features 
HeatedIn GroundPrivate
Private Pool 
Yes
Roof 
ConcreteOther
Spa 
Yes
View 
GardenPool
Waterview 
GardenPool
Community Features
MLS Area 
31
Financing Terms Available 
CashConventional
Schools
School District
Unknown
Elementary School
Shadowlawn
Middle School
Unknown
High School
Miami Edison
Listing courtesy of Compass Florida, LLC

The data relating to real estate for sale on this web site comes in part from the Miami Association of Realtors, Realtor Association of Greater Ft. Lauderdale, and the South Broward Board of Realtors. Information is deemed reliable but not guaranteed. Copyright © 2026, Miami Association of Realtors, Realtor Association of Greater Ft. Lauderdale, and the South Broward Board of Realtors. All rights reserved. The information being provided is for consumers' personal, non-commercial use and may not be used for any purpose other than to identify prospective properties consumers may be interested in purchasing. The use of search facilities of data on the site, other than a consumer looking to purchase real estate, is prohibited.


Neighborhood & Commute
Source: Walkscore
Disclosure: Community information and market data powered by Constellation Data Labs. Information is deemed reliable but not guaranteed.
Save
Ask
Tour
Hide
Share