Luxury PropertySOLUTIONSFind my match ↗

For best results select “Search in Map” on the map below and zoom in on your desired location.

Save
Ask
Tour
Hide
Share
$255,800
6 Days On Site

Carmel Townhomes Condominium
1328 W 51ST Place D-23
Hialeah, FL 33012

Townhouse|Pending
2
Beds
2
Total Baths
1
Full Bath
1
Partial Bath
1,019
SqFt
$251
/SqFt
1987
Built
Subdivision:
CARMEL TOWNHOMES CONDO
County:
Miami-Dade
Call Now: (866)577-5262
Is this the listing for you? We can help make it yours.
(866)577-5262
1328 W 51ST Place D-231328 W 51ST Place D-231328 W 51ST Place D-23
Save
Ask
Tour
Hide
Share

Mortgage Calculator

Monthly Payment (Est.)

Enter an interest rate to see your estimated monthly payment.
Calculator powered by Showcase IDX, a Constellation1 Company. Copyright ©2026 Information is deemed reliable but not guaranteed.

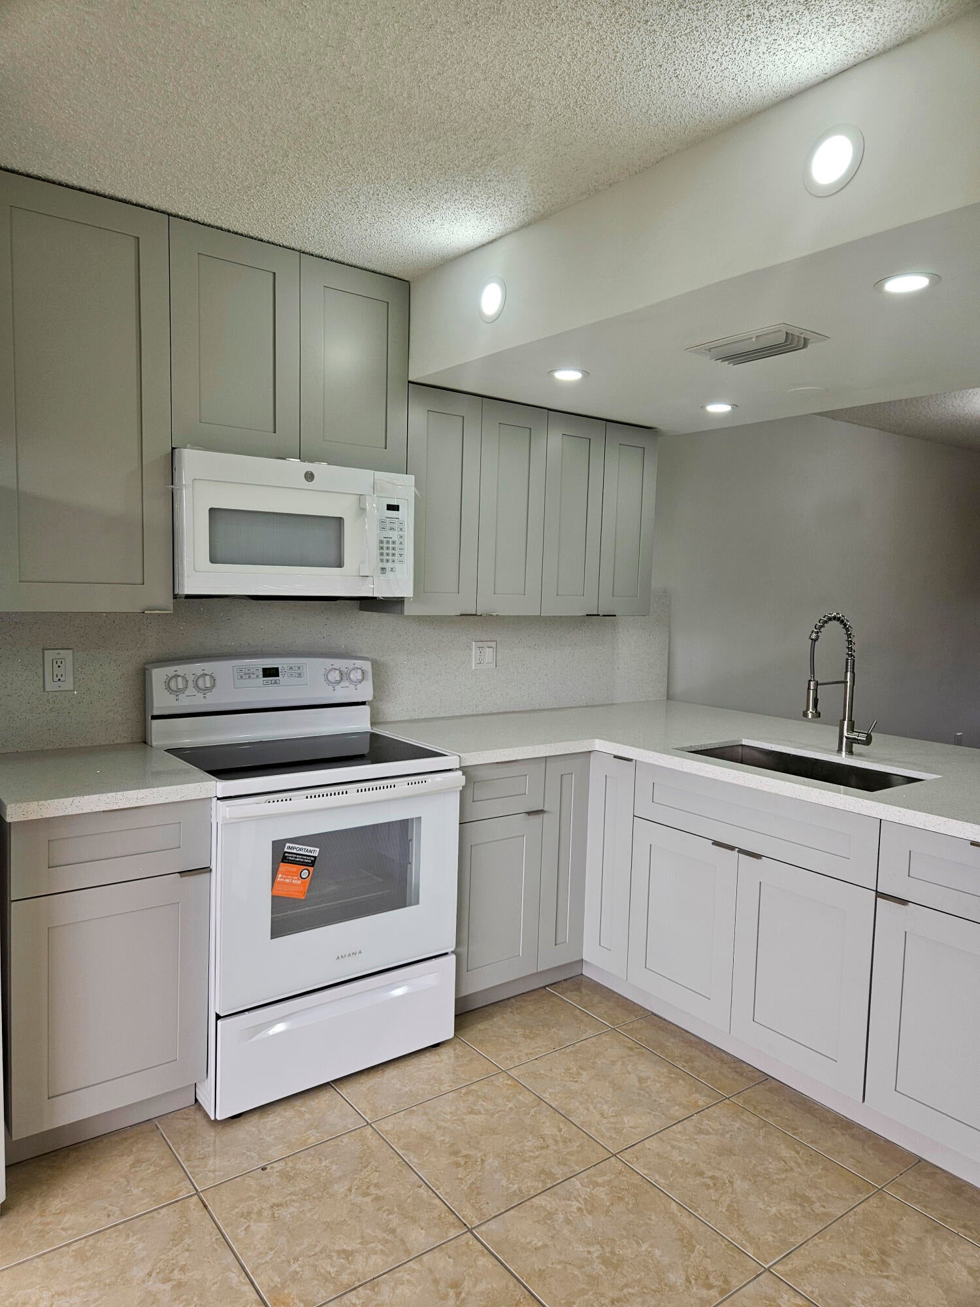
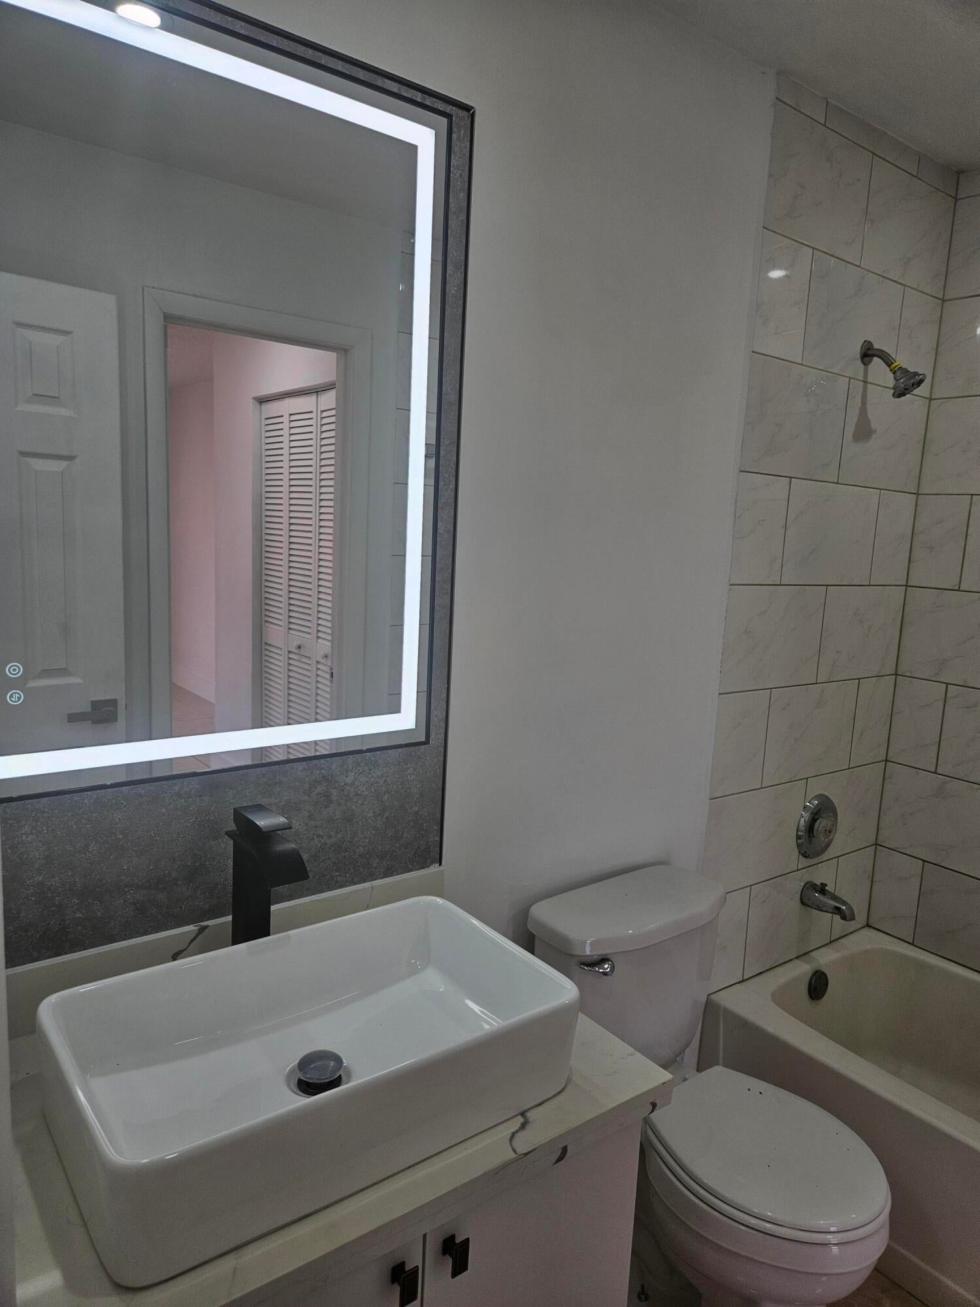
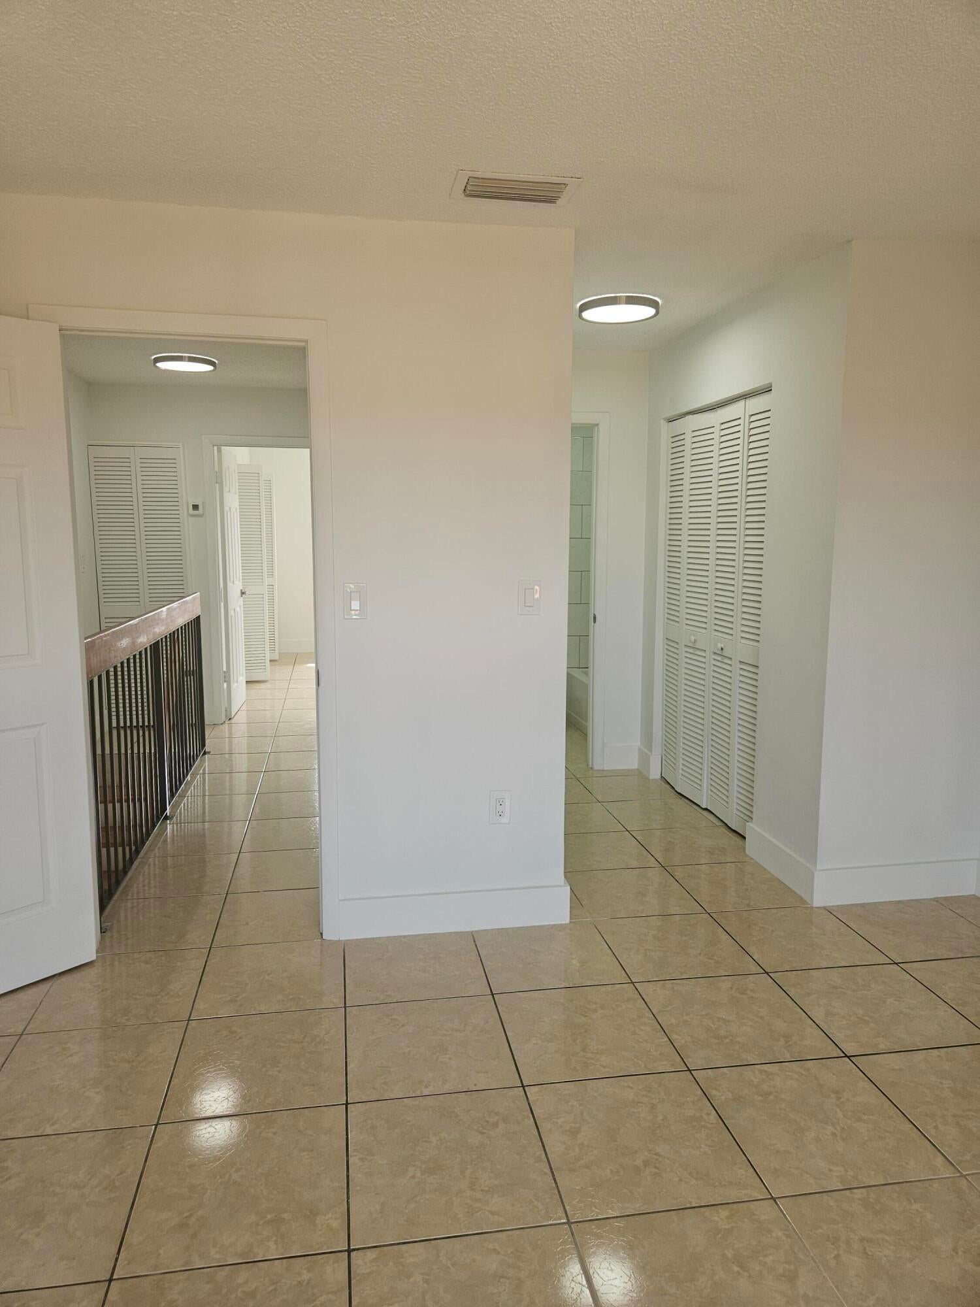
Spacious living in a 1,019-square-foot townhouse. Centrally located in Hialeah with two bedrooms and one and a half baths. The main level brings living, dining, and cooking together in one open space arrangement, with a half bath nearby for visitors. Laundry closet fits side by side W/D. Upstairs, the primary bedroom provides his/hers closets. Plenty on natural light, two balconies, two assigned parking spaces. Great opportunity for homeowners and investors. Conveniently located near Miami Spring Hospital, Westland Mall, Palmetto Expressway, restaurants, and more. New kitchen cabinets, counter top, new bathroom cabinets. Metal roof 2024, A/C unit installed 2023, water heater 2022, new owner does not have to cover big ticket items. Unit looks better in person, bring your buyers to see it, it will not disappoint.

Save
Ask
Tour
Hide
Share
Listing Snapshot
Price 
$255,800
Days On Site 
6 Days
Bedrooms 
2
Inside Area (SqFt) 
1,019 sqft
Total Baths 
2
Full Baths 
1
Partial Baths 
1
Lot Size 
N/A
Year Built 
1987
MLS Number 
B26093450
Status 
Pending
Property Tax 
$3,607.65
HOA/Condo/Coop Fees 
$216 monthly
Sq Ft Source 
Public Records
Friends & Family
Recent Activity
13 hours agoStatus changed to Pending
6 days agoListing updated with changes from the MLS
7 days agoListing first seen on site
General Features
Direction Faces 
West
Disclosures 
Owner Is Listing Agent, Special Assessment
Foundation 
Block
Land Lease 
No
Levels 
Two
Number Of Stories 
3
Parking 
AssignedAsphalt
Parking Spaces 
2
Pets 
Size LimitYes
Property Condition 
Updated/Remodeled
Property Sub Type 
Townhouse
Security 
Smoke Detector(s)
Sewer 
Public Sewer
Special Circumstances 
Standard
SqFt Total 
1019
Utilities 
Electricity AvailableNatural Gas Not AvailableSewer ConnectedWater Connected
Water Source 
Public
Zoning 
6400
Interior Features
Appliances 
Electric RangeMicrowaveRefrigerator
Cooling 
Central Air
Electric 
Circuit Breakers220 Volts220 Volts in Kitchen
Flooring 
Ceramic Tile
Furnished 
Unfurnished
Heating 
Central
Interior 
Breakfast Bar
Laundry Features 
Washer HookupElectric Dryer HookupLaundry ClosetIn Kitchen
Window Features 
Blinds
Kitchen 
Dimensions - 8 X 8Level - MainArea - 64
Living Room 
Dimensions - 11 X 11Level - MainArea - 121
PrimaryBedroom 
Dimensions - 11 X 11Level - FirstArea - 121
Save
Ask
Tour
Hide
Share
Exterior Features
Construction Details 
BlockConcreteStucco
Exterior 
None
Fencing 
None
Pool Features 
Above GroundFencedAssociationPrivate
Private Pool 
Yes
Road Frontage 
City Street
Roof 
Metal
View 
City
Waterview 
City
Windows/Doors 
Blinds
Community Features
Association Amenities 
Pool
Association Fee 
$216.0
Association Fee Frequency 
Monthly
MLS Area 
2300
Financing Terms Available 
CashConventional
Roads 
Asphalt
Schools
School District
Unknown
Elementary School
John G. Dupuis
Middle School
Palm Springs (Miami-Dade)
High School
Hialeah-Miami Lakes
Listing courtesy of Leasing & Mngmt Rlty Inc.


All listings featuring the BMLS logo are provided by BeachesMLS, Inc. This information is not verified for authenticity or accuracy and is not guaranteed. Copyright © 2026 BeachesMLS, Inc. (a Flex MLS feed)
Last checked: 2026-11-02 08:33 PM UTC


Neighborhood & Commute
Source: Walkscore
Disclosure: Community information and market data powered by Constellation Data Labs. Information is deemed reliable but not guaranteed.
Save
Ask
Tour
Hide
Share