Save
Ask
Tour
Hide
$178,000
1 Day On Site
9230-A9230a LAGOON Place 310Davie, FL 33324
Condominium|Coming Soon
2
Beds
2
Total Baths
2
Full Baths
970
SqFt
$184
/SqFt
1979
Built
Subdivision:
POINCIANA 11 PINE ISLAND RIDGE
County:
Broward
Call Now: (866)577-5262
Is this the listing for you? We can help make it yours.
(866)577-5262Upcoming Open Houses
Sat, Nov 7, 12:00 PM - 3:00 PM
Sun, Nov 8, 12:00 PM - 3:00 PM
Save
Ask
Tour
Hide
Mortgage Calculator
Monthly Payment (Est.)
Enter an interest rate to see your estimated monthly payment.Calculator powered by Showcase IDX, a Constellation1 Company. Copyright ©2026 Information is deemed reliable but not guaranteed.
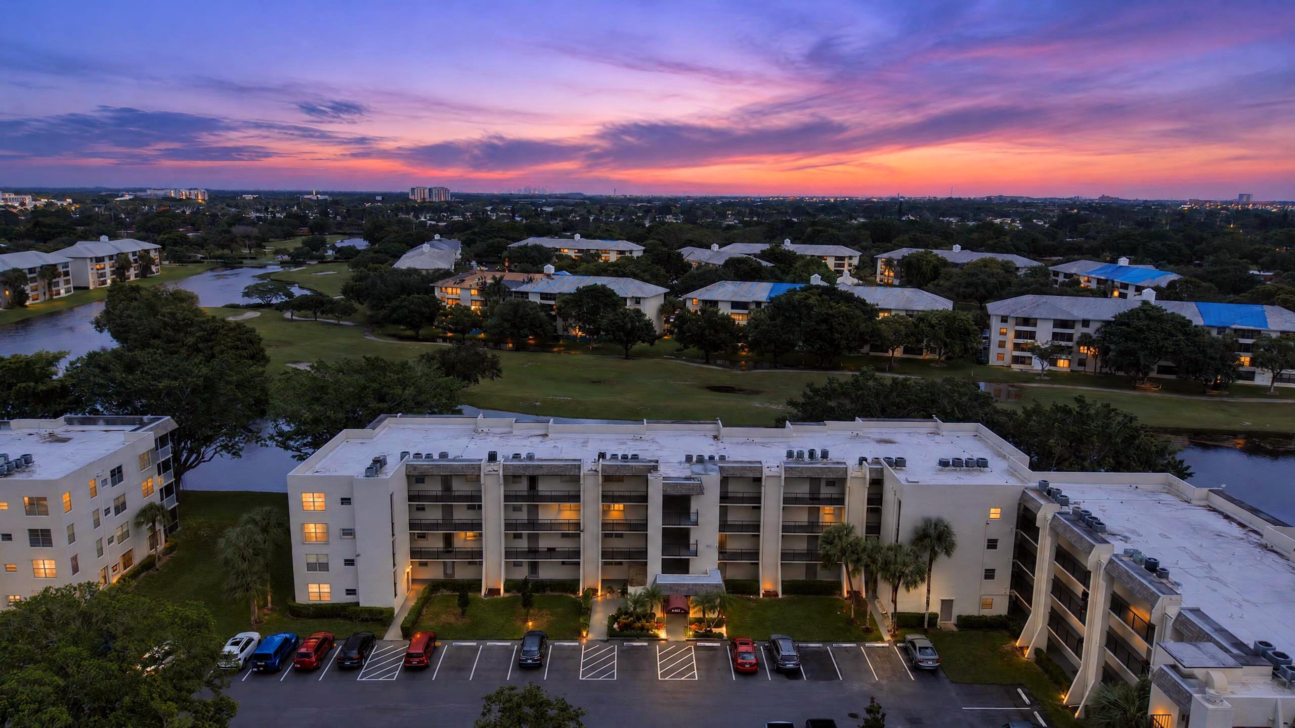
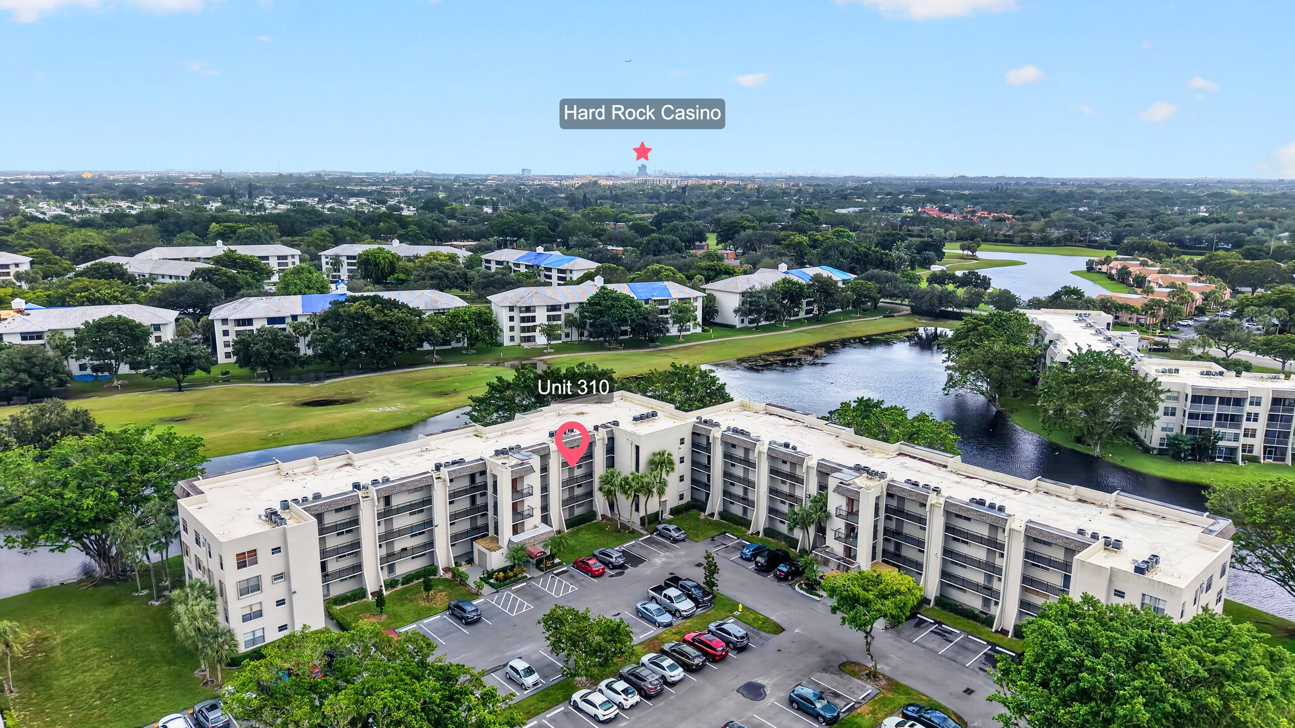
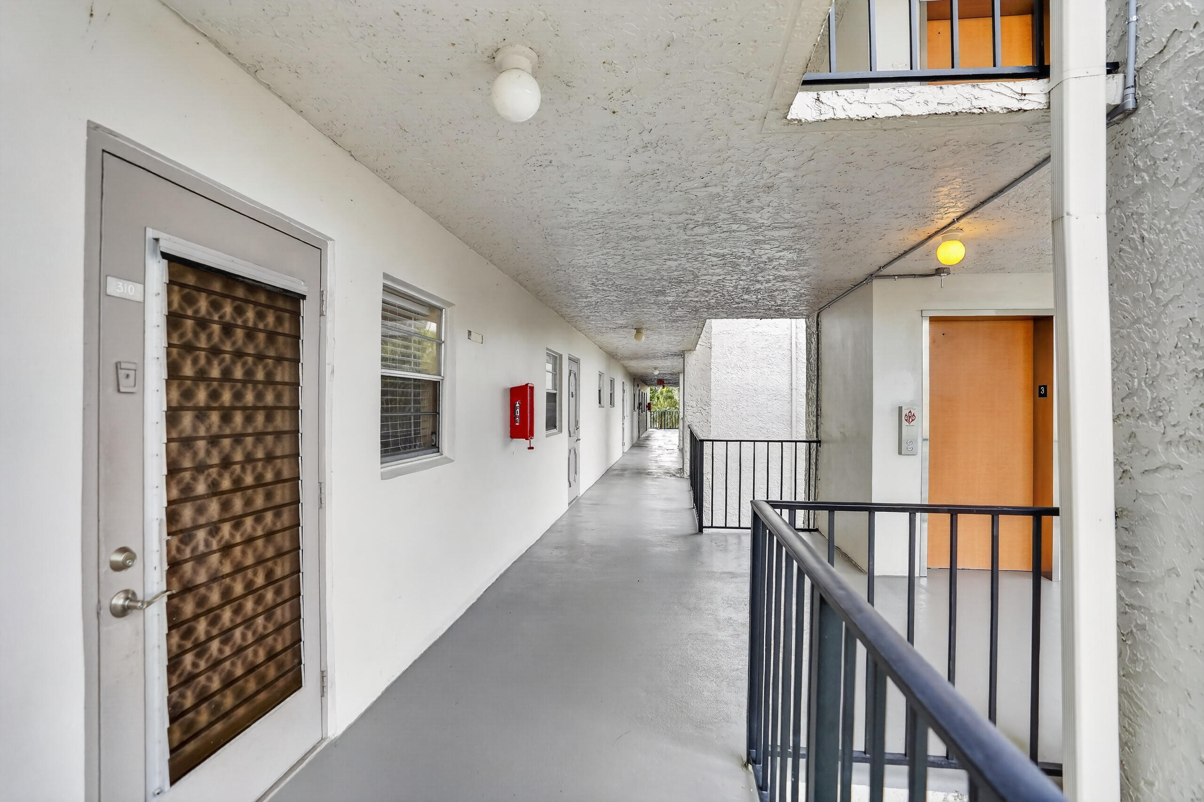
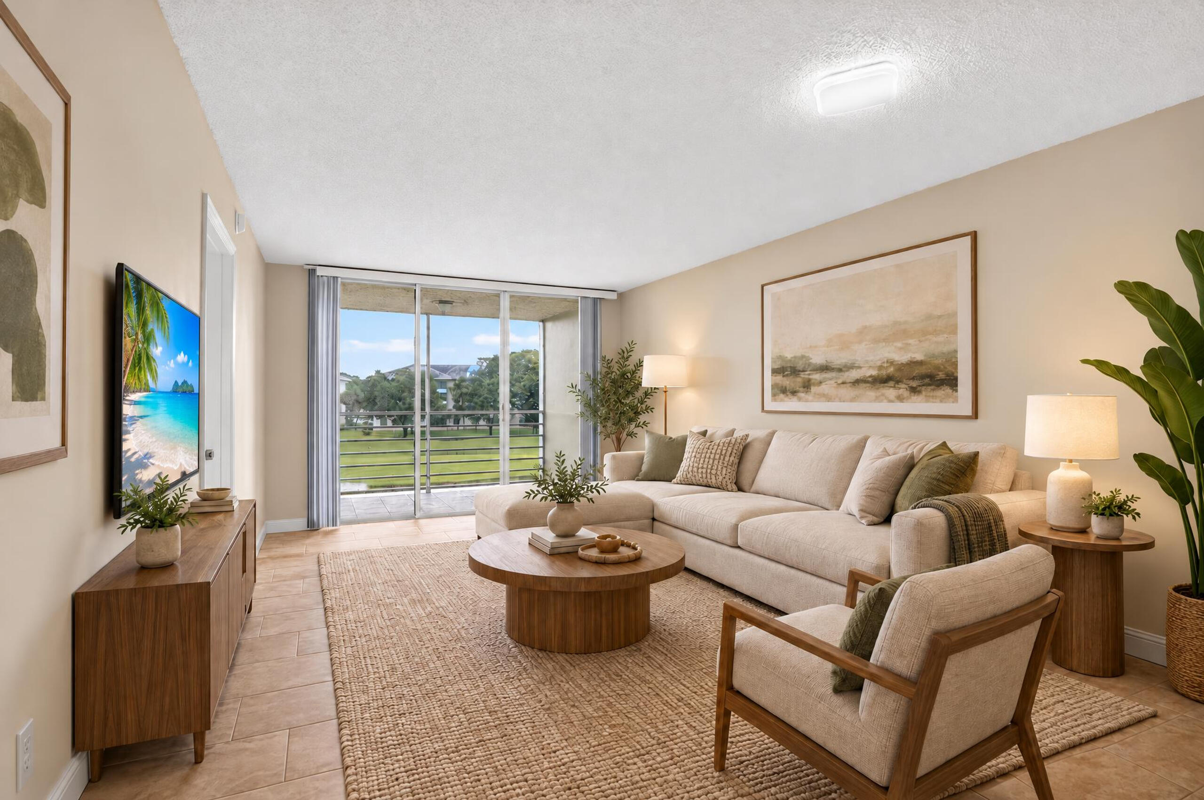
Enjoy beautiful golf course and water views from this beautifully updated 2 bedroom, 2 bathroom condo in Davie! This 970 sq. ft. residence features an open living area with direct elevated views, a fully screened balcony, and tile flooring throughout. Recent upgrades include a newly installed A/C system, brand new electrical panel, newly replaced water heater, updated plumbing and fixtures, and fresh interior paint. The kitchen offers solid granite countertops, custom real wood cabinetry, and new appliances. Ideally positioned to enjoy the surrounding golf course and water views, this move-in-ready residence offers comfort, style, and low-maintenance living in an A+ school district. Don't miss this opportunity!
Save
Ask
Tour
Hide
Listing Snapshot
Price
$178,000
Days On Site
1 Day
Bedrooms
2
Inside Area (SqFt)
970 sqft
Total Baths
2
Full Baths
2
Partial Baths
N/A
Lot Size
N/A
Year Built
1979
MLS Number
B26096998
Status
Coming Soon
Property Tax
$3,547.46
HOA/Condo/Coop Fees
$565 monthly
Sq Ft Source
Public Records
Friends & Family
Recent Activity
| 18 hours ago | Listing updated with changes from the MLS | |
| 18 hours ago | Status changed to Coming Soon | |
| yesterday | Listing first seen on site |
General Features
Direction Faces
West
Disclosures
Special Assessment
Land Lease
No
Number Of Stories
4
Parking
AssignedGuest
Parking Spaces
1
Pets
Yes
Property Sub Type
Condominium
Security
Smoke Detector(s)
Sewer
Public Sewer
Special Circumstances
Standard
SqFt Total
970
Utilities
Cable AvailableElectricity AvailableSewer AvailableWater Available
Water Source
Public
Zoning
PDD (County)
Interior Features
Appliances
DishwasherElectric RangeElectric Water HeaterDisposalMicrowaveRefrigeratorWater Heater
Cooling
Central AirCeiling Fan(s)
Flooring
Ceramic TileTile
Furnished
Unfurnished
Heating
Central
Interior
Walk-In Closet(s)Bar
Laundry Features
Laundry RoomOutside
Main Level Bedrooms
2
Window Features
Blinds
Bedroom 2
Dimensions - 12 X 10Area - 120
Dining Room
Dimensions - 16 X 11Area - 176
Kitchen
Dimensions - 8 X 9Area - 72
Living Room
Dimensions - 12 X 11Area - 132
PrimaryBedroom
Dimensions - 15 X 11Area - 165
Save
Ask
Tour
Hide
Exterior Features
Construction Details
Block
Exterior
BalconyNone
Fencing
None
Other Structures
None
Patio And Porch
Screened
Pool Features
Association
Roof
Shingle
View
LakeWater
Waterfront Features
Lake FrontNone
Waterview
LakeWater
Windows/Doors
Blinds
Community Features
Association Amenities
PoolBasketball CourtBilliard RoomClubhouseFitness CenterGolf CourseMaintenance GroundsLaundryPicnic AreaPlaygroundStorageTennis Court(s)TrashElevator(s)
Association Fee
$565.0
Association Fee Frequency
Monthly
Community Features
Street Lights
MLS Area
3880
Financing Terms Available
CashConventional
Membership fee
150
Schools
School District
Unknown
Elementary School
Fox Trail
Middle School
Indian Ridge
High School
Western
Listing courtesy of Keller Williams Realty Consult

All listings featuring the BMLS logo are provided by BeachesMLS, Inc. This information is not verified for authenticity or accuracy and is not guaranteed. Copyright © 2026 BeachesMLS, Inc. (a Flex MLS feed)
Last checked: 2026-11-06 02:43 PM UTC
All listings featuring the BMLS logo are provided by BeachesMLS, Inc. This information is not verified for authenticity or accuracy and is not guaranteed. Copyright © 2026 BeachesMLS, Inc. (a Flex MLS feed)
Last checked: 2026-11-06 02:43 PM UTC
Neighborhood & Commute
Source: Walkscore
Disclosure: Community information and market data powered by Constellation Data Labs. Information is deemed reliable but not guaranteed.
Save
Ask
Tour
Hide