Luxury PropertySOLUTIONSFind my match ↗

For best results select “Search in Map” on the map below and zoom in on your desired location.

Save
Ask
Tour
Hide
Share
$430,000
New Listing

730 NE 60TH Street
Oakland Park, FL 33334

Single Family Residence|Coming Soon
3
Beds
2
Total Baths
2
Full Baths
960
SqFt
$448
/SqFt
1963
Built
Subdivision:
COLLIER ESTATES 4TH ADD
County:
Broward
Call Now: (866)577-5262
Is this the listing for you? We can help make it yours.
(866)577-5262
730 NE 60TH Street730 NE 60TH Street730 NE 60TH Street730 NE 60TH Street
Save
Ask
Tour
Hide
Share

Mortgage Calculator

Monthly Payment (Est.)

Enter an interest rate to see your estimated monthly payment.
Calculator powered by Showcase IDX, a Constellation1 Company. Copyright ©2026 Information is deemed reliable but not guaranteed.

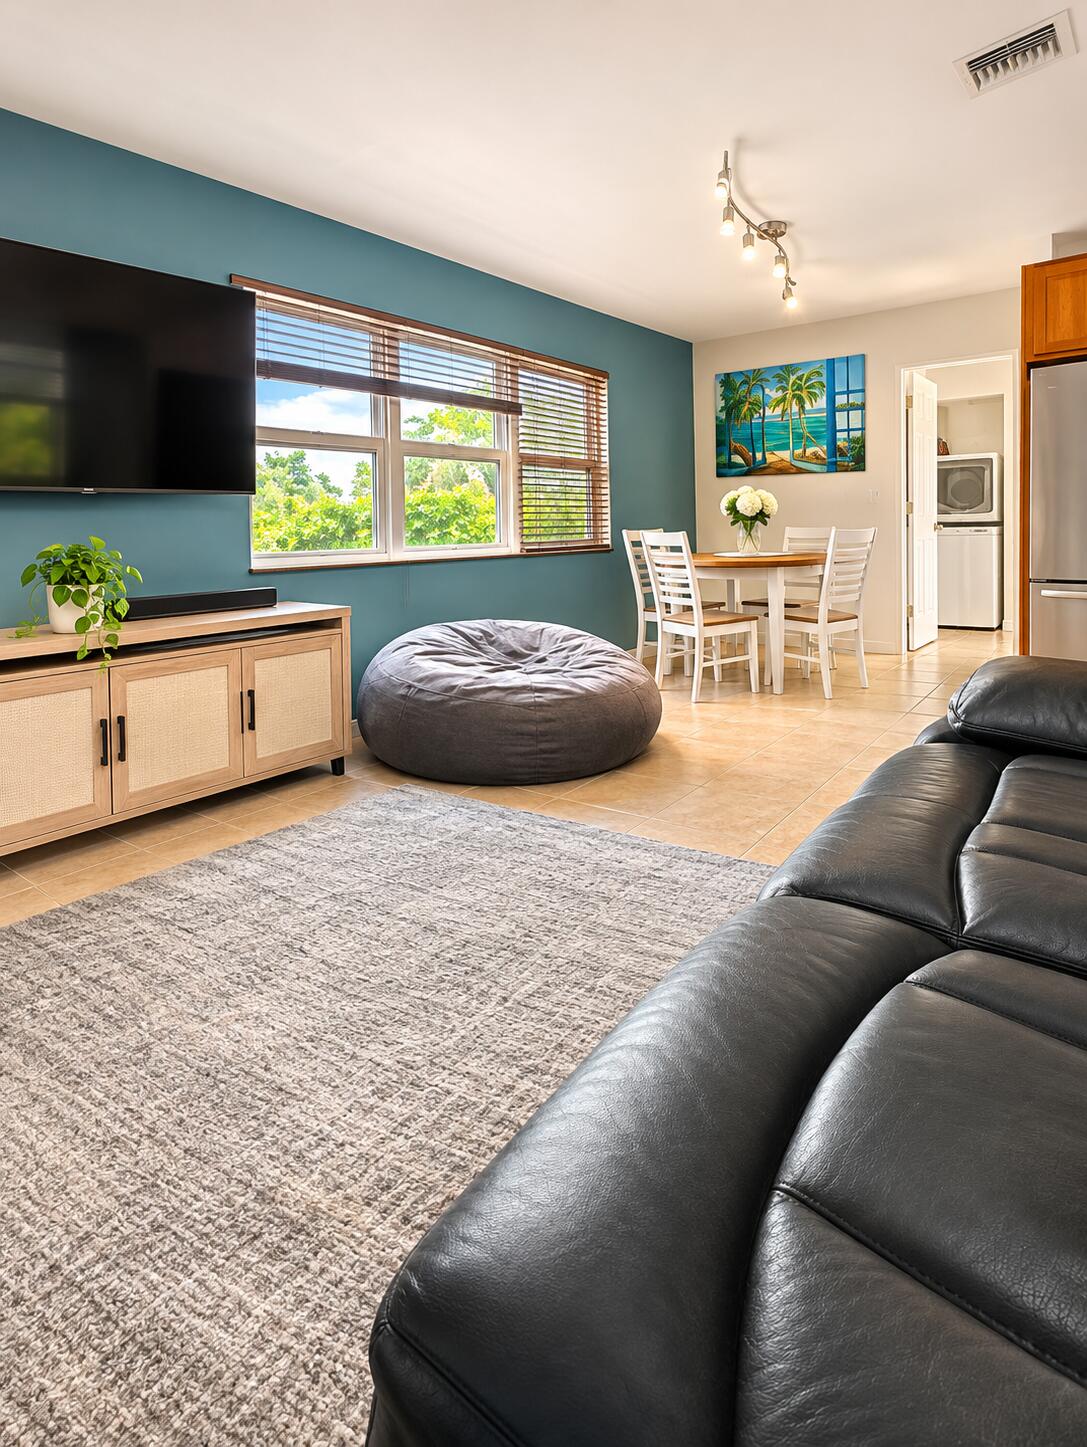
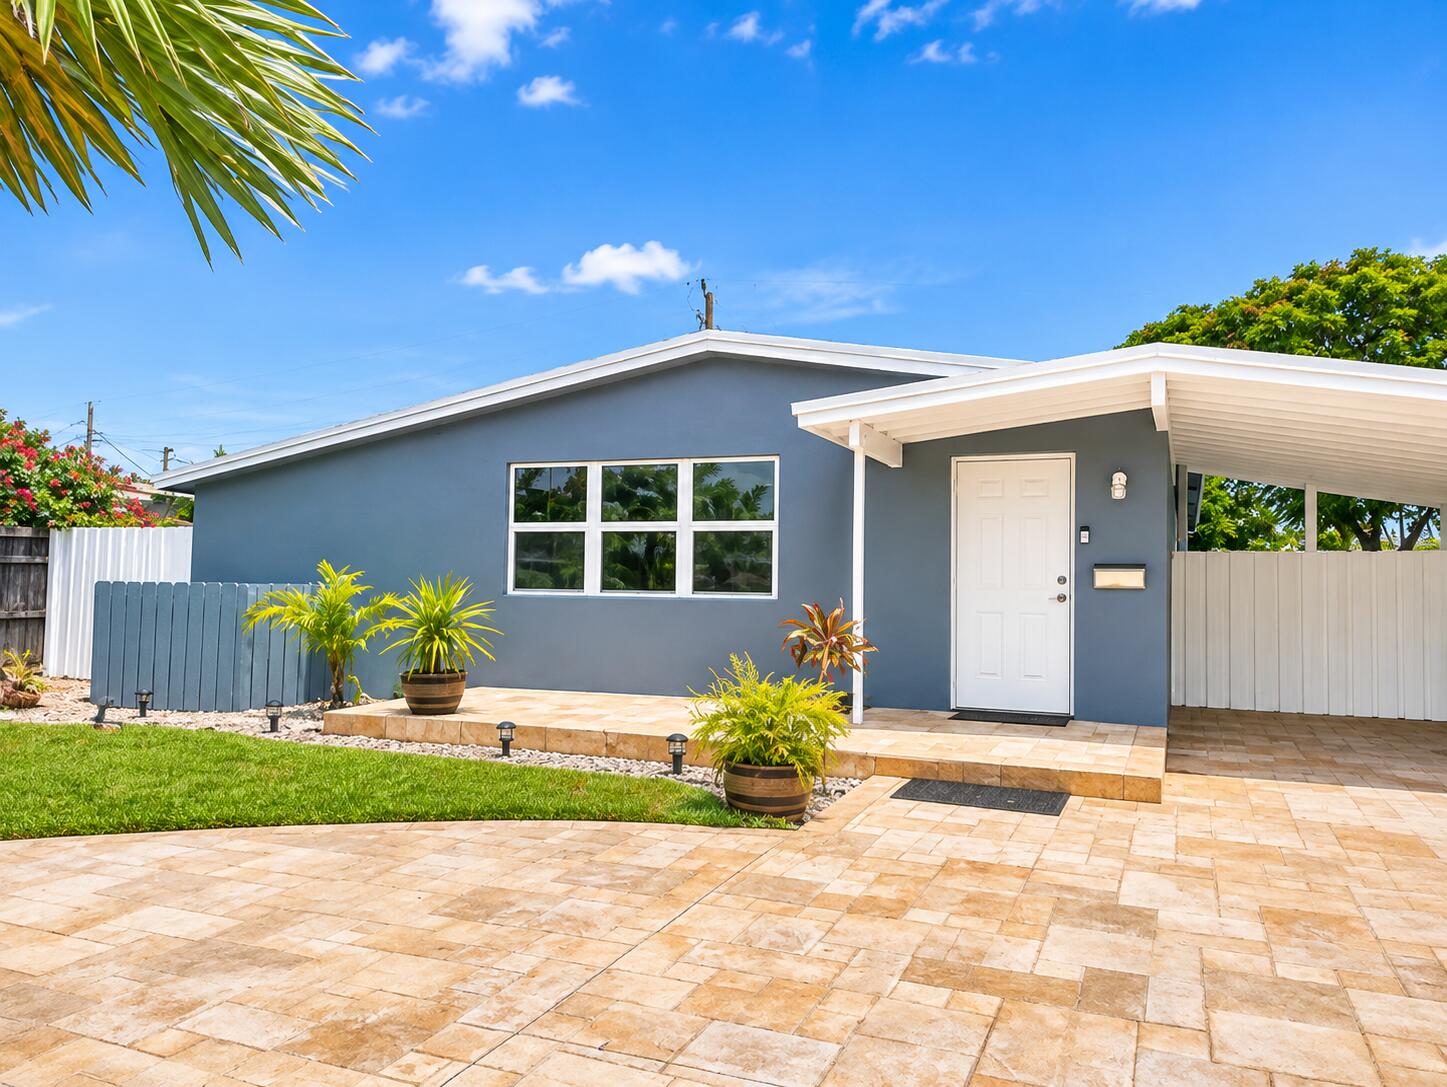
Enjoy the perfect blend of comfort, convenience, and South Florida living. This property features a NEW ROOF (2023), impact windows and doors, low-maintenance artificial turf, and an automatic sprinkler system servicing both the front and backyard. Ideally located near major highways, schools, shopping, restaurants, and golf, making everyday living effortless. Enjoy the convenience of taking your golf cart to nearby grocery stores, restaurants, and local destinations. And here's a fun perk for the new owner: a custom-built PINK GAS-POWERED GOLF CART may be included with the sale! A fantastic opportunity to enjoy a convenient location, valuable upgrades, and the lifestyle Oakland Park has to offer. Please submit showing request via Showing Time and we will try to accommodate all showings! By APPT ONLY! All buyers must be accompanied by their agent. Submit the current "AS-IS" contract with proof of funds or DU approval & supplemental documents attached. ONLY complete offers will be submitted to sellers. Buyer should independently verify fees, pet restrictions, schools, room sizes, and other information buyer deems important. Please feel free to reach out to Stephen Fierce @ South Florida Mortgage Inc. for pre-approval. ALL MEASUREMENTS ARE APPROXIMATE, SUBJECT TO ERROR, OMISSION AND CHANGES WITHOUT NOTICE. In the event of a buyer default, and there are retained deposits as liquidated damages, cooperating broker shall not participate in any retained deposits paid to listing broker.

Save
Ask
Tour
Hide
Share
Listing Snapshot
Price 
$430,000
Days On Site 
0 Days
Bedrooms 
3
Inside Area (SqFt) 
960 sqft
Total Baths 
2
Full Baths 
2
Partial Baths 
N/A
Lot Size 
0.15 Acres
Year Built 
1963
MLS Number 
B26098258
Status 
Coming Soon
Property Tax 
$4,690.84
HOA/Condo/Coop Fees 
N/A
Sq Ft Source 
Public Records
Friends & Family
Recent Activity
23 hours agoListing first seen on site
23 hours agoListing updated with changes from the MLS
General Features
Acres 
0.15
Carport 
2
Direction Faces 
North
Levels 
One
Number Of Stories 
1
Parking 
Attached CarportCircular DrivewayCarportDriveway
Parking Spaces 
2
Pets 
Yes
Property Sub Type 
Single Family Residence
Sewer 
Public Sewer
Special Circumstances 
Standard
SqFt Total 
1273
Utilities 
Electricity ConnectedNatural Gas ConnectedSewer ConnectedWater Connected
Water Source 
Public
Zoning 
R-1B
Interior Features
Appliances 
DryerDishwasherElectric RangeGas RangeMicrowaveOvenRefrigeratorWasher
Cooling 
Central Air
Flooring 
Tile
Heating 
Natural GasCentral
Interior 
Eat-in Kitchen
Laundry Features 
Main LevelLaundry Room
Main Level Bedrooms 
3
Kitchen 
Living Room 
PrimaryBedroom 
Save
Ask
Tour
Hide
Share
Exterior Features
Construction Details 
Block
Fencing 
Back YardFenced
Other Structures 
Shed(s)
Roof 
Other
Community Features
MLS Area 
3440
Financing Terms Available 
CashConventionalFHAVA Loan
Schools
School District
Unknown
Elementary School
North Andrews Gardens
Middle School
James S. Rickards
High School
Northeast
Listing courtesy of EXP Realty LLC


All listings featuring the BMLS logo are provided by BeachesMLS, Inc. This information is not verified for authenticity or accuracy and is not guaranteed. Copyright © 2026 BeachesMLS, Inc. (a Flex MLS feed)
Last checked: 2026-11-10 04:11 PM UTC

Neighborhood & Commute
Source: Walkscore
Disclosure: Community information and market data powered by Constellation Data Labs. Information is deemed reliable but not guaranteed.
Save
Ask
Tour
Hide
Share