Save
Ask
Tour
Hide
$1,125,000
New Listing
8930 CARRINGTON AvenueParkland, FL 33076
Single Family Residence|Coming Soon
4
Beds
3
Total Baths
2
Full Baths
1
Partial Bath
2,396
SqFt
$470
/SqFt
2015
Built
Subdivision:
BRUSCHI PROPERTY
County:
Broward
Call Now: (866)577-5262
Is this the listing for you? We can help make it yours.
(866)577-5262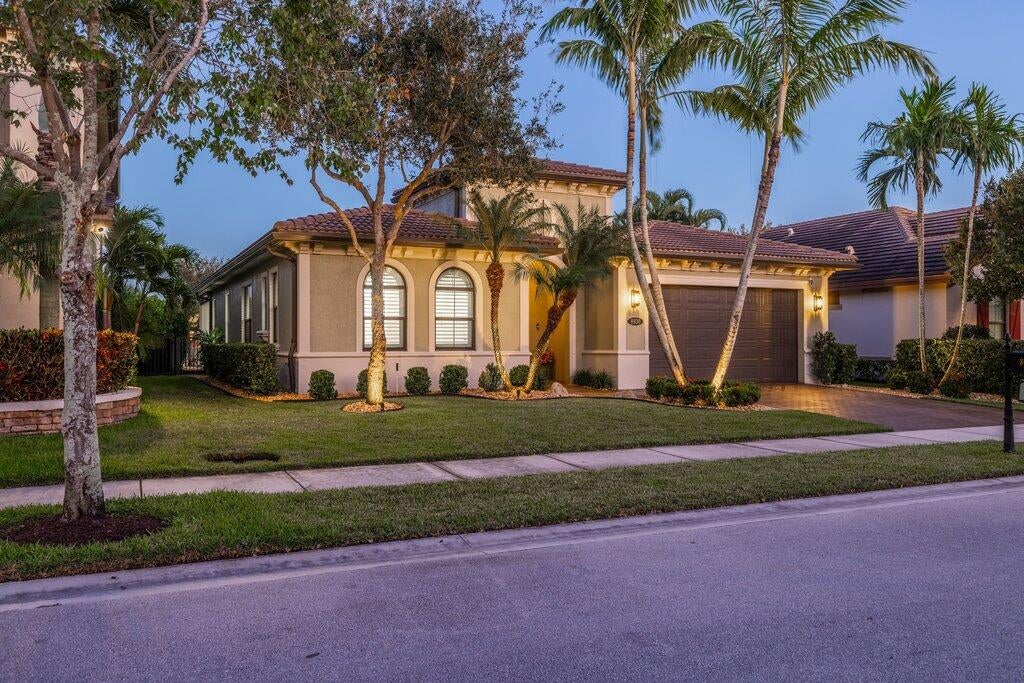
Save
Ask
Tour
Hide
Mortgage Calculator
Monthly Payment (Est.)
Enter an interest rate to see your estimated monthly payment.Calculator powered by Showcase IDX, a Constellation1 Company. Copyright ©2026 Information is deemed reliable but not guaranteed.
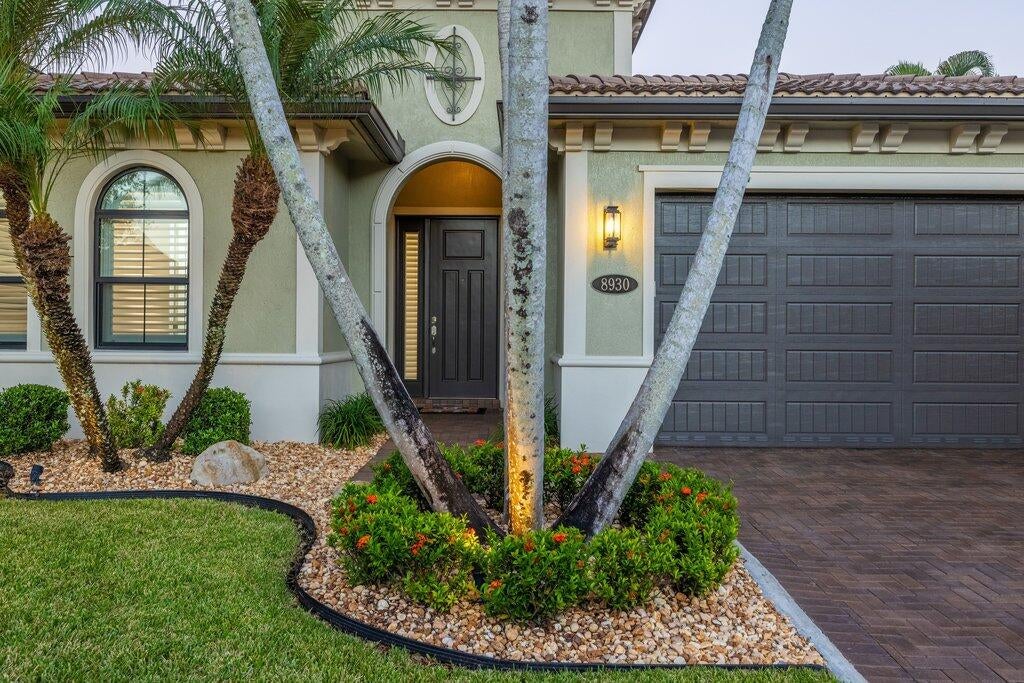
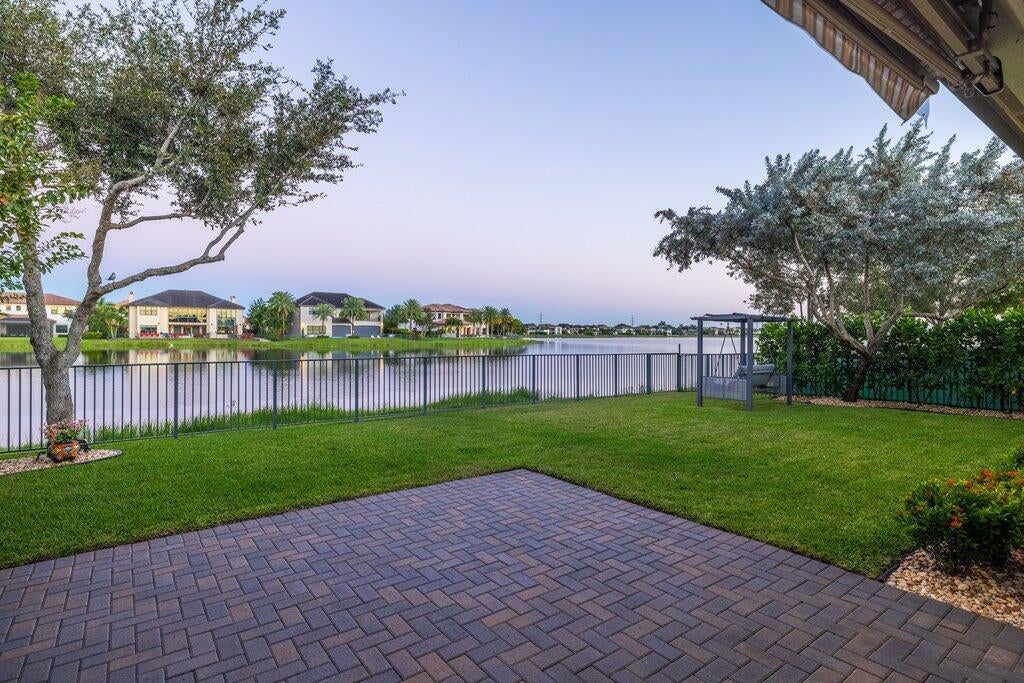
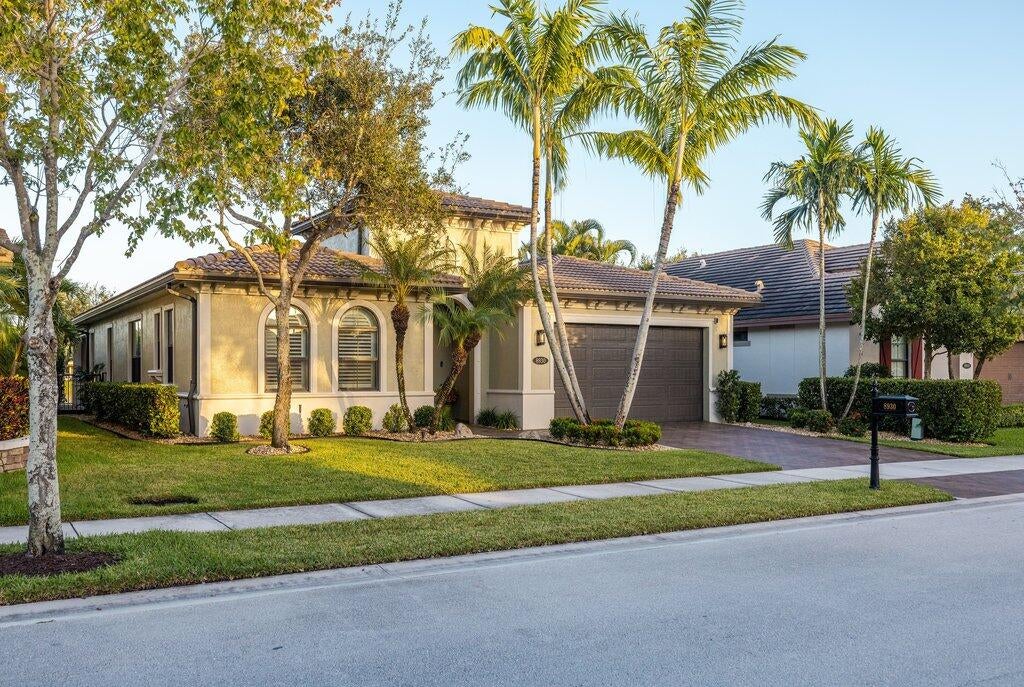
COMING SOON! Exceptional value in Watercrest! Discover the highly sought-after single-story Kensington model, featuring 4 bedrooms, 2.5 baths and stunning wide-lake views. Beautifully maintained with over $100,000 in improvements, this home features a bright white kitchen, custom closets, upgraded lighting, motorized shades and a smart thermostat. Enjoy Florida living on the expanded patio with remote-controlled retractable awning and motorized screens, overlooking the spectacular lake. Additional highlights include refreshed landscaping, landscape lighting and an epoxy garage floor. Just a short walk to Watercrest's resort-style clubhouse and exceptional amenities. Offered at $1,125,000!
Save
Ask
Tour
Hide
Listing Snapshot
Price
$1,125,000
Days On Site
0 Days
Bedrooms
4
Inside Area (SqFt)
2,396 sqft
Total Baths
3
Full Baths
2
Partial Baths
1
Lot Size
0.16 Acres
Year Built
2015
MLS Number
B26098499
Status
Coming Soon
Property Tax
$15,206.92
HOA/Condo/Coop Fees
$515 monthly
Sq Ft Source
Public Records
Friends & Family
Recent Activity
| 12 hours ago | Listing first seen on site | |
| 12 hours ago | Listing updated with changes from the MLS |
General Features
Acres
0.16
Attached Garage
Yes
Direction Faces
West
Garage
Yes
Garage Spaces
2
Levels
One
Number Of Stories
1
Parking
AttachedGarage
Parking Spaces
4
Pets
Breed RestrictionsYes
Property Sub Type
Single Family Residence
Security
Gated with GuardGated CommunityKey Card Entry
Sewer
Public Sewer
Special Circumstances
Standard
SqFt Total
3110
Style
Ranch
Utilities
Cable AvailableNatural Gas AvailableSewer AvailableWater Available
Water Source
Public
Zoning
x
Interior Features
Appliances
DryerDishwasherElectric Water HeaterDisposalGas RangeRefrigeratorWater HeaterWasher
Cooling
Central Air
Flooring
Ceramic TileWood
Furnished
Unfurnished
Heating
Central
Interior
Entrance FoyerKitchen IslandPantrySoaking TubWalk-In Closet(s)
Laundry Features
Inside
Main Level Bedrooms
4
Attic
Kitchen
Dimensions - 17 X 12Level - MainArea - 204
Laundry
Living Room
Dimensions - 19 X 17Level - MainArea - 323
PrimaryBedroom
Dimensions - 26 X 19Level - MainArea - 494
Save
Ask
Tour
Hide
Exterior Features
Construction Details
Block
Lot Features
Waterfront
Patio And Porch
CoveredPatioScreened
Roof
Flat
Waterfront
Yes
Waterfront Features
Lake Front
Community Features
Accessibility Features
Accessible Washer/DryerAccessible Electrical and Environmental Controls
Association Amenities
Basketball CourtBilliard RoomCabanaClubhouseDog ParkFitness CenterManagementPicnic AreaPlaygroundParkRecreation FacilitiesTennis Court(s)Trail(s)
Association Fee
$515.0
Association Fee Frequency
Monthly
Community Features
Gated
MLS Area
3614
Financing Terms Available
CashConventionalFHA
Building Access
Entry Level Living Area Y
Schools
School District
Unknown
Elementary School
Park Trails
Middle School
Westglades
High School
Marjory Stoneman Douglas
Listing courtesy of Coldwell Banker Realty

All listings featuring the BMLS logo are provided by BeachesMLS, Inc. This information is not verified for authenticity or accuracy and is not guaranteed. Copyright © 2026 BeachesMLS, Inc. (a Flex MLS feed)
Last checked: 2026-11-10 11:46 PM UTC
All listings featuring the BMLS logo are provided by BeachesMLS, Inc. This information is not verified for authenticity or accuracy and is not guaranteed. Copyright © 2026 BeachesMLS, Inc. (a Flex MLS feed)
Last checked: 2026-11-10 11:46 PM UTC
Neighborhood & Commute
Source: Walkscore
Disclosure: Community information and market data powered by Constellation Data Labs. Information is deemed reliable but not guaranteed.
Save
Ask
Tour
Hide
Did you know? You can invite friends and family to your search. They can join your search, rate and discuss listings with you.