Luxury PropertySOLUTIONSFind my match ↗

For best results select “Search in Map” on the map below and zoom in on your desired location.

Save
Ask
Tour
Hide
Share
$1,180,000
New Listing

2719 NE 27TH Court
Lighthouse Point, FL 33064

Single Family Residence|Coming Soon
3
Beds
4
Total Baths
3
Full Baths
1
Partial Bath
2,073
SqFt
$569
/SqFt
1994
Built
Subdivision:
LIGHTHOUSE POINT 2ND SEC
County:
Broward
Call Now: (866)577-5262
Is this the listing for you? We can help make it yours.
(866)577-5262
Upcoming Open Houses
Sat, Nov 14, 11:30 AM - 1:00 PM
2719 NE 27TH Court2719 NE 27TH Court2719 NE 27TH Court2719 NE 27TH Court
Save
Ask
Tour
Hide
Share

Mortgage Calculator

Monthly Payment (Est.)

Enter an interest rate to see your estimated monthly payment.
Calculator powered by Showcase IDX, a Constellation1 Company. Copyright ©2026 Information is deemed reliable but not guaranteed.

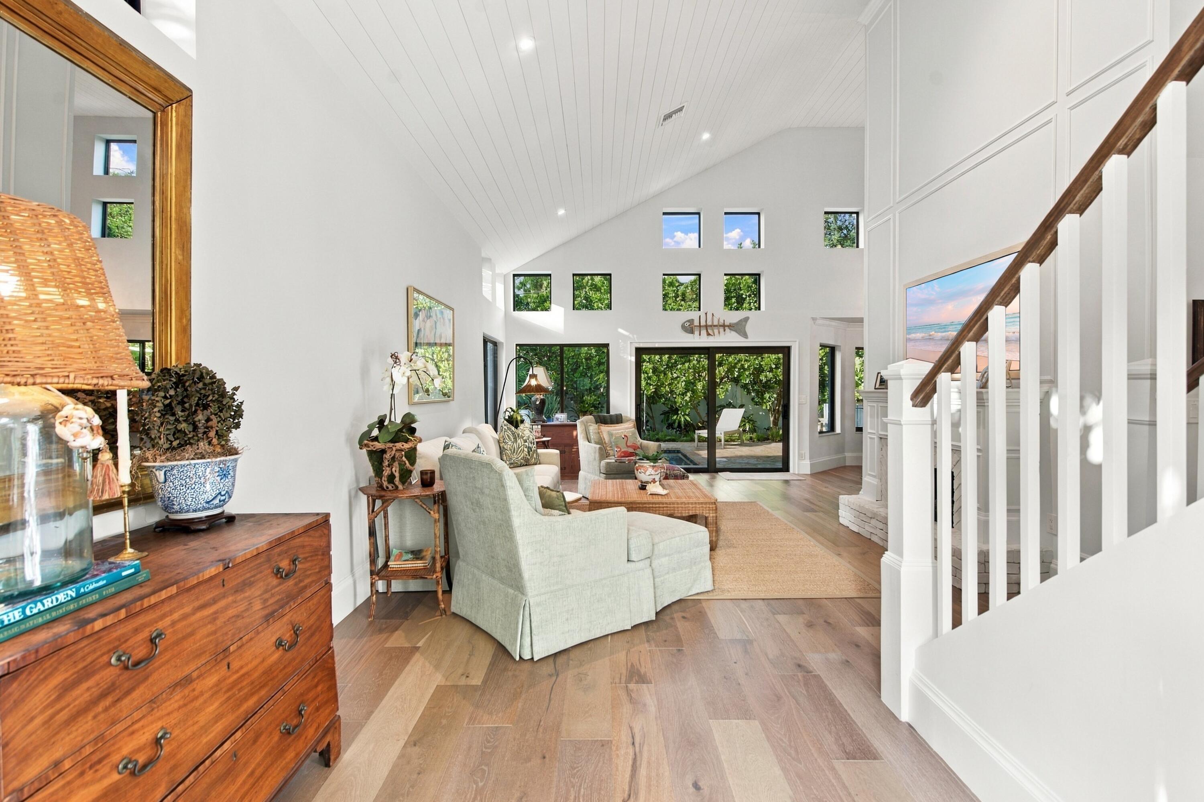
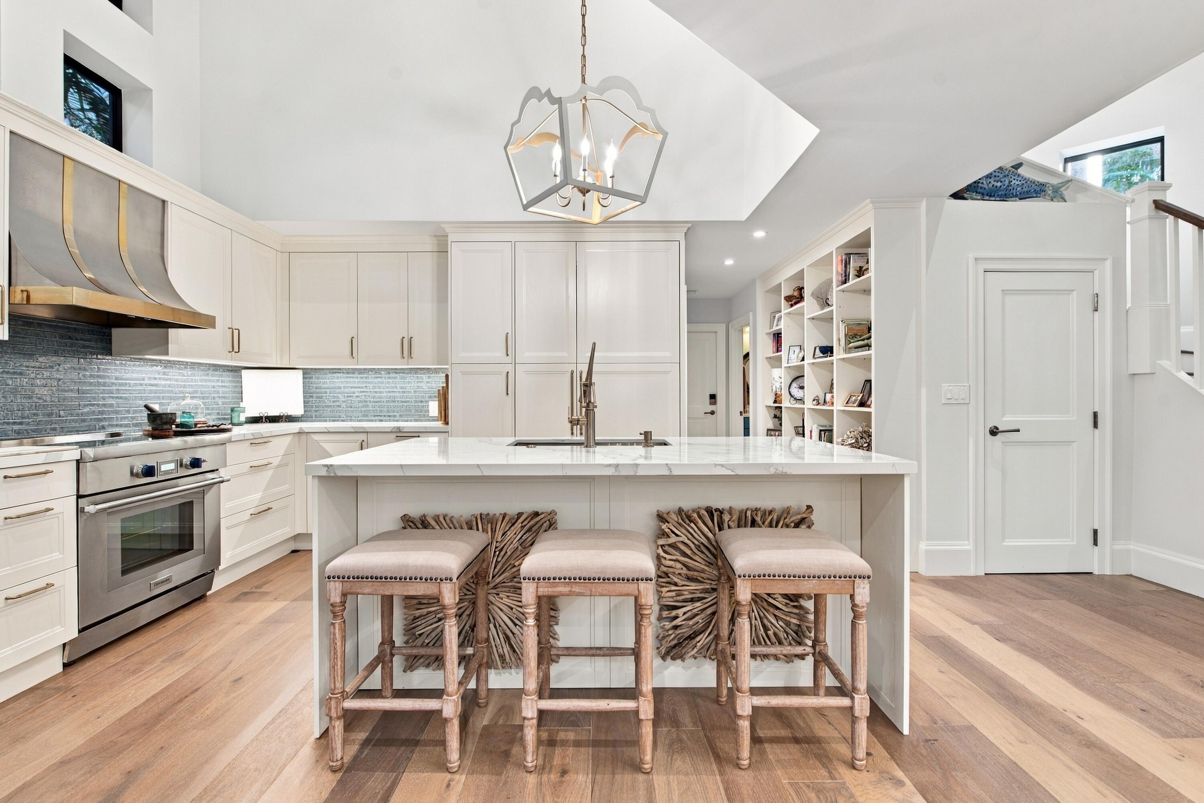
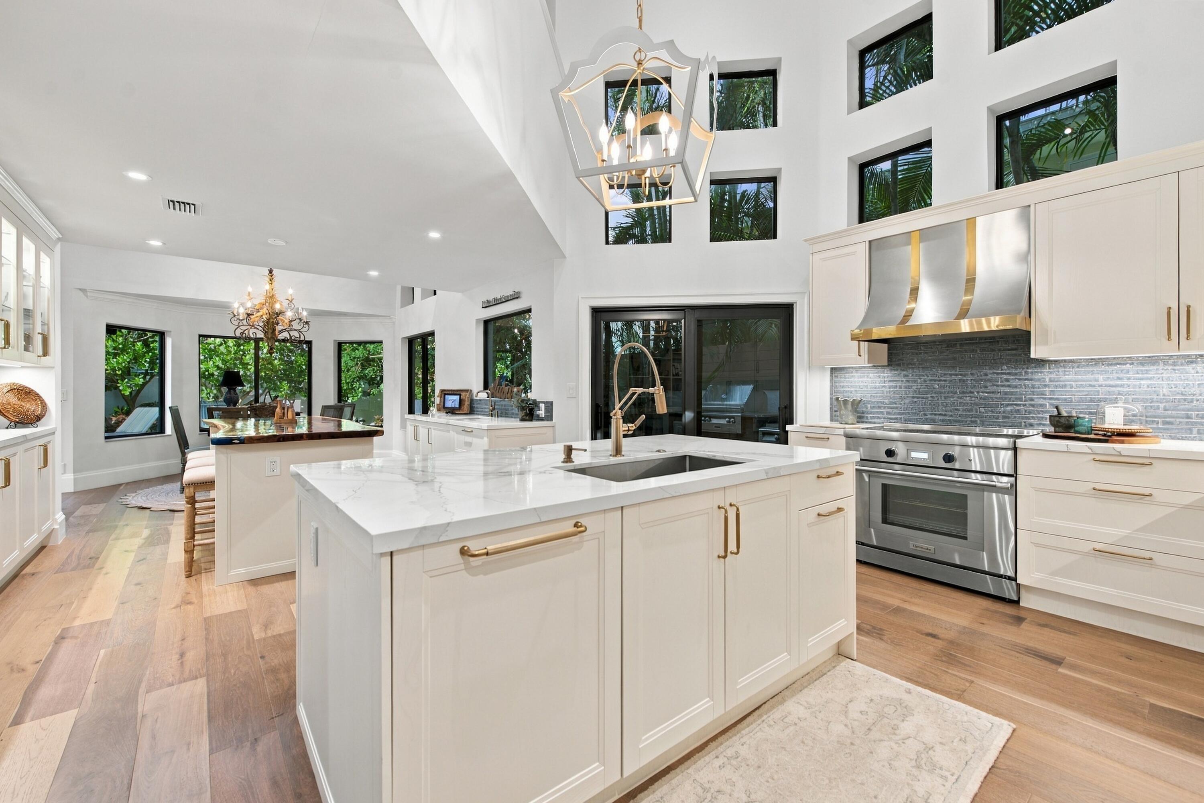
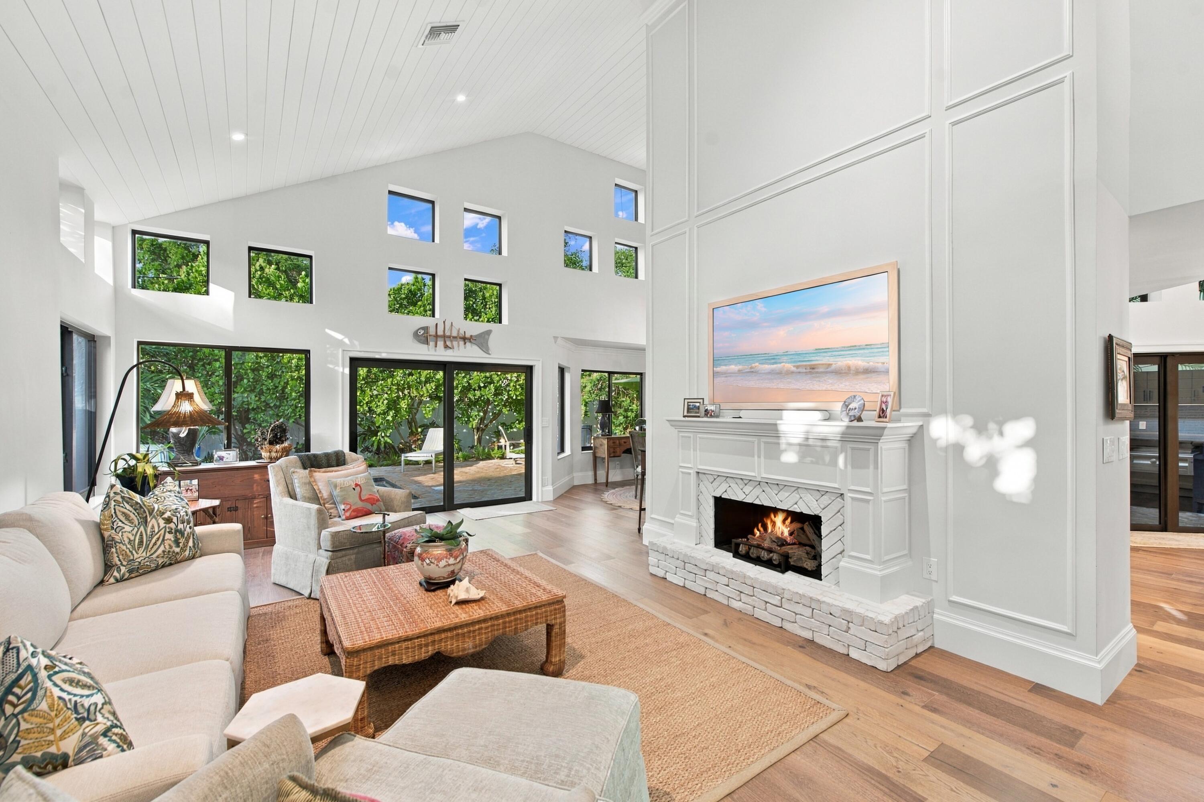
Welcome to your private oasis in the heart of Lighthouse Point! Just steps from the Lighthouse Point Marina, this location is truly unmatched. Completely remodeled, this stunning 3 bedroom, 3.5 bathroom residence showcases a sophisticated coastal chic design with soaring ceilings throughout. The beautifully redesigned kitchen features premium Thermador appliances, an induction cooktop, and an oversized pantry with ample storage. Additional highlights include a whole home water filtration system, full impact glass, and a new roof. Outside, enjoy a salt water pool, a private gated setting, and a beautifully designed outdoor entertaining space perfect for relaxing or hosting guests. A rare opportunity to enjoy the best of the Lighthouse Point lifestyle!

Save
Ask
Tour
Hide
Share
Listing Snapshot
Price 
$1,180,000
Days On Site 
0 Days
Bedrooms 
3
Inside Area (SqFt) 
2,073 sqft
Total Baths 
4
Full Baths 
3
Partial Baths 
1
Lot Size 
0.12 Acres
Year Built 
1994
MLS Number 
B26098998
Status 
Coming Soon
Property Tax 
$15,982.28
HOA/Condo/Coop Fees 
N/A
Sq Ft Source 
Appraiser
Friends & Family
Recent Activity
11 hours agoListing updated with changes from the MLS
11 hours agoListing first seen on site
General Features
Acres 
0.12
Attached Garage 
Yes
Direction Faces 
South
Garage 
Yes
Garage Spaces 
2
Land Lease 
No
Levels 
Two
Number Of Stories 
2
Parking 
AttachedDrivewayGarageGarage Door OpenerOpenPaver Block
Parking Spaces 
6
Pets 
Yes
Property Sub Type 
Single Family Residence
Security 
Smoke Detector(s)
Sewer 
Public Sewer
Special Circumstances 
Standard
SqFt Total 
2645
Utilities 
Cable ConnectedElectricity ConnectedSewer ConnectedWater Connected
Water Source 
Public
Zoning 
RD-10
Interior Features
Appliances 
DryerDishwasherElectric RangeElectric Water HeaterFreezerDisposalIce MakerMicrowaveOvenWater Purifier OwnedRangeRefrigeratorWater HeaterWater PurifierWine RefrigeratorWasher
Cooling 
Central AirCeiling Fan(s)ElectricWall/Window Unit(s)
Fireplace 
Yes
Fireplace Features 
Decorative
Flooring 
TileVinyl
Furnished 
Unfurnished
Heating 
CentralElectric
Interior 
Wet BarBuilt-in FeaturesEntrance FoyerHigh CeilingsKitchen IslandPantryStorageSoaking TubVaulted Ceiling(s)Walk-In Closet(s)
Laundry Features 
Main LevelOther
Main Level Bedrooms 
1
Bedroom 2 
Dimensions - 12 X 11Area - 132
Bedroom 3 
Dimensions - 16 X 11Area - 176
Den 
Dining Room 
Dimensions - 12 X 10Area - 120
Family Room 
Dimensions - 17 X 15Area - 255
Kitchen 
Dimensions - 12 X 11Area - 132
Living Room 
Dimensions - 17 X 15Area - 255
PrimaryBedroom 
Dimensions - 20 X 12Area - 240
Save
Ask
Tour
Hide
Share
Exterior Features
Construction Details 
Block
Exterior 
Built-in BarbecueBarbecue
Fencing 
Fenced
Other Structures 
Storage
Patio And Porch 
Porch
Pool Features 
HeatedSalt WaterPrivate
Private Pool 
Yes
Roof 
Spanish Tile
View 
Garden
Waterview 
Garden
Windows/Doors 
French Doors
Community Features
MLS Area 
3222
Financing Terms Available 
Conventional
Building Access 
1
Schools
School District
Unknown
Elementary School
Norcrest
Middle School
Deerfield Beach
High School
Deerfield Beach
Listing courtesy of Serhant


All listings featuring the BMLS logo are provided by BeachesMLS, Inc. This information is not verified for authenticity or accuracy and is not guaranteed. Copyright © 2026 BeachesMLS, Inc. (a Flex MLS feed)
Last checked: 2026-11-11 11:17 PM UTC

Neighborhood & Commute
Source: Walkscore
Disclosure: Community information and market data powered by Constellation Data Labs. Information is deemed reliable but not guaranteed.
Save
Ask
Tour
Hide
Share