Luxury PropertySOLUTIONSFind my match ↗

For best results select “Search in Map” on the map below and zoom in on your desired location.

Save
Ask
Tour
Hide
Share
$8,500
New Listing

Blue Condo
601 NE 36TH Street 2712
Miami, FL 33137

For Rent|Condominium|Coming Soon
2
Beds
3
Total Baths
2
Full Baths
1
Partial Bath
1,870
SqFt
$5
/SqFt
2006
Built
Subdivision:
BLUE CONDO
County:
Miami-Dade
Call Now: (866)577-5262
Is this the listing for you? We can help make it yours.
(866)577-5262
601 NE 36TH Street 2712601 NE 36TH Street 2712601 NE 36TH Street 2712601 NE 36TH Street 2712
Save
Ask
Tour
Hide
Share

Mortgage Calculator

Monthly Payment (Est.)

Enter an interest rate to see your estimated monthly payment.
Calculator powered by Showcase IDX, a Constellation1 Company. Copyright ©2026 Information is deemed reliable but not guaranteed.

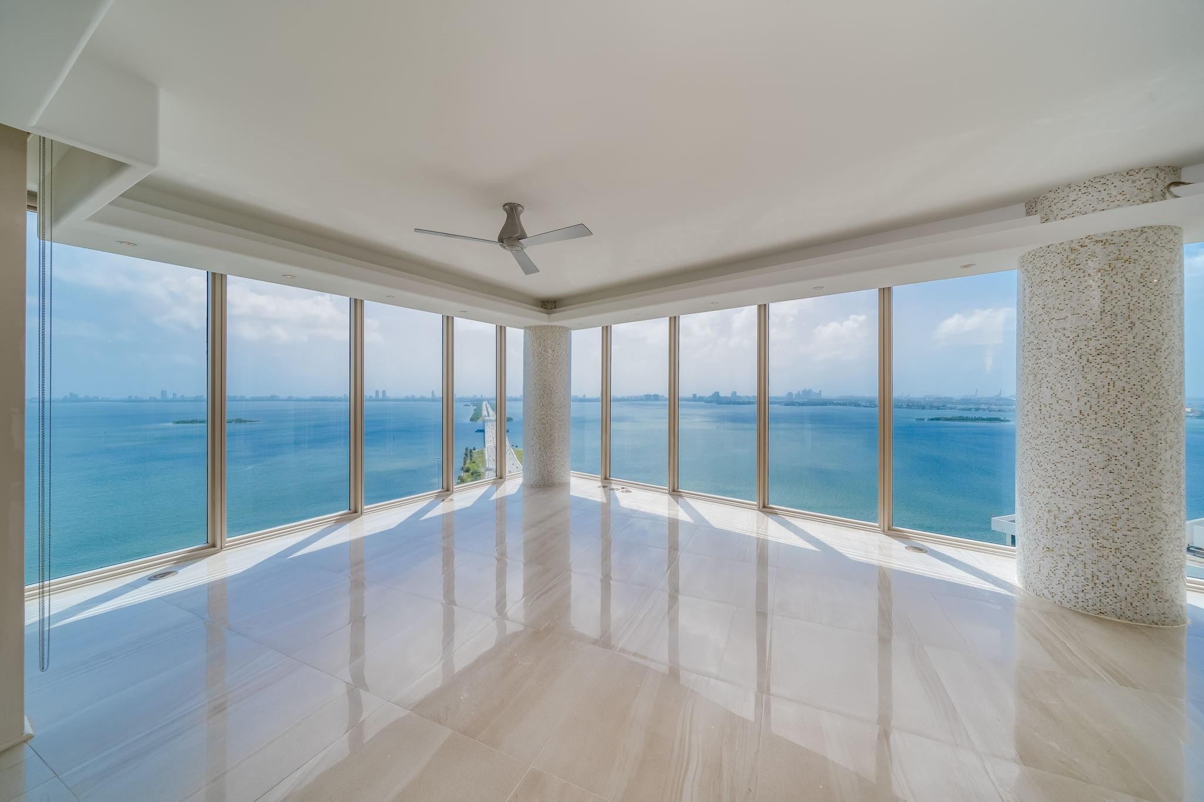
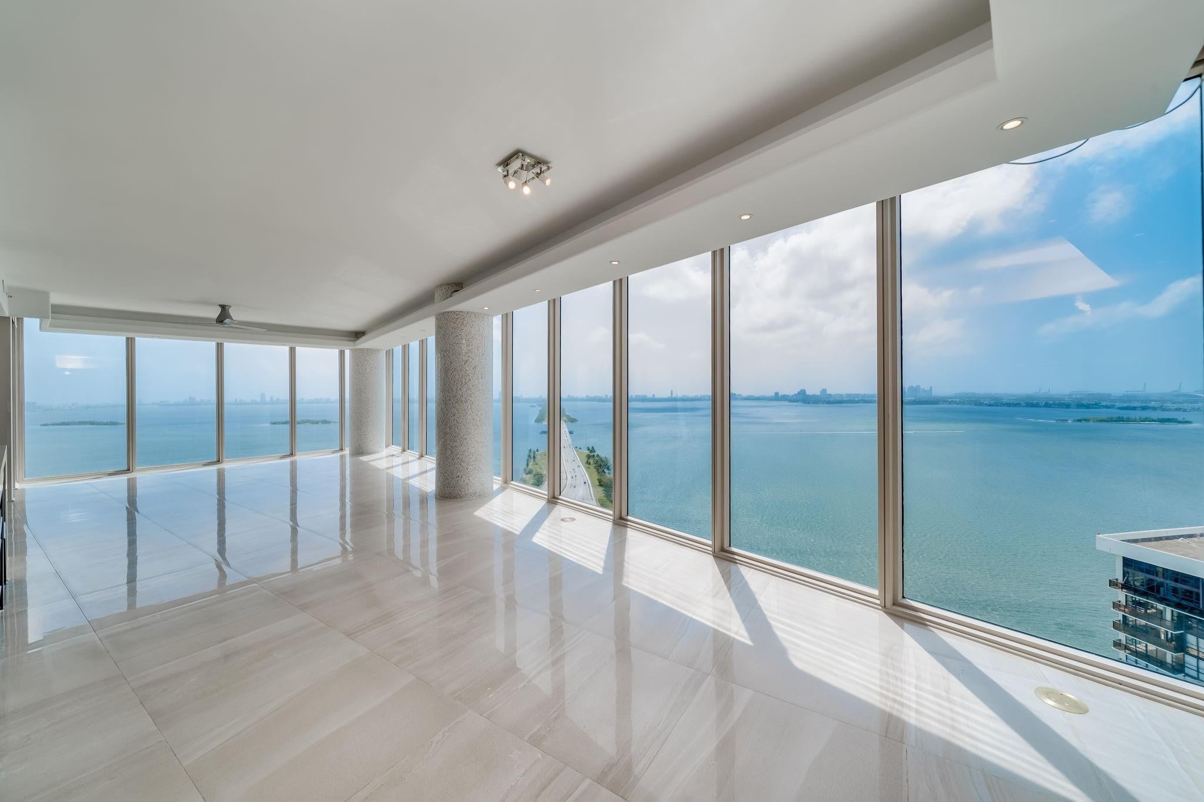
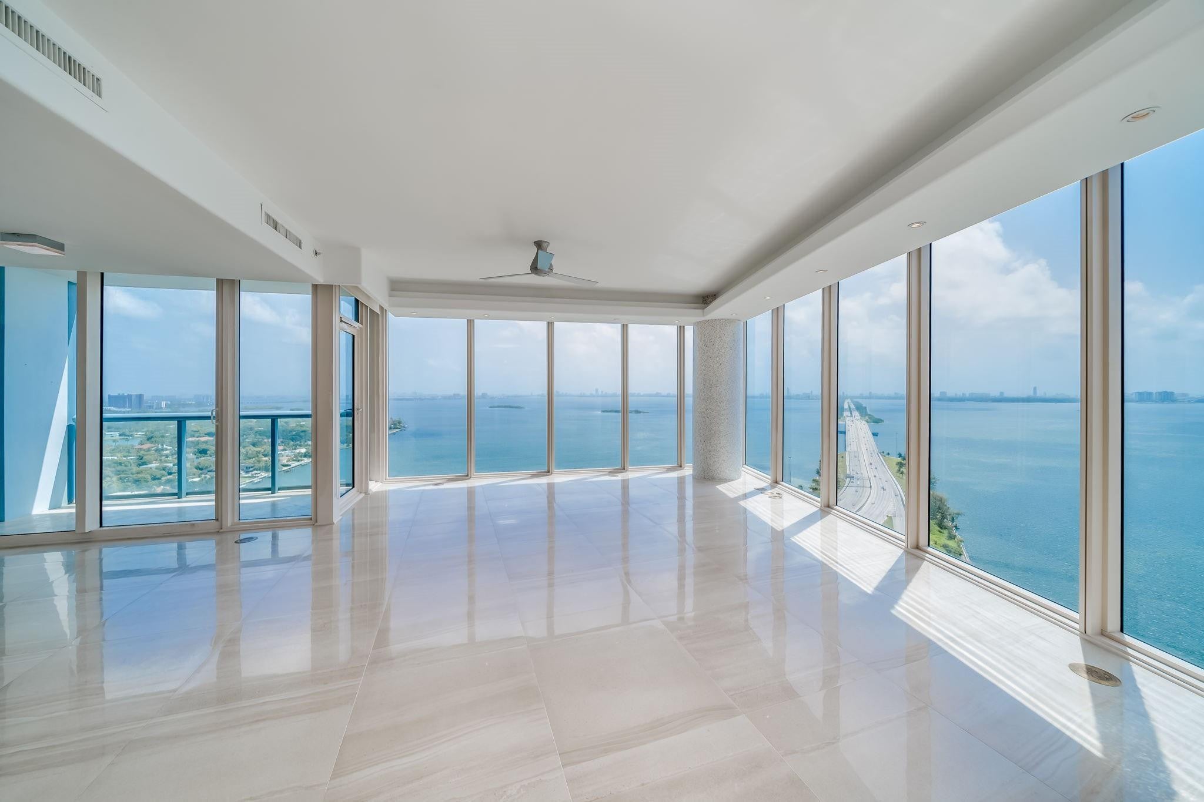
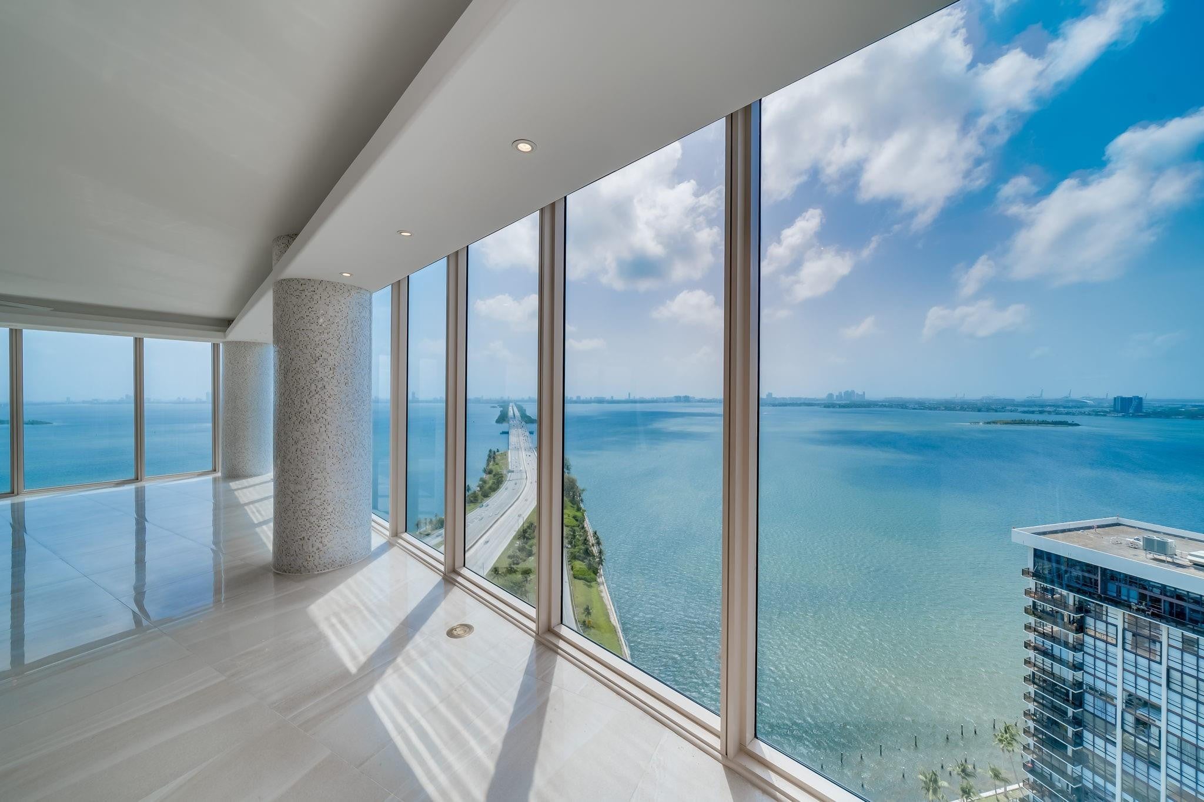
Come live the Miami Lifestyle, 2 dogs up to 45 Lbs combined weight. Waterfront Corner condominium with spectacular Custom Designed 2-bedroom split custom floorplan, 2.5 bath and 1,870 sq. ft. (174 m2) in the fabulous 12 line w/ 270 degree views thru floor to ceiling windows overlooking Biscayne Bay and Miami Beach. This luxurious unit features high end fixtures throughout, Washer & Dryer in unit and 2 assigned covered parking spaces. Enjoy 2 pools, Jacuzzi, BBQ area, pool table/media room, theater, gym, yoga, community room business center & 24/7 concierge, dog park services plus valet parking. Excellent location with quick access to causeway to South Beach, Mid-Town Miami, Brickell, MIA airport or Wynwood/Design District areas with ample shopping/dining options in Midtown/Brickell areas.

Save
Ask
Tour
Hide
Share
Listing Snapshot
Price 
$8,500
Days On Site 
0 Days
Bedrooms 
2
Inside Area (SqFt) 
1,870 sqft
Total Baths 
3
Full Baths 
2
Partial Baths 
1
Lot Size 
N/A
Year Built 
2006
MLS Number 
B26099983
Status 
Coming Soon
Property Tax 
N/A
HOA/Condo/Coop Fees 
N/A
Sq Ft Source 
Public Records
Friends & Family
Recent Activity
11 hours agoListing updated with changes from the MLS
11 hours agoListing first seen on site
General Features
Attached Garage 
Yes
Available on 
2026-12-01
Direction Faces 
Southeast
Garage 
Yes
Garage Spaces 
2
Levels 
One
Number Of Stories 
35
Parking 
AssignedAttachedCoveredGarageGarage Door OpenerValet
Parking Spaces 
2
Pets 
Breed RestrictionsDogs OKNumber LimitYes
Property Sub Type 
Condominium
Security 
Building SecurityFire Sprinkler SystemSecured Garage/ParkingKey Card Entry
Sewer 
Public Sewer
SqFt Total 
1870
Utilities 
Cable AvailableElectricity AvailableSewer ConnectedWater Connected
Interior Features
Appliances 
CooktopDryerDishwasherElectric CooktopElectric RangeElectric Water HeaterDisposalIce MakerMicrowaveOvenRefrigeratorVented Exhaust FanWater HeaterWasher
Cooling 
Central AirCeiling Fan(s)Electric
Flooring 
Ceramic TileTile
Furnished 
Unfurnished
Heating 
CentralElectric
Interior 
Breakfast BarBuilt-in FeaturesElevatorKitchen IslandPantryStorage
Laundry Features 
InsideLaundry Closet
Main Level Bedrooms 
2
Spa 
Yes
Window Features 
Blinds
Kitchen 
Living Room 
PrimaryBedroom 
Save
Ask
Tour
Hide
Share
Exterior Features
Construction Details 
Block
Exterior 
BalconyStorage
Lot Features 
Waterfront
Other Structures 
Storage
Patio And Porch 
CoveredPatio
Pool Features 
AssociationHeated
Spa 
Yes
Spa Features 
In Ground
View 
BayCityOceanWater
Waterfront 
Yes
Waterview 
BayCityOceanWater
Windows/Doors 
Blinds
Community Features
Accessibility Features 
Accessible Approach with Ramp
Association Amenities 
PoolBilliard RoomClubhouseElevator(s)Fitness CenterManagementOtherPlaygroundParkingRecreation FacilitiesSaunaSpa/Hot TubSecurityTrash
MLS Area 
2320
Building Access 
1
Schools
School District
Unknown
Elementary School
Eneida Massas Hartner
Middle School
Jose De Diego
High School
Booker T. Washington
Listing courtesy of LoKation


All listings featuring the BMLS logo are provided by BeachesMLS, Inc. This information is not verified for authenticity or accuracy and is not guaranteed. Copyright © 2026 BeachesMLS, Inc. (a Flex MLS feed)
Last checked: 2026-11-14 12:13 AM UTC

Neighborhood & Commute
Source: Walkscore
Disclosure: Community information and market data powered by Constellation Data Labs. Information is deemed reliable but not guaranteed.
Save
Ask
Tour
Hide
Share