Luxury PropertySOLUTIONSFind my match ↗

For best results select “Search in Map” on the map below and zoom in on your desired location.

Save
Ask
Tour
Hide
Share
$830,000
New Listing

1860 NW 32ND Court
Oakland Park, FL 33309

Single Family Residence|Coming Soon
4
Beds
3
Total Baths
3
Full Baths
1,818
SqFt
$457
/SqFt
1966
Built
Subdivision:
ROYAL PALM ACRES FIRST SEC
County:
Broward
Call Now: (866)577-5262
Is this the listing for you? We can help make it yours.
(866)577-5262
1860 NW 32ND Court1860 NW 32ND Court1860 NW 32ND Court1860 NW 32ND Court
Save
Ask
Tour
Hide
Share

Mortgage Calculator

Monthly Payment (Est.)

Enter an interest rate to see your estimated monthly payment.
Calculator powered by Showcase IDX, a Constellation1 Company. Copyright ©2026 Information is deemed reliable but not guaranteed.

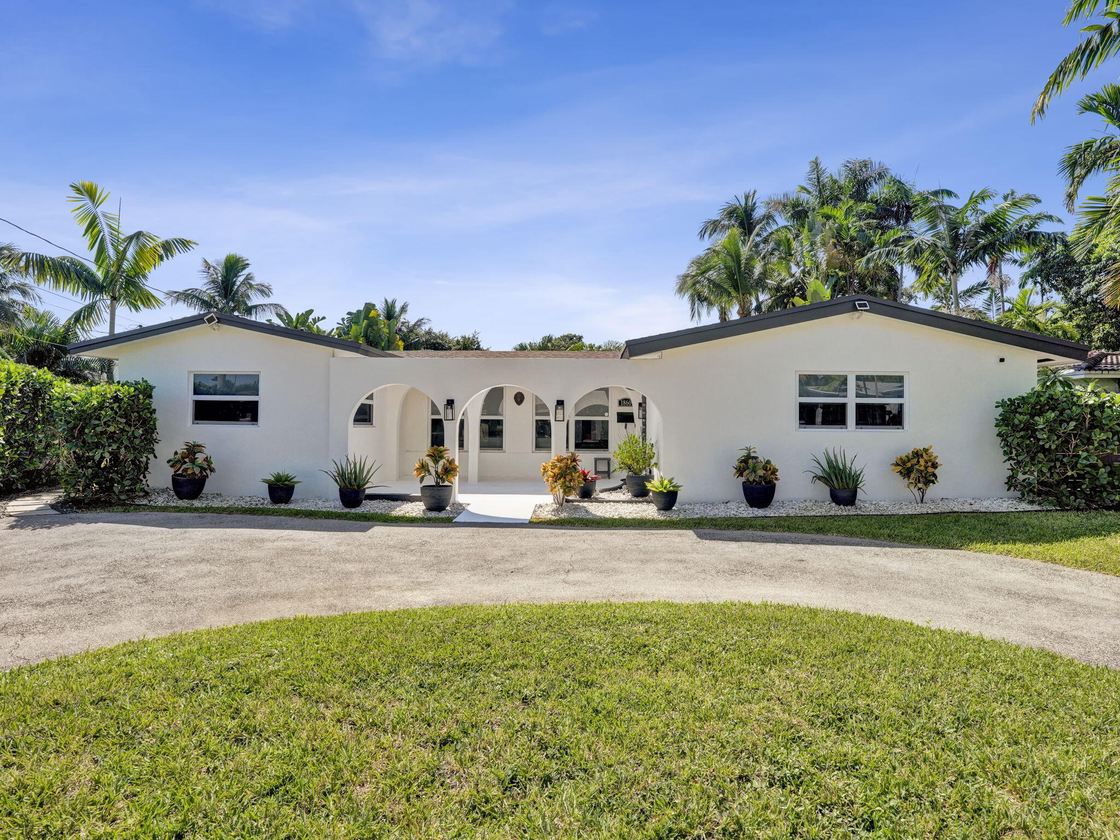
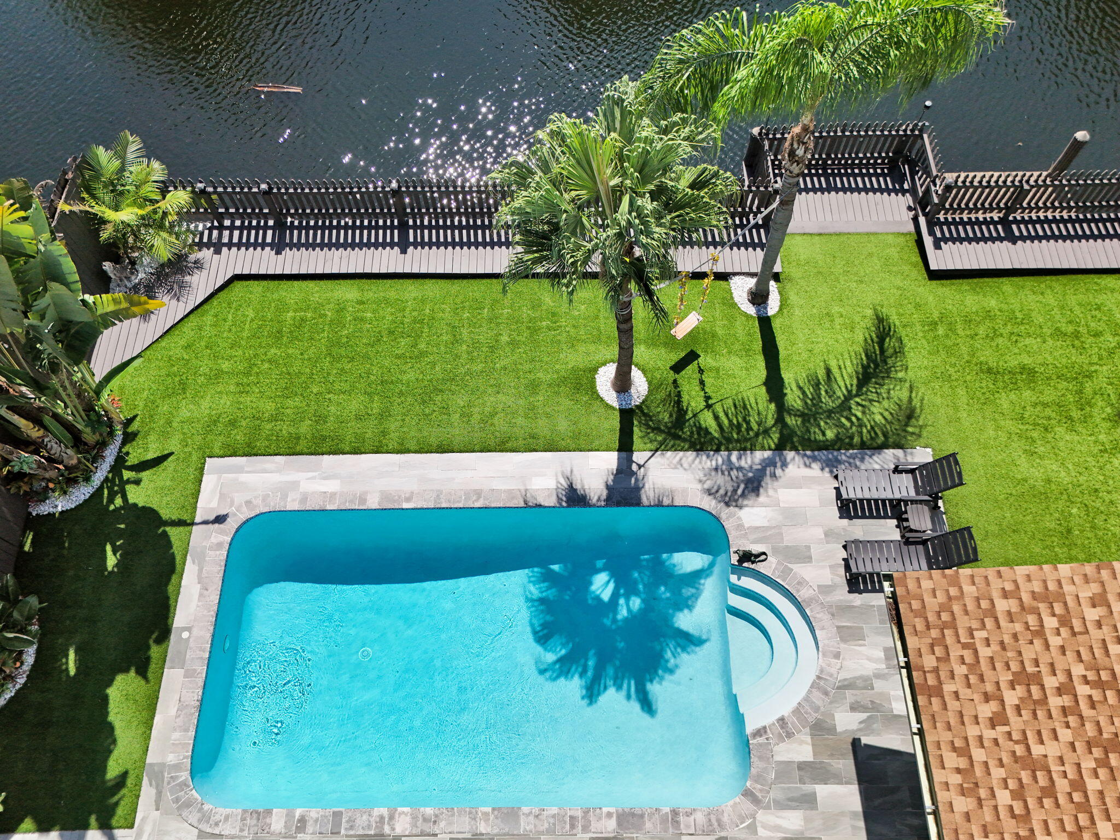
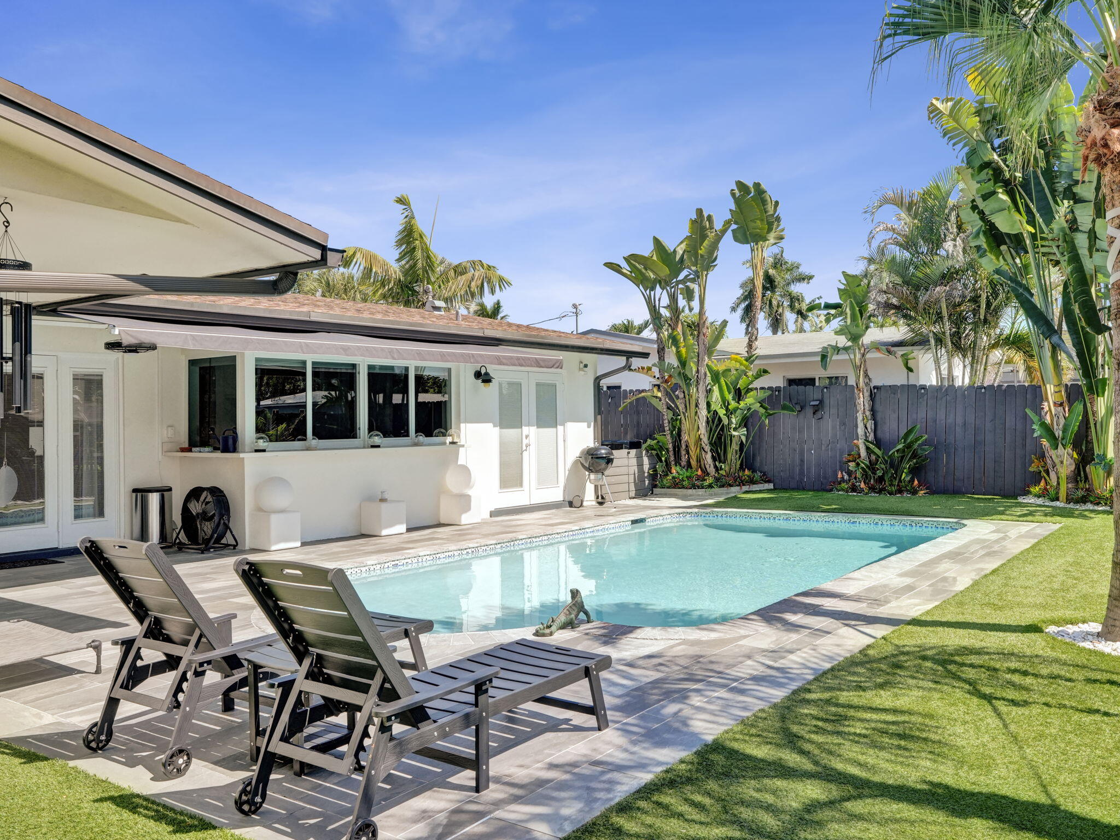
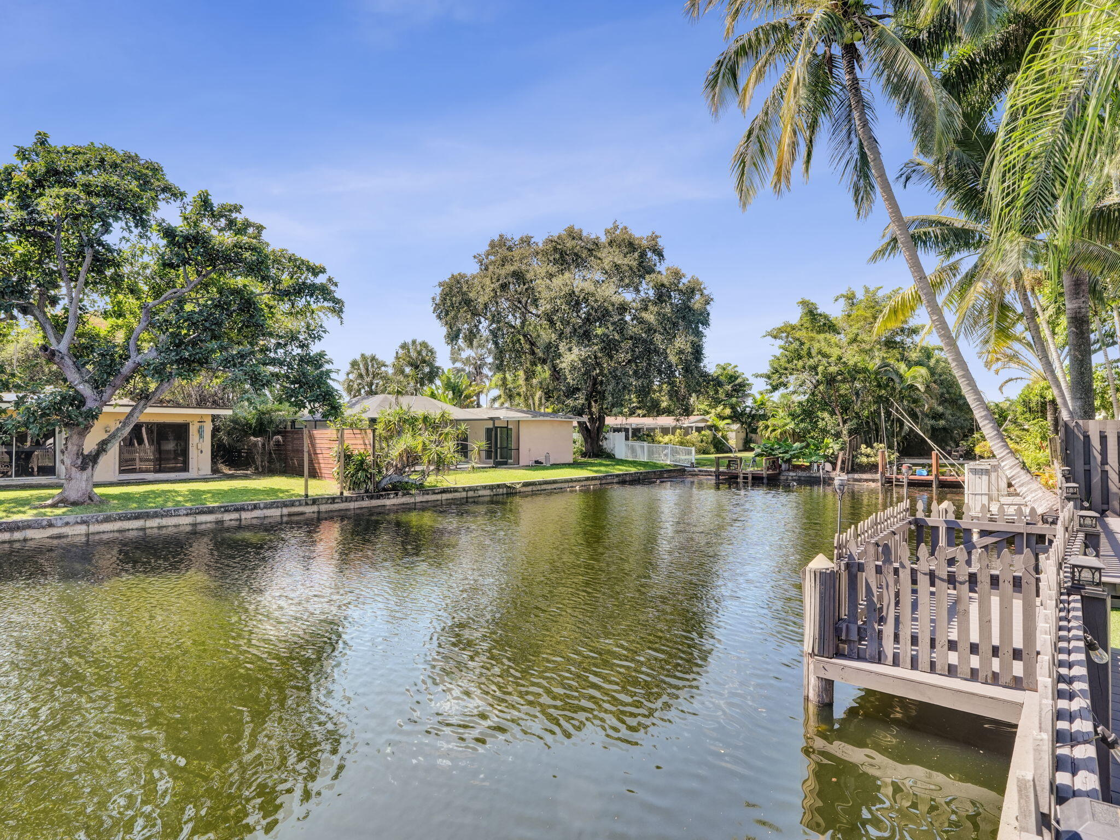
Ocean-access waterfront living on 66 ft of canal views w/ private dock. Completely remodeled in 2022, this 4BR/3BA open-concept retreat pairs refined finishes with peace of mind: impact windows, 2021 roof, new central A/C, ductwork updated plumbing & so much more. Entertain w/ a built-in wet bar, coffee bar & 2 two electric fireplaces. A bedroom has been transformed into a custom walk-in closet with center island, & the 4th bedroom offers a private-entry in-law suite. Storage galore. Outdoors, a fenced resort-style backyard features a heated pool, retractable awning, paver deck, outdoor bar, large front porch & synthetic turf, ideal for pets and Airbnb. No HOA. Circular drive parks 6. Minutes to I-95, the Turnpike and Holy Cross Hospital; 15 min to Airport & beach. A-rated Elementary & H.S

Save
Ask
Tour
Hide
Share
Listing Snapshot
Price 
$830,000
Days On Site 
0 Days
Bedrooms 
4
Inside Area (SqFt) 
1,818 sqft
Total Baths 
3
Full Baths 
3
Partial Baths 
N/A
Lot Size 
0.15 Acres
Year Built 
1966
MLS Number 
B26100033
Status 
Coming Soon
Property Tax 
$12,081.82
HOA/Condo/Coop Fees 
N/A
Sq Ft Source 
Builder
Friends & Family
Recent Activity
9 hours agoListing first seen on site
9 hours agoListing updated with changes from the MLS
General Features
Acres 
0.15
Direction Faces 
North
Foundation 
Slab
Land Lease 
No
Levels 
One
Number Of Stories 
1
Parking 
AsphaltCircular DrivewayDriveway
Parking Spaces 
6
Pets 
Yes
Property Sub Type 
Single Family Residence
Security 
Smoke Detector(s)
Sewer 
Public Sewer
Special Circumstances 
Standard
SqFt Total 
1838
Style 
Ranch
Utilities 
Cable AvailableElectricity AvailablePhone AvailableSewer AvailableWater Available
Water Source 
Public
Zoning 
R-1
Interior Features
Appliances 
DryerDishwasherElectric RangeElectric Water HeaterFreezerDisposalIce MakerMicrowaveOvenRangeRefrigeratorVented Exhaust FanWater HeaterWasher
Cooling 
Central AirCeiling Fan(s)
Electric 
Circuit Breakers
Fireplace 
Yes
Fireplace Features 
Electric
Flooring 
LaminateTileVinyl
Furnished 
Negotiable
Heating 
Central
Interior 
Built-in FeaturesStorageBarWalk-In Closet(s)
Laundry Features 
InsideIn Hall
Main Level Bedrooms 
4
Window Features 
BlindsStorm Window(s)
Living Room 
PrimaryBedroom 
Save
Ask
Tour
Hide
Share
Exterior Features
Construction Details 
ConcreteStucco
Exterior 
Awning(s)LightingStorage
Fencing 
Back YardFencedGateWood
Frontage 
Waterfront
Lot Features 
Interior LotLandscapedWaterfront
Other Structures 
Storage
Patio And Porch 
DeckPatioPorch
Pool Features 
FencedIn GroundPrivate
Private Pool 
Yes
Road Frontage 
City Street
Roof 
Shingle
View 
CanalWater
Waterfront 
Yes
Waterfront Features 
Canal AccessCanal FrontFixed BridgeNavigable WaterOcean AccessSeawall
Waterview 
CanalWater
Windows/Doors 
BlindsStorm Window(s)
Community Features
MLS Area 
3550
Financing Terms Available 
CashConventionalFHAVA Loan
Building Access 
Ground level
Roads 
Asphalt
Schools
School District
Unknown
Elementary School
Rock Island
Middle School
William E. Dandy
High School
Boyd H. Anderson
Listing courtesy of Keller Williams Realty Profess


All listings featuring the BMLS logo are provided by BeachesMLS, Inc. This information is not verified for authenticity or accuracy and is not guaranteed. Copyright © 2026 BeachesMLS, Inc. (a Flex MLS feed)
Last checked: 2026-11-14 12:13 AM UTC

Neighborhood & Commute
Source: Walkscore
Disclosure: Community information and market data powered by Constellation Data Labs. Information is deemed reliable but not guaranteed.
Save
Ask
Tour
Hide
Share