Luxury Property Solutions, LLC. www.LPSLAMA.com

For best results select “Search in Map” on the map below and zoom in on your desired location.

Save
Ask
Tour
Hide
Share
$180,000
New Listing

360 Harbor Dr
Key Biscayne, FL 33149

For Rent|Single Family Residence|Active
5
Beds
9
Total Baths
8
Full Baths
1
Partial Bath
8,903
SqFt
$20
/SqFt
2016
Built
Subdivision:
TROPICAL ISLE HOMES SUB 4
County:
Miami-Dade
Call Now: (866)577-5262
Is this the listing for you? We can help make it yours.
(866)577-5262
360 Harbor Dr360 Harbor Dr360 Harbor Dr360 Harbor Dr
Save
Ask
Tour
Hide
Share

Mortgage Calculator

Monthly Payment (Est.)

Enter an interest rate to see your estimated monthly payment.
Calculator powered by Showcase IDX, a Constellation1 Company. Copyright ©2026 Information is deemed reliable but not guaranteed.

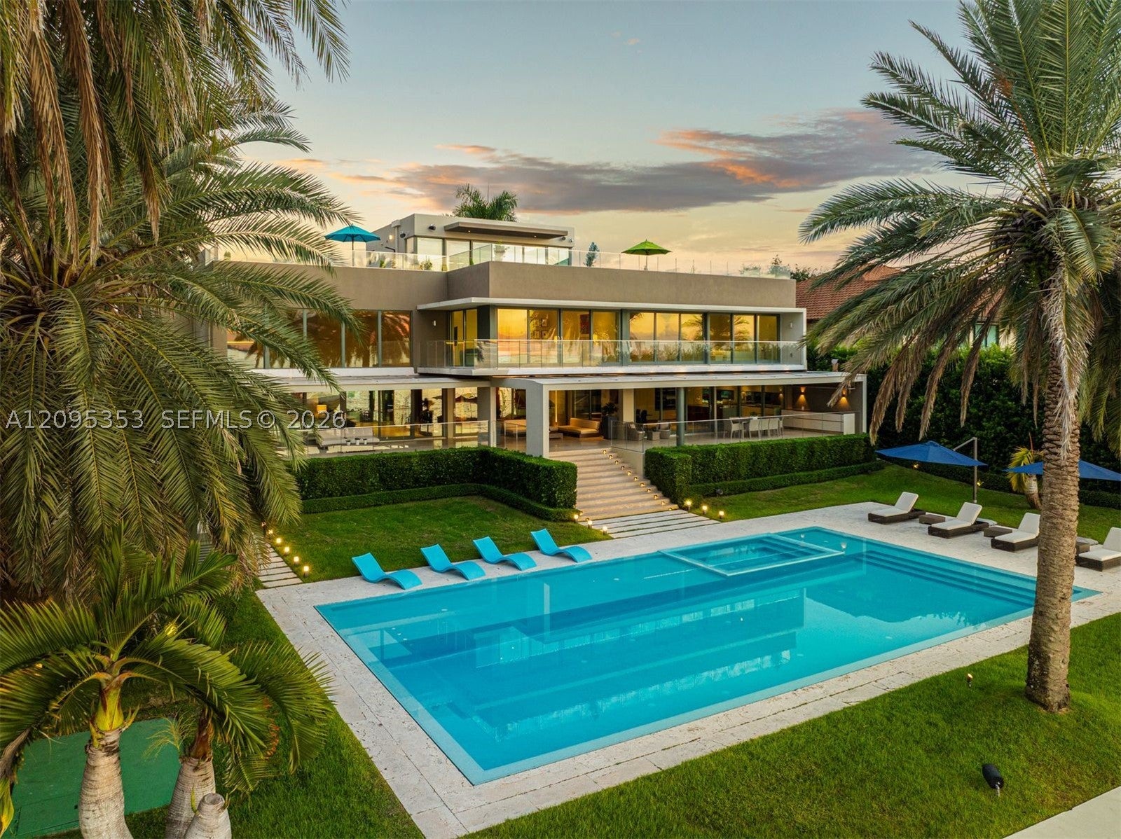
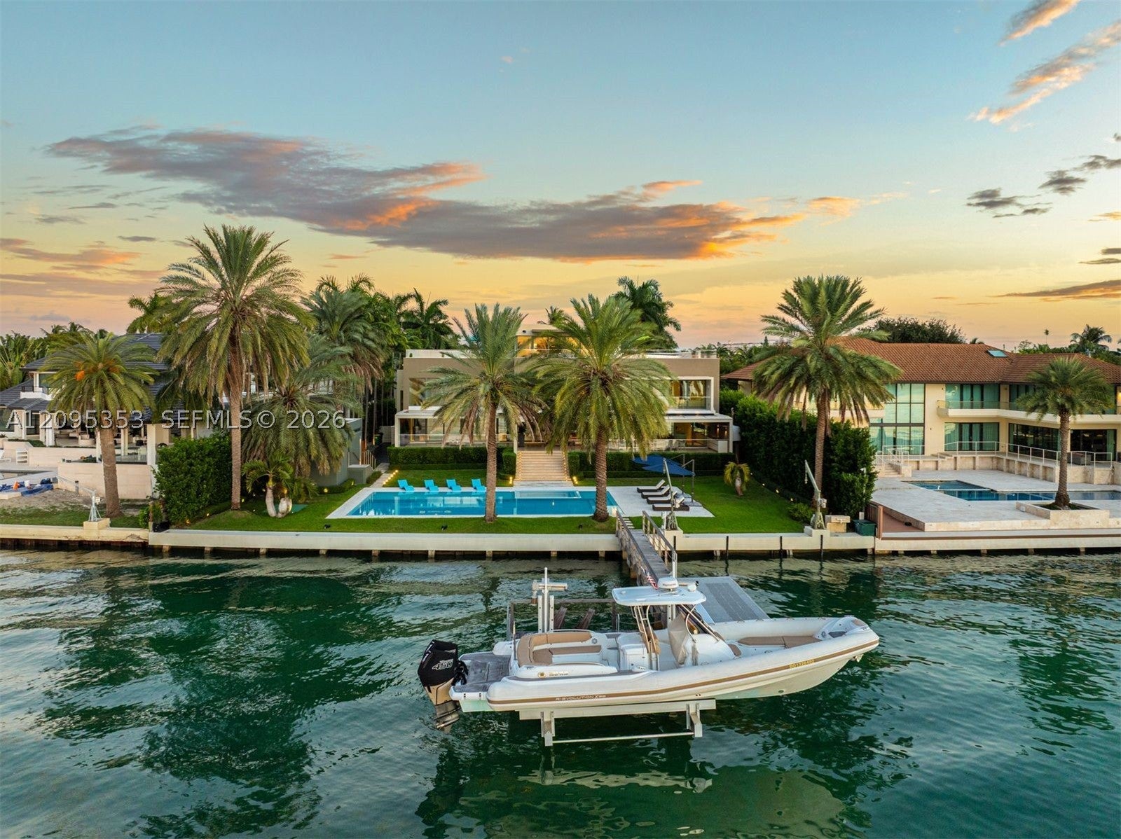
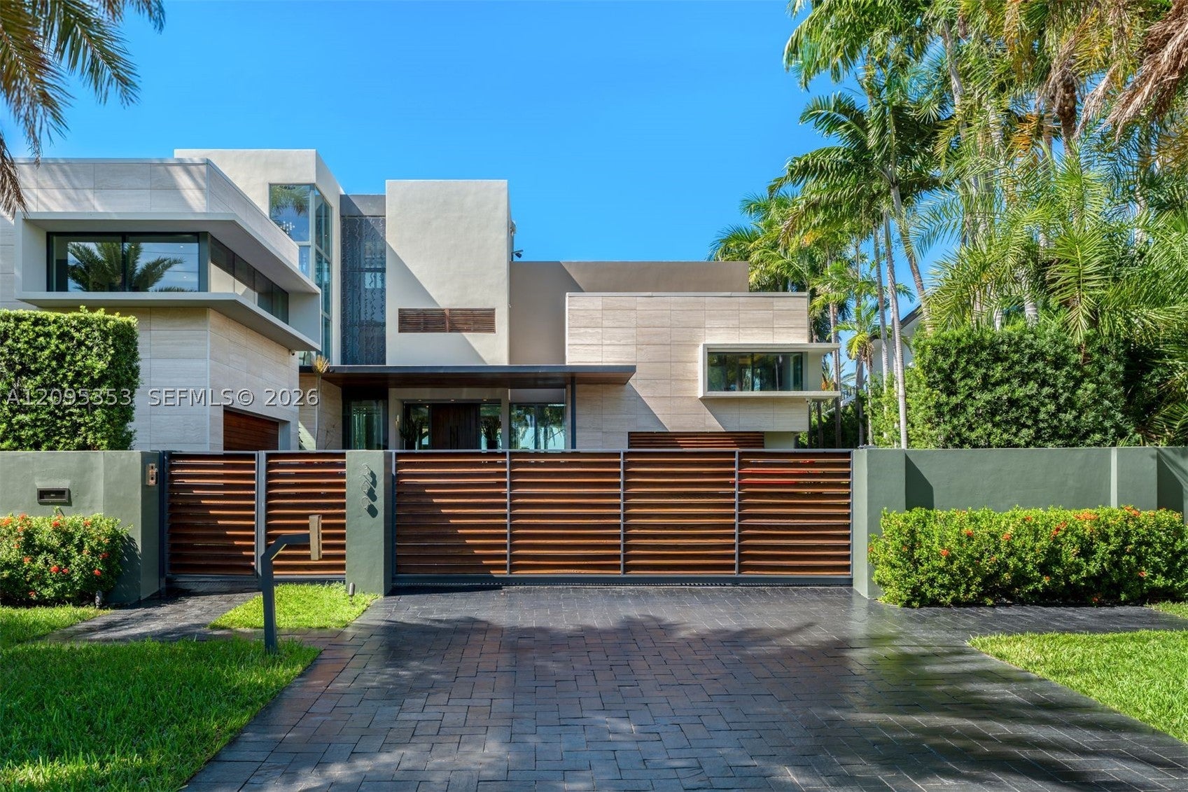
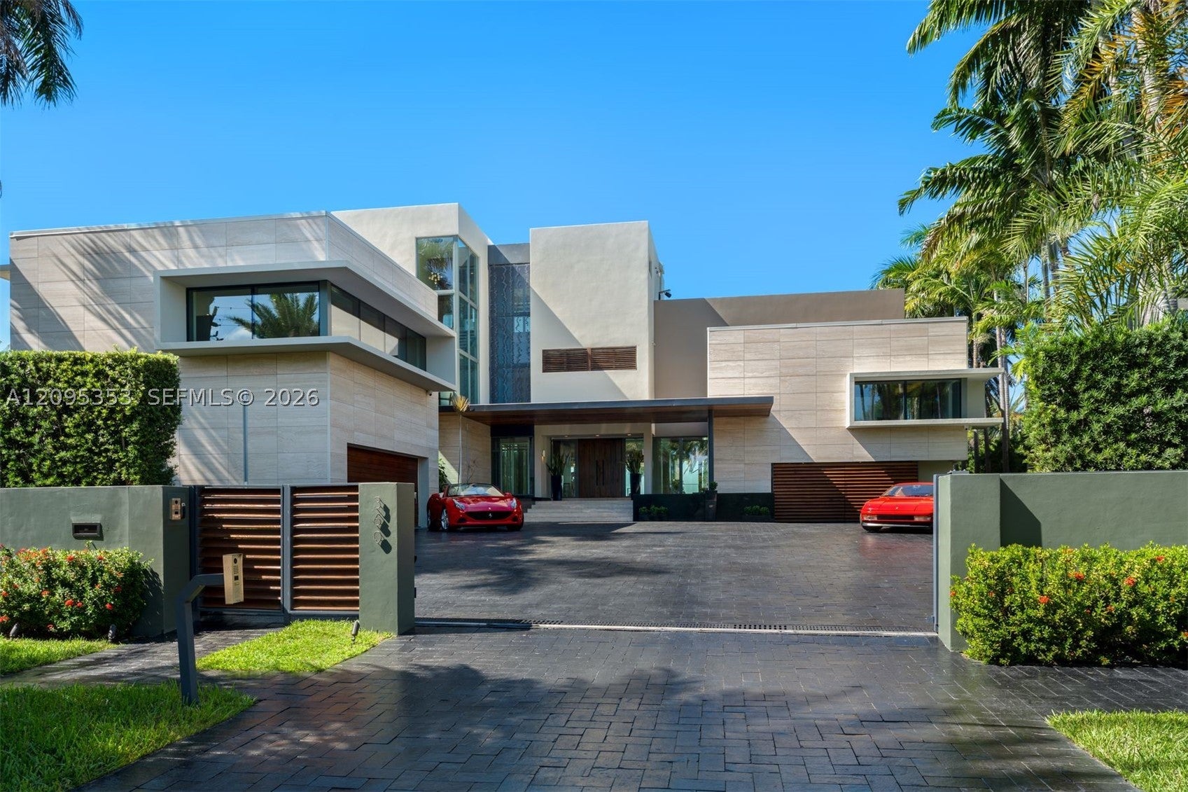
Experience open-bay living at its most refined. Set along the tranquil shores of Key Biscayne, this architectural single-family estate pairs soaring scale with exquisite craftsmanship, commanding dramatic, uninterrupted water views toward the iconic Miami skyline. Crafted for discerning residents who prize absolute privacy, resort-level comfort, and direct nautical access, the home captures brilliant golden-hour sunsets and glittering city lights from virtually every vantage point. Inside, expansive open living spaces are framed by soaring glass walls that dissolve the boundary between interior elegance and panoramic bay vistas. Hand-selected Italian Navona travertine marble grounds the light-filled layout, leading directly to a precision Boffi chef’s kitchen appointed with integrated appliances and custom cabinetry. Each generous bedroom serves as an intimate private sanctuary featuring an en-suite bath and tailored walk-in closet. Advanced Lutron smart home automation delivers seamless, one-touch control over lighting, motorized shades, climate, and overall ambiance. The grounds offer an extraordinary wellness and entertaining haven. Step out to a Bayfront swimming pool, heated spa, outdoor steam room, and lush tropical gardens. Boaters benefit from a private dock with a lift offering bridge-free ocean access, while the expansive rooftop terrace crowns the estate—delivering premier front-row views of glowing sunsets and the illuminated skyline across the bay.

Save
Ask
Tour
Hide
Share
Listing Snapshot
Price 
$180,000
Days On Site 
0 Days
Bedrooms 
5
Inside Area (SqFt) 
8,903 sqft
Total Baths 
9
Full Baths 
8
Partial Baths 
1
Lot Size 
0.5276 Acres
Year Built 
2016
MLS® Number 
A12095353
Status 
Active
Property Tax 
N/A
HOA/Condo/Coop Fees 
N/A
Sq Ft Source 
N/A
Friends & Family
Recent Activity
9 hours agoListing first seen on site
13 hours agoListing updated with changes from the MLS®
General Features
Attached Garage 
Yes
Available on 
2026-09-25
Direction Faces 
Southwest
Foundation 
Raised
Garage 
Yes
Garage Spaces 
4
Green Energy Efficient 
AppliancesConstructionHVAC
Levels 
Three Or More
Parking 
AttachedGarageGuestGarage Door Opener
Pets 
Dogs OKYes
Property Condition 
Updated/Remodeled
Property Sub Type 
Single Family Residence
Security 
Key Card EntrySmoke Detector(s)Security Fence
Sewer 
Public Sewer
Utilities 
Cable Available
Water Source 
Public
Zoning 
2000
Interior Features
Appliances 
DryerDishwasherElectric RangeElectric Water HeaterDisposalMicrowaveRefrigerator
Cooling 
Central AirZoned
Fireplace 
Yes
Fireplace Features 
Decorative
Flooring 
HardwoodMarbleWood
Furnished 
Furnished
Heating 
CentralZoned
Interior 
Built-in FeaturesKitchen IslandWalk-In Closet(s)Elevator
Spa 
Yes
Save
Ask
Tour
Hide
Share
Exterior Features
Construction Details 
BrickBlock
Exterior 
BalconyLightingOutdoor GrillOutdoor Shower
Fencing 
Fenced
Frontage 
130
Lot Features 
Waterfront
Pool Features 
HeatedInfinityIn GroundPrivate
Private Pool 
Yes
Roof 
Concrete
Spa 
Yes
View 
BayWater
Waterfront 
Yes
Waterfront Features 
Ocean AccessSeawall
Waterview 
BayWater
Community Features
Association Amenities 
Billiard RoomElevator(s)Spa/Hot Tub
MLS Area 
42
Schools
School District
Unknown
Elementary School
Keybiscayne
Middle School
Ponce De Leon
High School
Coral Gables
Listing courtesy of AG Real Estate Advisors, LLC

The data relating to real estate for sale on this web site comes in part from the Miami Association of Realtors, Realtor Association of Greater Ft. Lauderdale, and the South Broward Board of Realtors. Information is deemed reliable but not guaranteed. Copyright © 2026, Miami Association of Realtors, Realtor Association of Greater Ft. Lauderdale, and the South Broward Board of Realtors. All rights reserved. The information being provided is for consumers' personal, non-commercial use and may not be used for any purpose other than to identify prospective properties consumers may be interested in purchasing. The use of search facilities of data on the site, other than a consumer looking to purchase real estate, is prohibited.


Neighborhood & Commute
Source: Walkscore
Disclosure: Community information and market data powered by Constellation Data Labs. Information is deemed reliable but not guaranteed.
Save
Ask
Tour
Hide
Share