6440 SW 144th StCoral Gables, FL 33158
Mortgage Calculator
Monthly Payment (Est.)
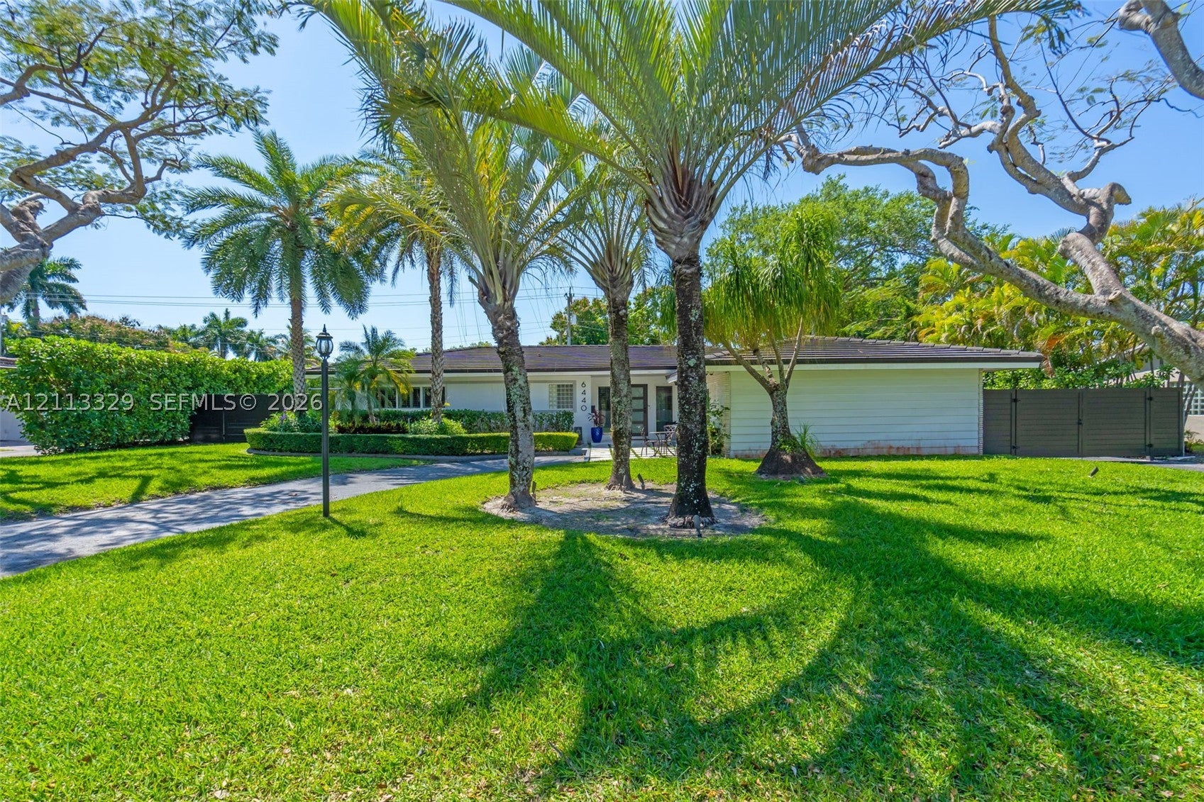
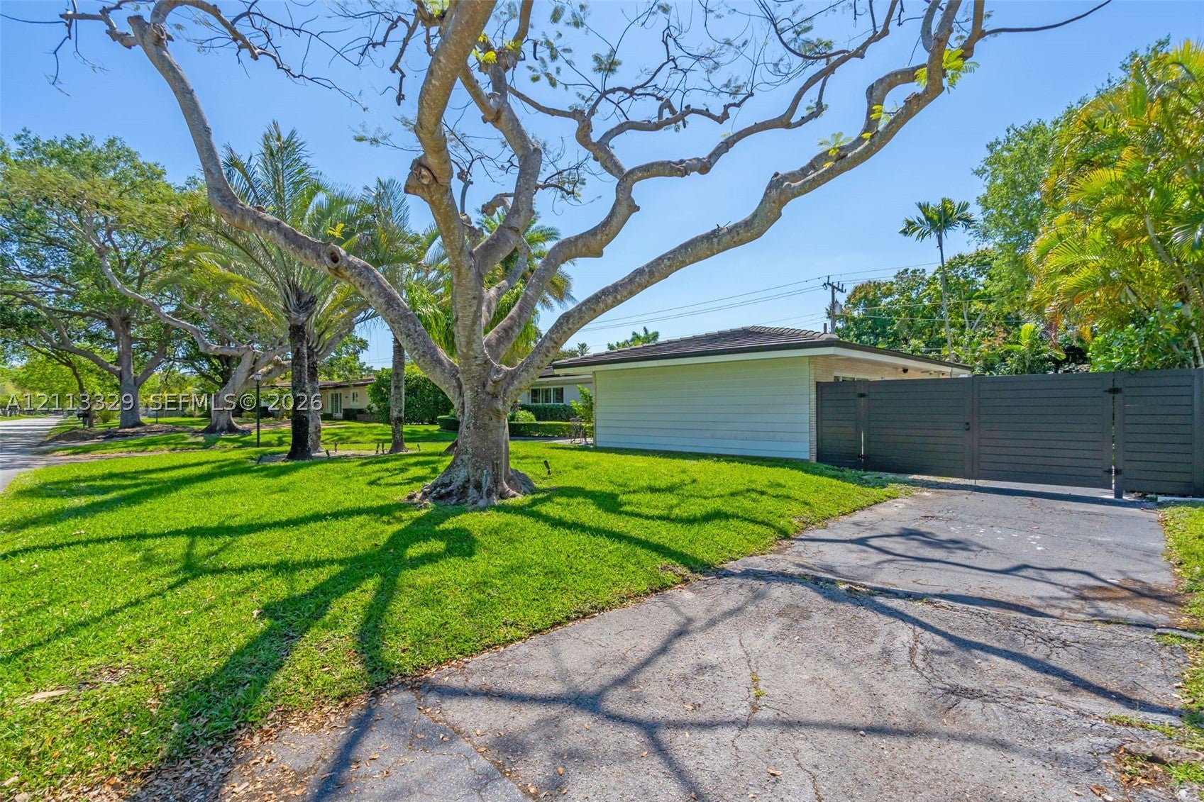
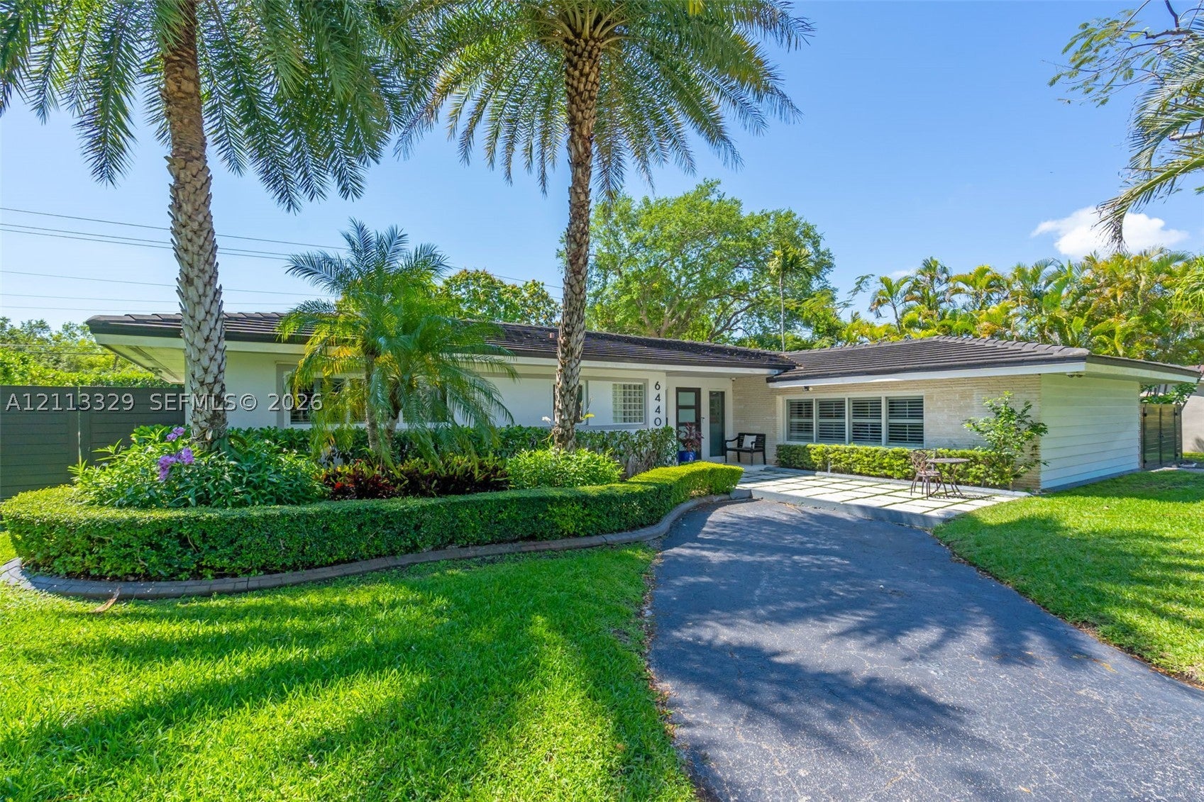
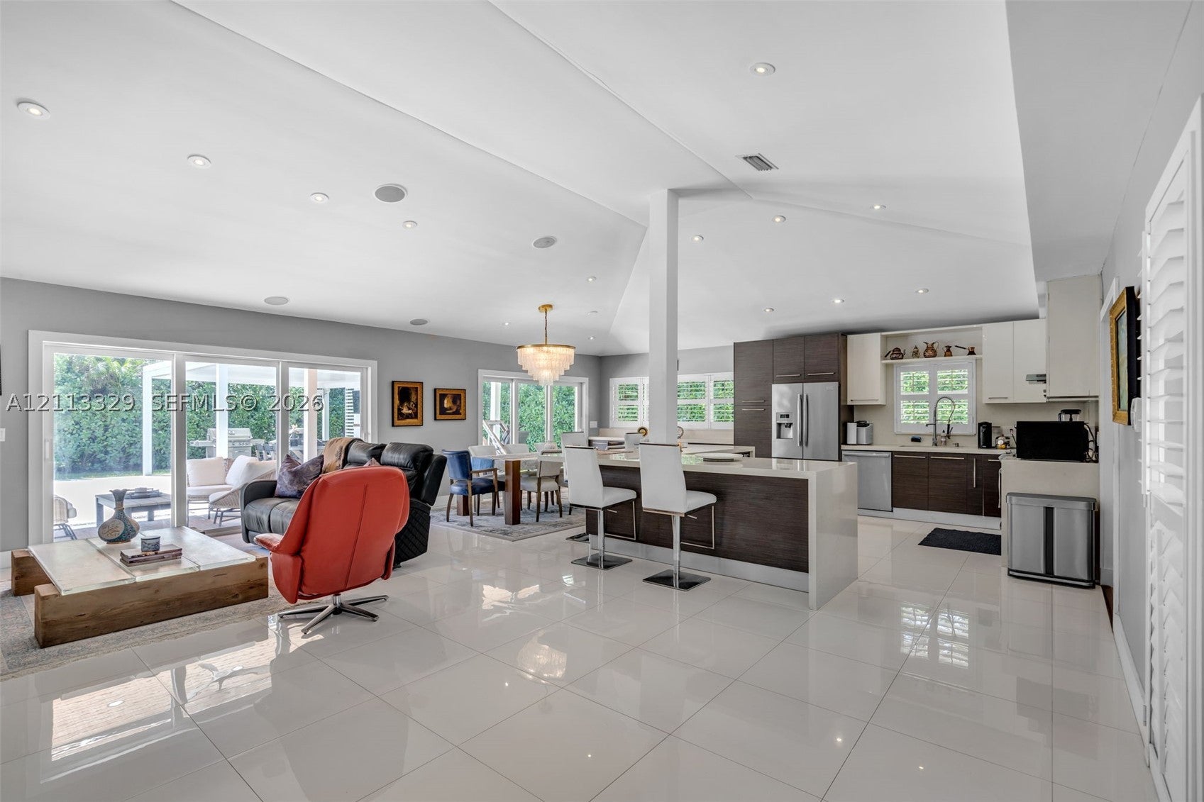
Enter an interest rate to see your estimated monthly payment.Boater’s Paradise in Guard-Gated Kings Bay Welcome to Kings Bay, a guard-gated waterfront enclave in south Coral Gables with private Deering Bay Marina access and no bridges between you and the bay or ocean. This 3-bedroom, 3-bathroom home offers approx. 2,362 SF of living space on an expansive 12,875 SF lot, with room to live, entertain, and keep your boat close. The home has been upgraded with impact windows throughout for added protection and peace of mind. Outside, the backyard is made for South Florida living: a recently built pool, a pergola for shaded lounging, and a deck that extends your space outdoors for morning coffee or evening gatherings. Boaters will find real flexibility here. The backyard has room to keep your boat at home, and residents can dock overnight at the private Deering Bay Marina for up to 24 hours. Head out early, come back late, and enjoy direct, bridge-free access to Biscayne Bay and the ocean. Just minutes to Old Cutler Road, Deering Estate, shopping, dining, and many of Miami-Dade County’s top-rated private and public schools. A rare opportunity in one of South Gables’ most sought-after communities.
| 2 weeks ago | Status changed to Active | |
| 2 weeks ago | Listing updated with changes from the MLS | |
| 2 weeks ago | Price changed to $2,450,000 | |
| 2 weeks ago | Listing first seen on site |
The data relating to real estate for sale on this web site comes in part from the Miami Association of Realtors, Realtor Association of Greater Ft. Lauderdale, and the South Broward Board of Realtors. Information is deemed reliable but not guaranteed. Copyright © 2026, Miami Association of Realtors, Realtor Association of Greater Ft. Lauderdale, and the South Broward Board of Realtors. All rights reserved. The information being provided is for consumers' personal, non-commercial use and may not be used for any purpose other than to identify prospective properties consumers may be interested in purchasing. The use of search facilities of data on the site, other than a consumer looking to purchase real estate, is prohibited.