6611 Tarrega StCoral Gables, FL 33146
Mortgage Calculator
Monthly Payment (Est.)
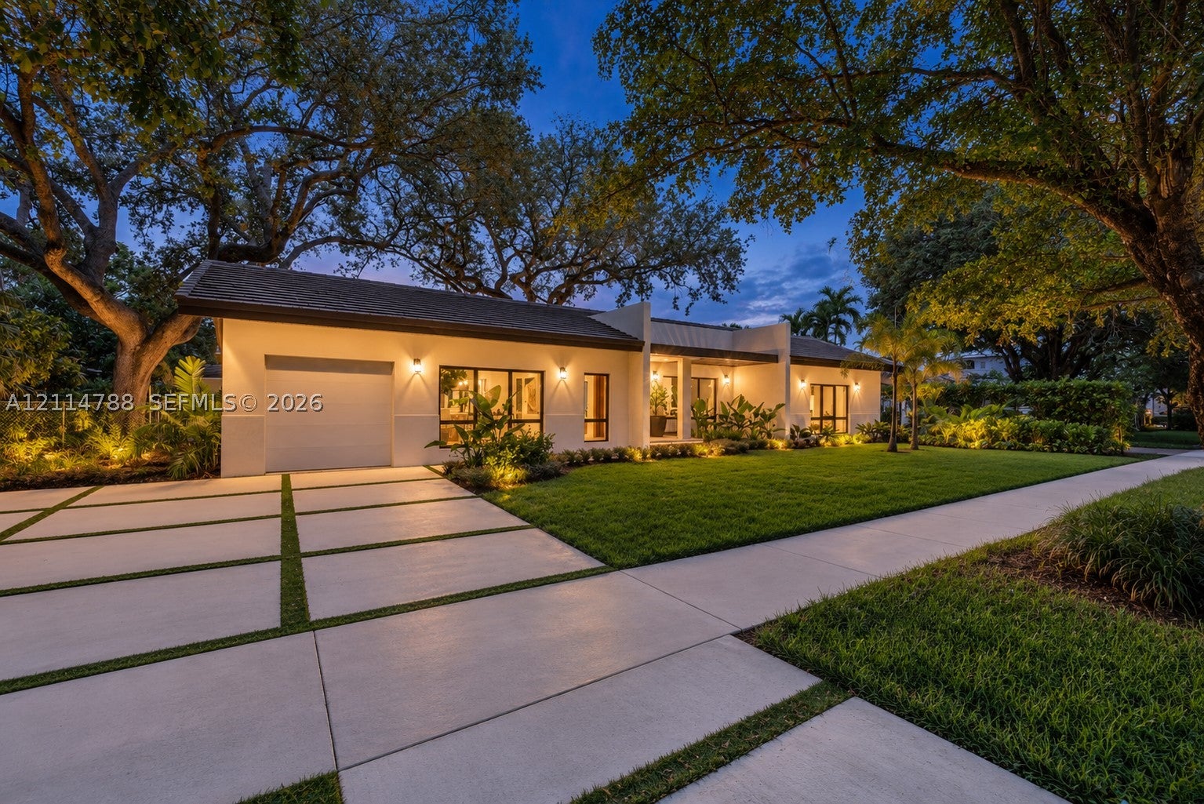
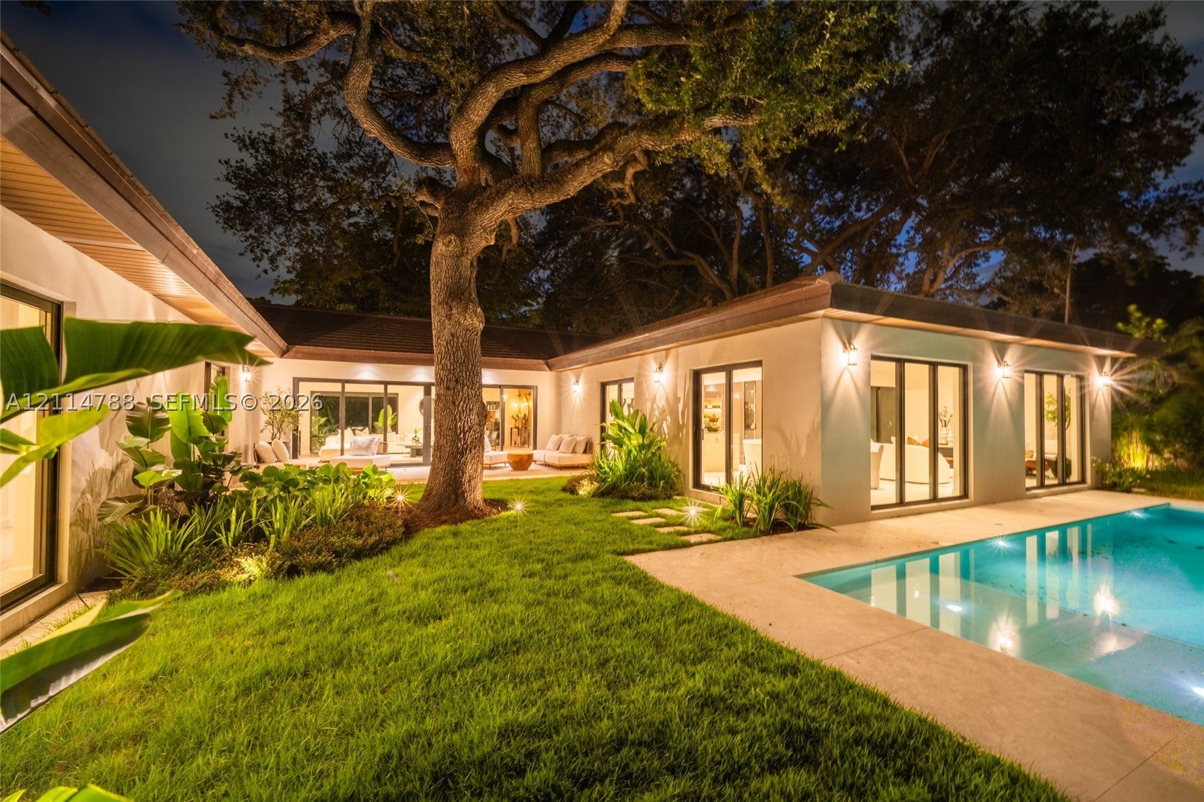
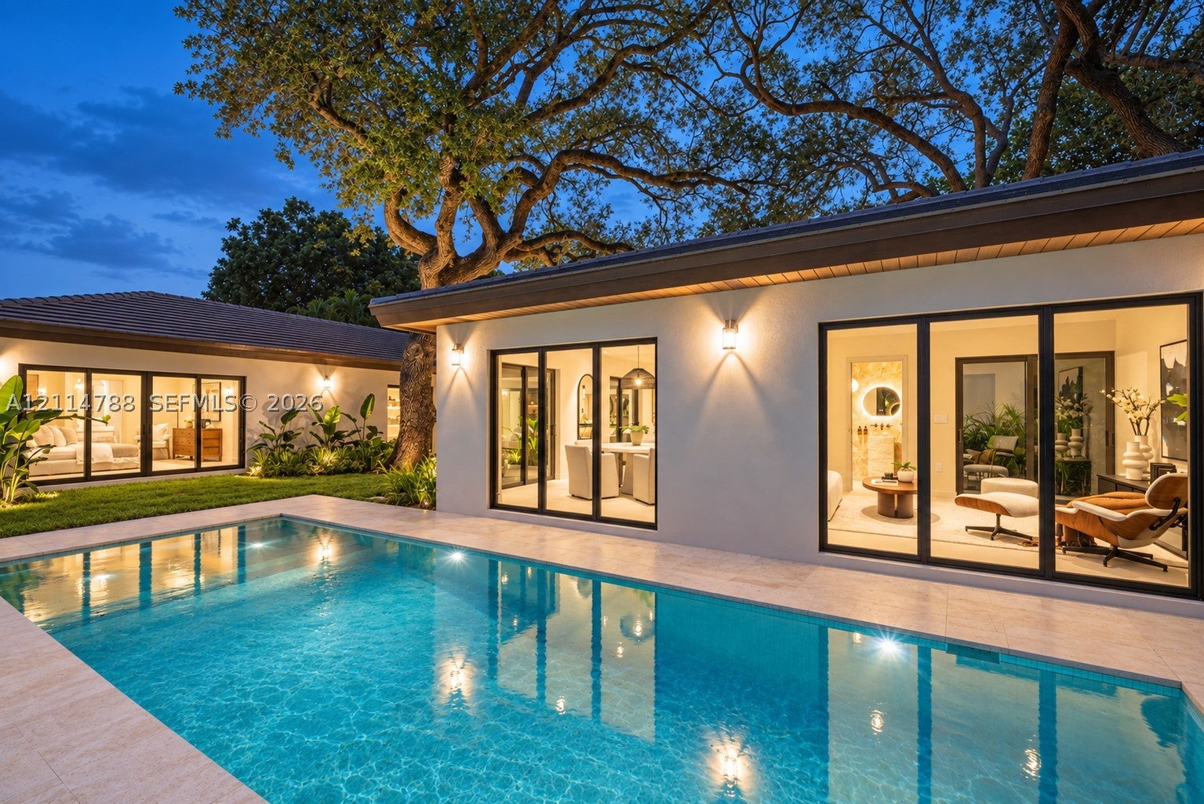
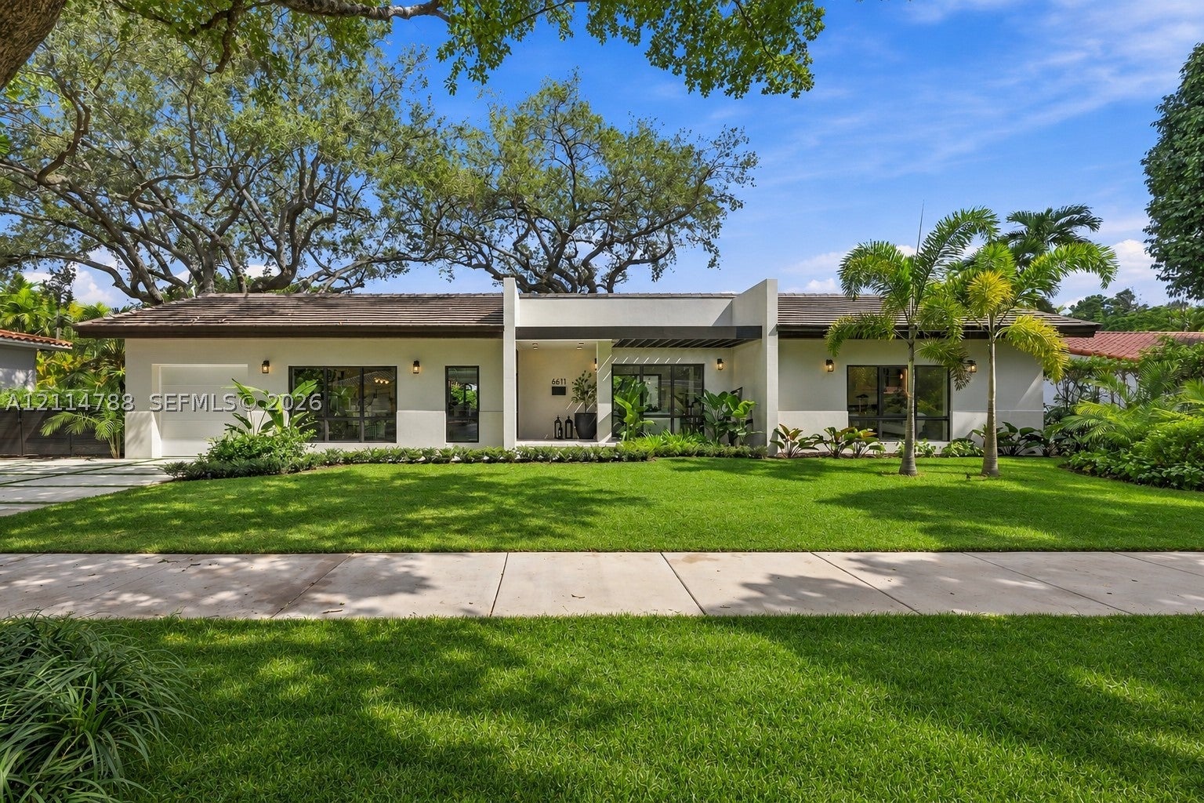
Enter an interest rate to see your estimated monthly payment.Newly completed on two full platted lots in Coral Gables’ Riviera Section, this single-story courtyard home sits beneath mature live oaks. Vaulted ceilings and full-height glass connect the living, kitchen and dining areas to the terrace and pool. The kitchen features walnut-tone cabinetry, an espresso waterfall island, Fisher & Paykel appliances and a hidden pantry. Finishes from Porcelanosa and Hansgrohe, Italian doors and thoughtful lighting bring it all together. Four en-suite bedrooms sit in their own wing. The primary suite opens to the garden and includes a walk-in closet and a bath with a freestanding tub. All on one level, close to the University of Miami, top schools, shopping, grocery stores and Sunset Drive. Nearby, the planned redevelopment of Sunset Place, designed by Heatherwick Studio, envisions new retail, dining and pedestrian-friendly public spaces, adding to the area’s long-term appeal. Explore every detail of this exceptional residence through the immersive 360 virtual tour experience. Then come experience it in person, where its light, its energy and its warmth are felt in every corner. A home not to be missed.
| 5 days ago | Status changed to Active | |
| 5 days ago | Listing updated with changes from the MLS | |
| a week ago | Listing first seen on site |
The data relating to real estate for sale on this web site comes in part from the Miami Association of Realtors, Realtor Association of Greater Ft. Lauderdale, and the South Broward Board of Realtors. Information is deemed reliable but not guaranteed. Copyright © 2026, Miami Association of Realtors, Realtor Association of Greater Ft. Lauderdale, and the South Broward Board of Realtors. All rights reserved. The information being provided is for consumers' personal, non-commercial use and may not be used for any purpose other than to identify prospective properties consumers may be interested in purchasing. The use of search facilities of data on the site, other than a consumer looking to purchase real estate, is prohibited.