

Save
Ask
Tour
Hide
$3,299
1 Day On Site
1412 SW 110th WayDavie, FL 33324
For Rent|Townhouse|Active
4
Beds
3
Total Baths
2
Full Baths
1
Partial Bath
1,937
SqFt
$2
/SqFt
1989
Built
Subdivision:
VILLAGE AT HARMONY LAKE
County:
Broward
Call Now: (866)577-5262
Is this the listing for you? We can help make it yours.
(866)577-5262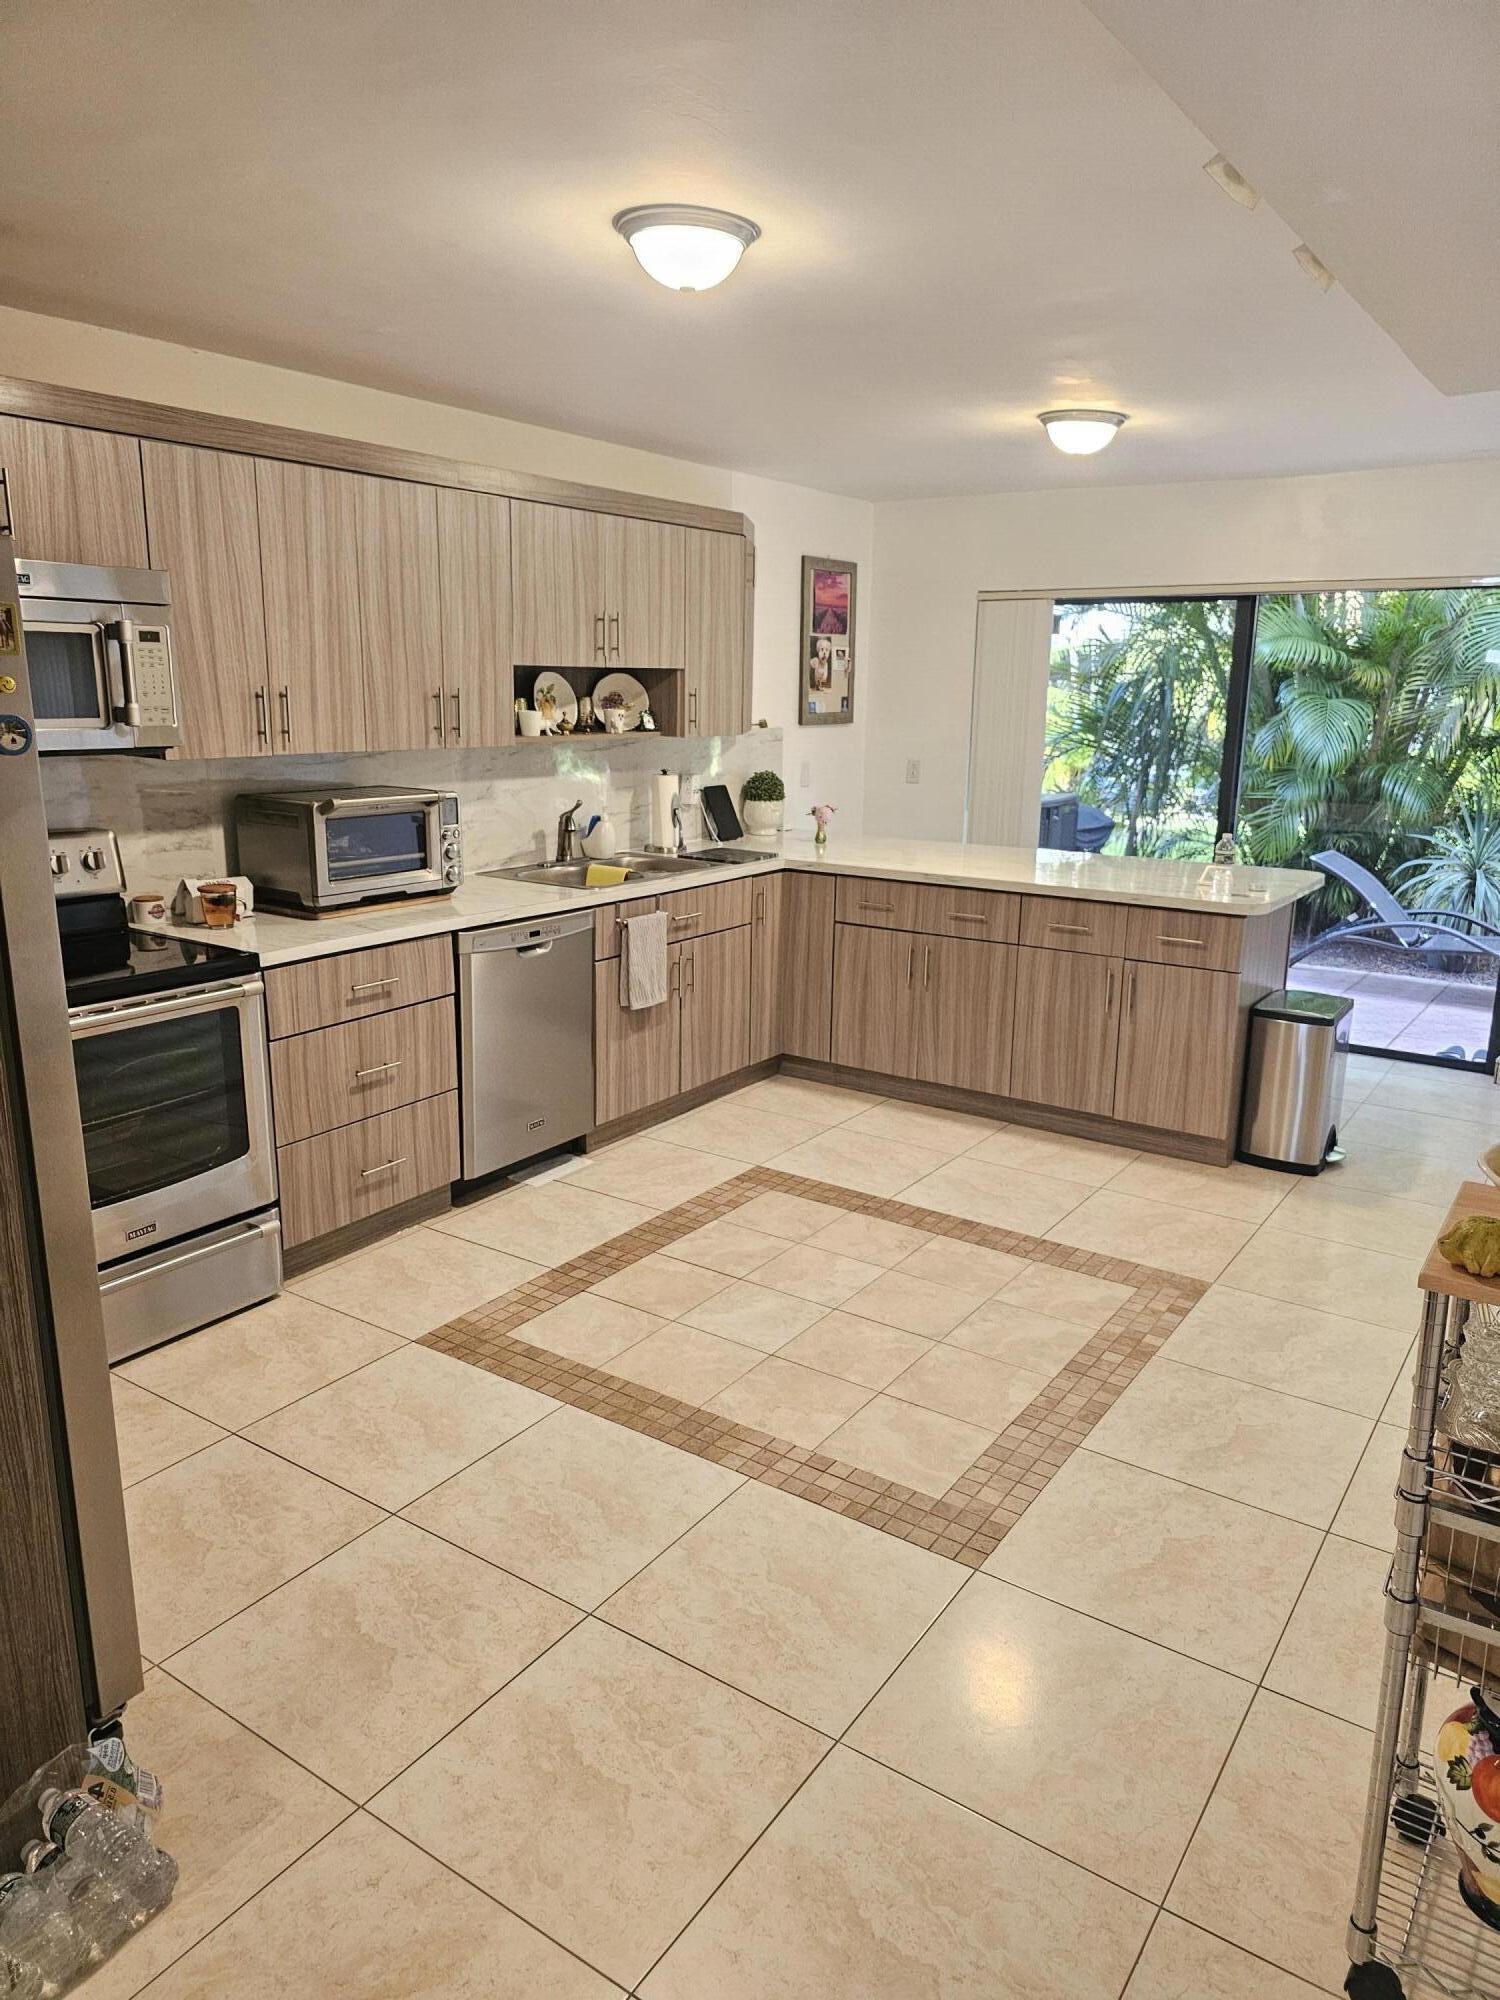
Save
Ask
Tour
Hide
Mortgage Calculator
Monthly Payment (Est.)
$15Calculator powered by Showcase IDX, a Constellation1 Company. Copyright ©2026 Information is deemed reliable but not guaranteed.
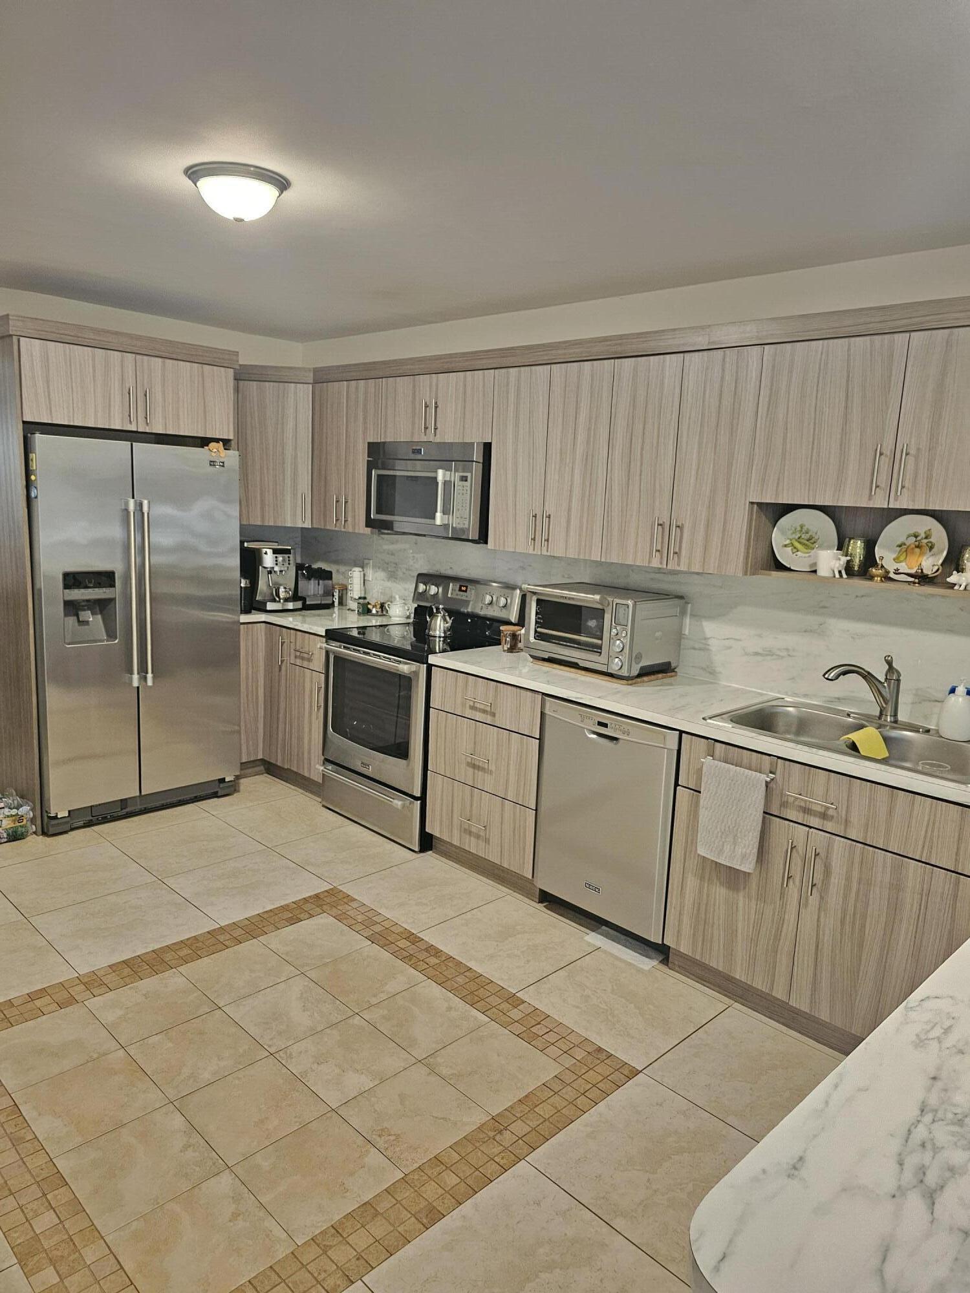
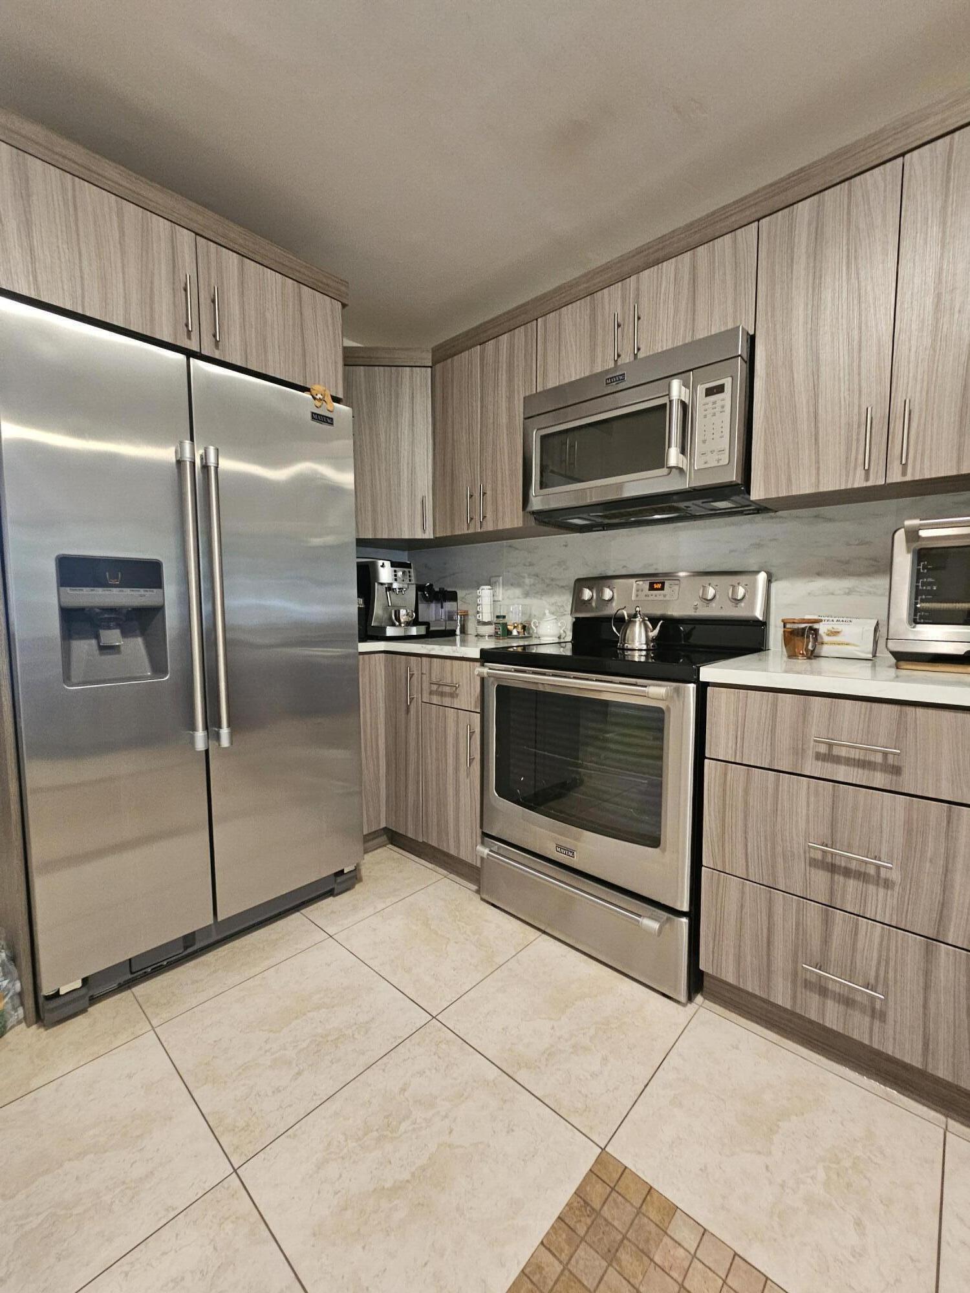
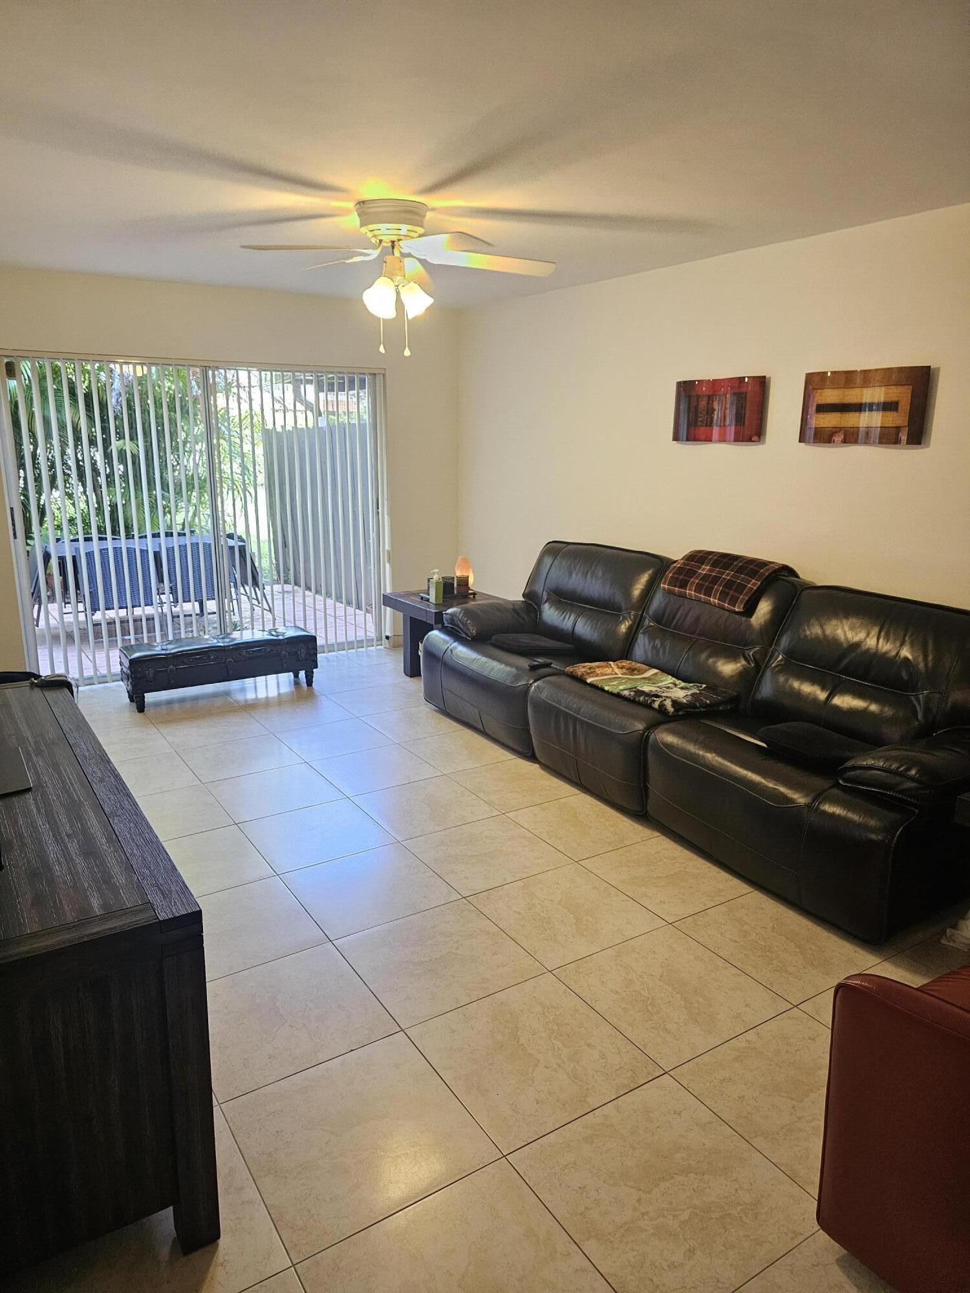
Updated townhome in Harmony Lakes, Davie (A-rated schools nearby) ready for lease. This 4-bedroom layout features 3 bedrooms and 2 full baths upstairs, plus a versatile EXTRA room that can serve as a 4th bedroom or home office, and a half bath downstairs. Brand-new A/C, front and back patios, and private screened-in patios on two upstairs bedrooms. Tile flooring on the main level; wood/laminate flooring upstairs. Oversized primary suite with a large bath and jacuzzi tub. Community highlights include tennis courts, basketball court, resort-style pool, playground, and covered BBQ area. Ideal for families seeking a turnkey rental in a family-friendly, pet-friendly area with top-notch schools. turnkey, 3/2.5 Harmony Lakes
Save
Ask
Tour
Hide
Listing Snapshot
Price
$3,299
Days On Site
1 Day
Bedrooms
4
Inside Area (SqFt)
1,937 sqft
Total Baths
3
Full Baths
2
Partial Baths
1
Lot Size
0.04 Acres
Year Built
1989
MLS® Number
B26034424
Status
Active
Property Tax
N/A
HOA/Condo/Coop Fees
N/A
Sq Ft Source
Appraiser
Friends & Family
Recent Activity
| yesterday | Listing first seen on site | |
| yesterday | Listing updated with changes from the MLS® |
General Features
Acres
0.04
Available on
2026-07-01
Carport
1
Direction Faces
South
Levels
Two
Number Of Stories
2
Parking
CarportDetached CarportGuestOpen
Parking Spaces
3
Pets
Yes
Property Sub Type
Townhouse
Sewer
Public Sewer
SqFt Total
2392
Utilities
Sewer AvailableWater Connected
Interior Features
Appliances
DryerDishwasherDisposalMicrowaveRefrigeratorWasher
Cooling
Central Air
Electric
Circuit Breakers
Flooring
Ceramic TileParquet
Furnished
Unfurnished
Heating
Central
Interior
OtherPantry
Laundry Features
In Unit
Main Level Bedrooms
2
Kitchen
Living Room
PrimaryBedroom
Save
Ask
Tour
Hide
Exterior Features
Construction Details
Block
Exterior
BarbecueGardenOther
Lot Features
Garden
Pool Features
AssociationHeated
View
Garden
Waterview
Garden
Community Features
Association Amenities
PoolClubhousePicnic AreaTennis Court(s)
MLS Area
3880
Schools
School District
Unknown
Elementary School
Fox Trail
Middle School
Indian Ridge
High School
Western
Listing courtesy of Listings Center

All listings featuring the BMLS logo are provided by BeachesMLS, Inc. This information is not verified for authenticity or accuracy and is not guaranteed. Copyright © 2026 BeachesMLS, Inc. (a Flex MLS feed)
Last checked: 2026-05-31 05:06 AM UTC
All listings featuring the BMLS logo are provided by BeachesMLS, Inc. This information is not verified for authenticity or accuracy and is not guaranteed. Copyright © 2026 BeachesMLS, Inc. (a Flex MLS feed)
Last checked: 2026-05-31 05:06 AM UTC
Neighborhood & Commute
Source: Walkscore
Disclosure: Community information and market data powered by Constellation Data Labs. Information is deemed reliable but not guaranteed.
Save
Ask
Tour
Hide
Did you know? You can invite friends and family to your search. They can join your search, rate and discuss listings with you.