Luxury Property Solutions, LLC. www.LPSLAMA.com

For best results select “Search in Map” on the map below and zoom in on your desired location.

View Property Value
Save
Ask
Tour
Hide
Share
$699,000
New Listing

5787 SW 57th Way
Davie, FL 33314

For Sale|Single Family Residence|Active
3
Beds
2
Total Baths
2
Full Baths
1,597
SqFt
$438
/SqFt
1992
Built
Subdivision:
FIRST IMPRESSIONS II
County:
Broward
Call Now: (866)577-5262
Is this the listing for you? We can help make it yours.
(866)577-5262
Upcoming Open Houses
Mon, Jun 1, 4:00 PM - 6:00 PM
5787 SW 57th Way5787 SW 57th Way5787 SW 57th Way5787 SW 57th Way
Save
Ask
Tour
Hide
Share

Mortgage Calculator

Monthly Payment (Est.)

$3,189
Calculator powered by Showcase IDX, a Constellation1 Company. Copyright ©2026 Information is deemed reliable but not guaranteed.

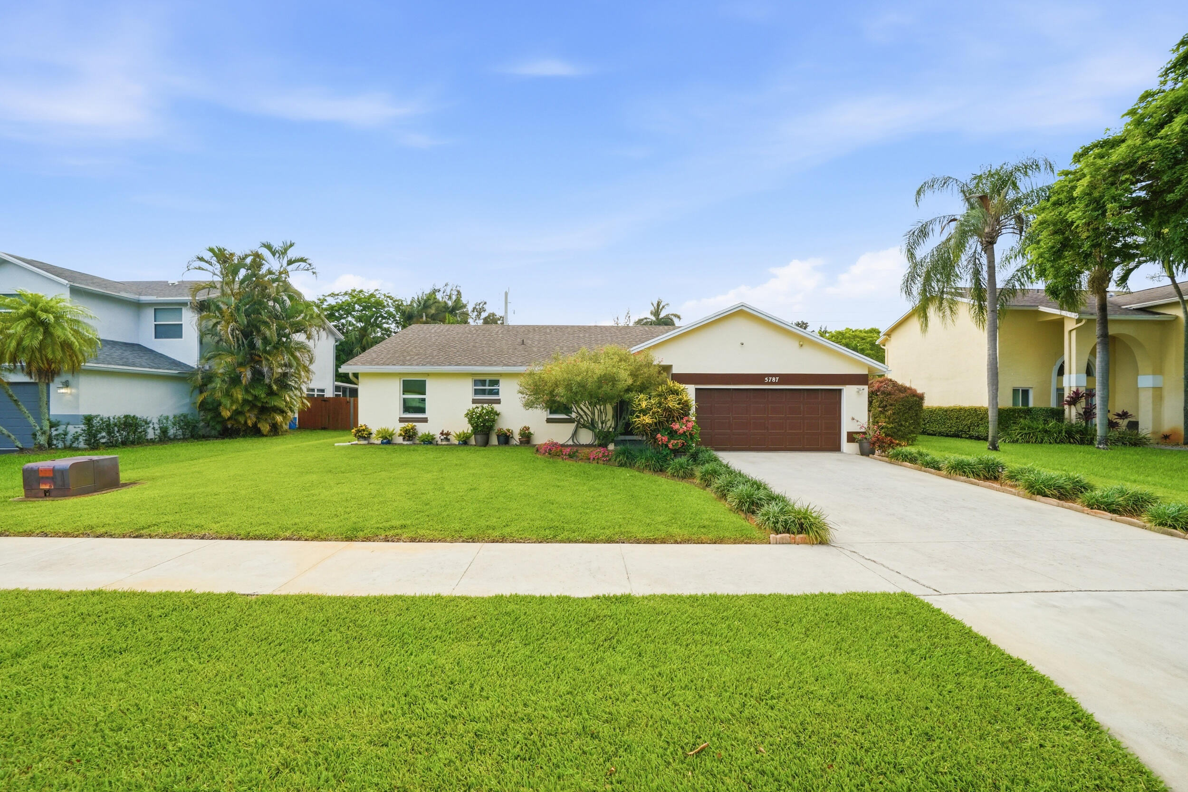
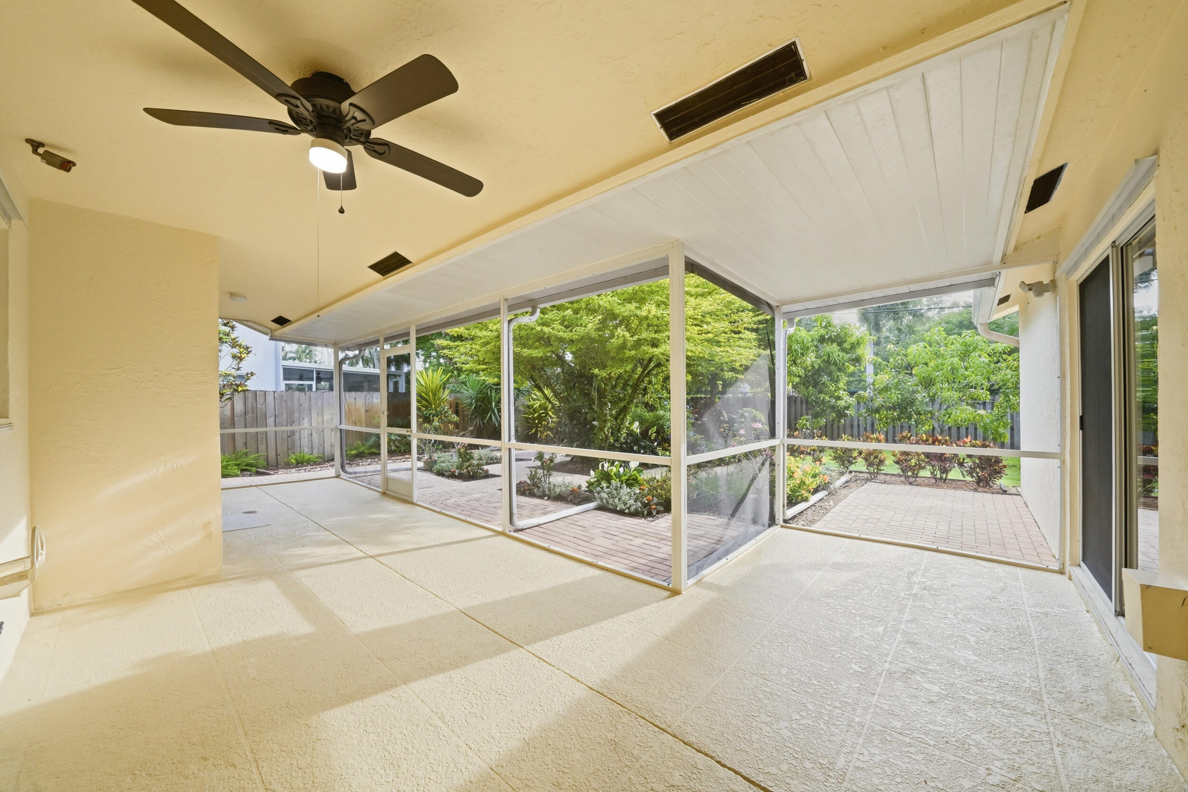
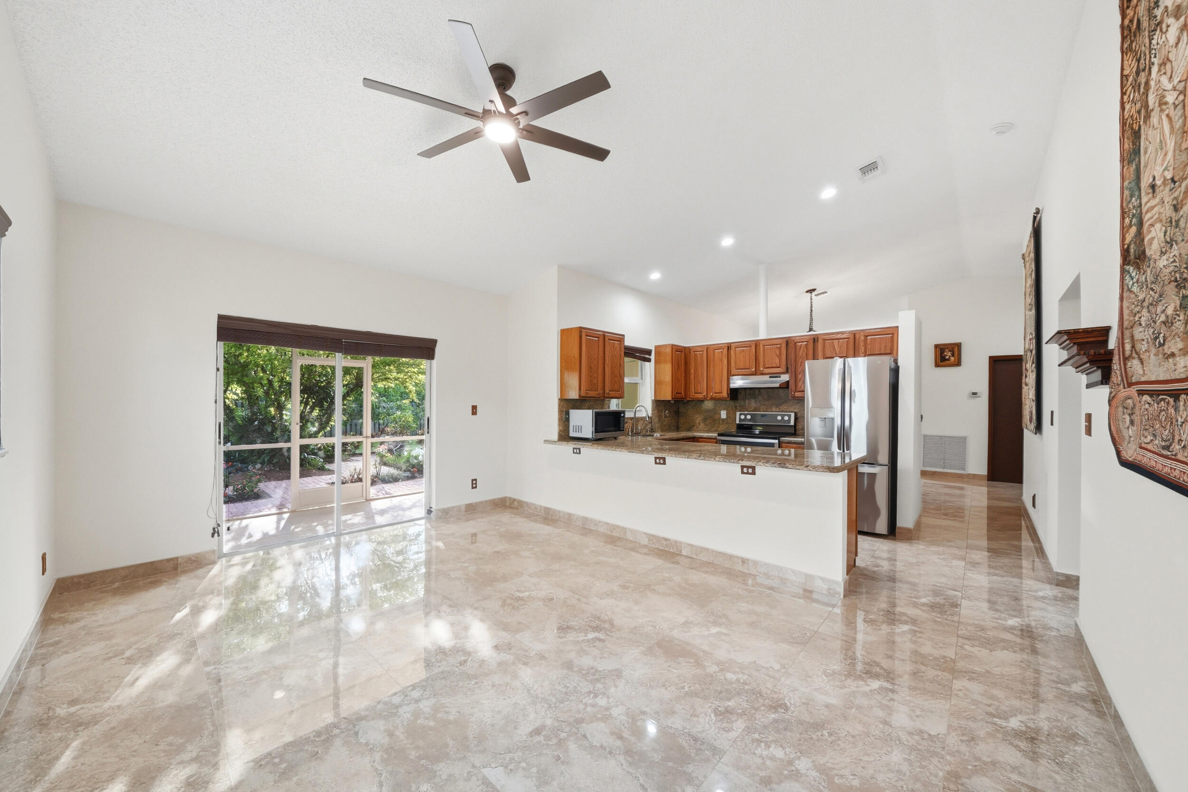
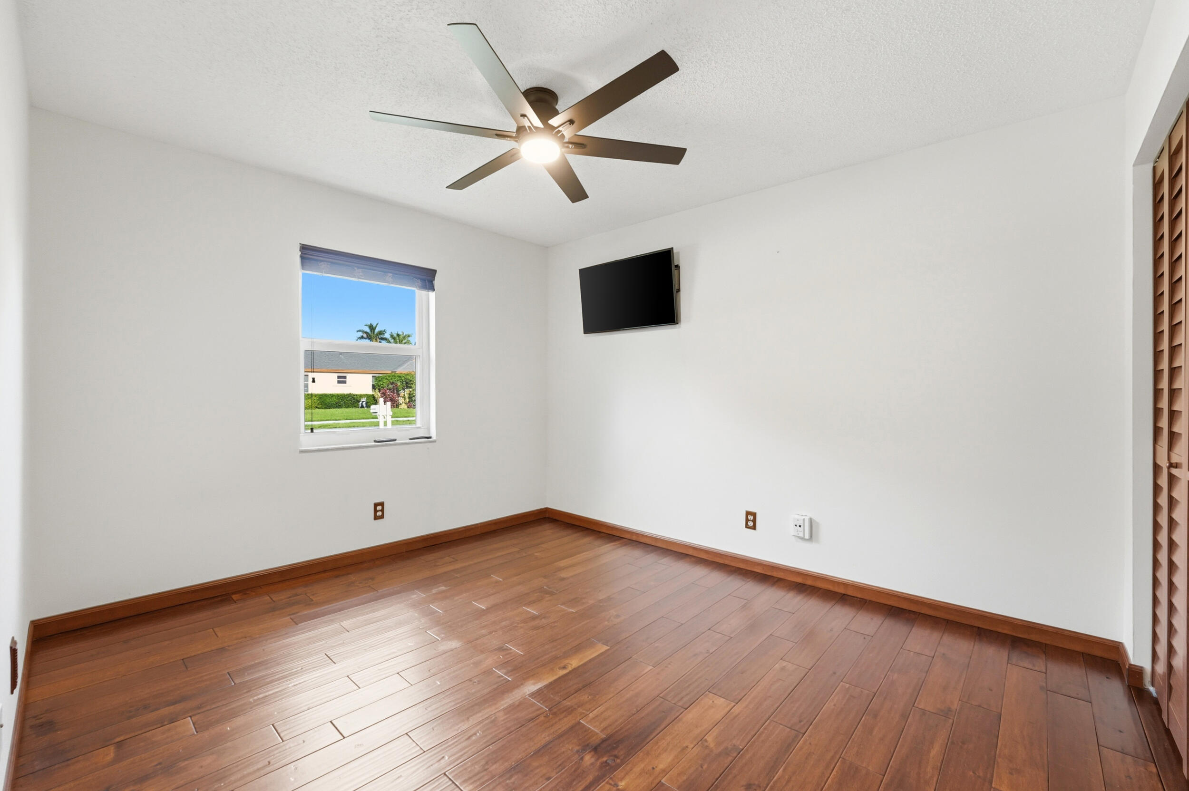
RARELY AVAILABLE in one of Davie's most desirable communities with extremely limited turnover! Situated on an oversized, fully fenced lot, this move-in ready home offers vaulted ceilings and oversized windows & doors that fill the home with natural light. The split floor plan features multiple living areas, providing flexibility for everyday living and entertaining. Enjoy indoor/outdoor living with a spacious screened porch overlooking your private garden and manicured lawn. The primary suite features a walk-in closet and direct porch access through sliding glass doors. Freshly painted with updated fixtures. Major updates include 2019 IMPACT windows and doors, 2018 fence, 2014 HVAC, and 2014 water heater. LOW HOA and an unbeatable location!

Save
Ask
Tour
Hide
Share
Listing Snapshot
Price 
$699,000
Days On Site 
0 Days
Bedrooms 
3
Inside Area (SqFt) 
1,597 sqft
Total Baths 
2
Full Baths 
2
Partial Baths 
N/A
Lot Size 
0.22 Acres
Year Built 
1992
MLS® Number 
B26034603
Status 
Active
Property Tax 
$4,118.7
HOA/Condo/Coop Fees 
$345 Semi-Annually
Sq Ft Source 
Public Records
Friends & Family
Recent Activity
5 hours agoListing first seen on site
9 hours agoListing updated with changes from the MLS®
General Features
Acres 
0.22
Attached Garage 
Yes
Direction Faces 
East
Garage 
Yes
Garage Spaces 
2
Levels 
One
Number Of Stories 
1
Parking 
AttachedDrivewayGarage
Parking Spaces 
4
Pets 
Yes
Property Sub Type 
Single Family Residence
Sewer 
Public Sewer
Special Circumstances 
Standard
SqFt Total 
2251
Utilities 
Cable AvailableSewer ConnectedWater Connected
Water Source 
Public
Zoning 
R-5
Interior Features
Appliances 
DryerElectric RangeRefrigeratorWasher
Cooling 
Central Air
Flooring 
Tile
Heating 
Central
Interior 
High CeilingsOtherStorageVaulted Ceiling(s)Walk-In Closet(s)
Laundry Features 
In Garage
Main Level Bedrooms 
2
Kitchen 
Living Room 
PrimaryBedroom 
Save
Ask
Tour
Hide
Share
Exterior Features
Other Structures 
Storage
Roof 
Shingle
View 
Garden
Waterview 
Garden
Community Features
Accessibility Features 
Accessible Bedroom
Association Dues 
345
Community Features 
Sidewalks
Financing Terms Available 
CashConventionalFHAVA Loan
HOA Fee Frequency 
Semi-Annually
MLS Area 
3090
Schools
School District
Unknown
Elementary School
Driftwood
Middle School
Driftwood
High School
Hollywood Hills
Listing courtesy of Krissy Llorca Realty LLC


All listings featuring the BMLS logo are provided by BeachesMLS, Inc. This information is not verified for authenticity or accuracy and is not guaranteed. Copyright © 2026 BeachesMLS, Inc. (a Flex MLS feed)
Last checked: 2026-05-30 07:10 PM UTC

Neighborhood & Commute
Source: Walkscore
Disclosure: Community information and market data powered by Constellation Data Labs. Information is deemed reliable but not guaranteed.
Save
Ask
Tour
Hide
Share