

Save
Ask
Tour
Hide
$1,650
New Listing
731 Cypress Lane DDeerfield Beach, FL 33064
For Rent|Condominium|Active
1
Bed
1
Total Bath
1
Full Bath
605
SqFt
$3
/SqFt
1987
Built
Subdivision:
WATERS EDGE AT DEERFIELD CONDO
County:
Broward
Call Now: (866)577-5262
Is this the listing for you? We can help make it yours.
(866)577-5262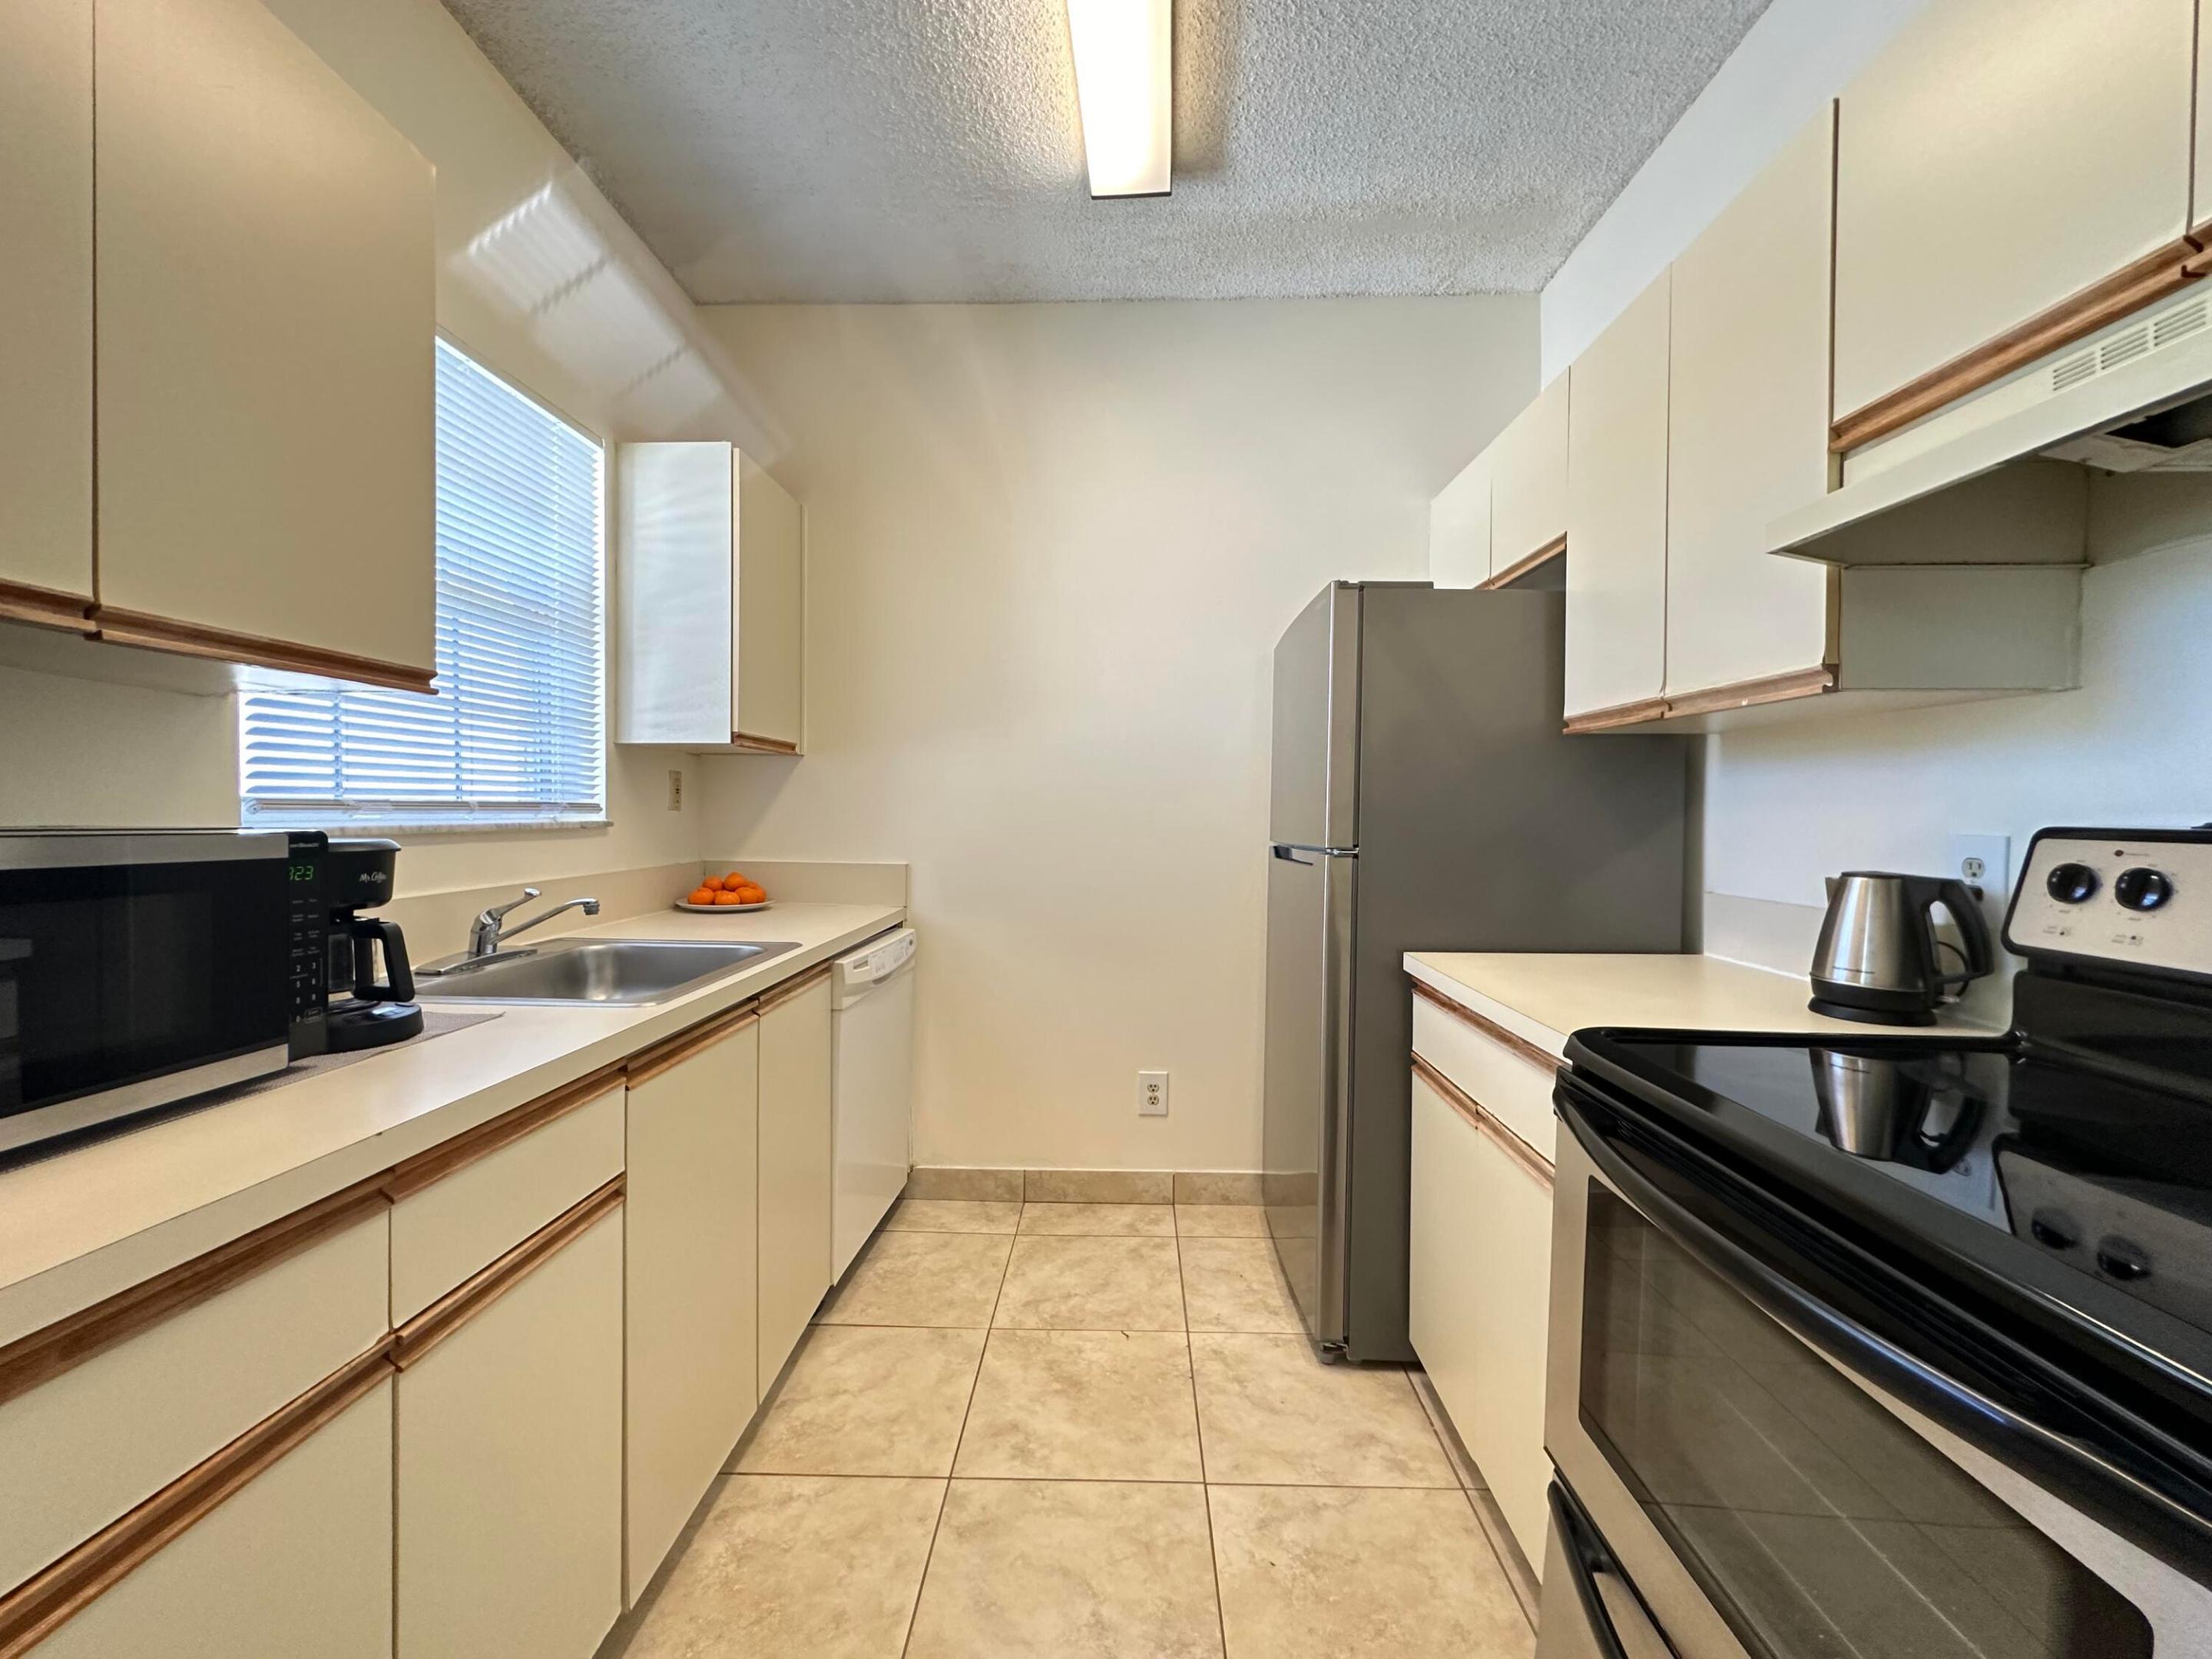
Save
Ask
Tour
Hide
Mortgage Calculator
Monthly Payment (Est.)
$8Calculator powered by Showcase IDX, a Constellation1 Company. Copyright ©2026 Information is deemed reliable but not guaranteed.
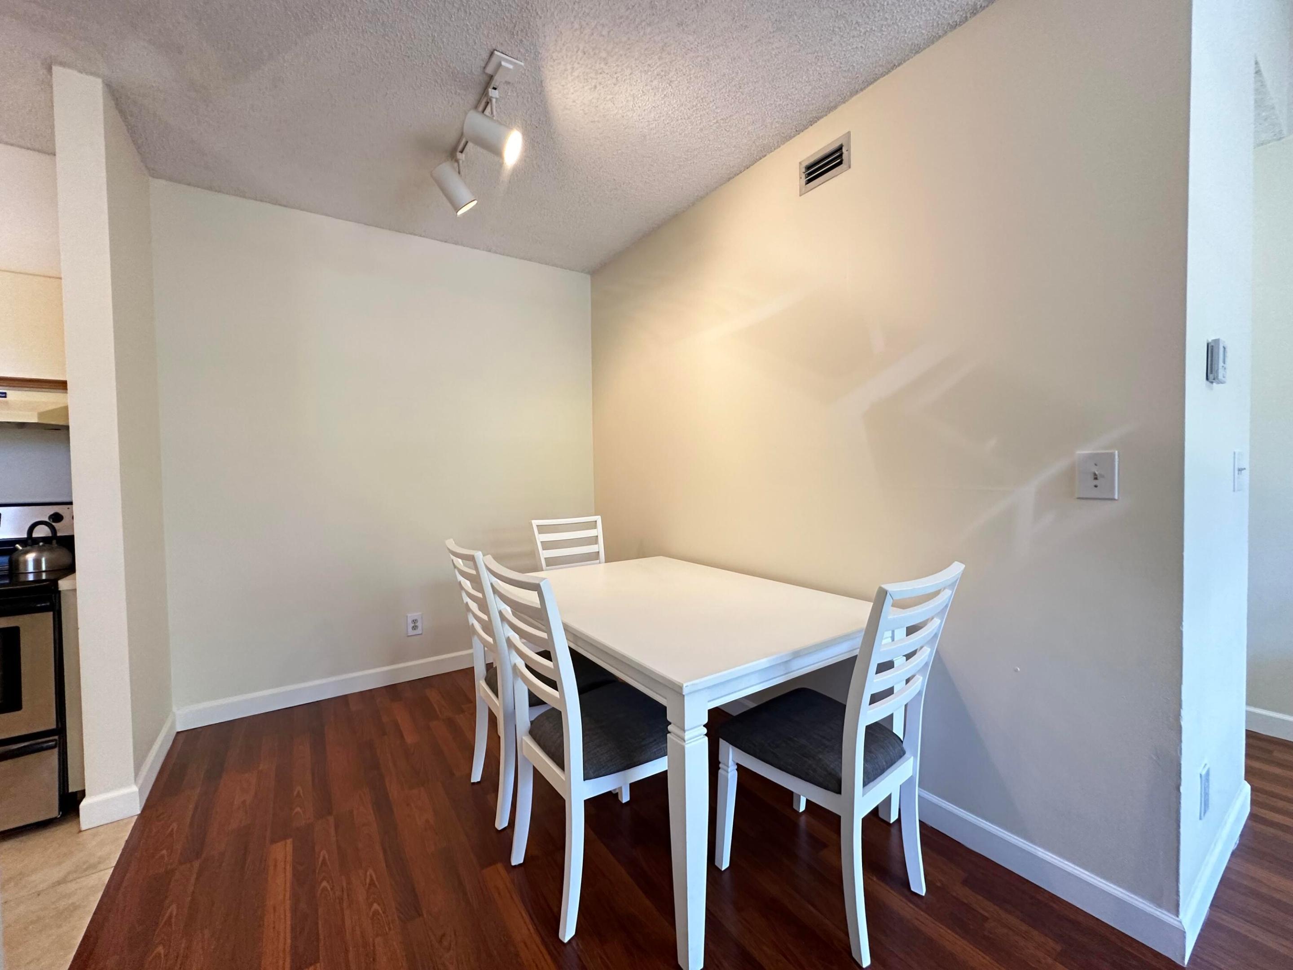
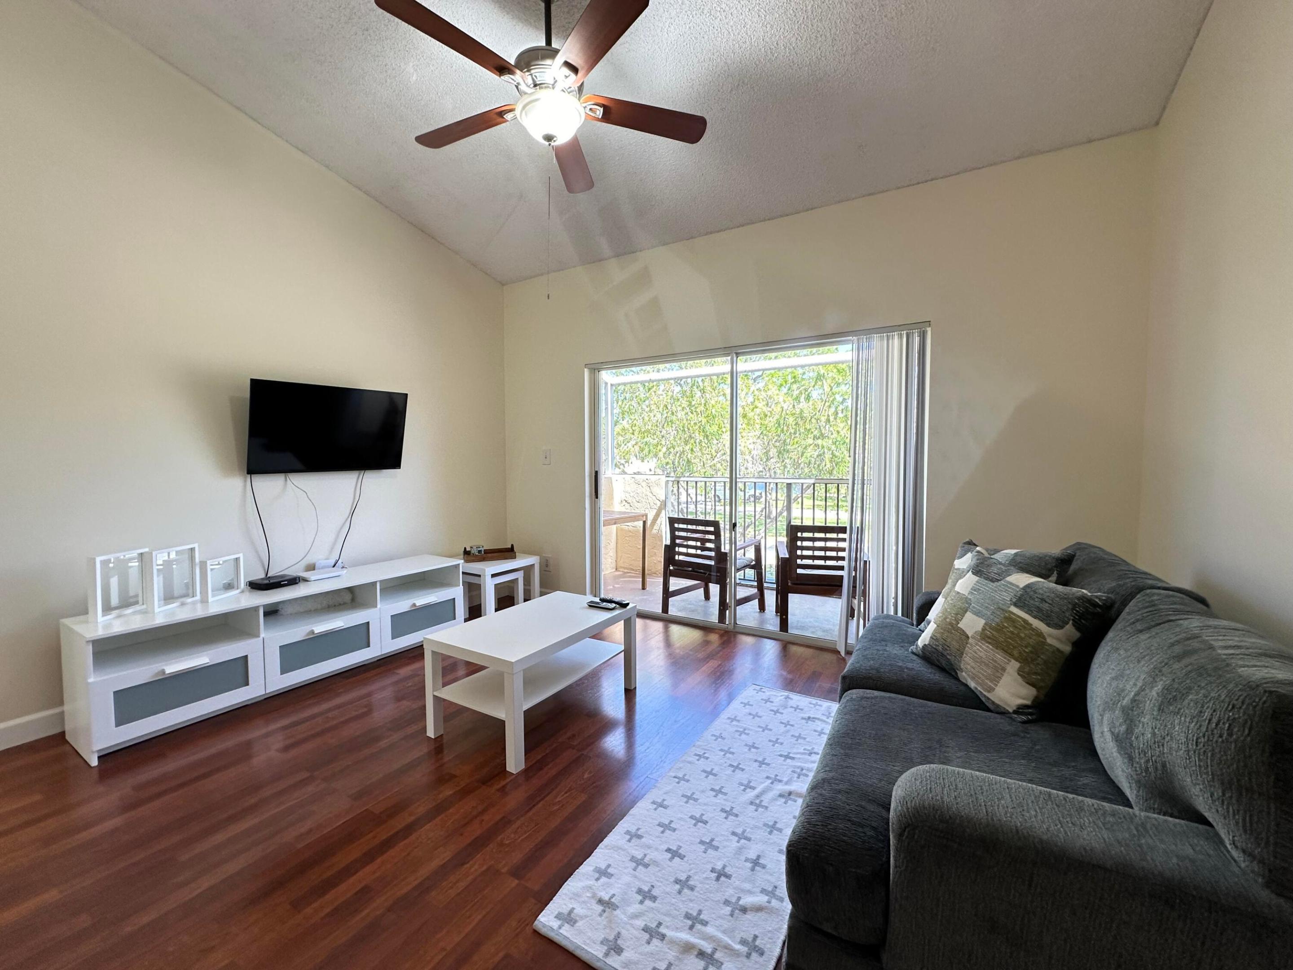
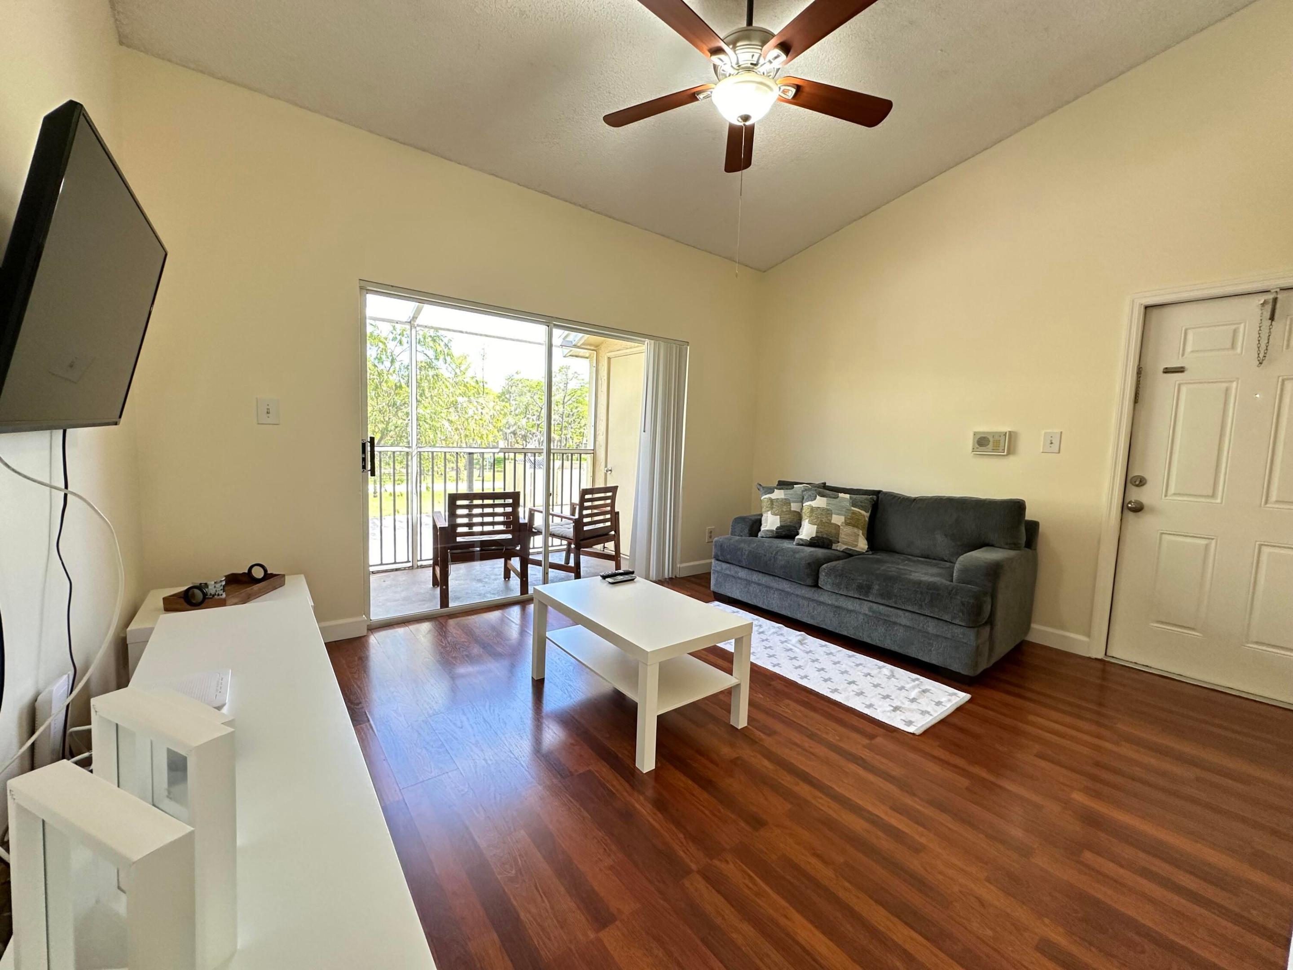
GATED COMMUNITY, BEAUTIFUL 1/1, WALK-IN CLOST. CENTRAL-AC. CERAMIC TILES AND LAMINATED FLOORING, SCREENED-IN PATIO + STORAGE. WASHER/DRYER. RENT INC: WATER, CABLE, HIGH SPEED INTERNET & PEST CONTROL. COMMUNITY OFFERS: 2 SWIMMING POOLS, HOT-TUB, TENNIS, FITNESS ROOM, BBQ AREA, ONSITE MANAGER.
Save
Ask
Tour
Hide
Listing Snapshot
Price
$1,650
Days On Site
0 Days
Bedrooms
1
Inside Area (SqFt)
605 sqft
Total Baths
1
Full Baths
1
Partial Baths
N/A
Lot Size
N/A
Year Built
1987
MLS® Number
B26034748
Status
Active
Property Tax
N/A
HOA/Condo/Coop Fees
N/A
Sq Ft Source
Other
Friends & Family
Recent Activity
| 6 hours ago | Listing first seen on site | |
| 10 hours ago | Listing updated with changes from the MLS® |
General Features
Available on
2026-06-01
Direction Faces
East
Number Of Stories
2
Parking
AssignedGuest
Parking Spaces
1
Pets
No
Property Sub Type
Condominium
Security
Security GateGated CommunityKey Card EntrySmoke Detector(s)Security Guard
Sewer
Public Sewer
SqFt Total
720
Utilities
Cable AvailableSewer ConnectedWater Available
Interior Features
Appliances
DryerDishwasherElectric Water HeaterDisposalIce MakerRangeRefrigeratorWater HeaterWasher
Cooling
Central AirElectric
Flooring
Ceramic TileLaminate
Furnished
Unfurnished
Heating
CentralElectric
Interior
High CeilingsWalk-In Closet(s)
Laundry Features
Inside
Main Level Bedrooms
1
Window Features
Blinds
Kitchen
Dimensions - 6 X 6Level - MainArea - 36Description - APPROX
Living Room
Dimensions - 12 X 14Level - MainArea - 168Description - APPROX
PrimaryBedroom
Dimensions - 15 X 12Level - MainArea - 180Description - APPROX
Save
Ask
Tour
Hide
Exterior Features
Exterior
BalconyBuilt-in BarbecueBarbecueTennis Court(s)
Other Structures
Tennis Court(s)
Patio And Porch
CoveredPatioScreened
Pool Features
Association
View
Other
Waterview
Other
Windows/Doors
Blinds
Community Features
Association Amenities
PoolClubhouseFitness CenterManagementPicnic AreaSpa/Hot TubStorageTennis Court(s)
Community Features
Gated
MLS Area
3424
Schools
School District
Unknown
Elementary School
Park Ridge
Middle School
Crystal Lake
High School
Blanche Ely
Listing courtesy of Berkshire Hathaway Florida Realty

All listings featuring the BMLS logo are provided by BeachesMLS, Inc. This information is not verified for authenticity or accuracy and is not guaranteed. Copyright © 2026 BeachesMLS, Inc. (a Flex MLS feed)
Last checked: 2026-05-31 03:31 AM UTC
All listings featuring the BMLS logo are provided by BeachesMLS, Inc. This information is not verified for authenticity or accuracy and is not guaranteed. Copyright © 2026 BeachesMLS, Inc. (a Flex MLS feed)
Last checked: 2026-05-31 03:31 AM UTC
Neighborhood & Commute
Source: Walkscore
Disclosure: Community information and market data powered by Constellation Data Labs. Information is deemed reliable but not guaranteed.
Save
Ask
Tour
Hide
Did you know? You can invite friends and family to your search. They can join your search, rate and discuss listings with you.