Luxury Property Solutions, LLC. www.LPSLAMA.com

For best results select “Search in Map” on the map below and zoom in on your desired location.

Save
Ask
Tour
Hide
Share
$549,900
18 Days On Site

2302 SW 125TH Avenue
Miramar, FL 33027

Single Family Residence|Pending
3
Beds
2
Total Baths
2
Full Baths
1,891
SqFt
$291
/SqFt
2002
Built
Subdivision:
POD 1 AT MONARCH LAKES
County:
Broward
Call Now: (866)577-5262
Is this the listing for you? We can help make it yours.
(866)577-5262
2302 SW 125TH Avenue2302 SW 125TH Avenue2302 SW 125TH Avenue2302 SW 125TH Avenue
Save
Ask
Tour
Hide
Share

Mortgage Calculator

Monthly Payment (Est.)

Enter an interest rate to see your estimated monthly payment.
Calculator powered by Showcase IDX, a Constellation1 Company. Copyright ©2026 Information is deemed reliable but not guaranteed.

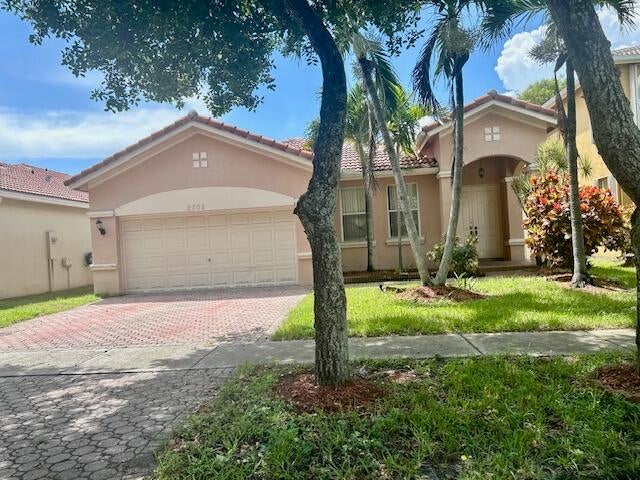
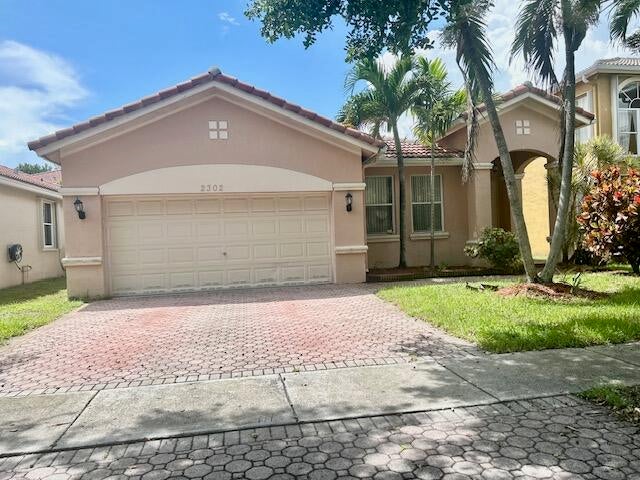
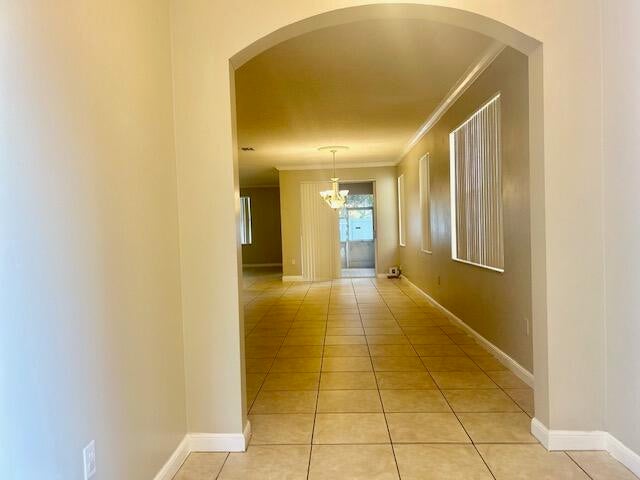
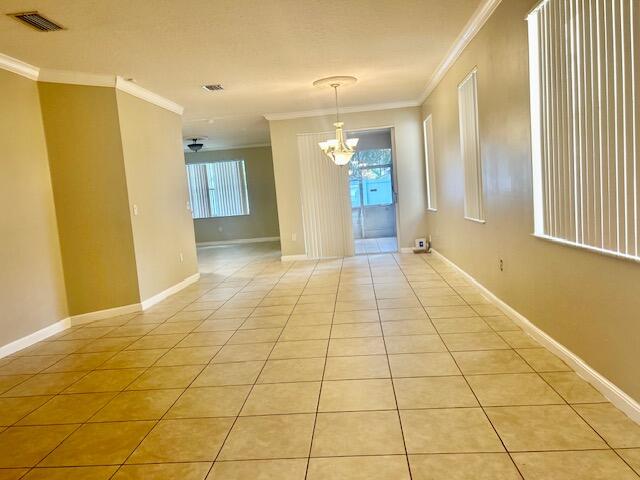
This single-story home in POD 1 at Monarch Lakes offers 1,891 square feet of finished living space with three bedrooms and two bathrooms. The open layout provides flexibility for various living arrangements, whether you're establishing your primary residence or building equity in a well-designed property. The two-car garage offers convenient parking and storage solutions. Located in Miramar, this residence combines practical floor plan design with straightforward ownership appeal. Seller is a corporation and has never occupied the home. Seller does not disclose. It is Buyer and Buyers brokers responsibility to verify all information, HOA fees, restrictions and approval process. Seller choose title. 5 day max inspection period. AC year 2014 WH 2024

Save
Ask
Tour
Hide
Share
Listing Snapshot
Price 
$549,900
Days On Site 
18 Days
Bedrooms 
3
Inside Area (SqFt) 
1,891 sqft
Total Baths 
2
Full Baths 
2
Partial Baths 
N/A
Lot Size 
0.12 Acres
Year Built 
2002
MLS® Number 
B26072722
Status 
Pending
Property Tax 
$11,077.87
HOA/Condo/Coop Fees 
$140 monthly
Sq Ft Source 
Appraiser
Friends & Family
Recent Activity
2 weeks agoListing updated with changes from the MLS®
2 weeks agoStatus changed to Pending
3 weeks agoListing first seen on site
General Features
Acres 
0.12
Attached Garage 
Yes
Direction Faces 
East
Foundation 
Slab
Garage 
Yes
Garage Spaces 
2
Levels 
One
Number Of Stories 
1
Parking 
AttachedDrivewayGarage
Parking Spaces 
2
Pets 
Yes
Property Sub Type 
Single Family Residence
Security 
Security Fence
Sewer 
Public Sewer
Special Circumstances 
Standard
SqFt Total 
2507
Style 
Ranch
Utilities 
Electricity ConnectedWater Available
Water Source 
Public
Zoning 
RS7
Interior Features
Cooling 
Central AirCeiling Fan(s)
Flooring 
TileWood
Furnished 
Unfurnished
Heating 
CentralElectric
Interior 
Breakfast BarHigh CeilingsWalk-In Closet(s)
Laundry Features 
Washer HookupElectric Dryer HookupInside
Main Level Bedrooms 
3
Window Features 
Blinds
Family Room 
Foyer 
Save
Ask
Tour
Hide
Share
Exterior Features
Construction Details 
BlockConcreteStucco
Exterior 
Lighting
Fencing 
Back YardFenced
Patio And Porch 
CoveredPatioScreened
Road Frontage 
Private Road
Roof 
BarrelTile
View 
Garden
Waterview 
Garden
Windows/Doors 
Blinds
Community Features
Association Amenities 
Other
Association Fee 
$420.0
Association Fee Frequency 
Quarterly
MLS Area 
3190
Financing Terms Available 
CashConventional
Building Access 
First Floor Entry
Schools
School District
Unknown
Elementary School
Coconut Palm
Middle School
New Renaissance
High School
Everglades
Listing courtesy of Future Home Realty Inc


All listings featuring the BMLS logo are provided by BeachesMLS, Inc. This information is not verified for authenticity or accuracy and is not guaranteed. Copyright © 2026 BeachesMLS, Inc. (a Flex MLS feed)
Last checked: 2026-09-23 05:07 PM UTC

Neighborhood & Commute
Source: Walkscore
Disclosure: Community information and market data powered by Constellation Data Labs. Information is deemed reliable but not guaranteed.
Save
Ask
Tour
Hide
Share