Luxury Property Solutions, LLC. www.LPSLAMA.com

For best results select “Search in Map” on the map below and zoom in on your desired location.

Save
Ask
Tour
Hide
Share
$650,000
18 Days On Site

275 NW 39th Way
Deerfield Beach, FL 33442

Single Family Residence|Pending
3
Beds
2
Total Baths
2
Full Baths
1,600
SqFt
$406
/SqFt
1980
Built
Subdivision:
VILLAGES OF HILLSBORO SEC 1
County:
Broward
Call Now: (866)577-5262
Is this the listing for you? We can help make it yours.
(866)577-5262
275 NW 39th Way275 NW 39th Way275 NW 39th Way275 NW 39th Way
Save
Ask
Tour
Hide
Share

Mortgage Calculator

Monthly Payment (Est.)

Enter an interest rate to see your estimated monthly payment.
Calculator powered by Showcase IDX, a Constellation1 Company. Copyright ©2026 Information is deemed reliable but not guaranteed.

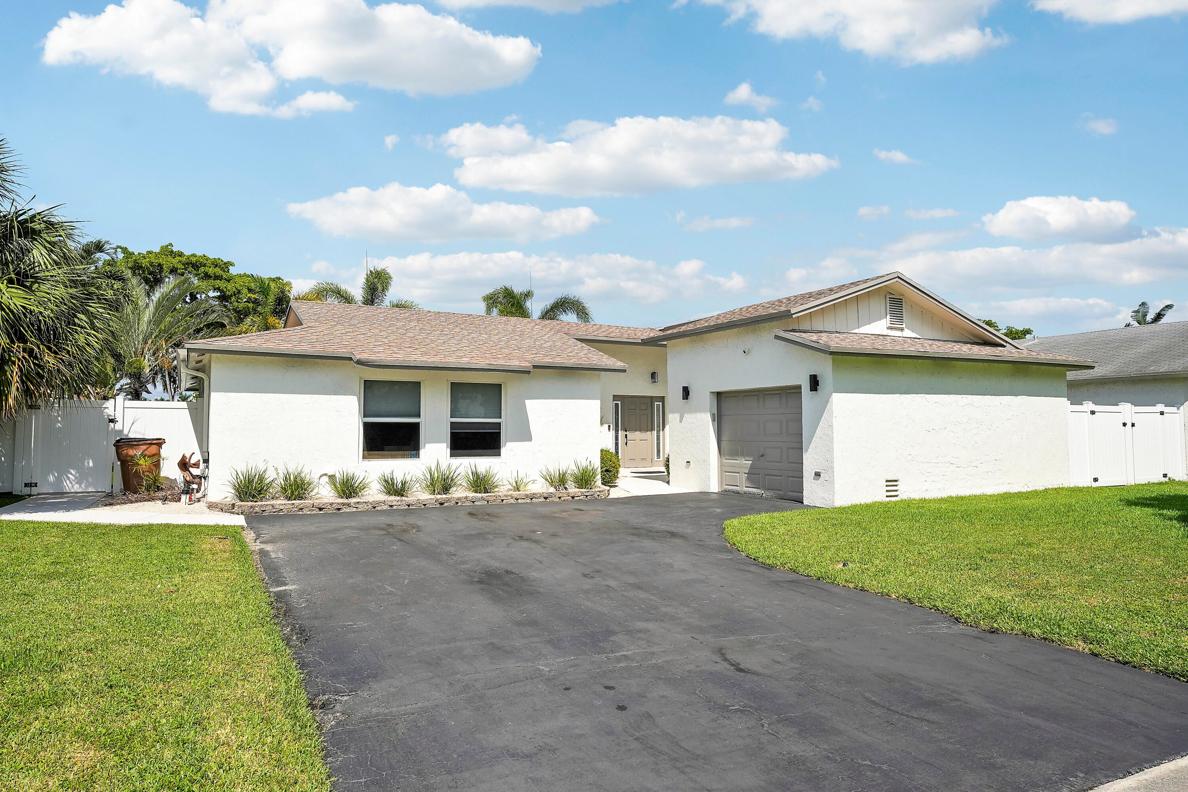
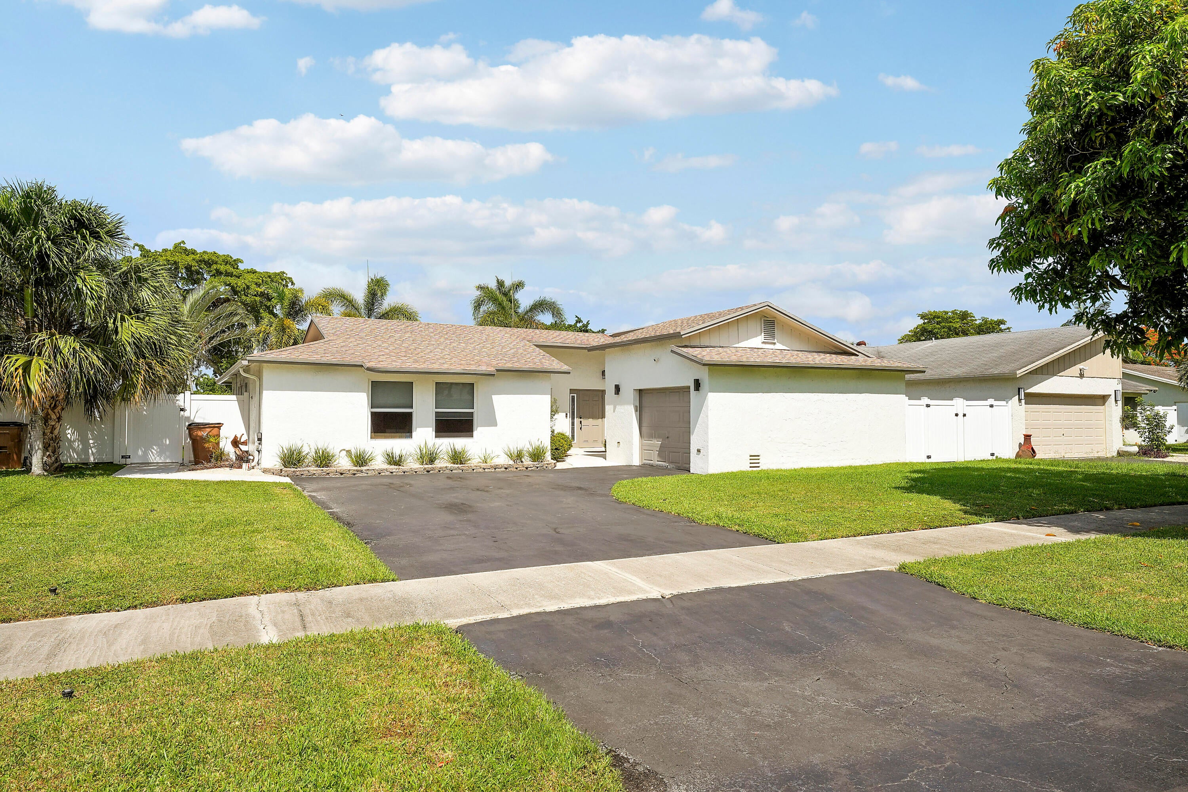
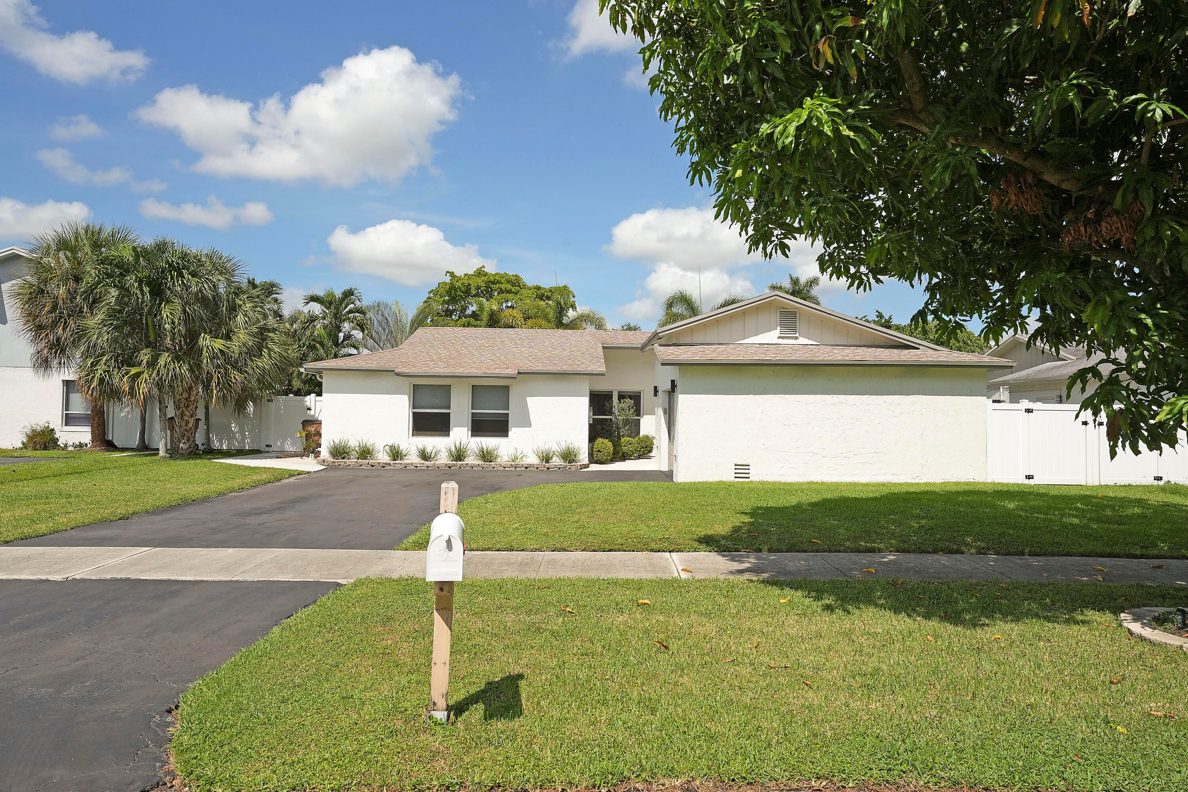
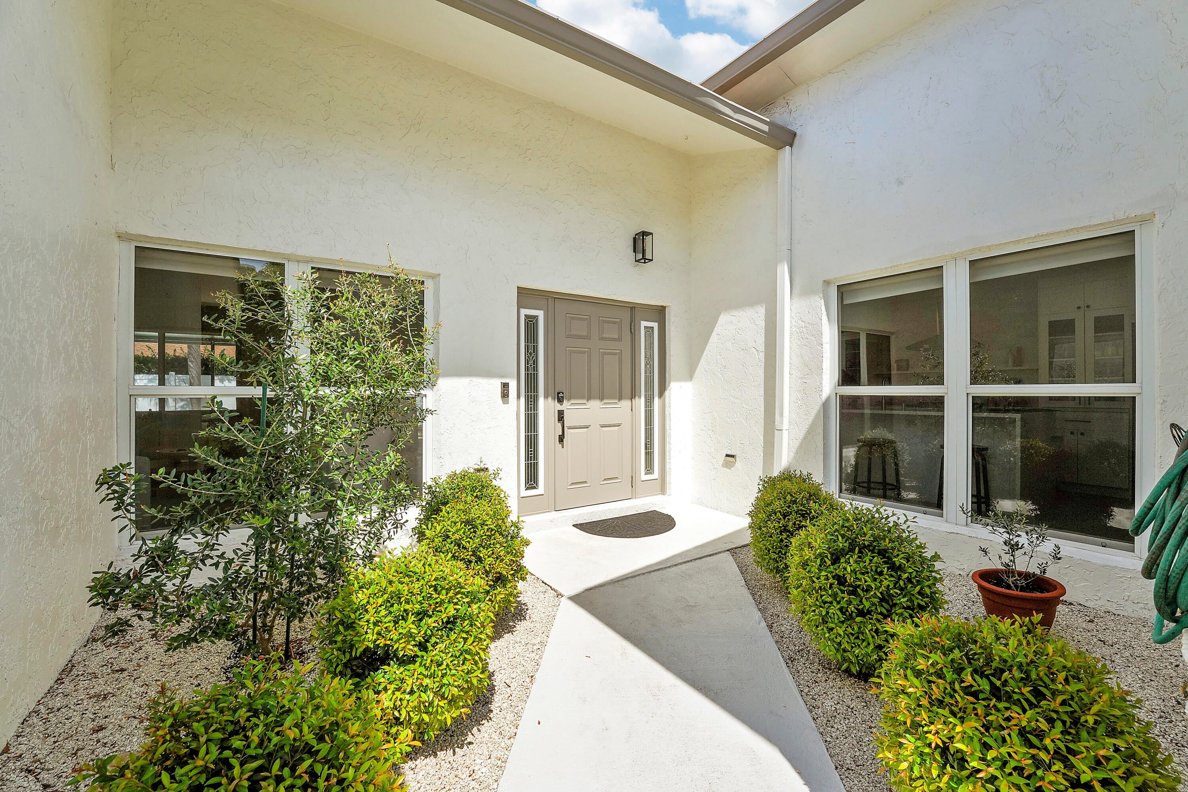
Beautifully maintained 3 bedrooms, 2 baths, single family home featuring numerous and desirable amenities. with stainless steel appliances and elegant quartzite countertops, plus a convenient coffee bar. Impact windows, sliders, garage door, and front door, providing added peace of mind and protection. A fire-rated door provides separation between the kitchen and garage. Additional features include a generator, whole-house water filtration system with water softener, and a saltwater pool with a new pool motor. Enjoy the warmth and ambiance of an electric fireplace and energy-efficient LED lighting throughout the home. A/C 2016, water heater 2017. Low HOA Fees. The community offers parks, playfields, tennis, & basketball trails. Come see for yourself, you wont be disappointed!

Save
Ask
Tour
Hide
Share
Listing Snapshot
Price 
$650,000
Days On Site 
18 Days
Bedrooms 
3
Inside Area (SqFt) 
1,600 sqft
Total Baths 
2
Full Baths 
2
Partial Baths 
N/A
Lot Size 
0.16 Acres
Year Built 
1980
MLS® Number 
B26072764
Status 
Pending
Property Tax 
$9,472.53
HOA/Condo/Coop Fees 
$17.08 monthly
Sq Ft Source 
Plans
Friends & Family
Recent Activity
2 weeks agoListing updated with changes from the MLS®
2 weeks agoStatus changed to Pending
3 weeks agoListing first seen on site
General Features
Acres 
0.16
Attached Garage 
Yes
Direction Faces 
East
Garage 
Yes
Garage Spaces 
1
Levels 
One
Number Of Stories 
1
Parking 
AttachedDrivewayGarage
Parking Spaces 
3
Pets 
Yes
Property Sub Type 
Single Family Residence
Security 
Security SystemSmoke Detector(s)Security GuardSecurity Lights
Sewer 
Public Sewer
Special Circumstances 
Standard
SqFt Total 
2400
Style 
Ranch
Utilities 
Other
Water Source 
Public
Zoning 
RS-5
Interior Features
Appliances 
DryerDishwasherElectric RangeElectric Water HeaterDisposalMicrowaveRefrigeratorTrash CompactorWater HeaterWasher
Cooling 
Central AirCeiling Fan(s)
Electric 
Generator
Fireplace 
Yes
Fireplace Features 
DecorativeElectric
Flooring 
Other
Furnished 
Unfurnished
Heating 
CentralElectric
Interior 
Kitchen IslandPantryWalk-In Closet(s)
Main Level Bedrooms 
1
Window Features 
BlindsDrapesStorm Window(s)
Attic 
Bedroom 2 
Dimensions - 12 X 10Area - 120
Bedroom 3 
Dimensions - 12 X 10Area - 120
Family Room 
Kitchen 
Dimensions - 15 X 12Level - MainArea - 180
Laundry 
Living Room 
Dimensions - 23 X 15Level - MainArea - 345
PrimaryBedroom 
Dimensions - 17 X 14Level - MainArea - 238
Save
Ask
Tour
Hide
Share
Exterior Features
Construction Details 
BlockStucco
Exterior 
Lighting
Fencing 
FencedPrivacy
Other Structures 
Shed(s)
Patio And Porch 
CoveredPatio
Pool Features 
FencedIn GroundSalt WaterPrivate
Private Pool 
Yes
Road Frontage 
City Street
Roof 
Shingle
View 
Pool
Waterview 
Pool
Windows/Doors 
BlindsDrapesStorm Window(s)
Community Features
Association Amenities 
Basketball CourtPlaygroundParkTrail(s)
Association Fee 
$205.0
Association Fee Frequency 
Annually
MLS Area 
3417
Financing Terms Available 
CashConventionalFHAVA Loan
Building Access 
Entry Level Living Area Y
Schools
School District
Unknown
Elementary School
Quiet Waters
Middle School
Lyons Creek
High School
Monarch
Listing courtesy of Keyes Company


All listings featuring the BMLS logo are provided by BeachesMLS, Inc. This information is not verified for authenticity or accuracy and is not guaranteed. Copyright © 2026 BeachesMLS, Inc. (a Flex MLS feed)
Last checked: 2026-09-23 05:07 PM UTC

Neighborhood & Commute
Source: Walkscore
Disclosure: Community information and market data powered by Constellation Data Labs. Information is deemed reliable but not guaranteed.
Save
Ask
Tour
Hide
Share