Luxury Property Solutions, LLC. www.LPSLAMA.com

For best results select “Search in Map” on the map below and zoom in on your desired location.

Save
Ask
Tour
Hide
Share
$3,200
New Listing

Number 14
6421 BAY CLUB Drive 3
Fort Lauderdale, FL 33308

For Rent|Condominium|Coming Soon
2
Beds
2
Total Baths
2
Full Baths
1,200
SqFt
$3
/SqFt
1974
Built
Subdivision:
BAY COLONY CLUB CONDO
County:
Broward
Call Now: (866)577-5262
Is this the listing for you? We can help make it yours.
(866)577-5262
6421 BAY CLUB Drive 36421 BAY CLUB Drive 36421 BAY CLUB Drive 36421 BAY CLUB Drive 3
Save
Ask
Tour
Hide
Share

Mortgage Calculator

Monthly Payment (Est.)

Enter an interest rate to see your estimated monthly payment.
Calculator powered by Showcase IDX, a Constellation1 Company. Copyright ©2026 Information is deemed reliable but not guaranteed.

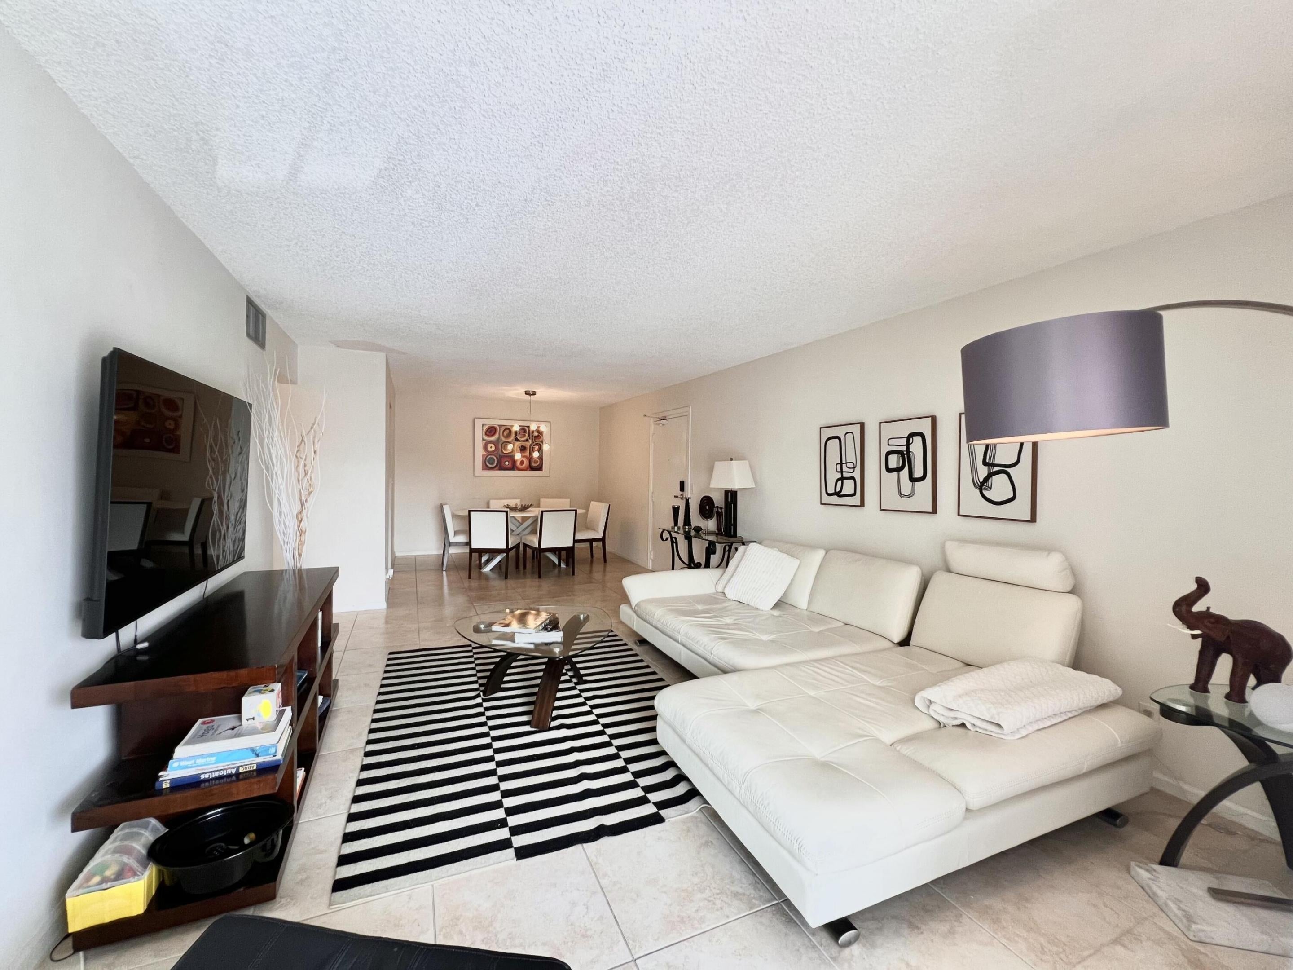
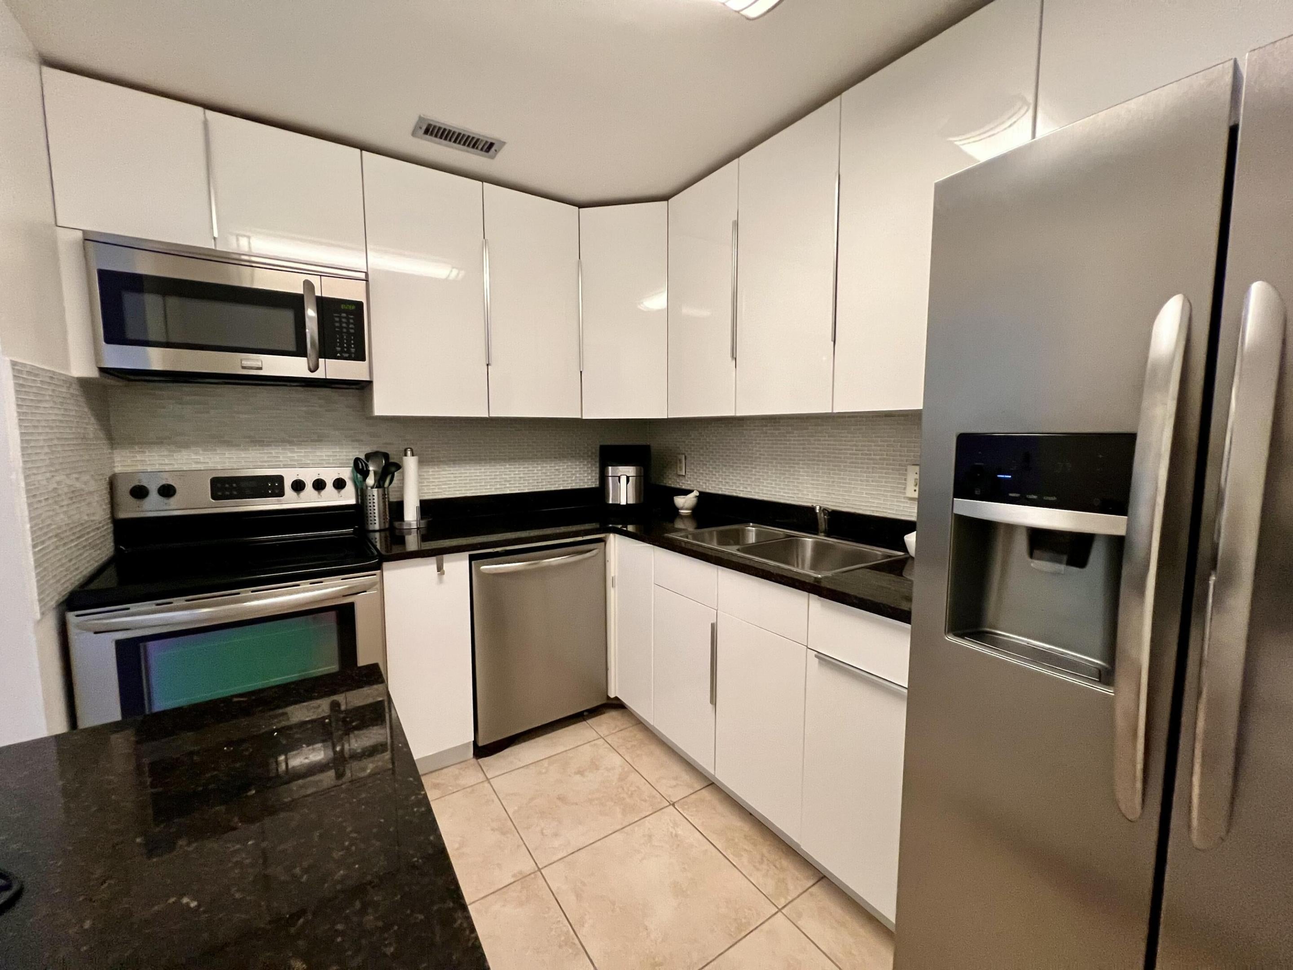
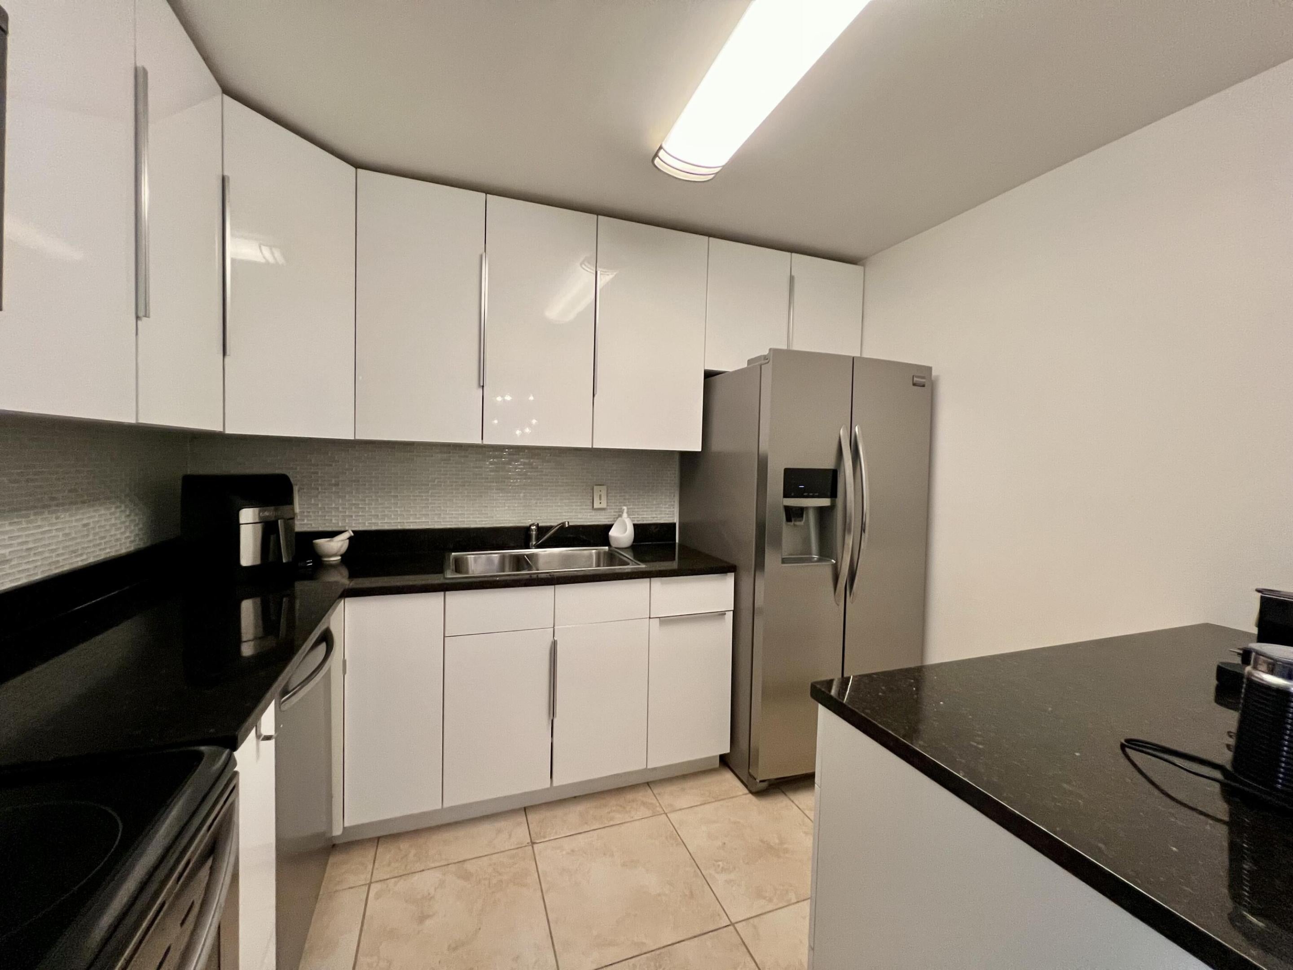
SEASONAL RENTAL FROM DEC TO APRIL , 2027. Beautifully furnished and fully equipped large 2BD/2BA corner residence now available. Features an open living-dining layout , generous closets plus extra storage, a spacious primary suite and washer and dryer in the unit. Located in a guard-gated waterfront community along the Intracoastal, just 2 miles from the beach and within a short walk to nearby shops and dining. Enjoy all the amenities 4 pickle ball and 4 tennis courts, 4 heated pools, 3 clubhouses, BBQ areas, 2 fitness centers and covered outdoor bike storage across 30 acres of impeccably maintained grounds. Applicants must have a 700+ credit score and a minimum income of 35k per individual or 50k per household. HOA does not allow motorcycles, pickup trucks or commercial vehicles. No pets. Federal Hwy (US1) to 62nd St /Bayview Dr. Turn East in Bayview Drive, left into Bay Colony Club, go to building 14 facing 13. Park in green guest parking spots.

Save
Ask
Tour
Hide
Share
Listing Snapshot
Price 
$3,200
Days On Site 
0 Days
Bedrooms 
2
Inside Area (SqFt) 
1,200 sqft
Total Baths 
2
Full Baths 
2
Partial Baths 
N/A
Lot Size 
N/A
Year Built 
1974
MLS® Number 
B26079688
Status 
Coming Soon
Property Tax 
N/A
HOA/Condo/Coop Fees 
N/A
Sq Ft Source 
Appraiser
Friends & Family
Recent Activity
4 hours agoListing first seen on site
8 hours agoListing updated with changes from the MLS®
General Features
Available on 
2026-12-01
Direction Faces 
West
Lease Term 
Other
Levels 
One
Number Of Stories 
2
Parking 
AssignedCommonPermit Required
Parking Spaces 
2
Pets 
No
Property Sub Type 
Condominium
Security 
Gated with GuardGated CommunitySecurity Guard
Sewer 
Public Sewer
SqFt Total 
1200
Utilities 
Cable ConnectedElectricity AvailableSewer AvailableWater Not Available
Interior Features
Appliances 
DryerDishwasherElectric RangeElectric Water HeaterDisposalIce MakerMicrowaveRangeRefrigeratorWater HeaterWasher
Cooling 
Central Air
Flooring 
Ceramic TileTile
Furnished 
Furnished
Heating 
Electric
Interior 
StorageWalk-In Closet(s)
Laundry Features 
In Bathroom
Main Level Bedrooms 
2
Window Features 
BlindsDrapes
Kitchen 
Living Room 
PrimaryBedroom 
Save
Ask
Tour
Hide
Share
Exterior Features
Construction Details 
Block
Exterior 
BalconyBuilt-in BarbecueBarbecueOutdoor ShowerTennis Court(s)
Fencing 
Chain LinkFencedSecurityWood
Other Structures 
CabanaPool HouseTennis Court(s)Storage
Patio And Porch 
Screened
Pool Features 
Heated
Roof 
Tar/Gravel
View 
Other
Waterfront Features 
Ocean Access
Waterview 
Other
Windows/Doors 
BlindsDrapes
Community Features
Association Amenities 
ClubhouseCar Wash AreaFitness CenterLaundryManagementMaintenancePoolParkingRecreation FacilitiesShuffleboard CourtSecurityTennis Court(s)
Community Features 
GatedStreet Lights
MLS Area 
3240
Building Access 
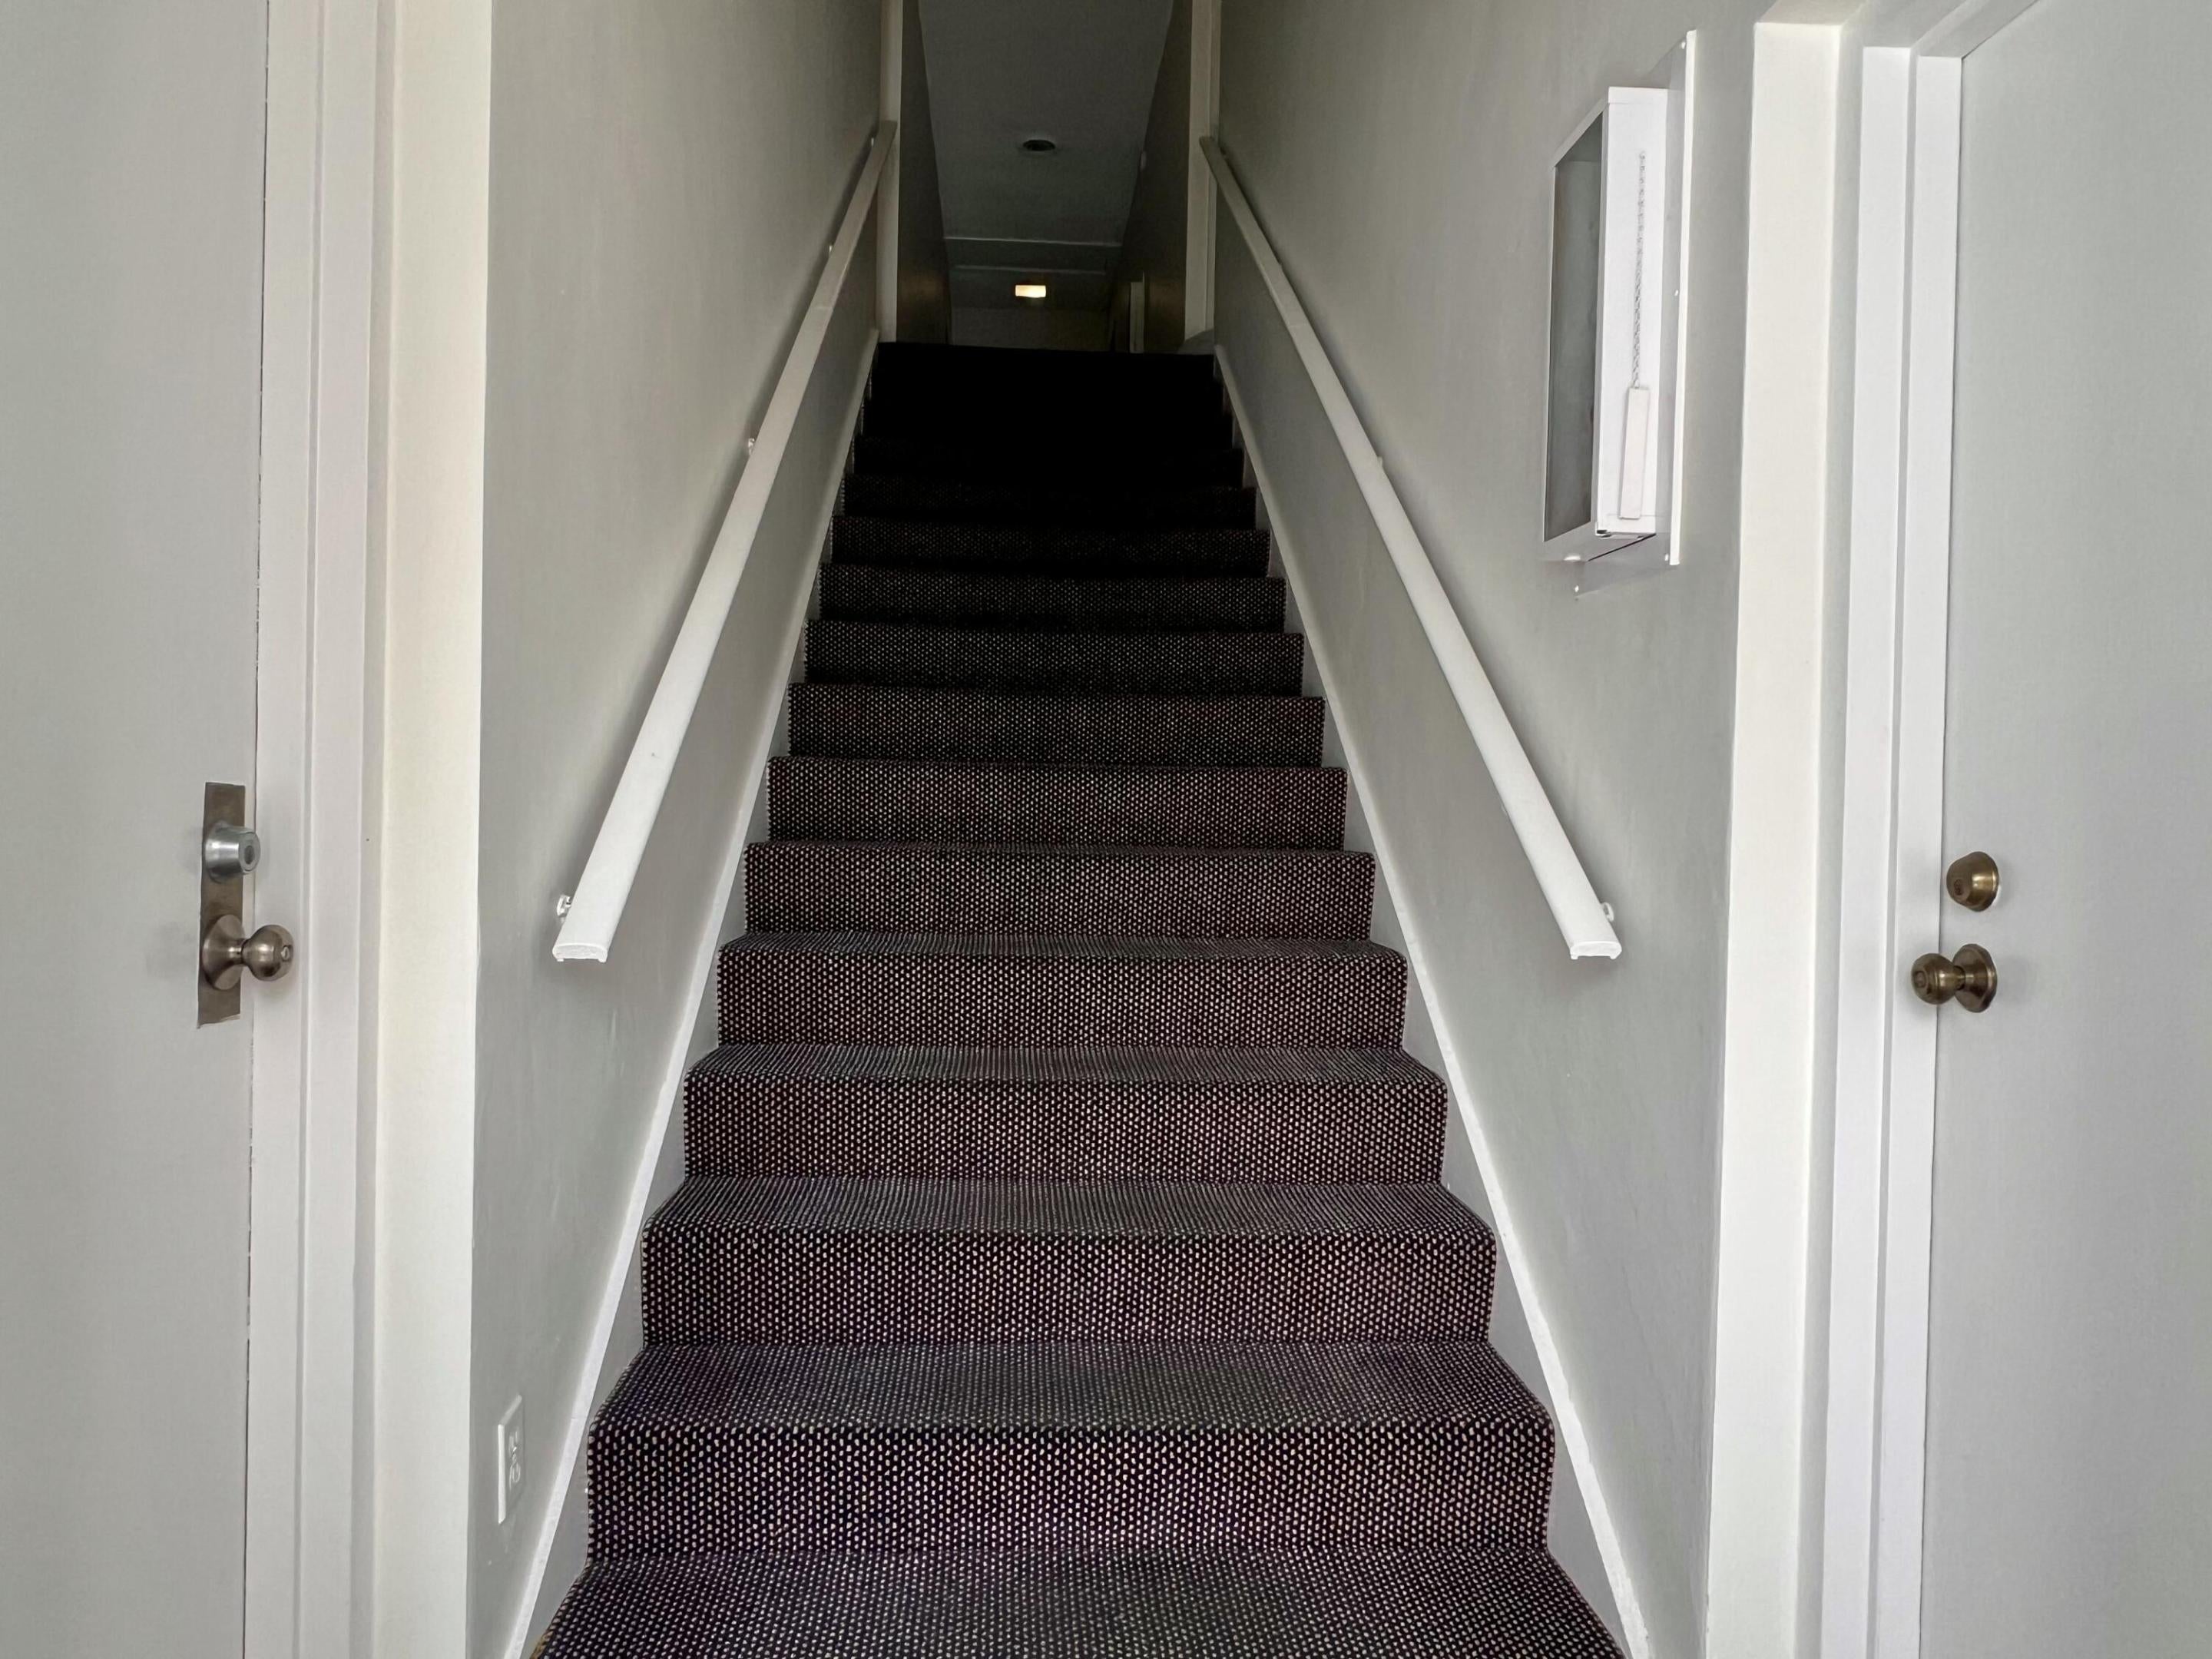
Second Floor Entry
Roads 
Asphalt
Schools
School District
Unknown
Elementary School
McNab
Middle School
Pompano Beach
High School
Northeast
Listing courtesy of Coldwell Banker Realty


All listings featuring the BMLS logo are provided by BeachesMLS, Inc. This information is not verified for authenticity or accuracy and is not guaranteed. Copyright © 2026 BeachesMLS, Inc. (a Flex MLS feed)
Last checked: 2026-09-23 11:00 PM UTC

Neighborhood & Commute
Source: Walkscore
Disclosure: Community information and market data powered by Constellation Data Labs. Information is deemed reliable but not guaranteed.
Save
Ask
Tour
Hide
Share