Save
Ask
Tour
Hide
$4,700
New Listing
9135 NW 3RD CourtCoral Springs, FL 33071
For Rent|Single Family Residence|Coming Soon
3
Beds
2
Total Baths
2
Full Baths
2,002
SqFt
$2
/SqFt
1978
Built
Subdivision:
SHADOW WOOD
County:
Broward
Call Now: (866)577-5262
Is this the listing for you? We can help make it yours.
(866)577-5262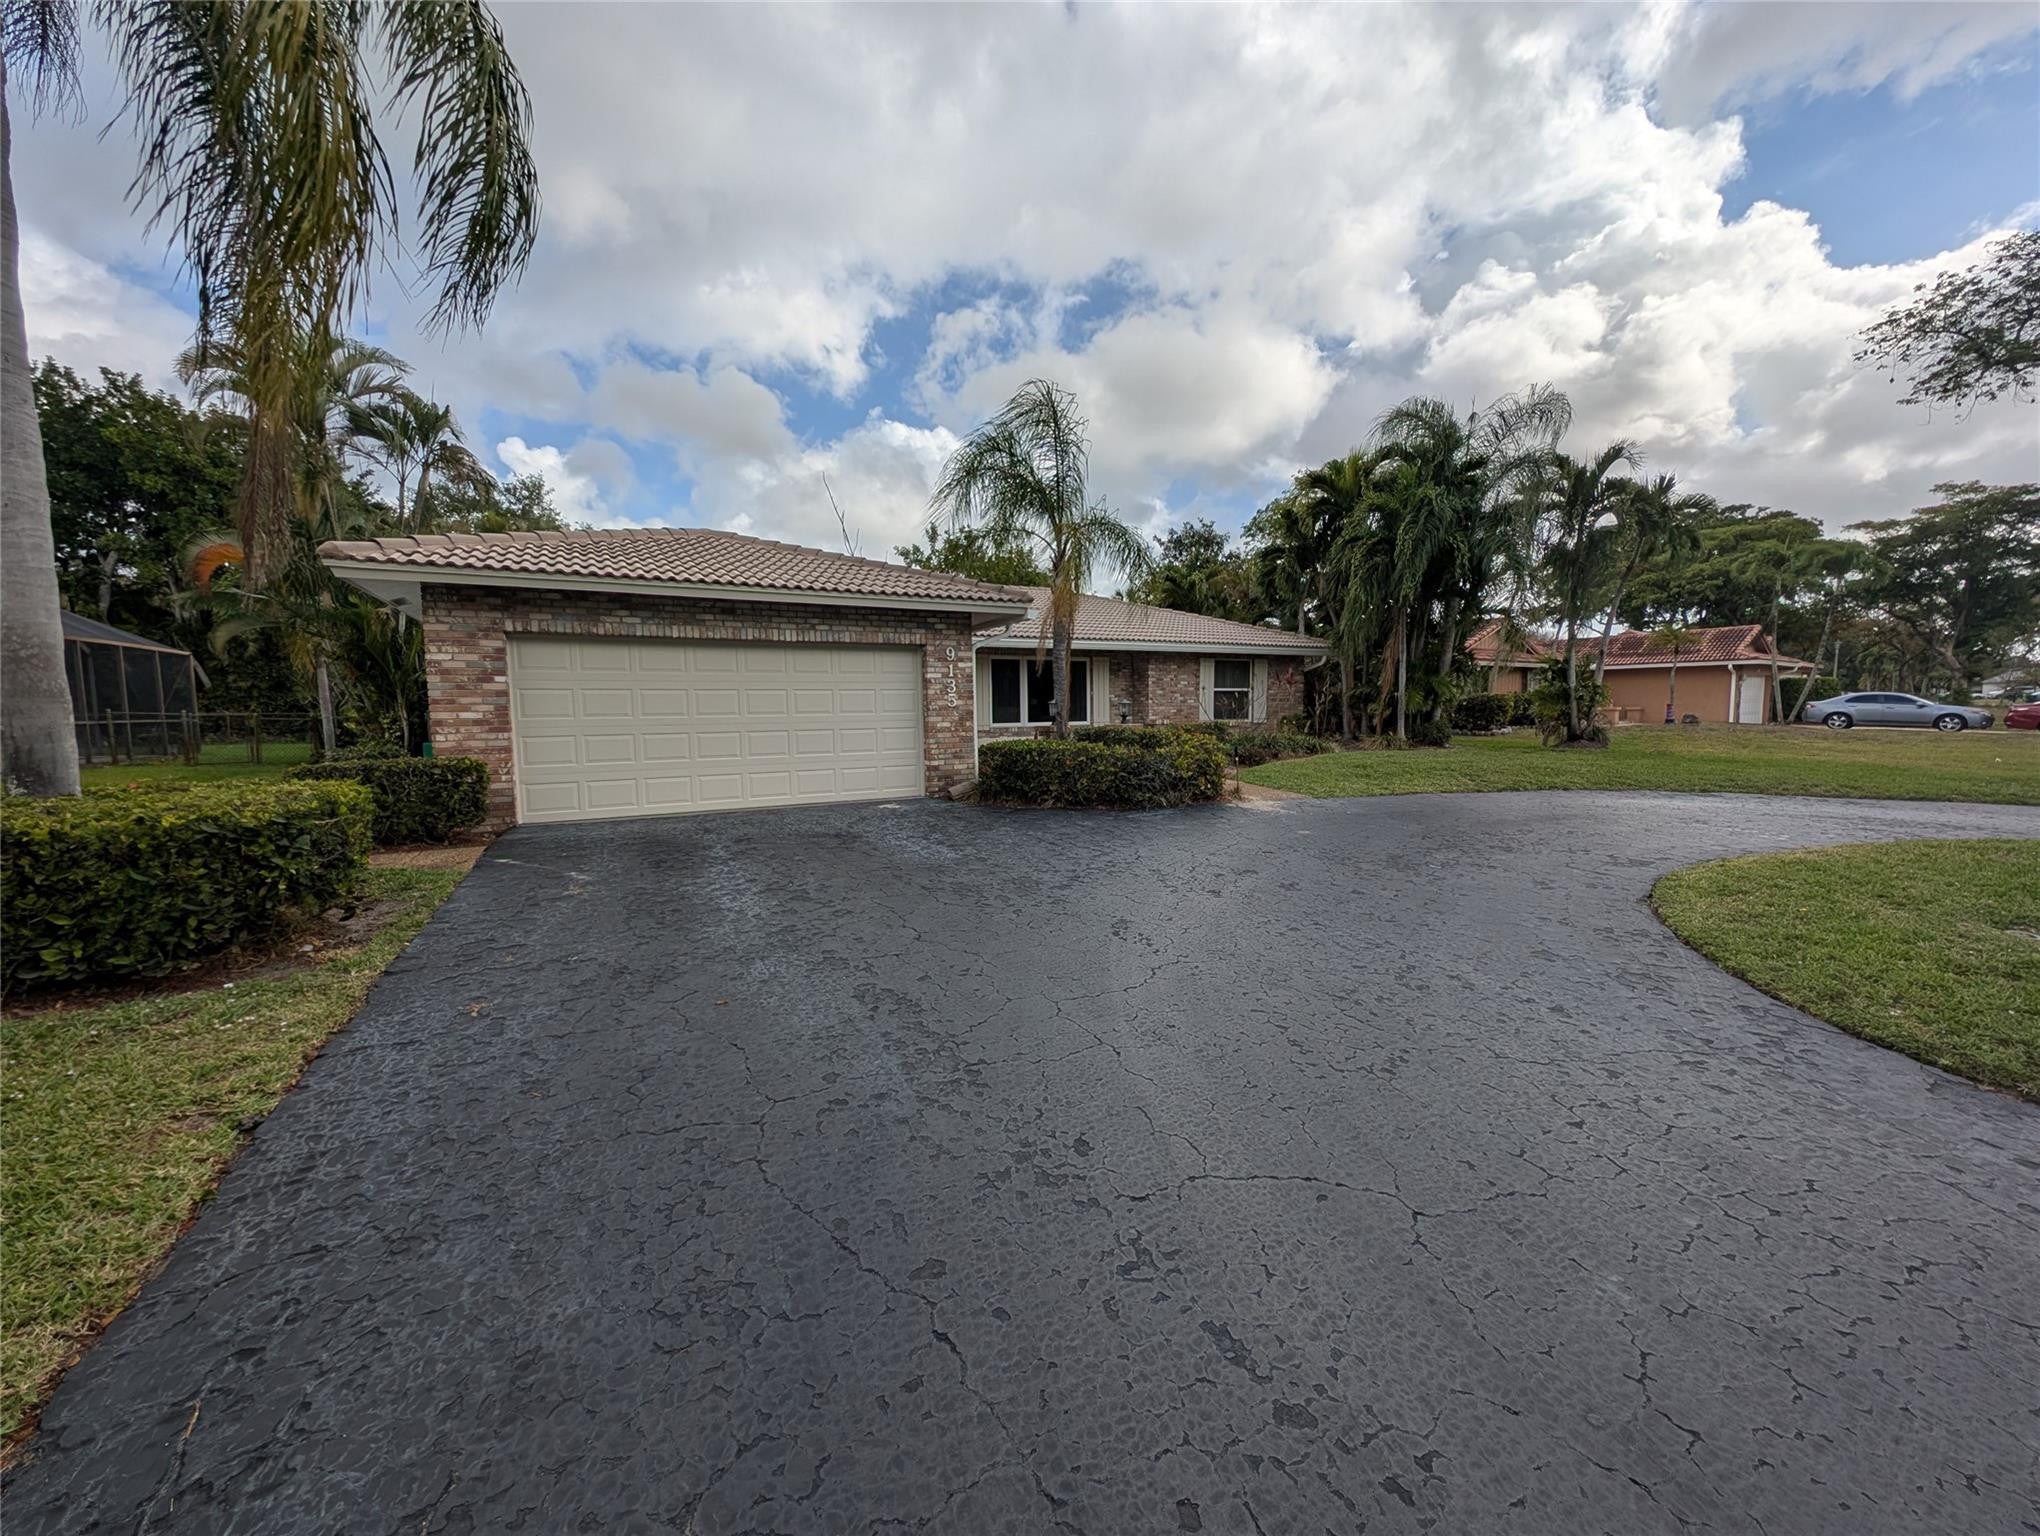
Save
Ask
Tour
Hide
Mortgage Calculator
Monthly Payment (Est.)
Enter an interest rate to see your estimated monthly payment.Calculator powered by Showcase IDX, a Constellation1 Company. Copyright ©2026 Information is deemed reliable but not guaranteed.
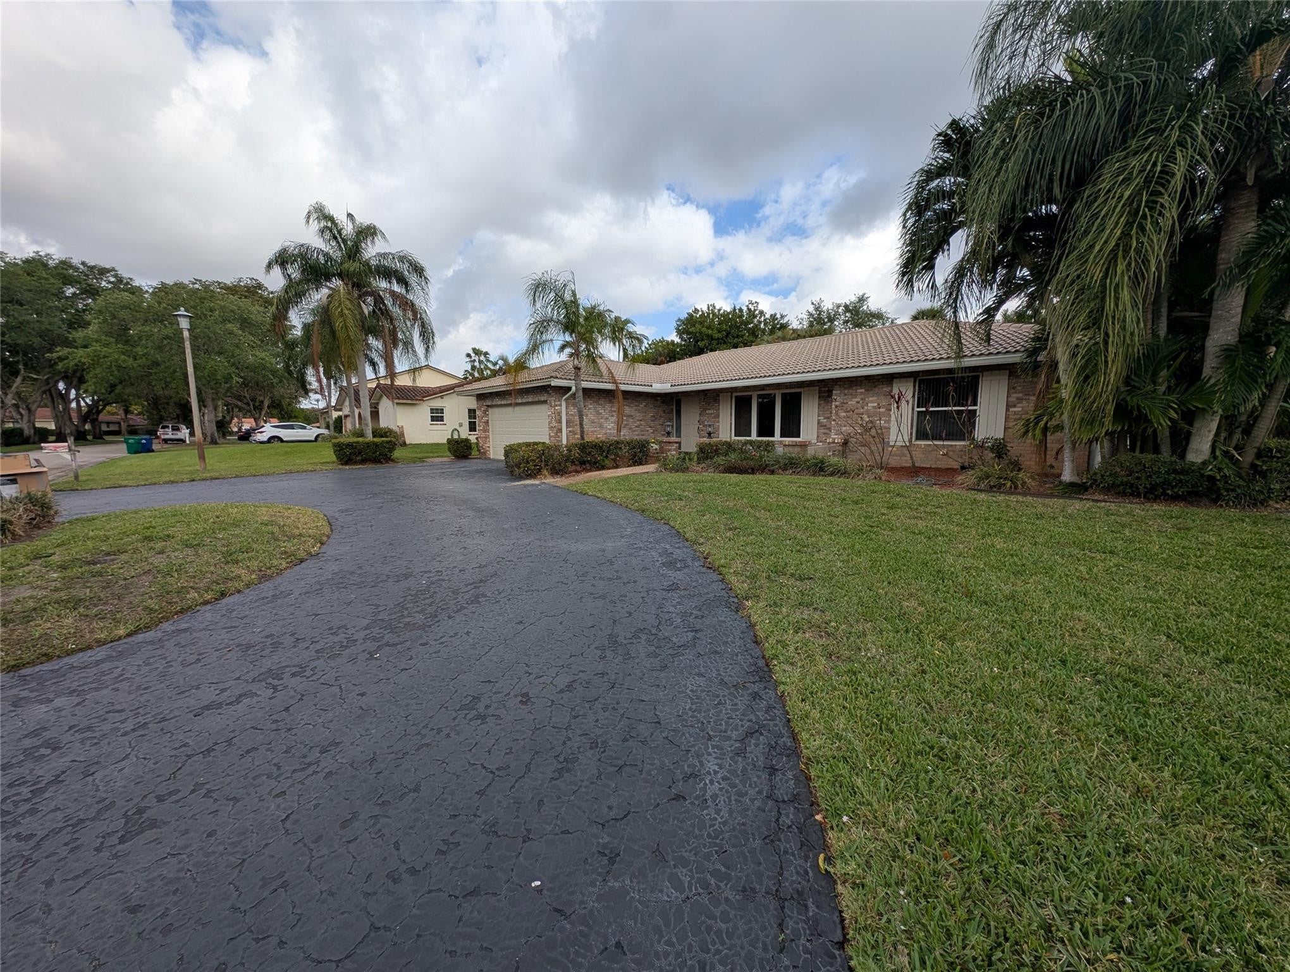
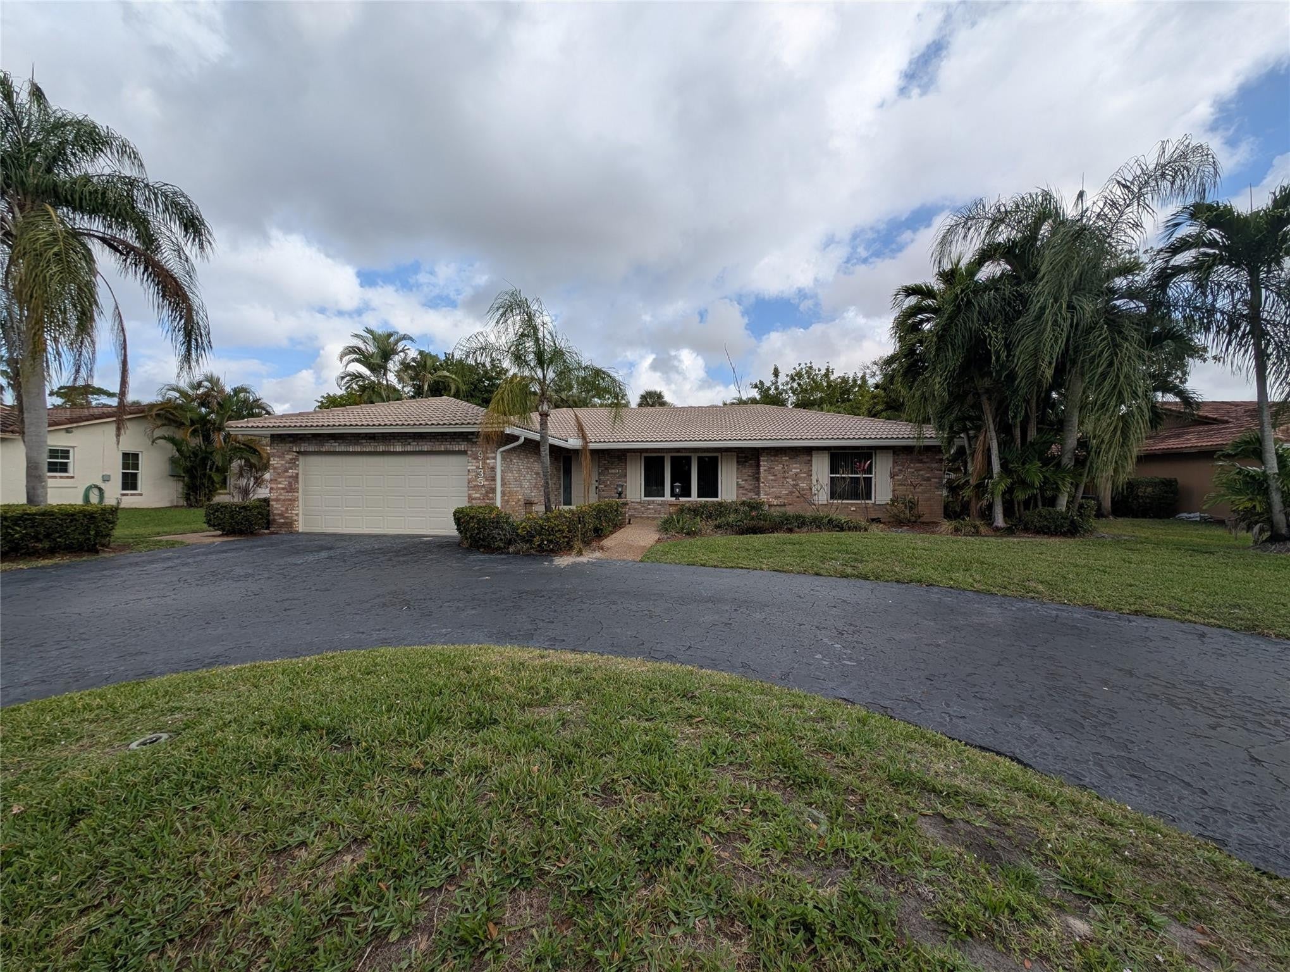
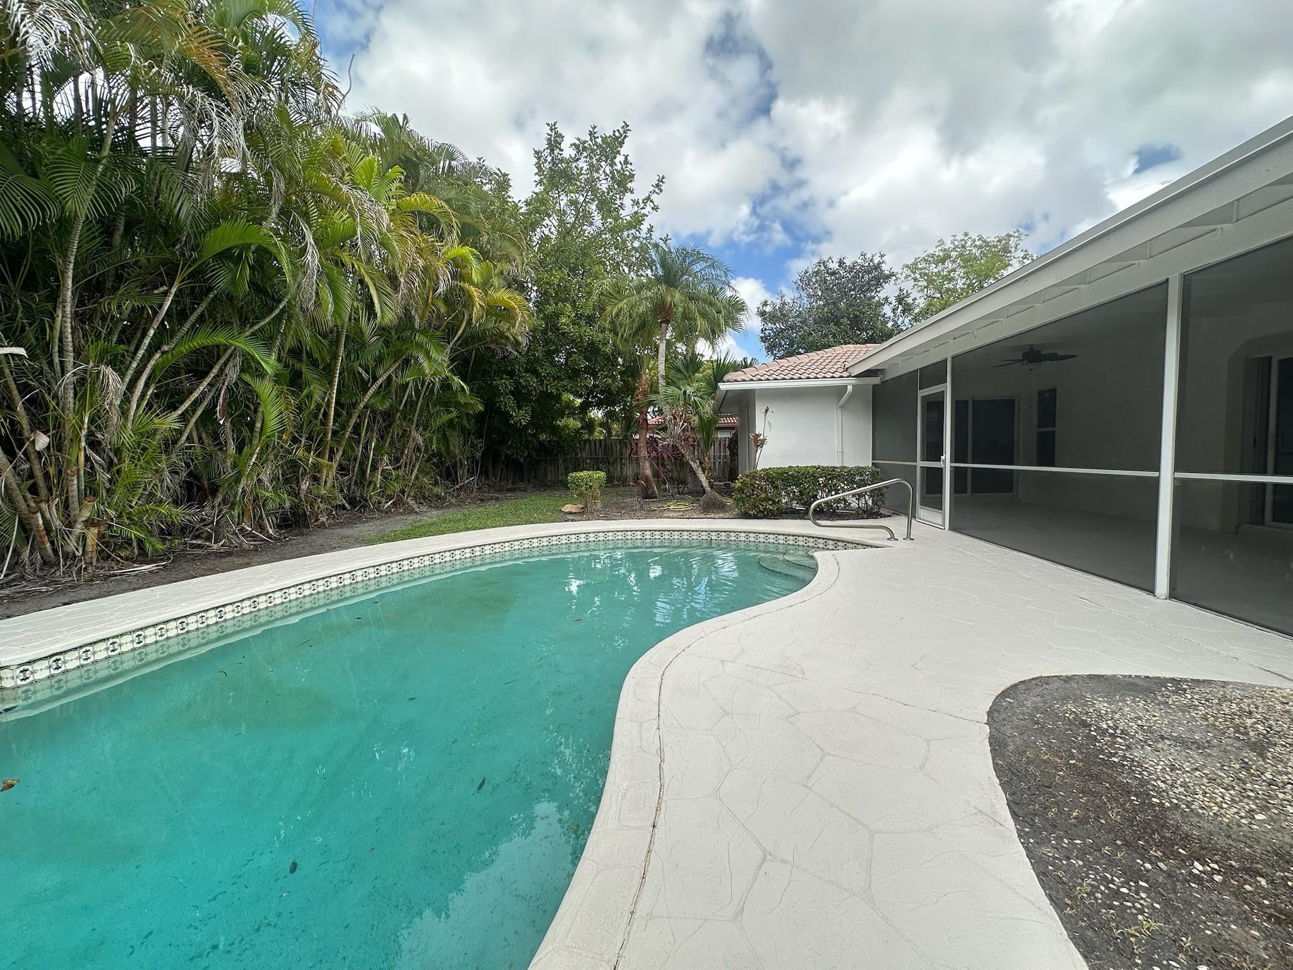
Move in today, no HOA approval! Spacious 3/2 single-family pool home in Shadow Wood, one of Coral Springs' most sought-after communities. Rent includes monthly landscaping and pool maintenance! Open concept with vaulted ceilings, natural wood floors, and a formal dining room. Owner just upgraded the pool, kitchen, floors, and baths, plus new bedroom carpet. Impact glass windows and sliders throughout, 2022 flat roof, and 2021 water heater. Huge patio overlooking the private pool, large backyard for entertaining, circular driveway, and 2-car garage. Schedule your showing today! Requirements: proof of income, copies of IDs, credit report, and background check.
Save
Ask
Tour
Hide
Listing Snapshot
Price
$4,700
Days On Site
0 Days
Bedrooms
3
Inside Area (SqFt)
2,002 sqft
Total Baths
2
Full Baths
2
Partial Baths
N/A
Lot Size
0.26 Acres
Year Built
1978
MLS® Number
B26079708
Status
Coming Soon
Property Tax
N/A
HOA/Condo/Coop Fees
N/A
Sq Ft Source
Public Records
Friends & Family
Recent Activity
| 3 hours ago | Listing first seen on site | |
| 7 hours ago | Listing updated with changes from the MLS® |
General Features
Acres
0.26
Attached Garage
Yes
Available on
2026-10-01
Direction Faces
South
Garage
Yes
Garage Spaces
2
Levels
One
Number Of Stories
1
Parking
AttachedCircular DrivewayGarageGarage Door OpenerDriveway
Parking Spaces
5
Pets
Breed RestrictionsYes
Property Sub Type
Single Family Residence
Sewer
Public Sewer
SqFt Total
2994
Utilities
Electricity AvailableSewer AvailableWater Connected
Interior Features
Appliances
CooktopDryerDishwasherMicrowaveRefrigeratorWasher
Cooling
Central AirCeiling Fan(s)
Flooring
CarpetLaminateWood
Furnished
Unfurnished
Heating
Central
Interior
Built-in FeaturesEat-in KitchenKitchen IslandOtherVaulted Ceiling(s)Walk-In Closet(s)
Laundry Features
Laundry Room
Main Level Bedrooms
3
Window Features
Storm Window(s)
Laundry
Save
Ask
Tour
Hide
Exterior Features
Exterior
GardenOther
Fencing
Back Yard
Lot Features
Garden
Patio And Porch
PorchCoveredPatioScreened
Pool Features
In GroundPrivateAssociation
Private Pool
Yes
Roof
FlatTile
View
GardenPool
Waterview
GardenPool
Windows/Doors
Storm Window(s)
Community Features
Association Amenities
PoolLaundry
MLS Area
3628
Building Access
First Floor Entry
Schools
School District
Unknown
Elementary School
Ramblewood
Middle School
Ramblewood
High School
J. P. Taravella
Listing courtesy of RE/MAX Interaction Realty

All listings featuring the BMLS logo are provided by BeachesMLS, Inc. This information is not verified for authenticity or accuracy and is not guaranteed. Copyright © 2026 BeachesMLS, Inc. (a Flex MLS feed)
Last checked: 2026-09-23 10:18 PM UTC
All listings featuring the BMLS logo are provided by BeachesMLS, Inc. This information is not verified for authenticity or accuracy and is not guaranteed. Copyright © 2026 BeachesMLS, Inc. (a Flex MLS feed)
Last checked: 2026-09-23 10:18 PM UTC
Neighborhood & Commute
Source: Walkscore
Disclosure: Community information and market data powered by Constellation Data Labs. Information is deemed reliable but not guaranteed.
Save
Ask
Tour
Hide

Did you know? You can invite friends and family to your search. They can join your search, rate and discuss listings with you.