Luxury Property Solutions, LLC. www.LPSLAMA.com

For best results select “Search in Map” on the map below and zoom in on your desired location.

Save
Ask
Tour
Hide
Share
$2,949,999
New Listing

16773 Botaniko Drive S
Weston, FL 33326

Single Family Residence|Coming Soon
5
Beds
7
Total Baths
6
Full Baths
1
Partial Bath
5,368
SqFt
$550
/SqFt
2025
Built
Subdivision:
WESTON ESTATES
County:
Broward
Call Now: (866)577-5262
Is this the listing for you? We can help make it yours.
(866)577-5262
16773 Botaniko Drive S16773 Botaniko Drive S16773 Botaniko Drive S16773 Botaniko Drive S
Save
Ask
Tour
Hide
Share

Mortgage Calculator

Monthly Payment (Est.)

Enter an interest rate to see your estimated monthly payment.
Calculator powered by Showcase IDX, a Constellation1 Company. Copyright ©2026 Information is deemed reliable but not guaranteed.

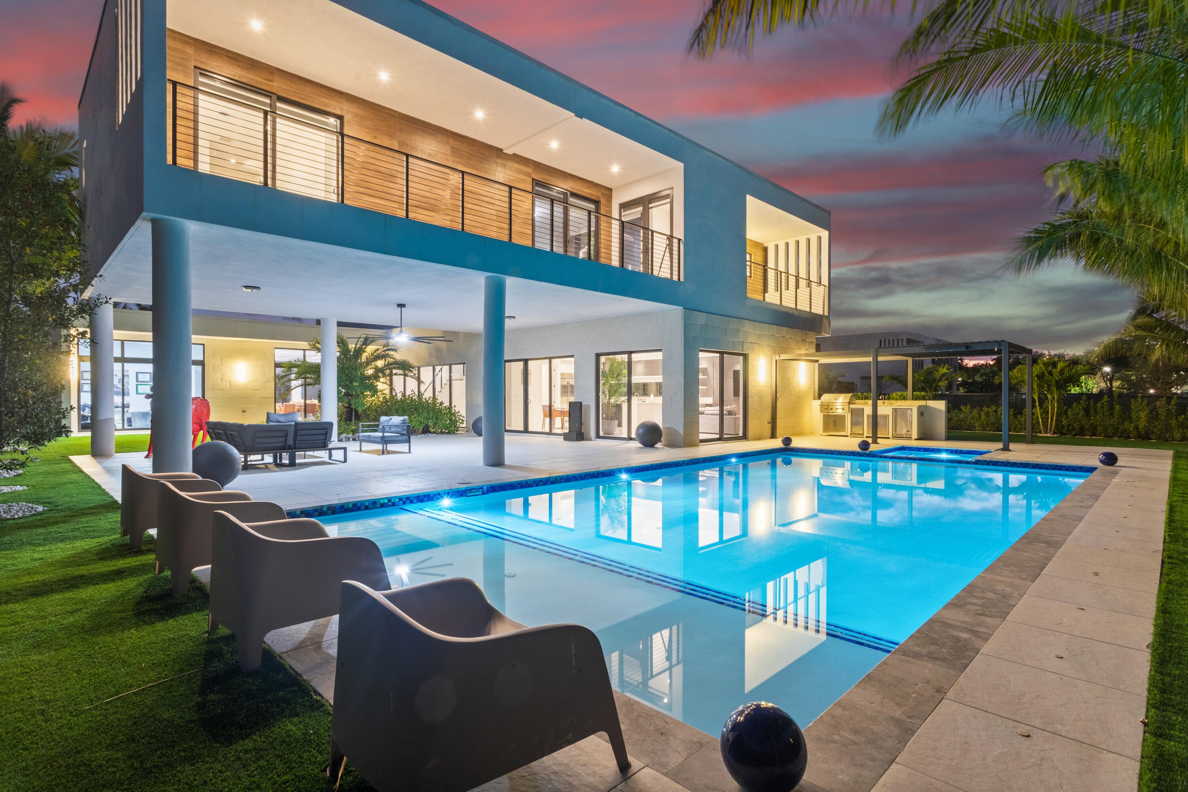
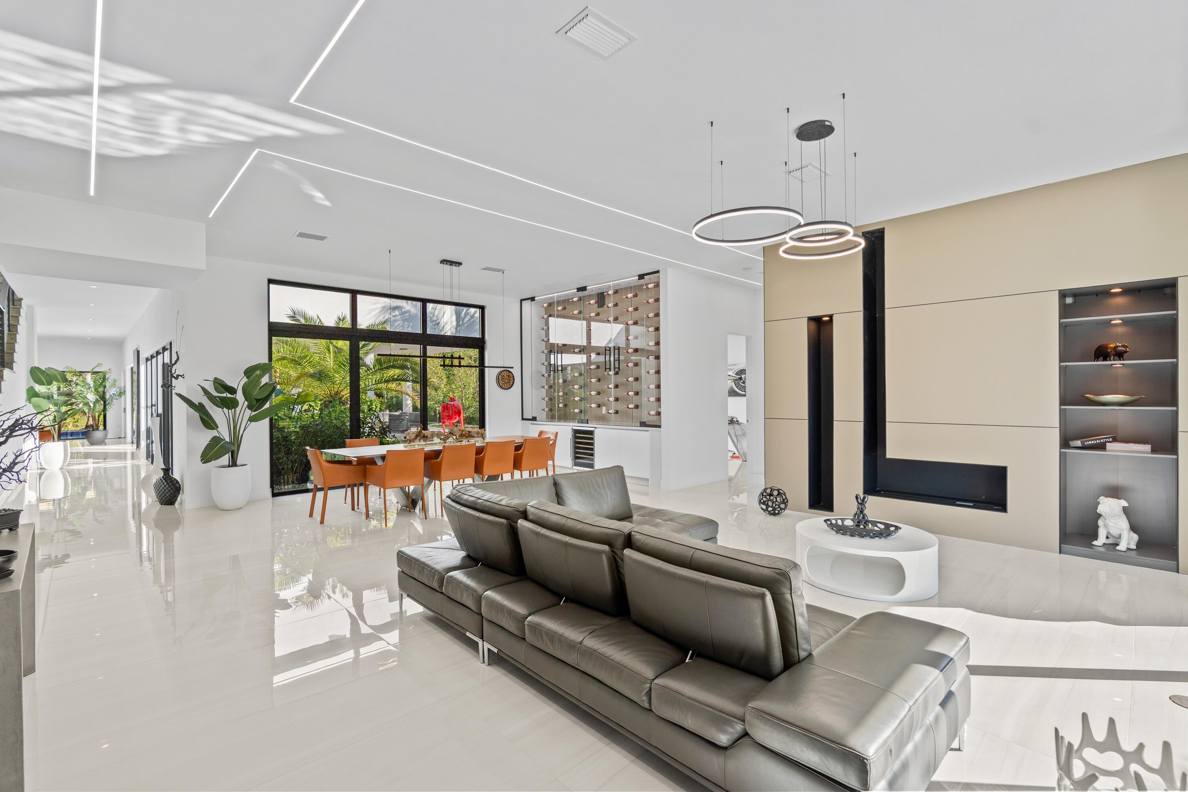
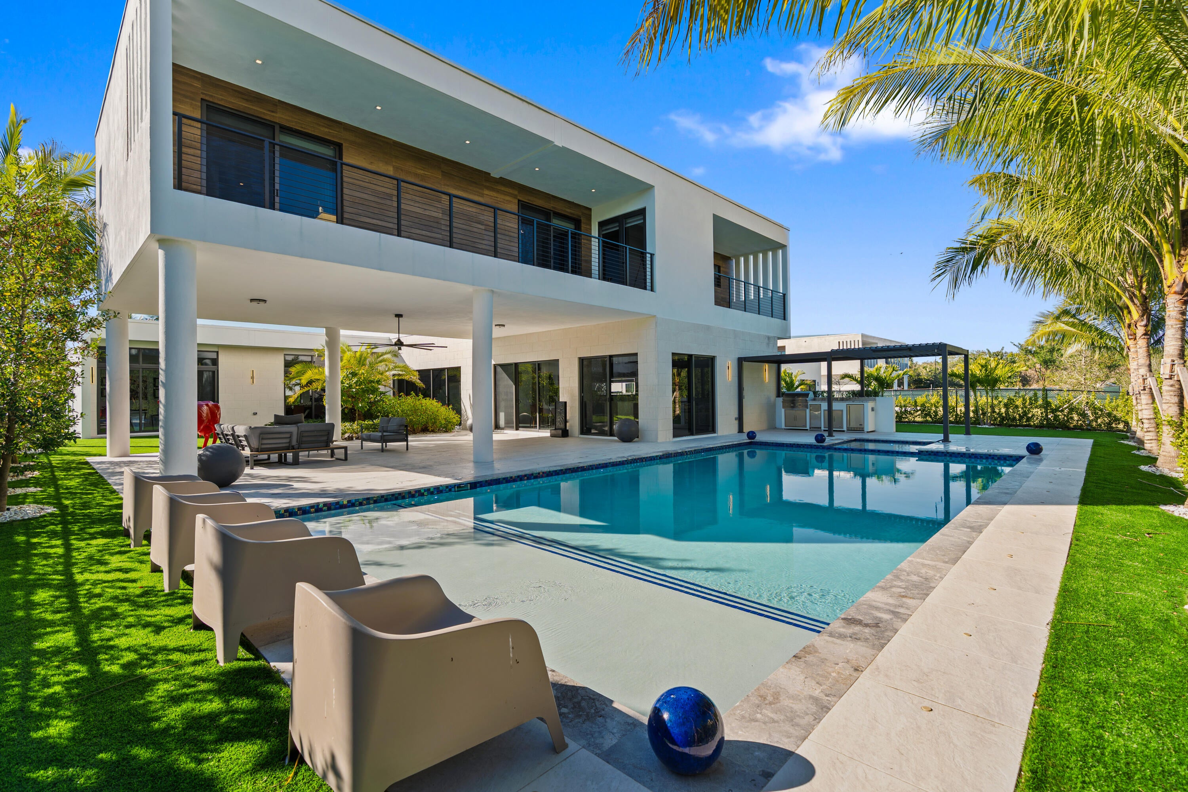
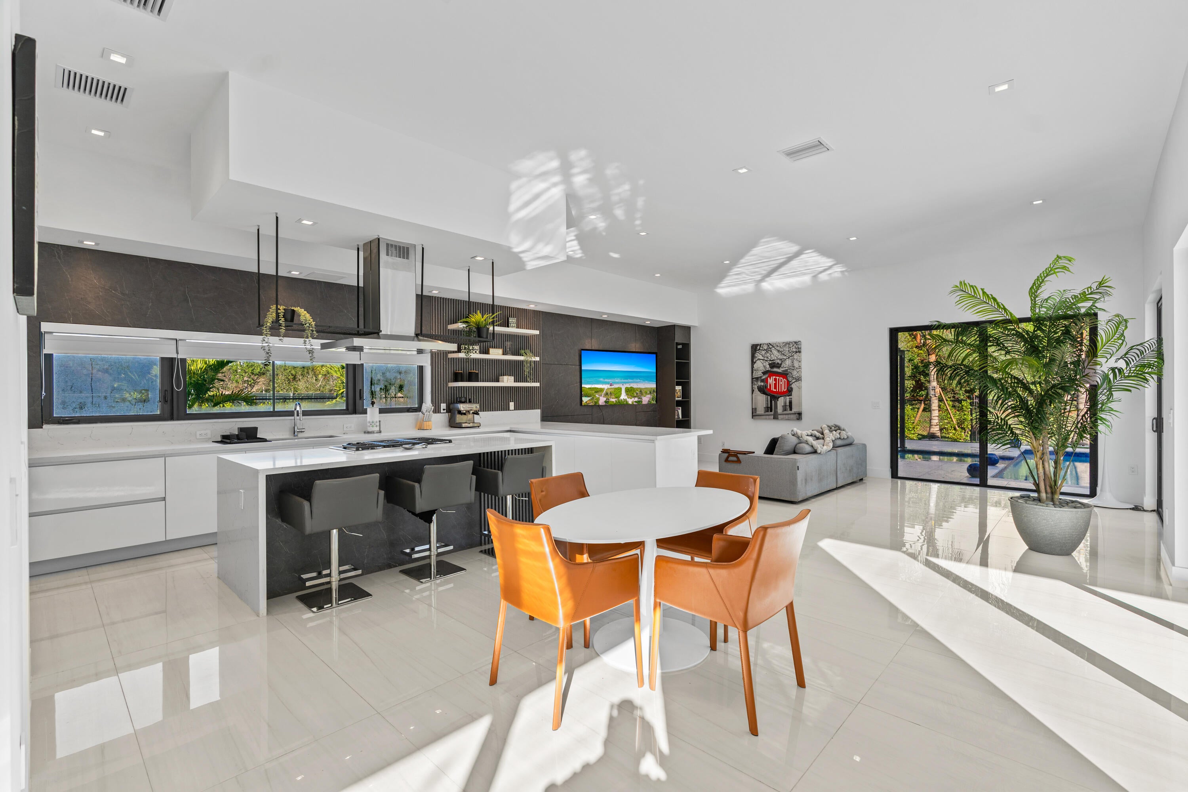
Welcome to modern luxury in Botaniko, one of Weston's most sought-after gated communities. This beautifully designed home features 5 bedrooms, 6.5 bathrooms, a private office and service room, with bright, open living spaces and floor-to-ceiling windows throughout. The kitchen opens effortlessly into the main living areas, making the home just as comfortable for everyday living as it is for entertaining. Outside, enjoy your own private retreat with a pool, covered patio and summer kitchen surrounded by lush landscaping. Botaniko offers 24-hour gated security, walking and biking paths, beautifully maintained grounds and pocket parks, with easy access to Weston's parks, highly regarded schools, dining, shopping and more. A beautiful blend of modern design, privacy and South Florida living.

Save
Ask
Tour
Hide
Share
Listing Snapshot
Price 
$2,949,999
Days On Site 
0 Days
Bedrooms 
5
Inside Area (SqFt) 
5,368 sqft
Total Baths 
7
Full Baths 
6
Partial Baths 
1
Lot Size 
0.33 Acres
Year Built 
2025
MLS® Number 
B26080535
Status 
Coming Soon
Property Tax 
$12,188.37
HOA/Condo/Coop Fees 
$1,076 monthly
Sq Ft Source 
Appraiser
Friends & Family
Recent Activity
5 hours agoListing first seen on site
8 hours agoListing updated with changes from the MLS®
General Features
Acres 
0.33
Attached Garage 
Yes
Direction Faces 
South
Garage 
Yes
Garage Spaces 
3
Levels 
Two
Number Of Stories 
2
Parking 
AttachedGarageGarage Door Opener
Parking Spaces 
8
Pets 
Yes
Property Sub Type 
Single Family Residence
Security 
Gated CommunitySmoke Detector(s)
Sewer 
Public Sewer
Special Circumstances 
Standard
SqFt Total 
6204
Style 
Contemporary
Utilities 
Water Connected
Water Source 
Public
Zoning 
R-3
Interior Features
Appliances 
DryerDishwasherElectric RangeDisposalIce MakerMicrowaveOvenRefrigeratorWasher
Cooling 
Central Air
Flooring 
Tile
Heating 
Central
Interior 
Built-in FeaturesKitchen IslandOtherPantrySoaking TubWalk-In Closet(s)
Main Level Bedrooms 
2
Den 
Family Room 
Loft 
Media Room 
Save
Ask
Tour
Hide
Share
Exterior Features
Construction Details 
Block
Exterior 
BalconyBuilt-in BarbecueBarbecueLighting
Fencing 
Fenced
Patio And Porch 
CoveredDeckPatio
Pool Features 
Above GroundPrivate
Private Pool 
Yes
Roof 
Concrete
View 
Garden
Waterview 
Garden
Community Features
Association Amenities 
GatedMaintenanceOther
Association Fee 
$1076.0
Association Fee Frequency 
Monthly
Community Features 
Gated
MLS Area 
3890
Financing Terms Available 
CashConventional
Roads 
Paved
Schools
School District
Unknown
Elementary School
Eagle Point
Middle School
Tequesta Trace
High School
Western
Listing courtesy of Lifestyle International Realty


All listings featuring the BMLS logo are provided by BeachesMLS, Inc. This information is not verified for authenticity or accuracy and is not guaranteed. Copyright © 2026 BeachesMLS, Inc. (a Flex MLS feed)
Last checked: 2026-09-25 10:04 PM UTC

Neighborhood & Commute
Source: Walkscore
Disclosure: Community information and market data powered by Constellation Data Labs. Information is deemed reliable but not guaranteed.
Save
Ask
Tour
Hide
Share