Save
Ask
Tour
Hide
$749,000
New Listing
503 NW 118th WayCoral Springs, FL 33071
Single Family Residence|Coming Soon
4
Beds
3
Total Baths
2
Full Baths
1
Partial Bath
2,782
SqFt
$269
/SqFt
1997
Built
Subdivision:
MARINERS COVE OF EAGLE LAKE
County:
Broward
Call Now: (866)577-5262
Is this the listing for you? We can help make it yours.
(866)577-5262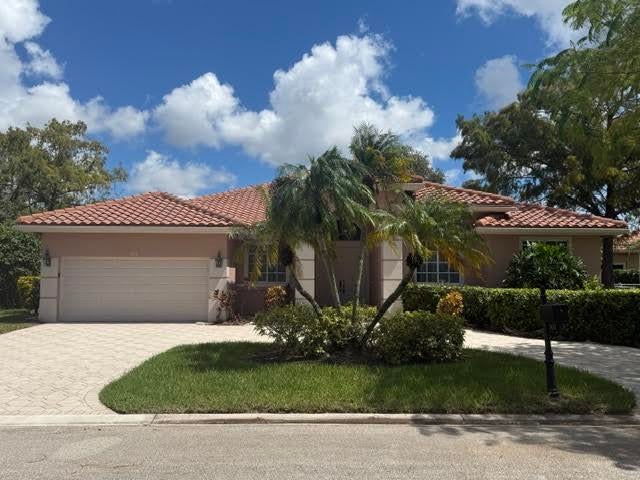
Save
Ask
Tour
Hide
Mortgage Calculator
Monthly Payment (Est.)
Enter an interest rate to see your estimated monthly payment.Calculator powered by Showcase IDX, a Constellation1 Company. Copyright ©2026 Information is deemed reliable but not guaranteed.
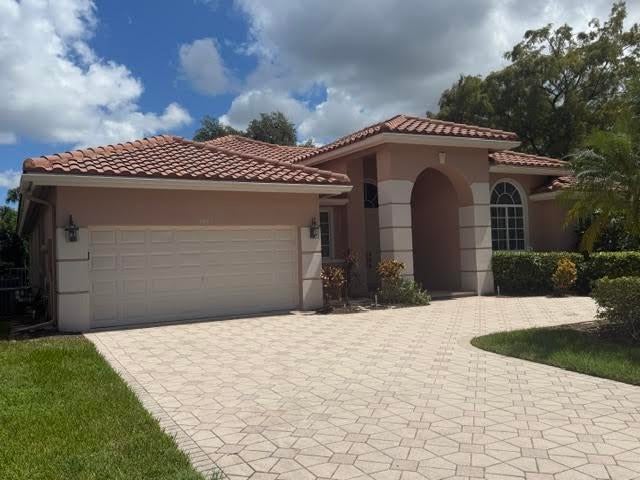
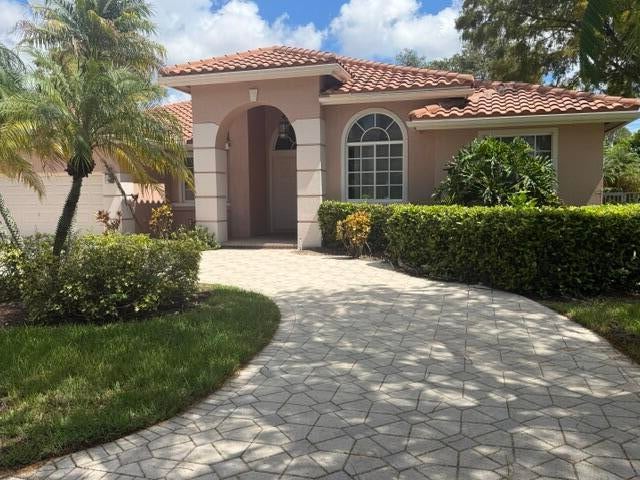
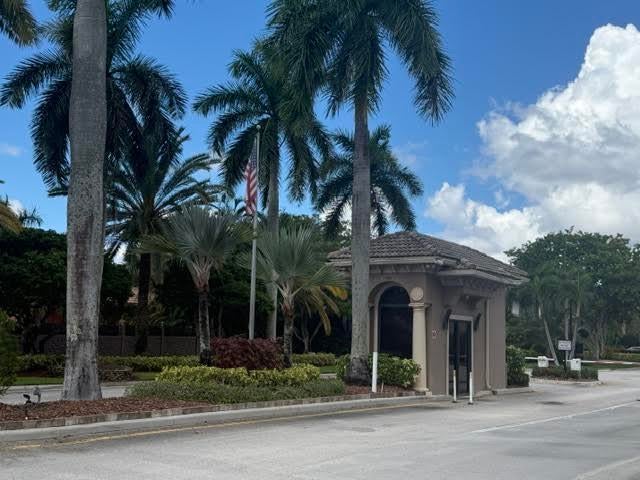
Welcome to your Dream Home in one of Coral Springs most desirable gated community.This residence features 4 Bedrooms plus Study area, 2.5-Baths, Dining Room, Living Room, Family Room and Large spacious open Kitchen area. The oversized Primary Suite features an extra large walk-in closet and access to screened in patio. The open floor plan maximizes usable square footage, while the two-car garage provides convenient parking and storage. A stylish circle driveway enhances the home's curb appeal. The large patio area is perfect for entertaining or simply relaxing by the pool. A new water heater, washer and dryer was recently installed. HOA dues are $260 monthly. Don't miss this rare opportunity to make this exceptional property your new home.
Save
Ask
Tour
Hide
Listing Snapshot
Price
$749,000
Days On Site
0 Days
Bedrooms
4
Inside Area (SqFt)
2,782 sqft
Total Baths
3
Full Baths
2
Partial Baths
1
Lot Size
0.23 Acres
Year Built
1997
MLS® Number
B26080570
Status
Coming Soon
Property Tax
$7,561.93
HOA/Condo/Coop Fees
$260 monthly
Sq Ft Source
Assessor
Friends & Family
Recent Activity
| 5 hours ago | Listing first seen on site | |
| 9 hours ago | Listing updated with changes from the MLS® |
General Features
Acres
0.23
Attached Garage
Yes
Direction Faces
West
Disclosures
Owner Is Listing Agent
Foundation
Concrete PerimeterSlab
Garage
Yes
Garage Spaces
2
Land Lease
No
Levels
One
Number Of Stories
1
Parking
AttachedCircular DrivewayDrivewayGarageGarage Door OpenerPaver Block
Parking Spaces
8
Pets
Yes
Property Sub Type
Single Family Residence
Security
Security System OwnedSecurity GateGated with GuardGated Community
Sewer
Public Sewer
Special Circumstances
Standard
SqFt Total
3500
Style
Contemporary
Utilities
Cable AvailableElectricity AvailablePhone AvailableSewer Not AvailableUnderground UtilitiesWater Connected
Water Source
Public
Zoning
RS-3,4,5
Interior Features
Appliances
DryerDishwasherElectric RangeElectric Water HeaterDisposalMicrowaveRefrigeratorWater HeaterWasher
Cooling
Central Air
Electric
200+ Amp Service
Flooring
CarpetTile
Furnished
Unfurnished
Heating
Central
Interior
Entrance FoyerHigh CeilingsKitchen IslandPantrySoaking TubWalk-In Closet(s)
Laundry Features
Washer HookupElectric Dryer HookupLaundry Room
Main Level Bedrooms
4
Spa
Yes
Window Features
BlindsShutters
Kitchen
Living Room
PrimaryBedroom
Save
Ask
Tour
Hide
Exterior Features
Construction Details
BlockConcreteStucco
Exterior
Outdoor Shower
Fencing
Back YardFenced
Lot Features
Interior Lot
Patio And Porch
PatioScreened
Pool Features
FencedHeatedIn GroundWaterfallPrivate
Private Pool
Yes
Roof
BarrelTile
Spa
Yes
Spa Features
HeatedIn Ground
View
Garden
Waterview
Garden
Windows/Doors
BlindsShutters
Community Features
Association Amenities
GatedSecurity
Association Fee
$260.0
Association Fee Frequency
Monthly
Community Features
Gated
MLS Area
3627
Financing Terms Available
CashConventionalFHAVA Loan
Building Access
Front
Roads
Asphalt
Schools
School District
Unknown
Elementary School
Westchester
Middle School
Sawgrass Springs
High School
Coral Glades
Listing courtesy of The Keyes Company

All listings featuring the BMLS logo are provided by BeachesMLS, Inc. This information is not verified for authenticity or accuracy and is not guaranteed. Copyright © 2026 BeachesMLS, Inc. (a Flex MLS feed)
Last checked: 2026-09-25 10:09 PM UTC
All listings featuring the BMLS logo are provided by BeachesMLS, Inc. This information is not verified for authenticity or accuracy and is not guaranteed. Copyright © 2026 BeachesMLS, Inc. (a Flex MLS feed)
Last checked: 2026-09-25 10:09 PM UTC
Neighborhood & Commute
Source: Walkscore
Disclosure: Community information and market data powered by Constellation Data Labs. Information is deemed reliable but not guaranteed.
Save
Ask
Tour
Hide

Did you know? You can invite friends and family to your search. They can join your search, rate and discuss listings with you.