Save
Ask
Tour
Hide
$299,000
2 Days On Site
LA VIA165 NW 96TH Terrace 3-207Pembroke Pines, FL 33024
Condominium|Coming Soon
2
Beds
2
Total Baths
2
Full Baths
1,091
SqFt
$274
/SqFt
1998
Built
Subdivision:
LA VIA CONDO
County:
Broward
Call Now: (866)577-5262
Is this the listing for you? We can help make it yours.
(866)577-5262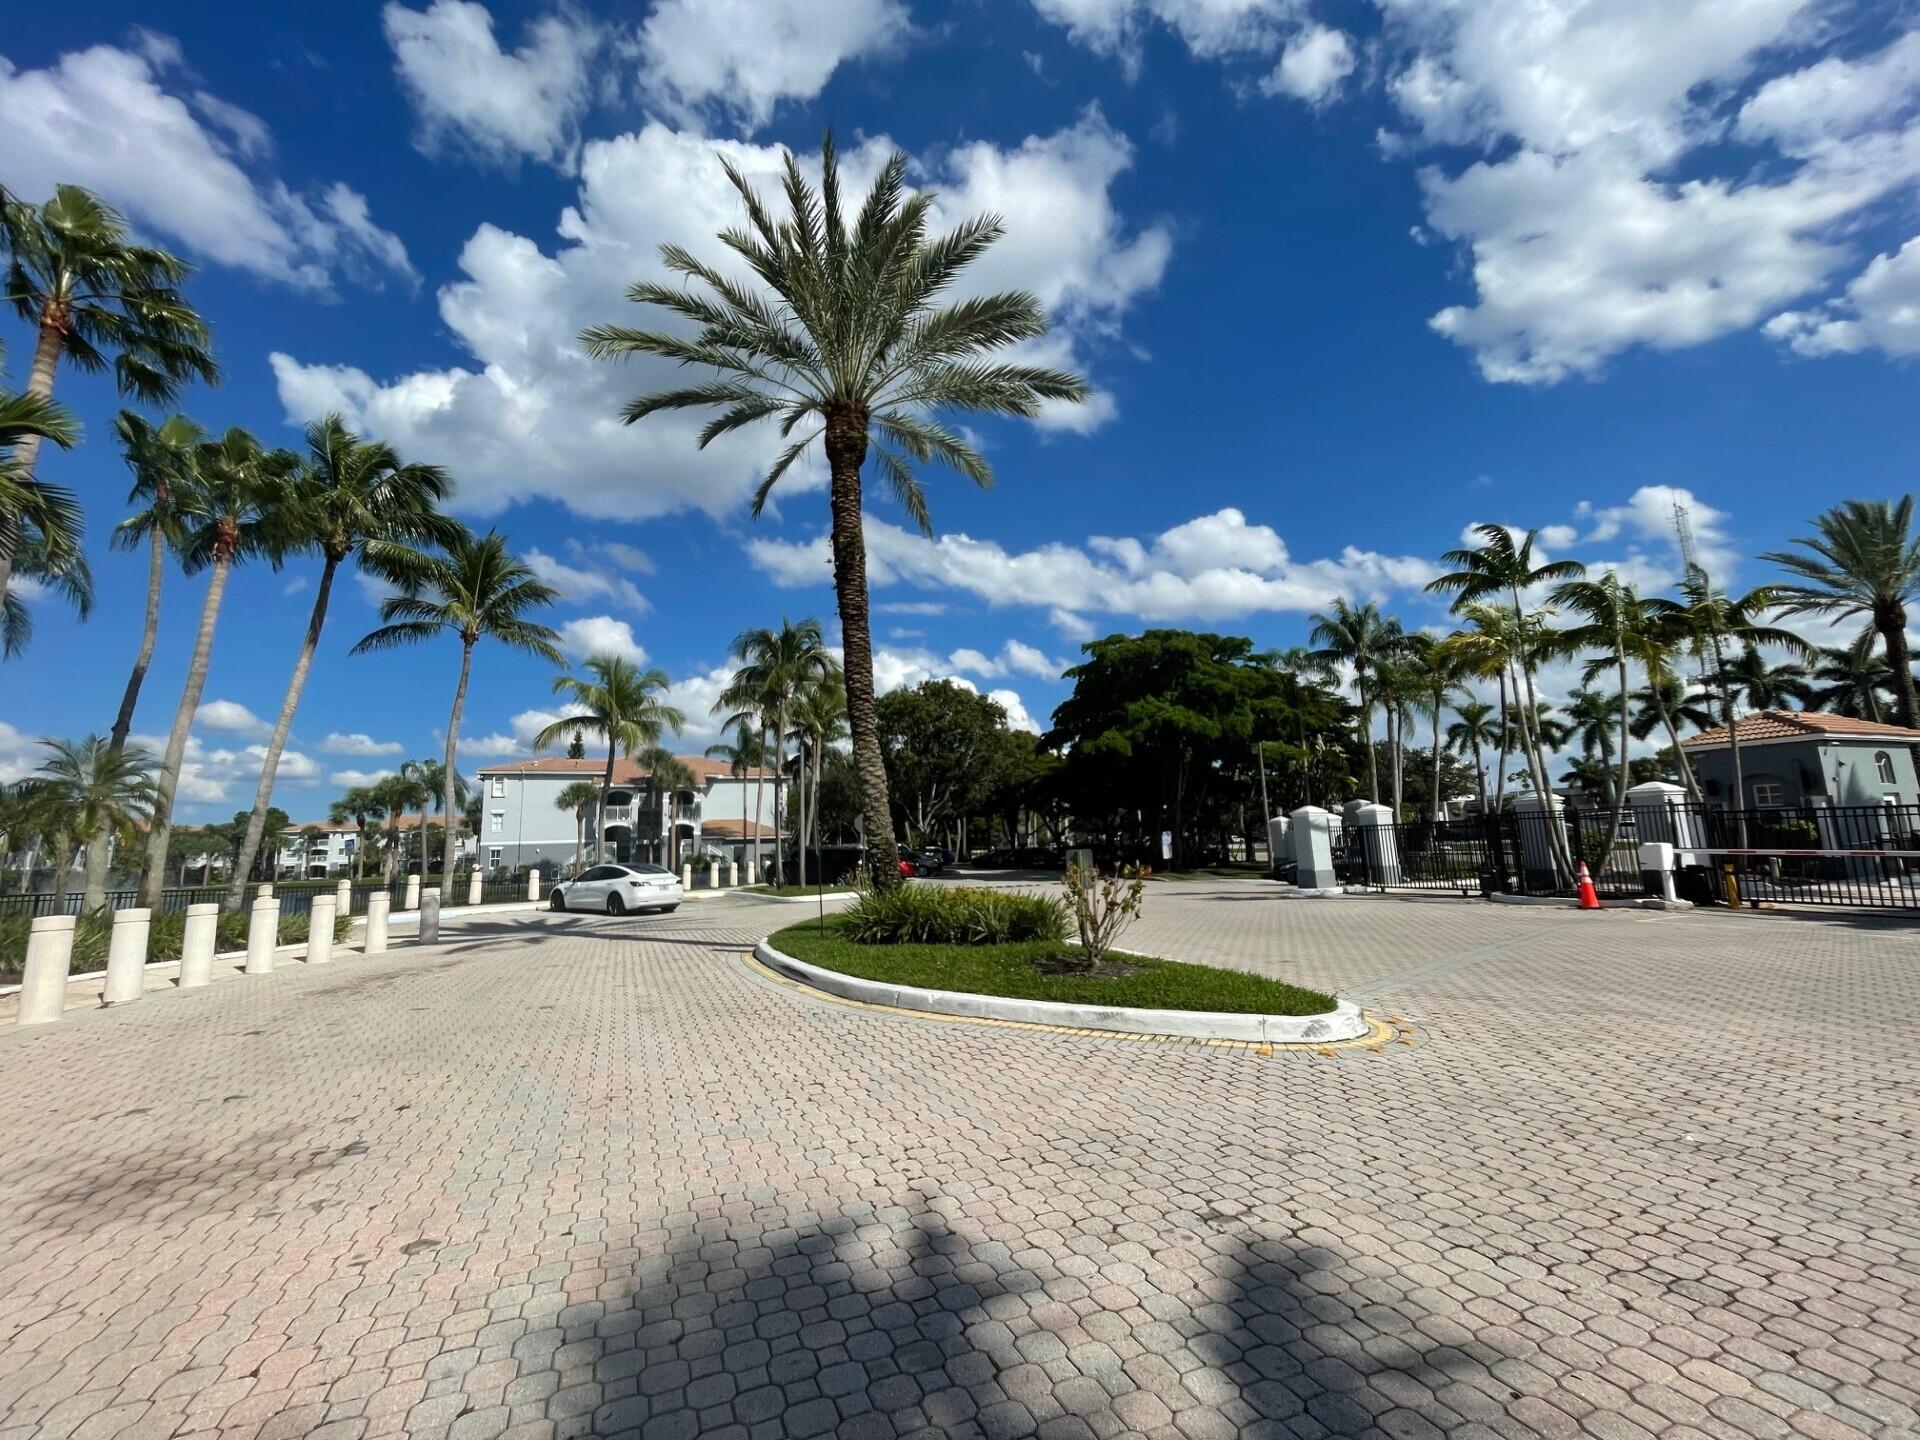
Save
Ask
Tour
Hide
Mortgage Calculator
Monthly Payment (Est.)
Enter an interest rate to see your estimated monthly payment.Calculator powered by Showcase IDX, a Constellation1 Company. Copyright ©2026 Information is deemed reliable but not guaranteed.
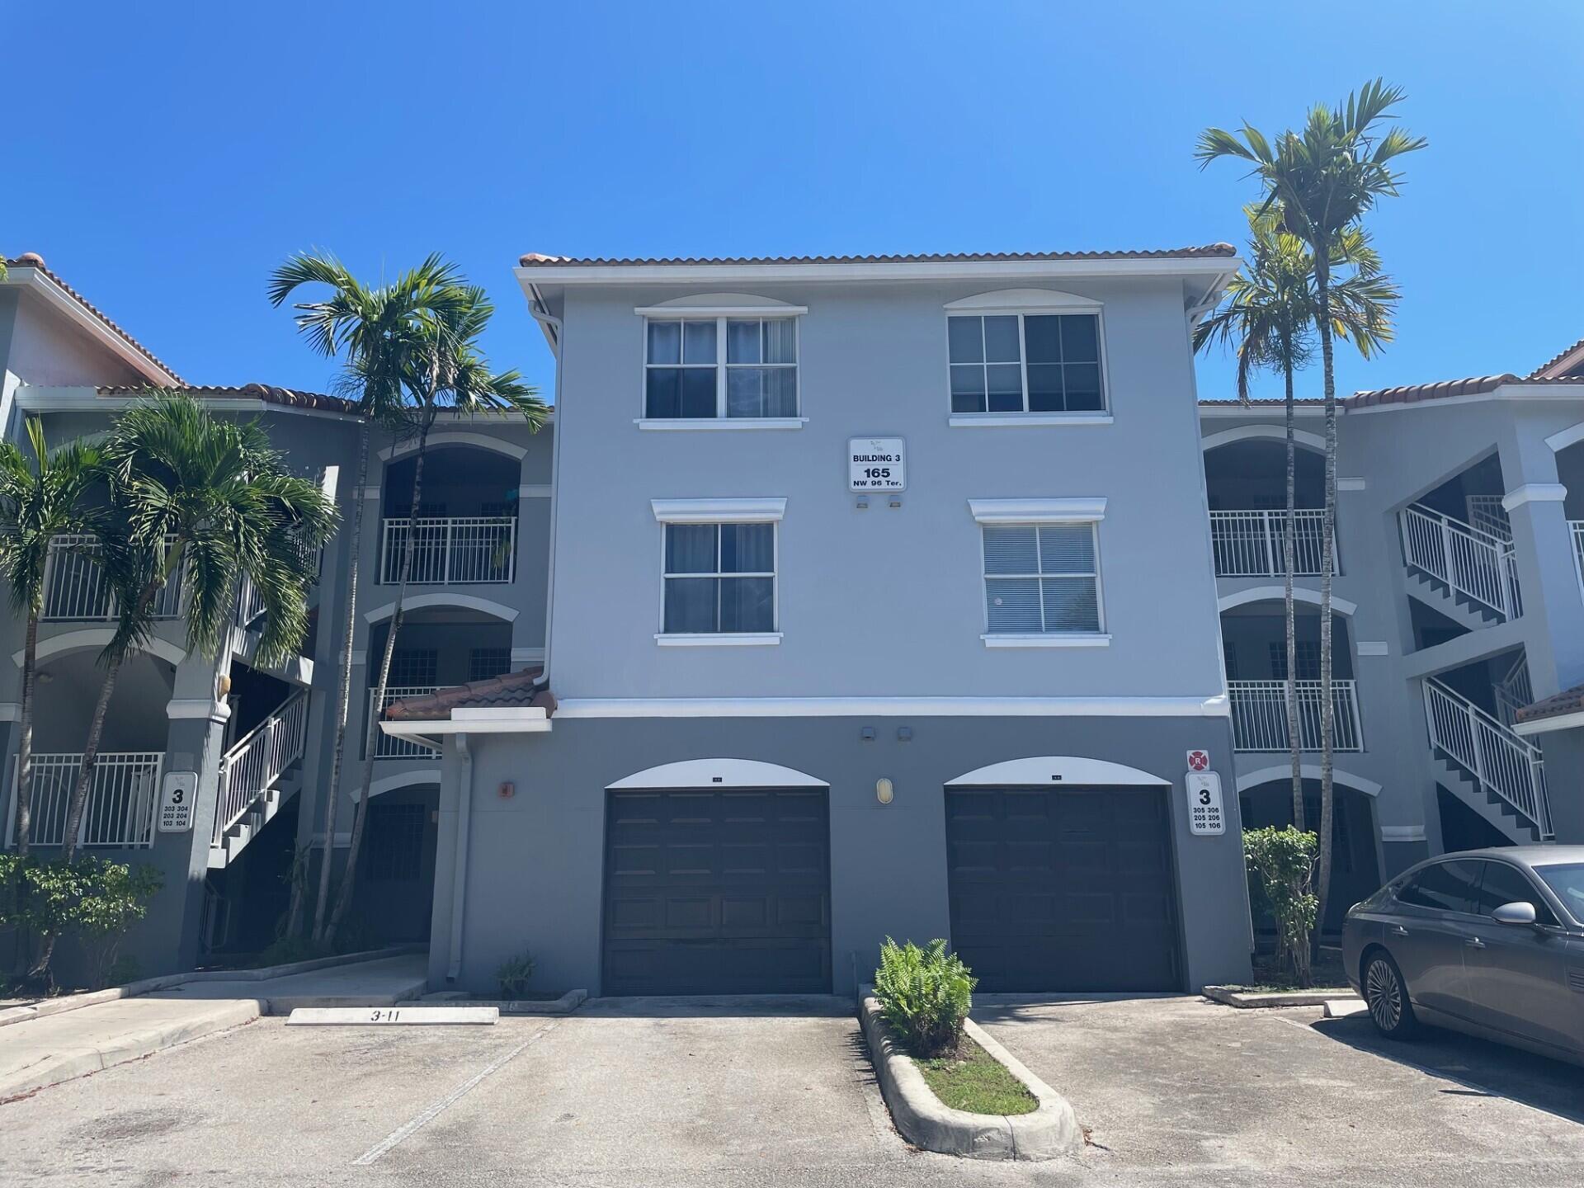
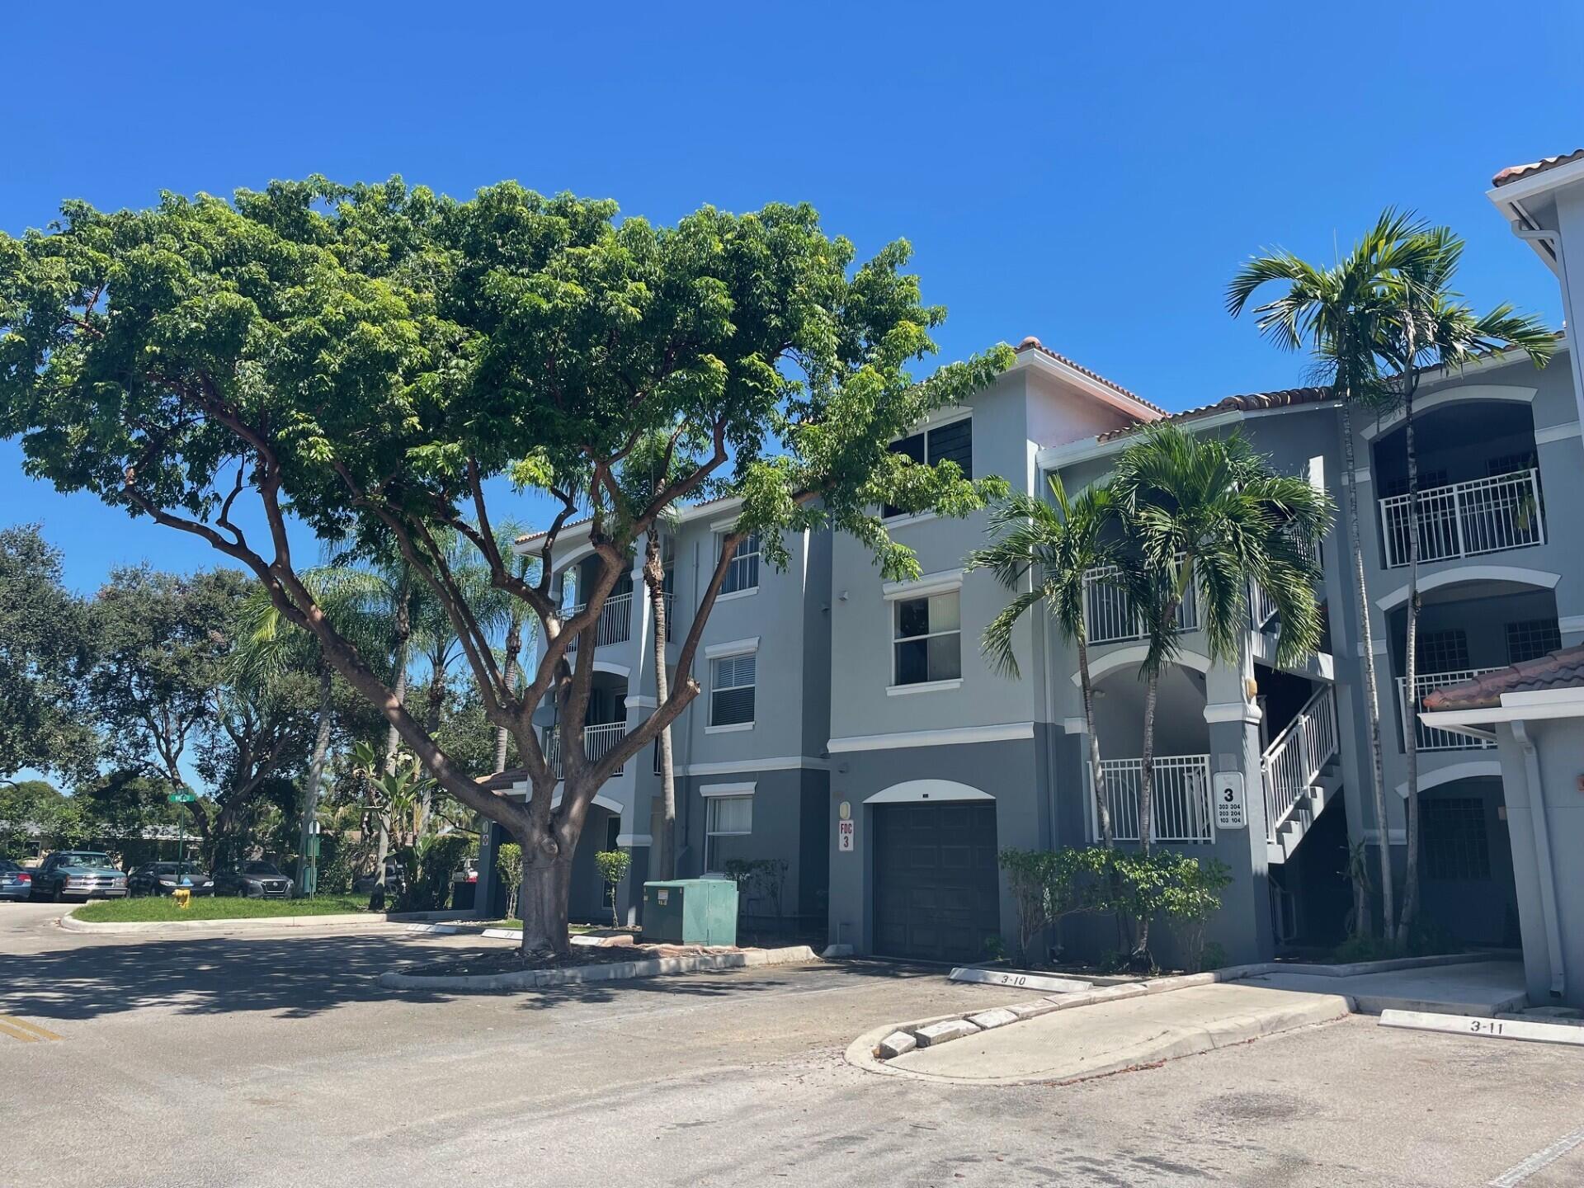
BEAUTIFULL SPACIOUS 2BED/2BATH CONDO LOCATED AT LA VIA , RESORT STYLE COMMUNITY , OPEN BALCONY, NEW FRESH PAINT IN NEUTRAL MODERN COLORS ,OPEN KITCHEN , APPLIANCES , TILE FLOORING IN THE COMMUN AREAS , LAMINATED WOOD FLOOR IN THE BEDROOMS , NICE BATHROOMS , GATE SECURITY CONDOMINIUM, WASHER AND DRYER ARE INSIDE THE UNIT LOCATED IN THE KITCHEN AREA , COMMUNITY POOL , TENNIS , PLAYGROUND, SPA, GYM . BIKE ROOM , MANAGER BY THE SIDE , EXCELLENT LOCATION IN THE HEART OF PEMBROKE PINES ,VERY DESERABLE LAKE FRON COMMUNITY OF LA VIA CONDOMINIUM , COME TO SHOW THIS EXCELLENT UNIT .. DONT MISS IT SELLER FINANCING AVAILABLE
Save
Ask
Tour
Hide
Listing Snapshot
Price
$299,000
Days On Site
2 Days
Bedrooms
2
Inside Area (SqFt)
1,091 sqft
Total Baths
2
Full Baths
2
Partial Baths
N/A
Lot Size
N/A
Year Built
1998
MLS® Number
B26081010
Status
Coming Soon
Property Tax
$5,129.96
HOA/Condo/Coop Fees
$682.9 monthly
Sq Ft Source
Appraiser
Friends & Family
Recent Activity
| 16 hours ago | Price changed to $299,000 | |
| 16 hours ago | Listing updated with changes from the MLS® | |
| 2 days ago | Listing first seen on site |
General Features
Direction Faces
West
Disclosures
Owner Is Listing Agent
Land Lease
No
Levels
OneTwo
Number Of Stories
3
Parking
AssignedAsphaltGuestOpenOn Street
Parking Spaces
2
Pets
Breed RestrictionsSize LimitYes
Property Sub Type
Condominium
Security
Building SecurityFire Sprinkler SystemGated CommunityKey Card EntrySmoke Detector(s)Security Fence
Sewer
Public Sewer
Special Circumstances
Standard
SqFt Total
1091
Utilities
Cable AvailableElectricity ConnectedSewer AvailableWater Available
Water Source
Public
Zoning
(R-MF)
Interior Features
Appliances
DryerDishwasherElectric RangeElectric Water HeaterDisposalIce MakerMicrowaveRefrigeratorWater HeaterWasher
Cooling
Central AirElectric
Electric
Circuit Breakers220 Volts220 Volts in Kitchen220 Volts in Laundry
Flooring
LaminateTileWood
Furnished
Unfurnished
Heating
Central
Interior
Walk-In Closet(s)
Laundry Features
InsideLaundry ClosetIn Kitchen
Main Level Bedrooms
2
Spa
Yes
Window Features
Blinds
Other
Save
Ask
Tour
Hide
Exterior Features
Construction Details
BlockConcreteStucco
Exterior
BalconyLightingTennis Court(s)
Fencing
FencedSecurity
Frontage
Waterfront
Other Structures
Tennis Court(s)
Pool Features
FencedIn GroundPrivatePool/Spa ComboAssociation
Private Pool
Yes
Road Frontage
City StreetPrivate Road
Roof
Spanish TileTile
Spa
Yes
Spa Features
In Ground
View
LakeWater
Waterfront
Yes
Waterfront Features
Lake FrontNone
Waterview
LakeWater
Windows/Doors
Blinds
Community Features
Association Amenities
PoolClubhouseFitness CenterGatedMaintenancePlaygroundParkingSecurityTennis Court(s)
Association Fee
$682.9
Association Fee Frequency
Monthly
Community Features
Gated
MLS Area
3180
Financing Terms Available
CashConventionalPrivate Financing Available
Building Access
Second Floor Entry
Roads
Asphalt
Schools
School District
Unknown
Elementary School
Pines Lakes
Middle School
Pines
High School
Charles W. Flanagan
Listing courtesy of Partnership Realty Inc.

All listings featuring the BMLS logo are provided by BeachesMLS, Inc. This information is not verified for authenticity or accuracy and is not guaranteed. Copyright © 2026 BeachesMLS, Inc. (a Flex MLS feed)
Last checked: 2026-09-29 01:58 AM UTC
All listings featuring the BMLS logo are provided by BeachesMLS, Inc. This information is not verified for authenticity or accuracy and is not guaranteed. Copyright © 2026 BeachesMLS, Inc. (a Flex MLS feed)
Last checked: 2026-09-29 01:58 AM UTC
Neighborhood & Commute
Source: Walkscore
Disclosure: Community information and market data powered by Constellation Data Labs. Information is deemed reliable but not guaranteed.
Save
Ask
Tour
Hide

Did you know? You can invite friends and family to your search. They can join your search, rate and discuss listings with you.